
Description
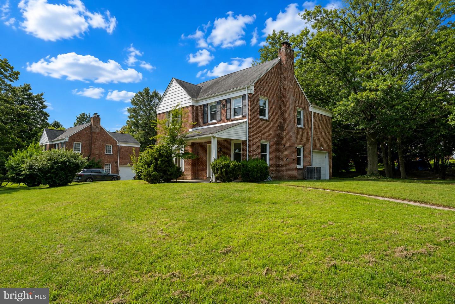
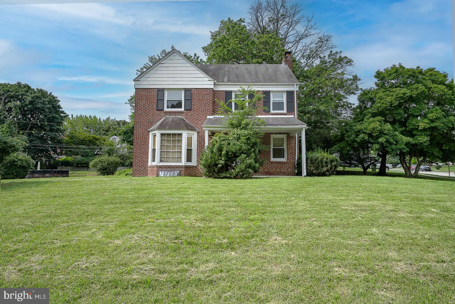
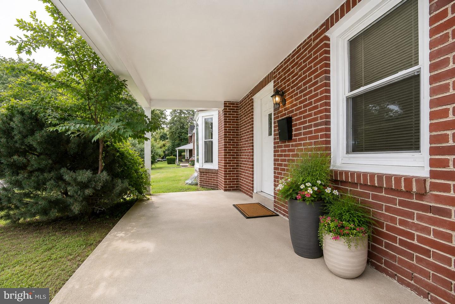
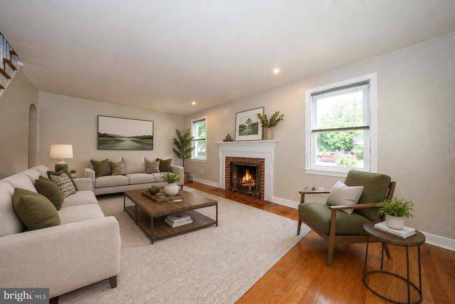
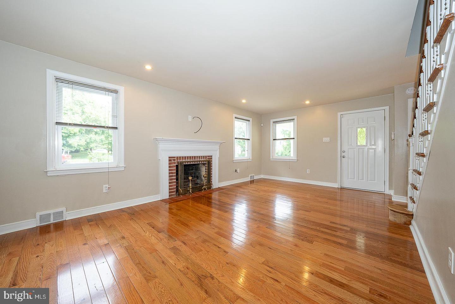
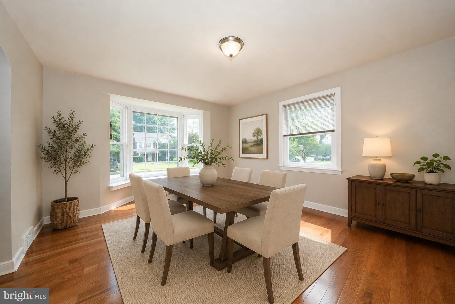
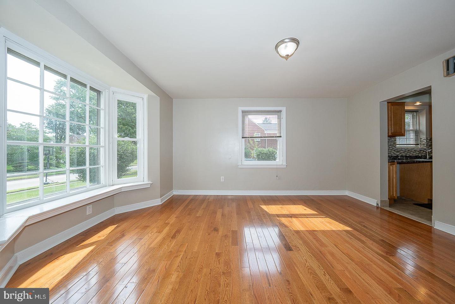
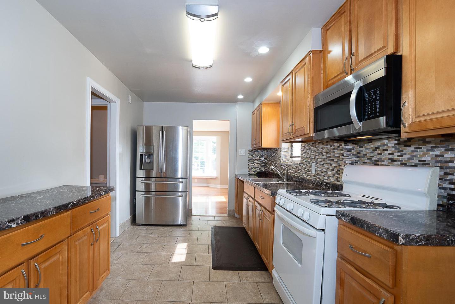
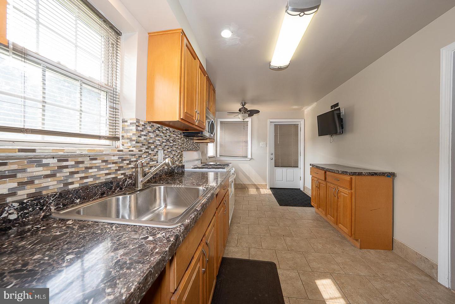
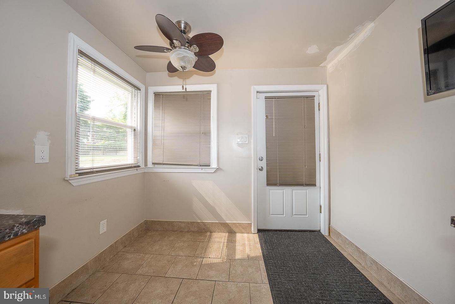
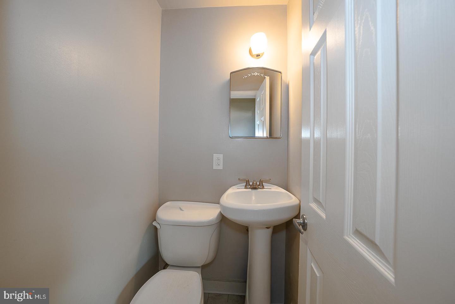
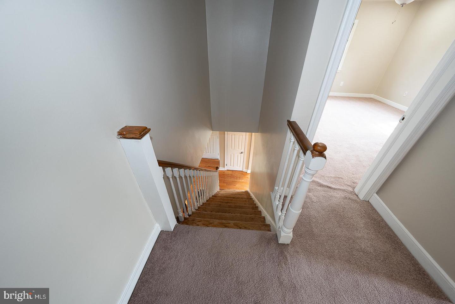
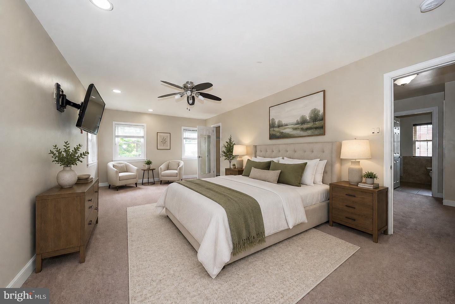
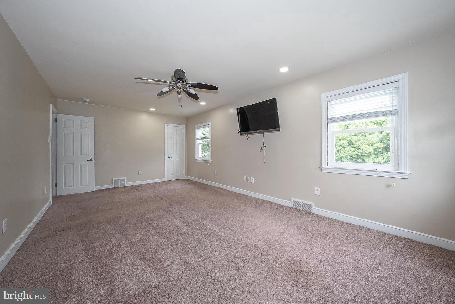
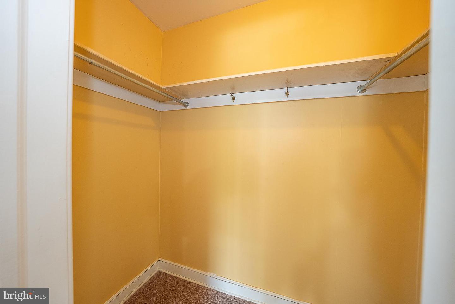
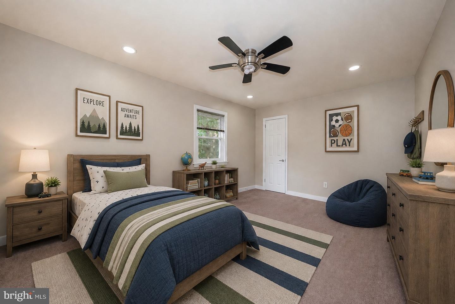
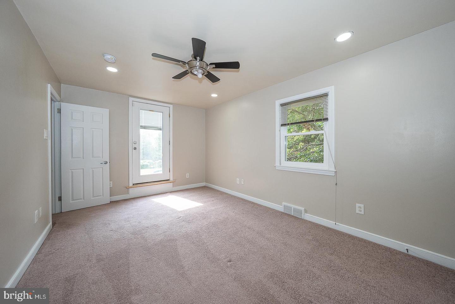
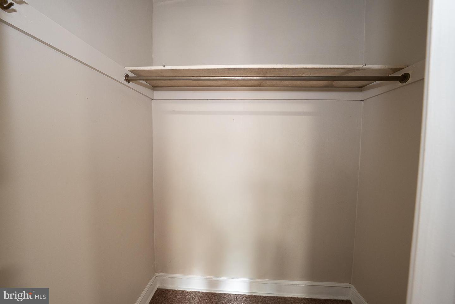
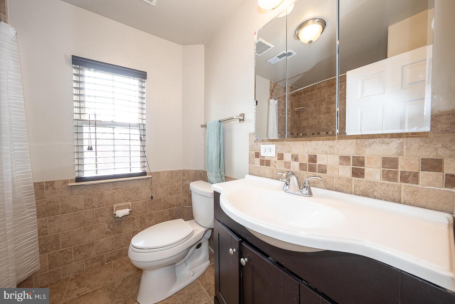
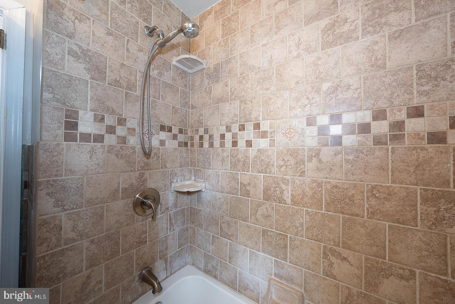
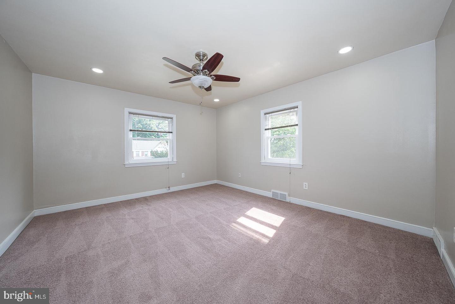
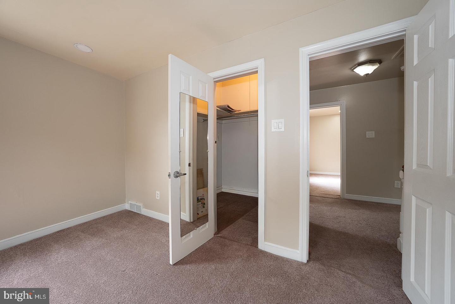
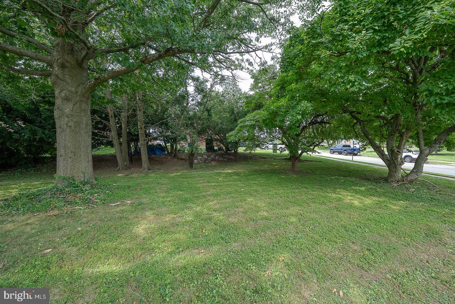
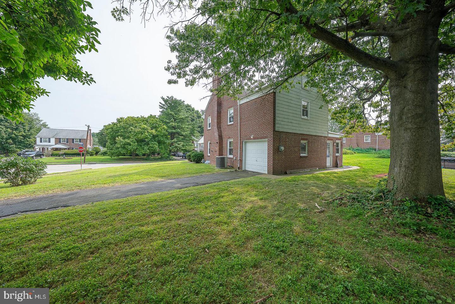
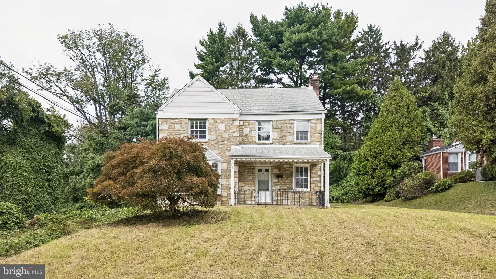
Welcome to 116 Andrea Road, a charming 3-bedroom, 1.5-bath home offering 1,699 square feet of living space on a spacious 0.39-acre corner property in Cheltenham. A welcoming covered front porch invites you inside, where beautiful hardwood floors flow throughout the bright and inviting living and dining rooms. The spacious living room features a wood-burning fireplace, creating a warm and comfortable gathering space. The adjoining dining room is highlighted by a large bay window that fills the room with natural light and is conveniently located just off the kitchen. The eat-in kitchen offers ample cabinet and workspace, along with a cheerful breakfast nook and convenient access to the backyard. A powder room completes the main level. Upstairs, the generously sized primary bedroom is joined by two additional bedrooms, all offering good closet space, as well as a full hall bathroom with bathtub. The unfinished basement provides laundry hookups and an abundance of storage space with plenty of potential for additional uses. A 1-car garage, expansive corner property, mature landscaping, and plenty of outdoor space complete this wonderful home. With its classic brick exterior, hardwood floors, fireplace, spacious rooms, and convenient layout, 116 Andrea Road is ready to welcome its next owner!
Details
| MLS # | PAMC2191150 |
|---|---|
| Listing Type | For Sale |
| Style | House |
| Sub-Type | Resale |
| Status | Active-bright |
| Year | 1954 |
| Days On Site | 60 |
| Listing Provided By | KW Main Line - Narberth | Damon C. Michels |
Features
| Bed(s) | 3 |
|---|---|
| Bath(s) | 2 Total |
| SQ Feet | 1,699 |
| Garage | 1 |
| Basement | Y |
| Story(s) | 2 |
| Zoning | RES |
| Acreage | 0.39 |
Interior
| Cooling | Central A/C |
|---|---|
| Heating Yes / No | Yes |
| Heating | Forced Air |
| Interior Features | Bathroom - Tub Shower, Breakfast Area, Carpet, Ceiling Fan(s), Floor Plan - Traditional, Formal/Separate Dining Room, Kitchen - Eat-In, Recessed Lighting, Upgraded Countertops, Walk-in Closet(s), Wood Floors |
| Appliances | Built-In Microwave, Oven/Range - Gas, Refrigerator |
Exterior
| Exterior Features | Sidewalks, Street Lights |
|---|---|
| Construction Materials | Brick |
| Foundation Details | Concrete Perimeter |
| Lot Features | Front Yard, Side Yard(s), Rear Yard, Corner |
Parking
| Garage Yes / No | Yes |
|---|
Taxes
| Tax Annual Amount | 9859 |
|---|
Area Information
| State | PA |
|---|---|
| County | MONTGOMERY PA |
| City | CHELTENHAM |
| Zip Code | 19012 |
| Area | Cheltenham Twp (10631) |
| Community Name | OAK LANE MANOR |
| School District | CHELTENHAM |
| Listing VS Median (in OAK LANE MANOR) | |
Price: $399,000 low | high Med: $410,000 sqft: 1,699 low | high Med: 1,820 $ / sqft: $235 low | high Med: $232 On site: 60 low | high Med: 11.5 | |
Market Activity 19012
Request a showing
Request a showing
Contact
Learn More About This Property

| State | PA |
|---|---|
| County | MONTGOMERY PA |
| City | CHELTENHAM |
| Zip Code | 19012 |
| Area | Cheltenham Twp (10631) |
| Community Name | OAK LANE MANOR |
| School District | CHELTENHAM |
| Listing VS Median (in OAK LANE MANOR) | |
Price: $399,000 low | high Med: $410,000 sqft: 1,699 low | high Med: 1,820 $ / sqft: $235 low | high Med: $232 On site: 60 low | high Med: 11.5 | |
CENTURY 21® and the CENTURY 21 Logo are registered service marks owned by Century 21 Real Estate LLC. Century 21 Real Estate LLC fully supports the principles of the Fair Housing Act and the Equal Opportunity Act. Each office is independently owned and operated. Listing information is deemed reliable but is not guaranteed accurate.
