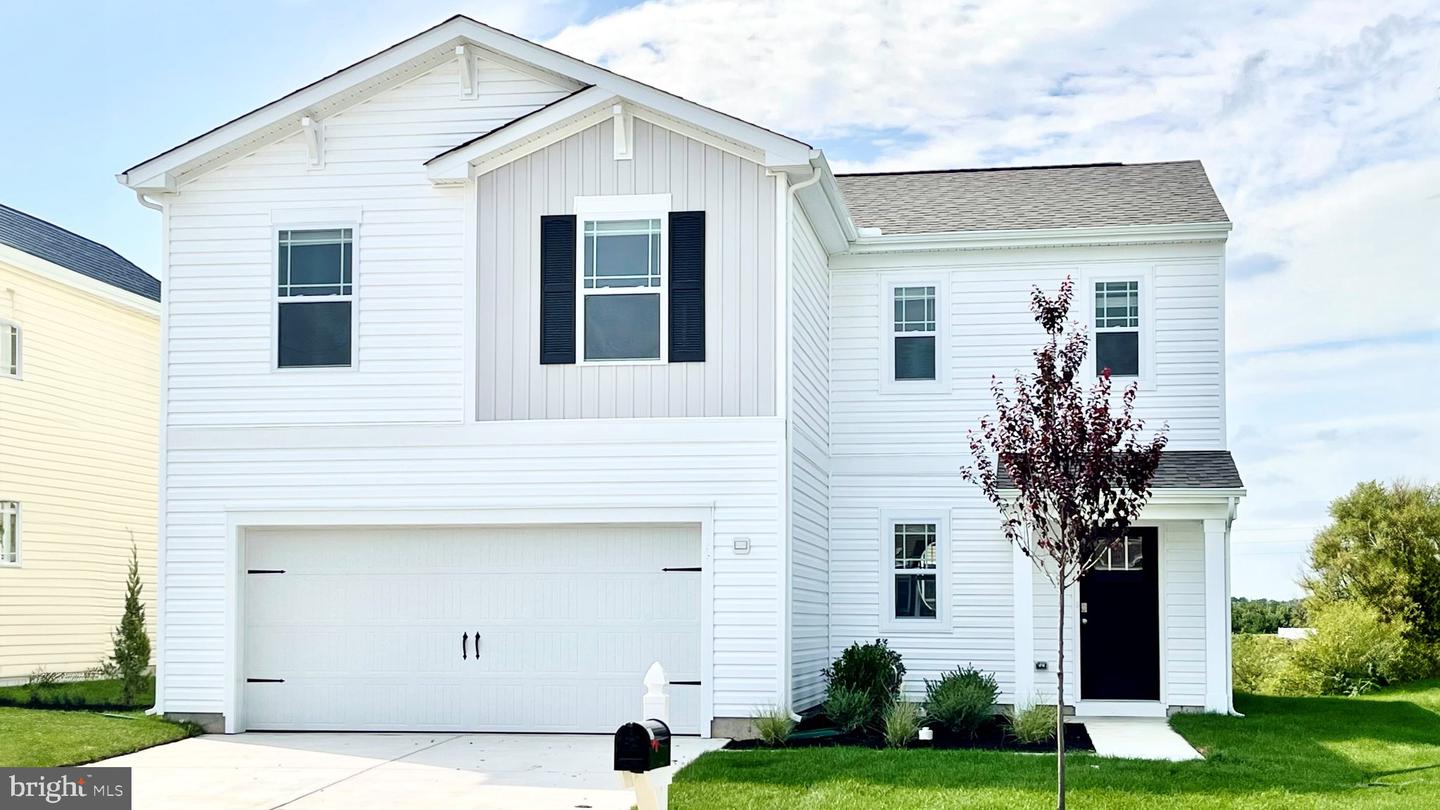
1163 Wintermead Loop,SALISBURY, MD 21801
SALISBURY, MD 21801

Description
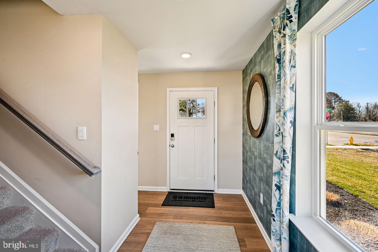
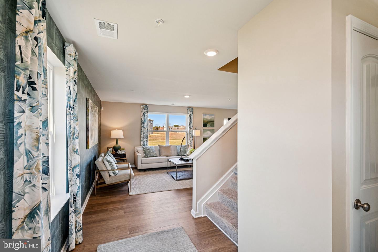
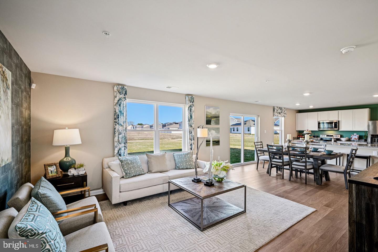
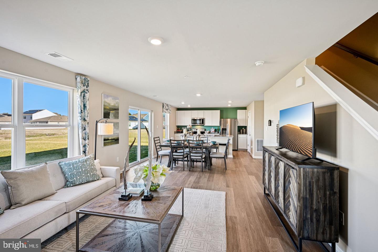
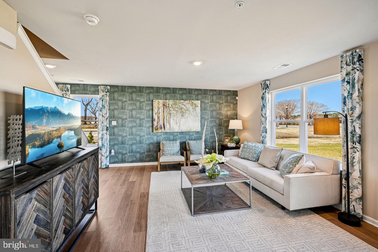
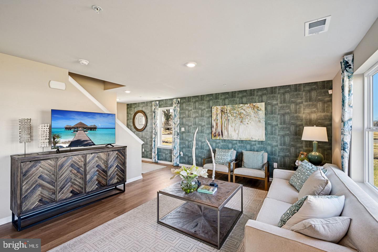
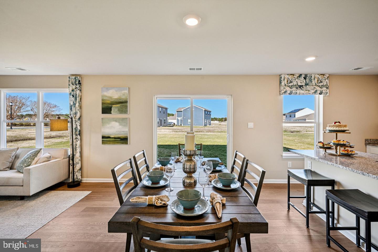
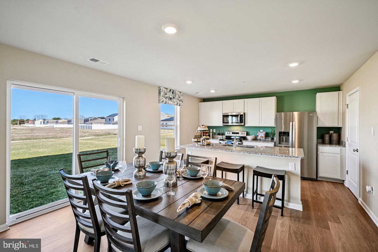
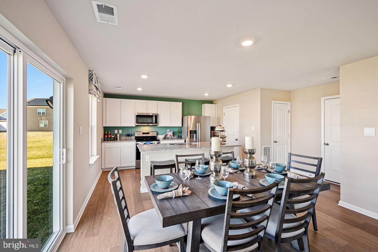
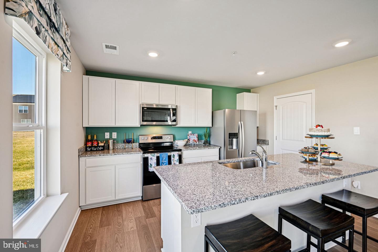
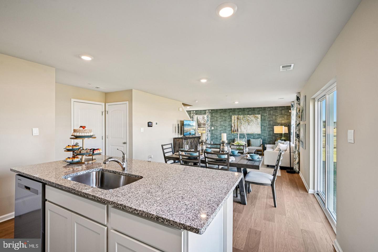
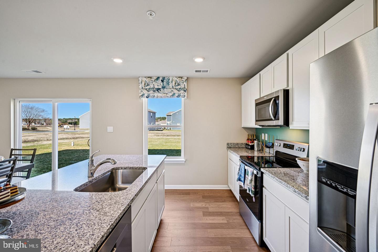
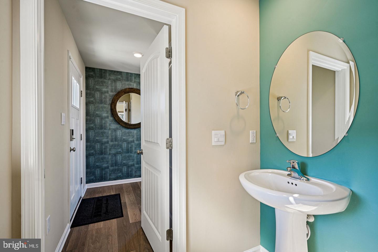
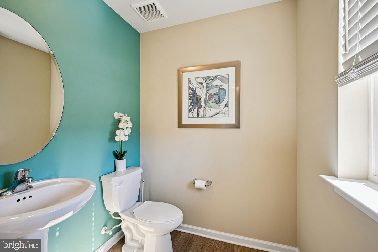
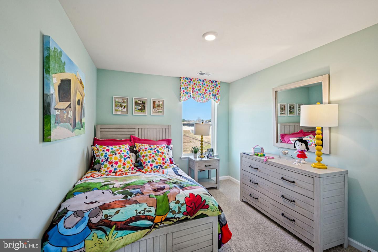
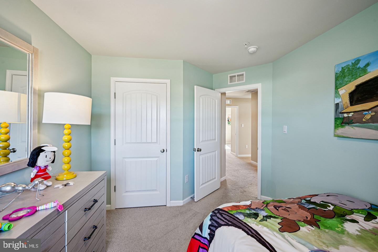
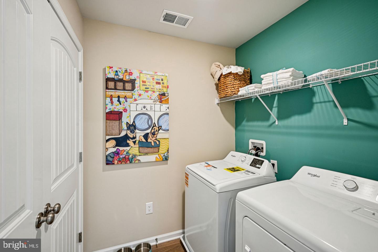
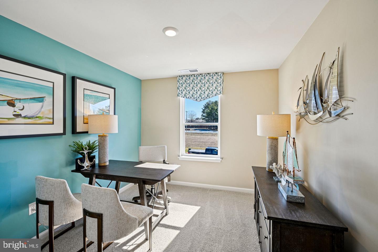
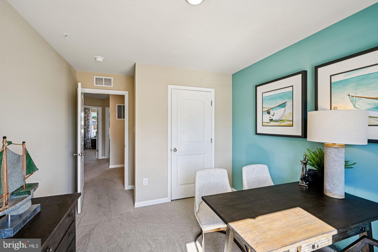
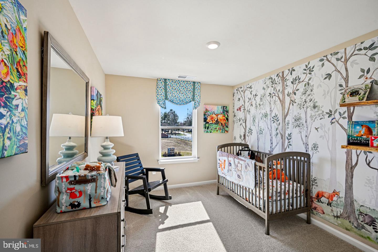
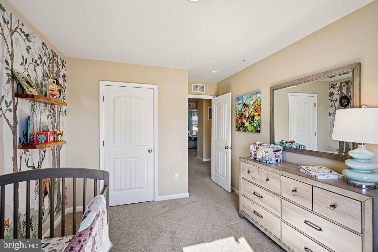
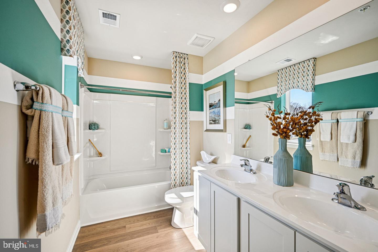
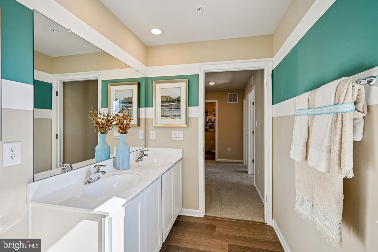
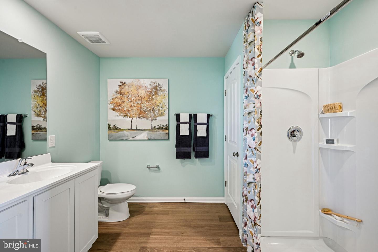
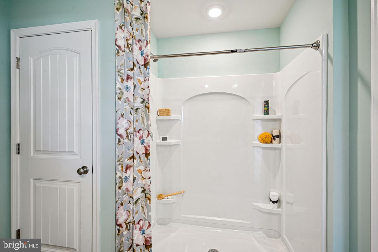
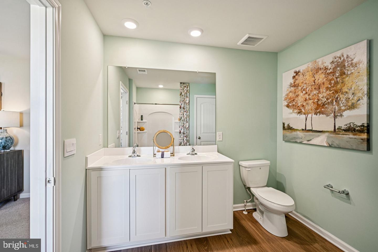
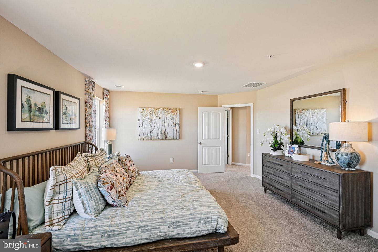
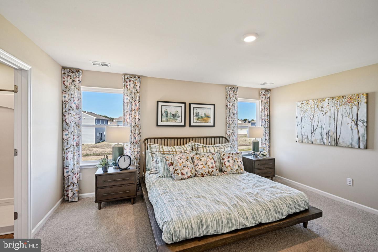
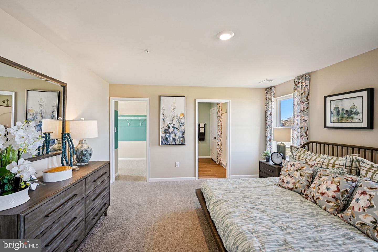
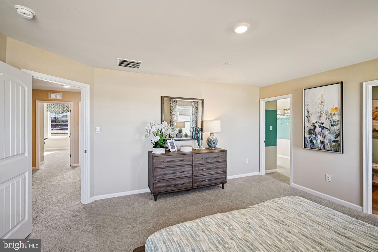
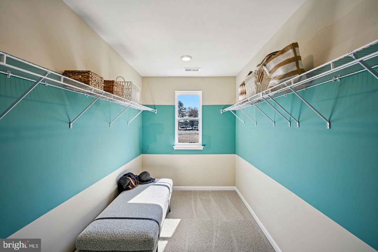
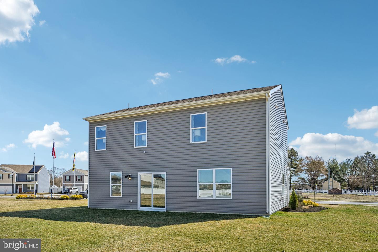
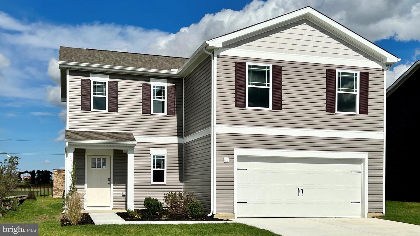
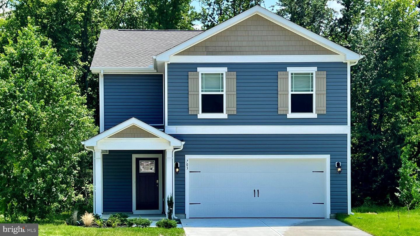
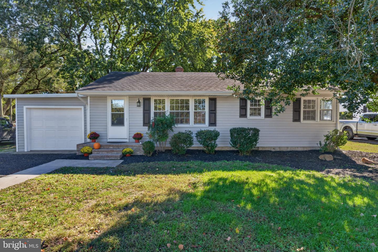
Welcome to 1163 Wintermead Loop, a beautiful new home under construction in Heritage Trace offering modern living in Salisbury, MD. The Deerfield is a thoughtfully designed 1,906 square foot two-story home with four bedrooms, two-and-a-half bathrooms and a two-car garage. A welcoming foyer with a coat closet opens to a spacious kitchen featuring white cabinets, a large granite island, stainless steel appliances, and a corner pantry. The open floorplan connects the great room, casual dining area, and kitchen for easy gathering. A powder room, storage closet, and additional coat closet are also on the first floor. Upstairs you will find the owner's suite complete with its private, double bowl vanity bathroom and sizeable walk-in closet. The additional three bedrooms allow everyone to have their own space. The laundry room, with included washer and dryer, is conveniently located upstairs along with a hall linen closet. The home includes a white window treatment package and the exclusive Smart Home® package through ADT that will give you complete peace of mind. Pictures, artist renderings, photographs, colors, features, and sizes are for illustration purposes only and will vary from the homes as built. Image representative of plan only and may vary as built. Images are of model home and include custom design features that may not be available in other homes. Furnishings and decorative items not included with home purchase.
Details
| MLS # | MDWC2024584 |
|---|---|
| Listing Type | For Sale |
| Style | House |
| Building Name | NONE AVAILABLE |
| HOA Dues | $250 |
| Sub-Type | New Construction |
| Status | Active-bright |
| Year | 2026 |
| Days On Site | 65 |
| Listing Provided By | D.R. Horton Realty of Virginia, LLC | Justin K Wood |
Features
| Bed(s) | 4 |
|---|---|
| Bath(s) | 3 Total |
| SQ Feet | 1,906 |
| Garage | 2 |
| Story(s) | 2 |
| Zoning | R-8A |
| Acreage | 0.23 |
Interior
| Cooling | Central A/C, Programmable Thermostat |
|---|---|
| Heating Yes / No | Yes |
| Heating | 90% Forced Air, Programmable Thermostat |
| Interior Features | Bathroom - Stall Shower, Bathroom - Tub Shower, Carpet, Floor Plan - Open, Kitchen - Eat-In, Kitchen - Island, Pantry, Primary Bath(s), Recessed Lighting, Upgraded Countertops, Walk-in Closet(s), Window Treatments |
| Furnished | No |
| Appliances | Dishwasher, Disposal, Dryer - Electric, Energy Efficient Appliances, Microwave, Oven/Range - Electric, Stainless Steel Appliances, Washer, Water Heater, Refrigerator |
Exterior
| Exterior Features | Sidewalks, Street Lights |
|---|---|
| Roof | Architectural Shingle |
| Security Features | Carbon Monoxide Detectors, Smoke Detector |
| Construction Materials | Batts Insulation, Blown In Insulation, Concrete, Stick Built, Vinyl Siding |
| Foundation Details | Slab |
| Lot Features | Interior |
Parking
| Garage Yes / No | Yes |
|---|---|
| Parking Features | Concrete Driveway |
Taxes
| Tax Annual Amount | 6890 |
|---|
Area Information
| State | MD |
|---|---|
| County | WICOMICO MD |
| City | SALISBURY |
| Zip Code | 21801 |
| Area | Wicomico Southwest (23 03) |
| Community Name | HERITAGE TRACE |
| School District | WICOMICO COUNTY PUBLIC SCHOOLS |
| Elementary School | PEMBERTON |
| High School | JAMES M. BENNETT |
| Listing VS Median (in HERITAGE TRACE) | |
Price: $319,990 low | high Med: $364,990 sqft: 1,906 low | high Med: 2,804 $ / sqft: $168 low | high Med: $130 On site: 65 low | high Med: 59 | |
Market Activity 21801
Request a showing
Request a showing
Contact
Learn More About This Property

| State | MD |
|---|---|
| County | WICOMICO MD |
| City | SALISBURY |
| Zip Code | 21801 |
| Area | Wicomico Southwest (23 03) |
| Community Name | HERITAGE TRACE |
| School District | WICOMICO COUNTY PUBLIC SCHOOLS |
| Elementary School | PEMBERTON |
| High School | JAMES M. BENNETT |
| Listing VS Median (in HERITAGE TRACE) | |
Price: $319,990 low | high Med: $364,990 sqft: 1,906 low | high Med: 2,804 $ / sqft: $168 low | high Med: $130 On site: 65 low | high Med: 59 | |

CENTURY 21® and the CENTURY 21 Logo are registered service marks owned by Century 21 Real Estate LLC. Century 21 Real Estate LLC fully supports the principles of the Fair Housing Act and the Equal Opportunity Act. Each office is independently owned and operated. Listing information is deemed reliable but is not guaranteed accurate.
