
Description
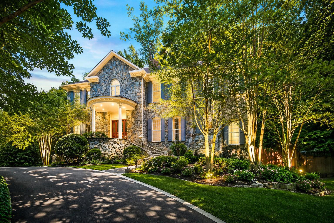
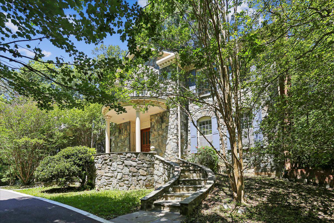
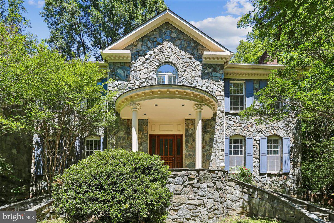
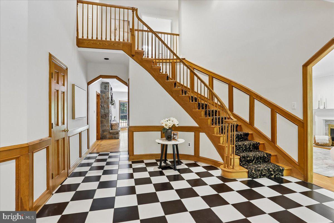
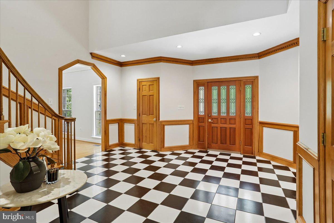
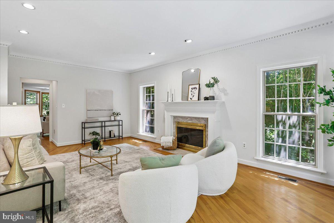
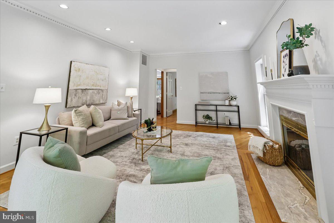
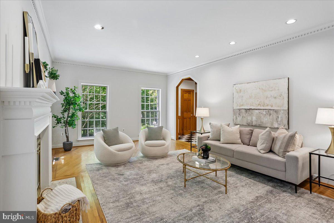
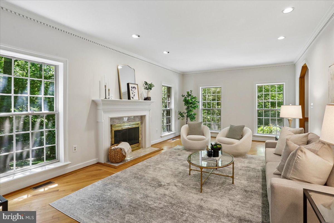
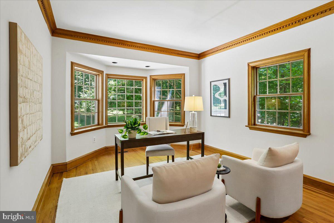
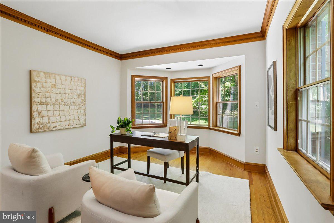
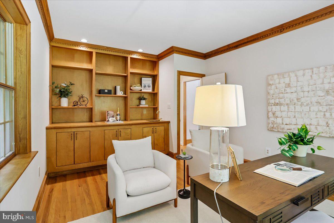
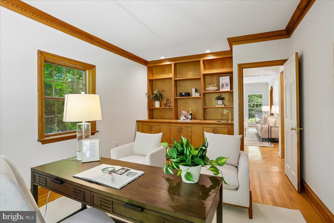
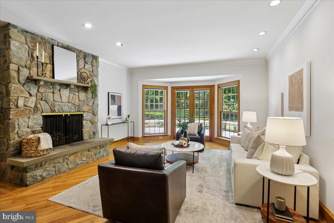
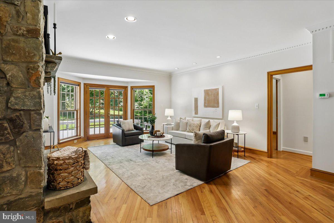
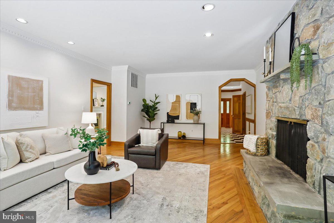
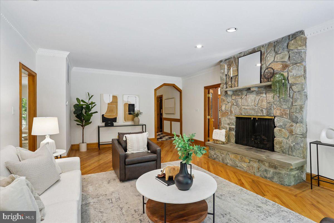
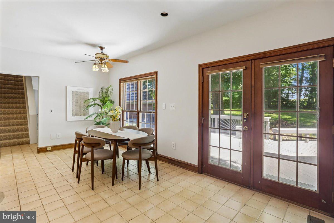
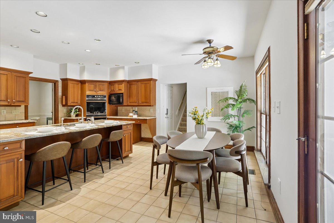
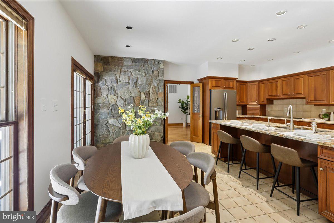
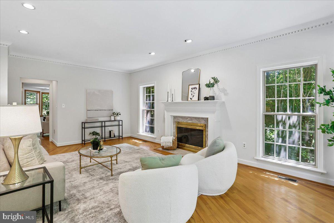
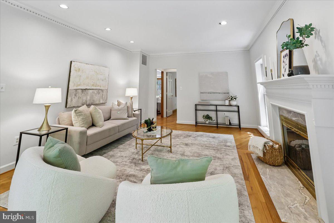
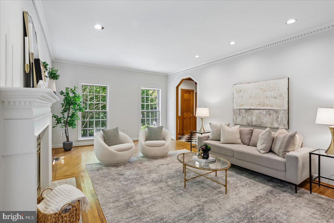
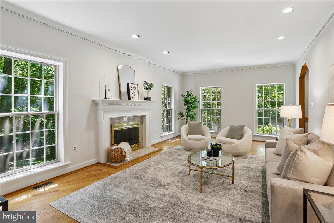
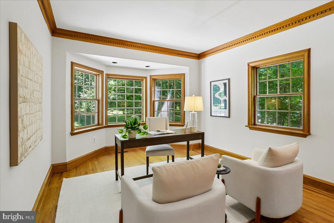
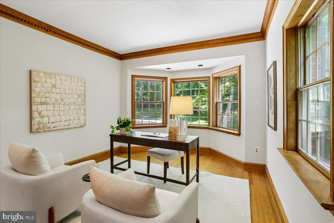
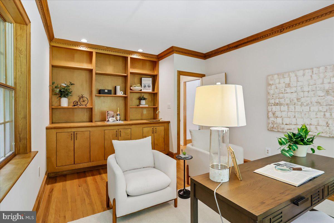
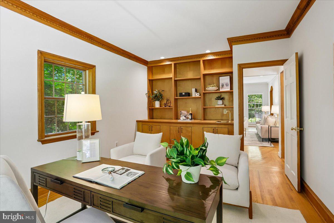
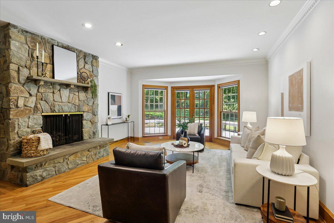
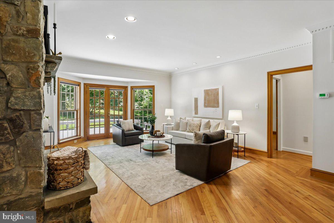
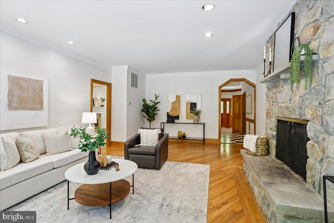
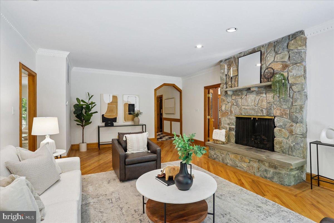
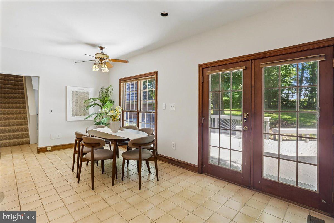
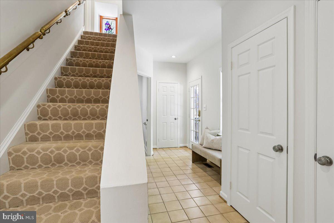
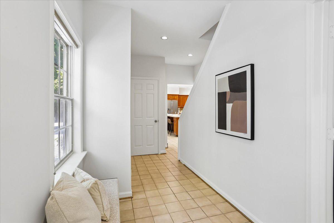
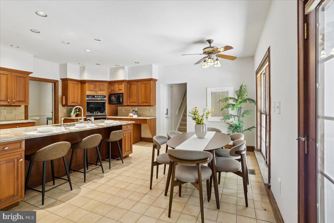
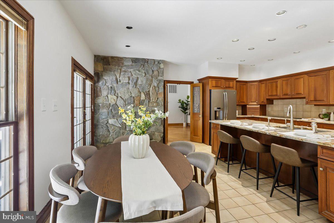
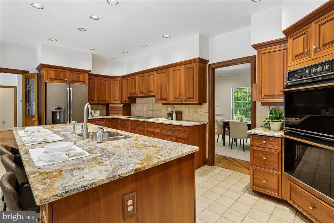
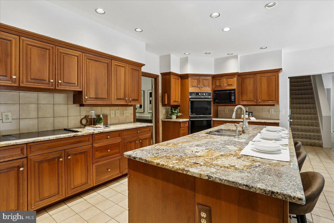
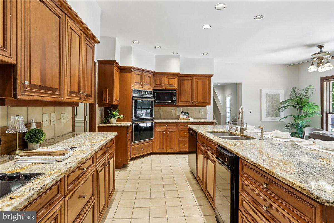
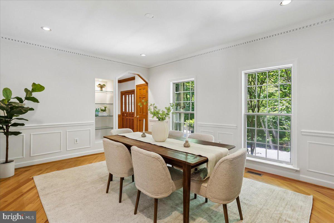
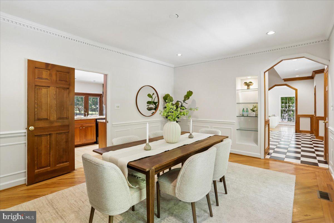
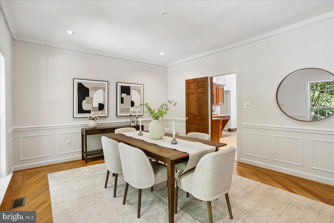
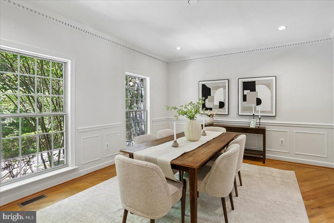
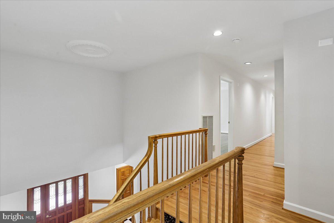
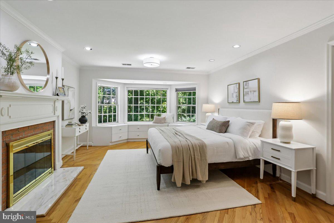
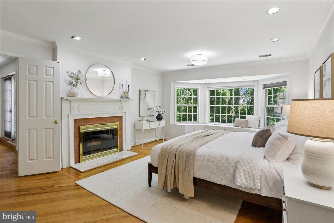
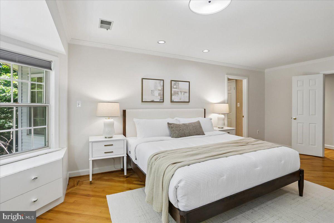
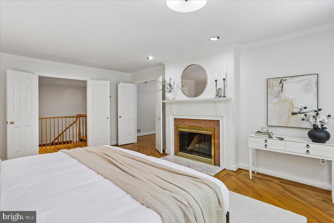
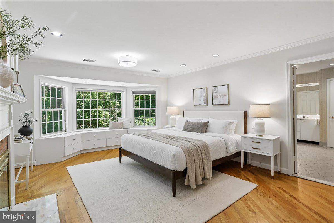
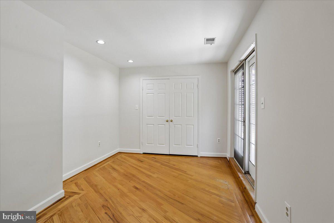
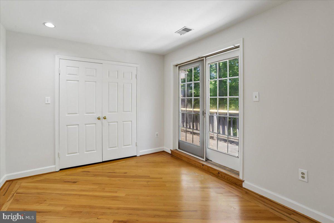
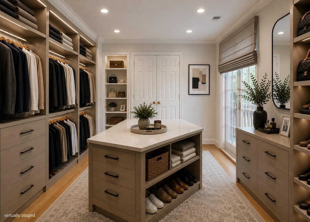
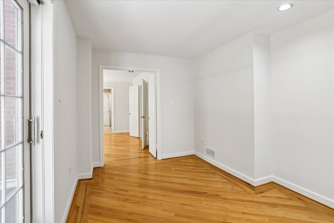
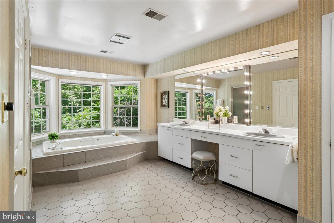
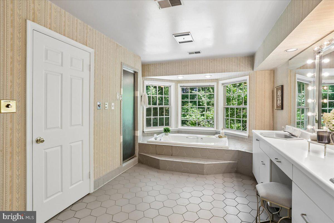
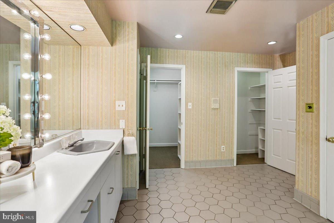
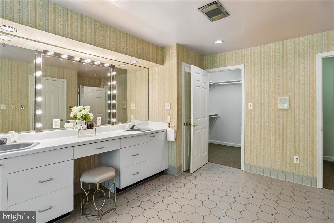
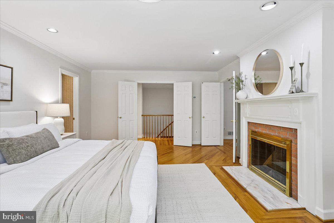
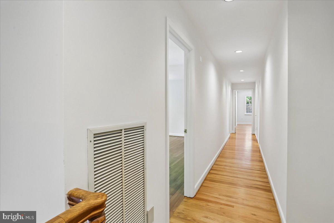
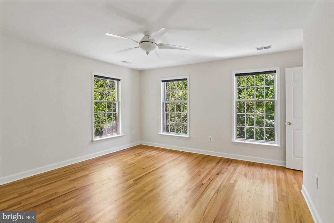
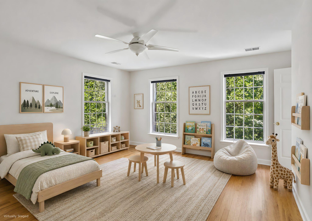
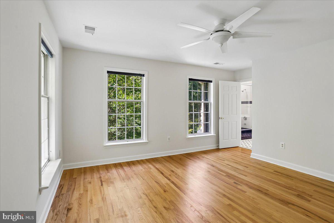
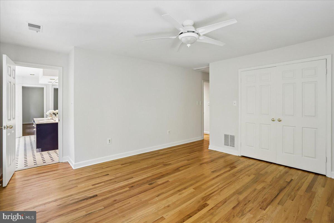
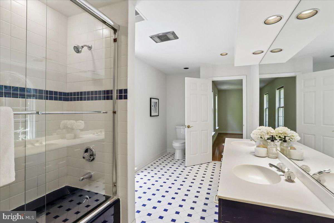
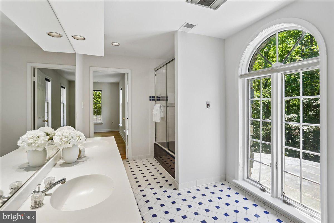
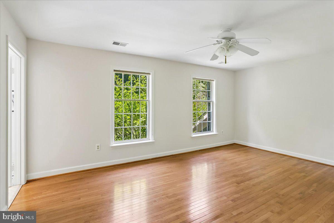
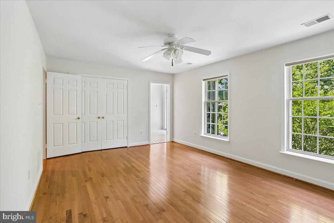
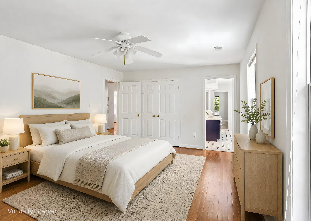
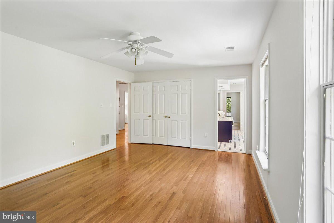
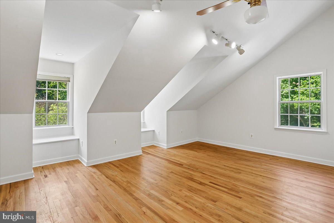
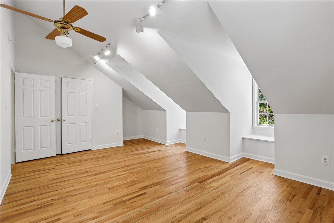
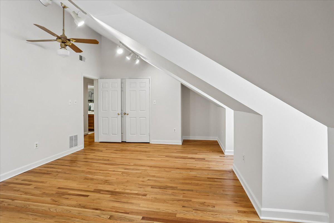
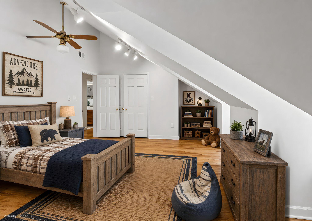
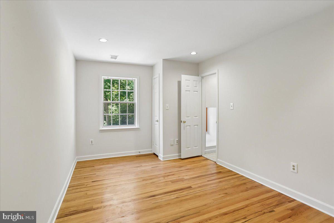
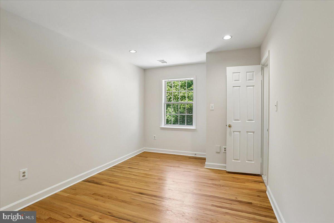
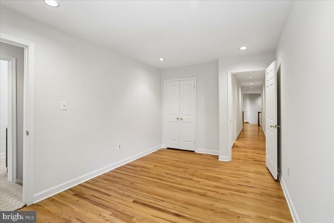
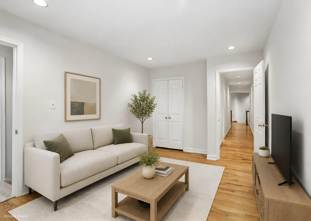
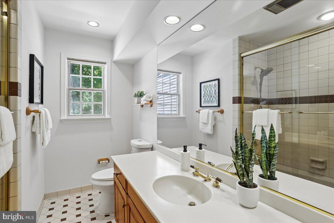
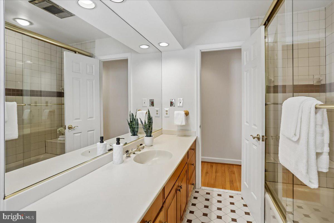
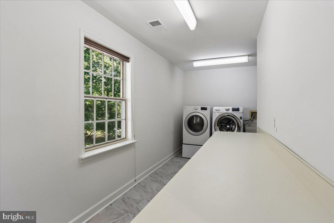
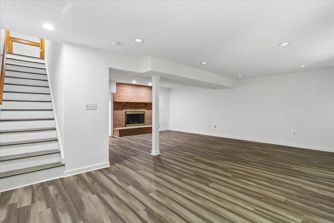
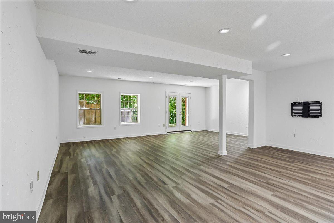
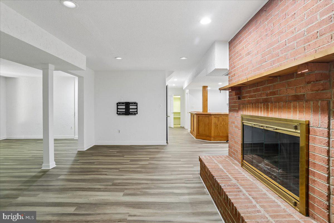
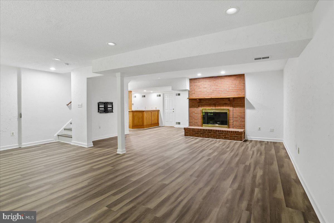
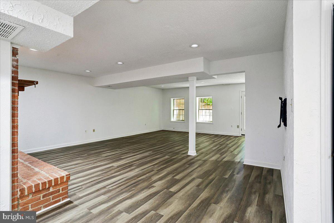
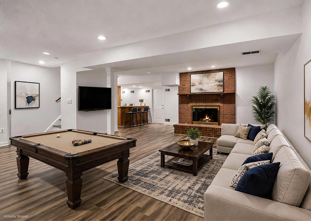
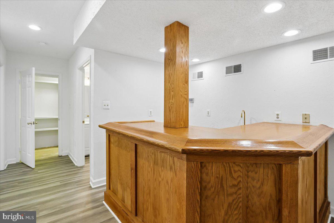
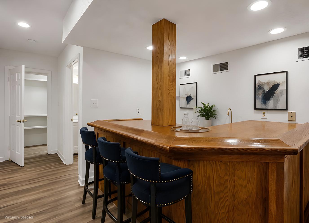
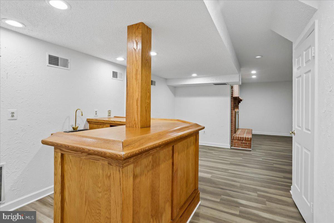
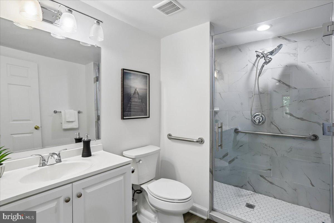
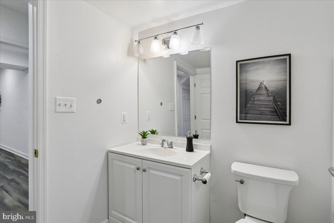
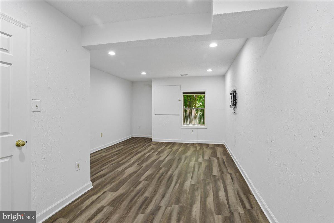
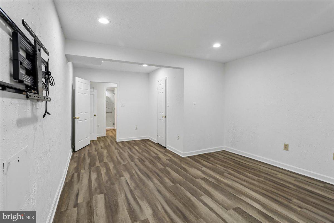
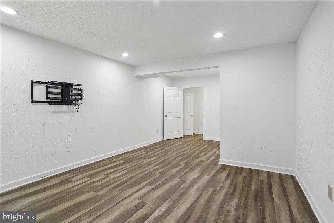
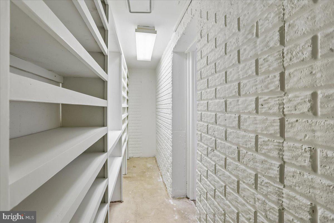
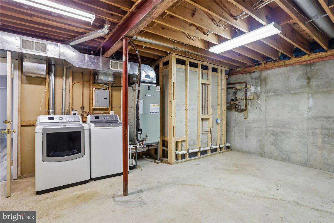
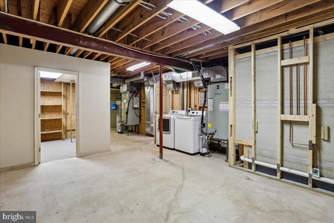
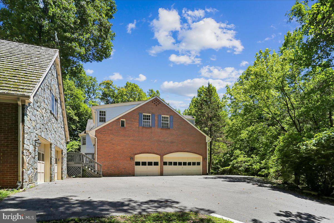
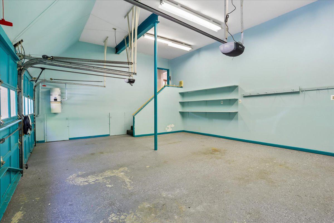
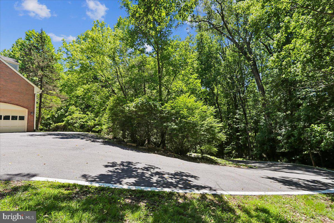
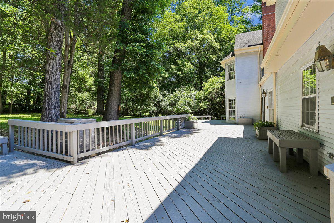
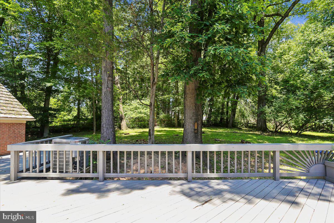
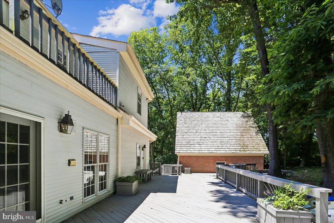
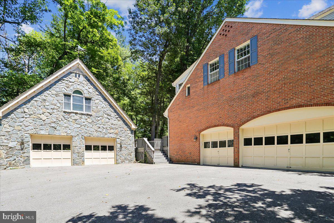
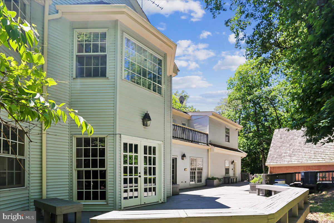
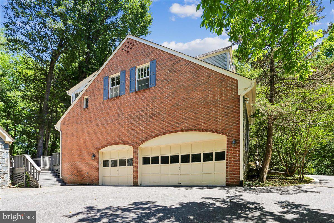
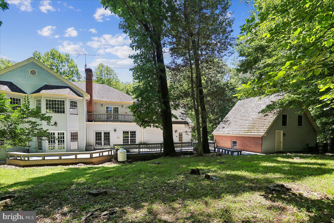
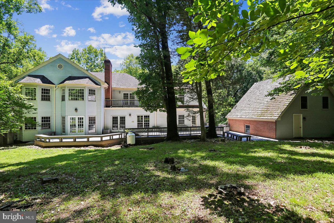
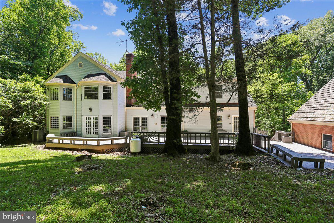
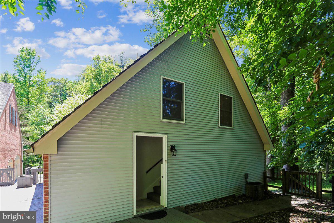
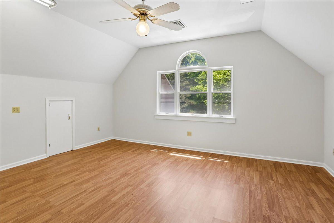
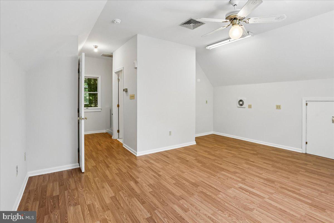
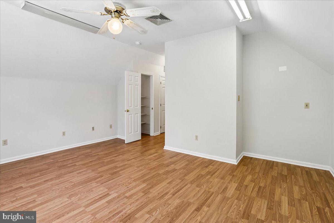
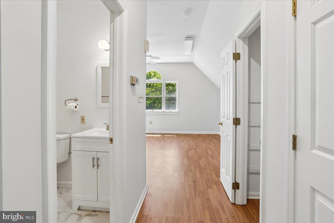
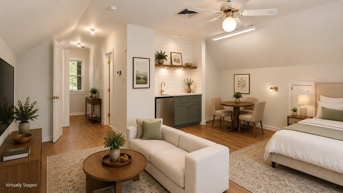
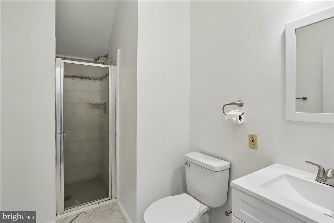
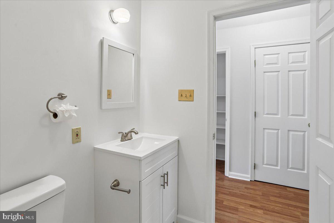
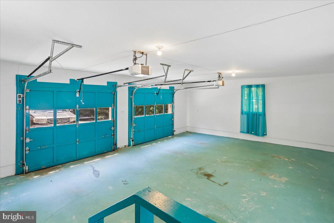
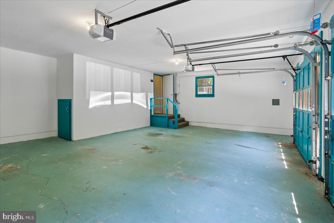
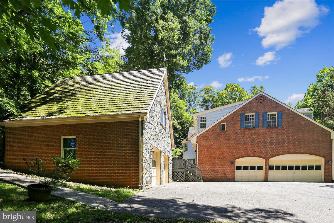
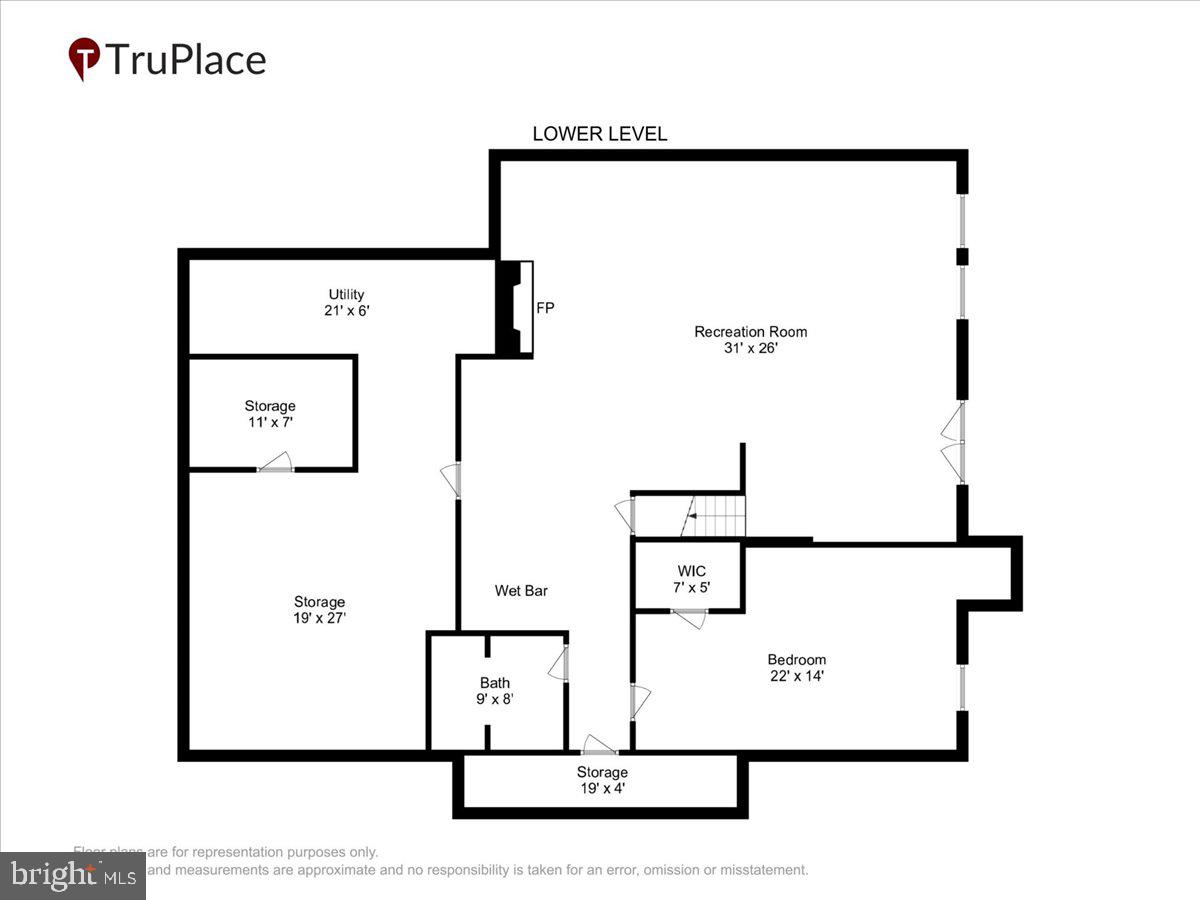
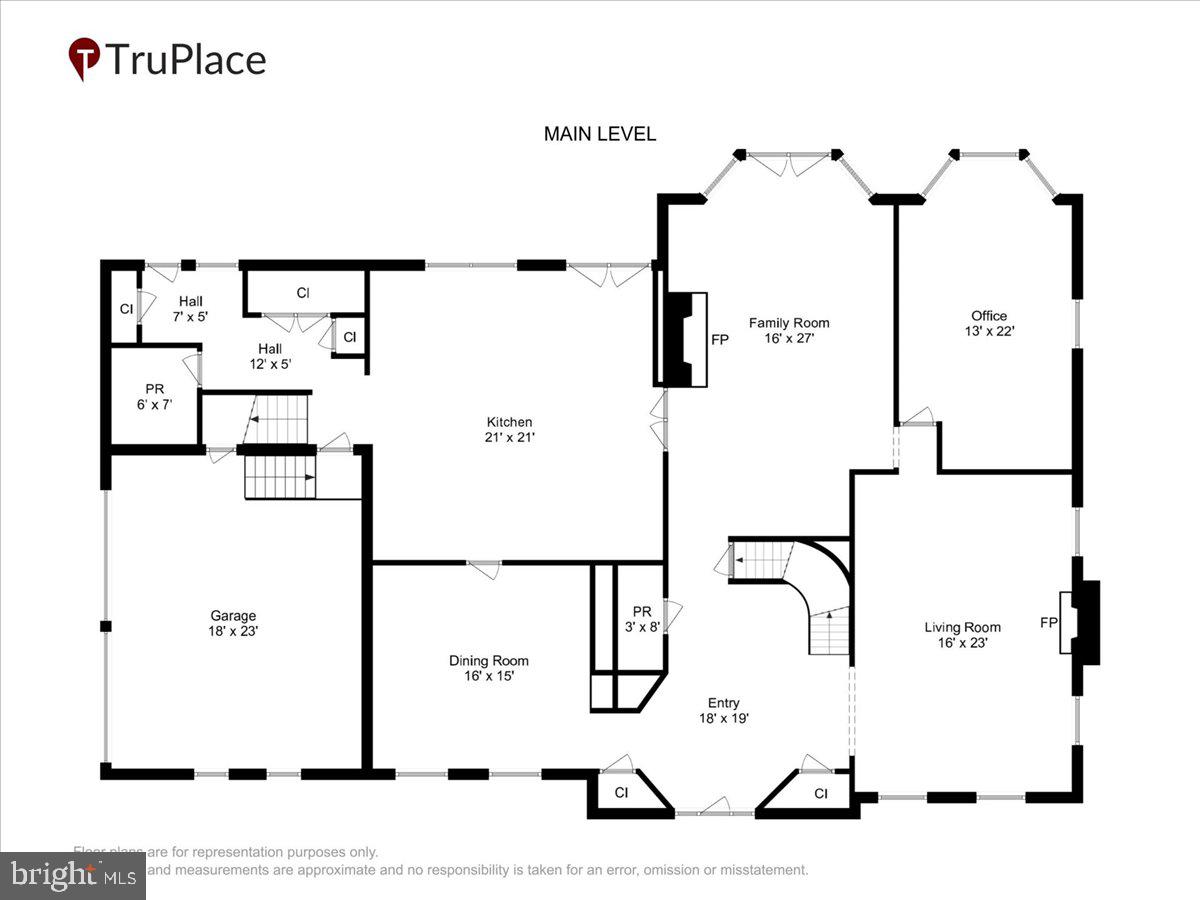
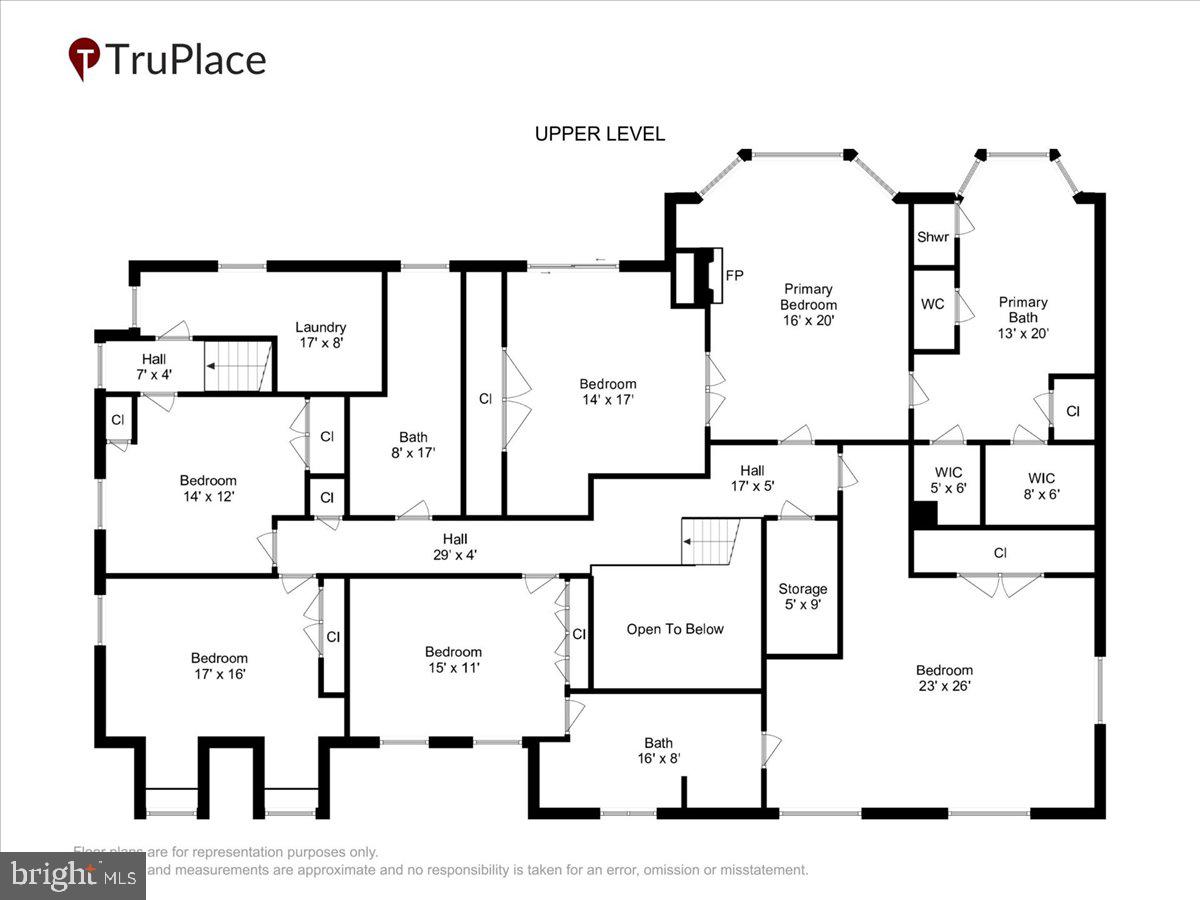
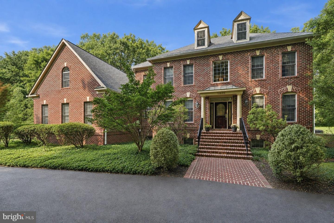
Set at the end of a long wooded drive and perched high above the surrounding landscape, this stone-front estate offers exceptional privacy, timeless architecture, and approximately 6,500 finished square feet across three levels. A columned portico and dramatic arched window create a striking first impression. Inside, the checkerboard marble foyer opens to formal living and dining rooms, a private office, and a spacious family room flows seamlessly into the kitchen. Designed for both everyday living and entertaining, the kitchen features a large center island, stone countertops, wood cabinetry, wall ovens, and a generous breakfast area. Hardwood floors, crown molding, wainscoting, and custom built-ins add character and craftsmanship throughout the main level.A sweeping circular staircase leads to the upper level, where four bedrooms, three full baths, and a dedicated laundry room provide functional living space. The primary suite is a true retreat, complete with a private sitting room and fireplace, dual walk-in closets, a soaking tub, and a separate shower.The walkout lower level offers a large recreation room with a brick fireplace and wet bar, a full bath, and abundant storage. The detached brick carriage house sets this property apart. With garage space below and a private finished studio above featuring a full bath, it offers exceptional flexibility as a guest suite, home office, in-law arrangement, or potential ADU. Lovingly maintained by its original owners, the home presents an opportunity to personalize a property with outstanding bones, generous living spaces, and an irreplaceable setting. One mile from Potomac Village, minutes to Great Falls, the C&O Canal, and TPC Avenel. Easy access to Bethesda, Washington, DC, and the Beltway. Welcome home.
Details
| MLS # | MDMC2238944 |
|---|---|
| Listing Type | For Sale |
| Style | House |
| Sub-Type | Resale |
| Status | Active-bright |
| Year | 1984 |
| Days On Site | 92 |
| Listing Provided By | Weichert, REALTORS | Ashley Fitzgerald |
Features
| Bed(s) | 6 |
|---|---|
| Bath(s) | 7 Total |
| SQ Feet | 7,220 |
| Garage | 5 |
| Basement | Y |
| Story(s) | 3 |
| Zoning | RE2 |
| Acreage | 2.03 |
| Property View | Trees, Woods |
Interior
| Cooling | Central A/C |
|---|---|
| Heating Yes / No | Yes |
| Heating | 90% Forced Air |
Exterior
| Roof | Shingle, Wood |
|---|---|
| Construction Materials | Brick |
| Foundation Details | Slab |
Parking
| Garage Yes / No | Yes |
|---|
Taxes
| Tax Annual Amount | 18886 |
|---|
Area Information
| State | MD |
|---|---|
| County | MONTGOMERY MD |
| City | POTOMAC |
| Zip Code | 20854 |
| Area | MONTGOMERY MD |
| Community Name | PINEY GLEN FARMS |
| School District | MONTGOMERY COUNTY PUBLIC SCHOOLS |
| Listing VS Median (in PINEY GLEN FARMS) | |
Price: $1,599,000 low | high Med: $1,599,000 sqft: 7,220 low | high Med: 7,220 $ / sqft: $221 low | high Med: $221 On site: 92 low | high Med: 92 | |
Market Activity 20854
Request a showing
Request a showing
Contact
Learn More About This Property

| State | MD |
|---|---|
| County | MONTGOMERY MD |
| City | POTOMAC |
| Zip Code | 20854 |
| Area | MONTGOMERY MD |
| Community Name | PINEY GLEN FARMS |
| School District | MONTGOMERY COUNTY PUBLIC SCHOOLS |
| Listing VS Median (in PINEY GLEN FARMS) | |
Price: $1,599,000 low | high Med: $1,599,000 sqft: 7,220 low | high Med: 7,220 $ / sqft: $221 low | high Med: $221 On site: 92 low | high Med: 92 | |
 | $1,999,00011640 Piney Spring LnPotomac, MD 20854 |
CENTURY 21® and the CENTURY 21 Logo are registered service marks owned by Century 21 Real Estate LLC. Century 21 Real Estate LLC fully supports the principles of the Fair Housing Act and the Equal Opportunity Act. Each office is independently owned and operated. Listing information is deemed reliable but is not guaranteed accurate.
