
Description
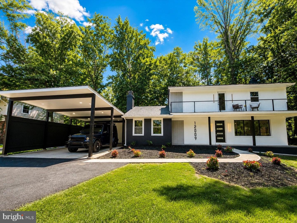
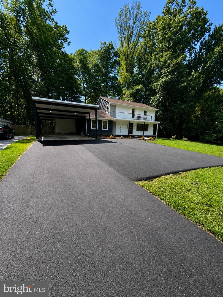
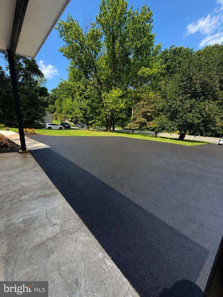
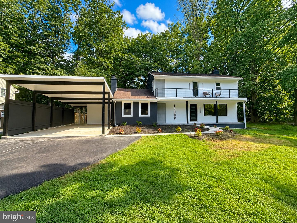
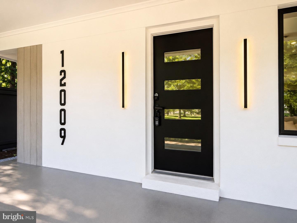
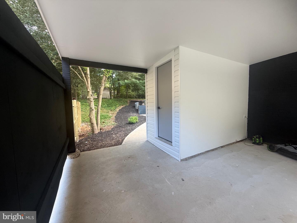
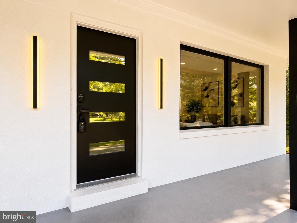
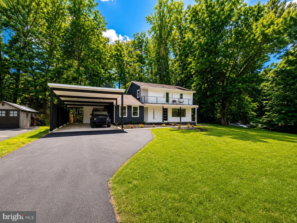
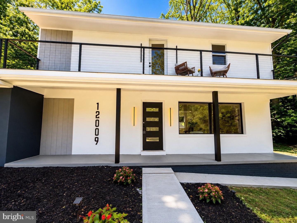
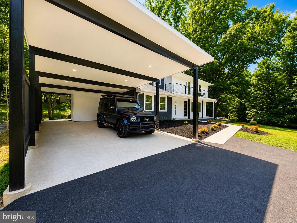
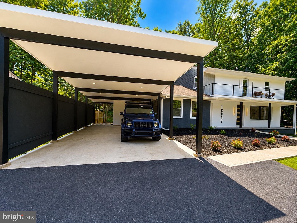
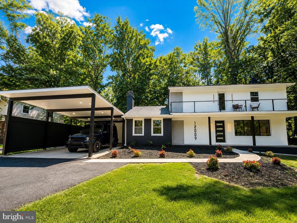
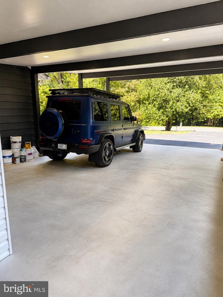
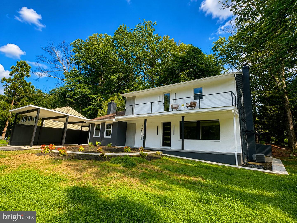
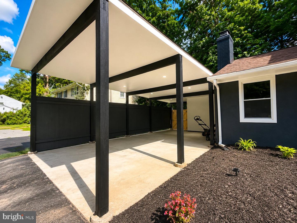
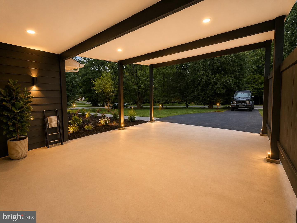
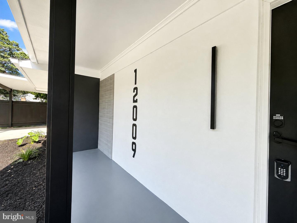
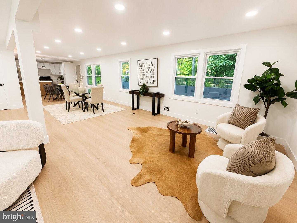
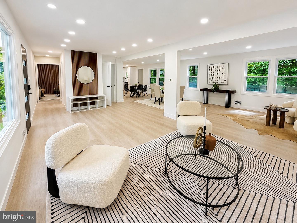
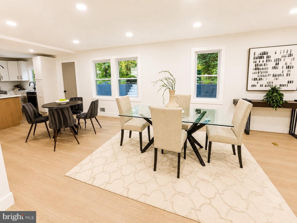
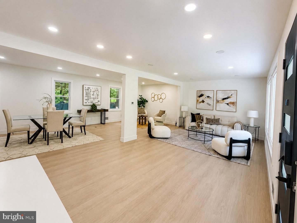
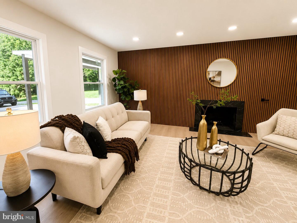
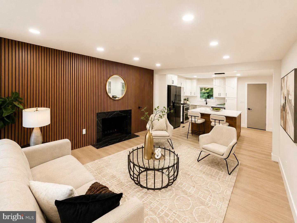
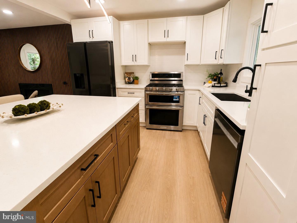
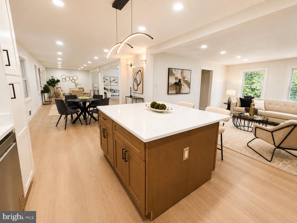
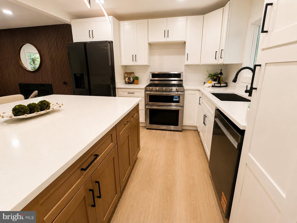
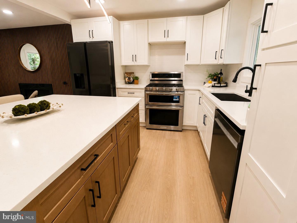
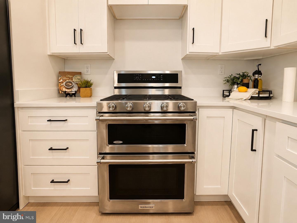
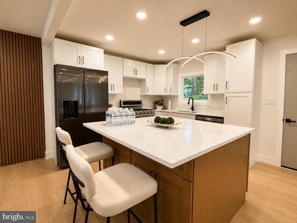
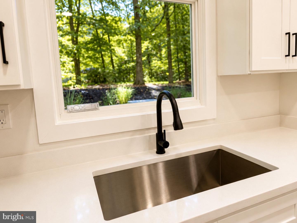
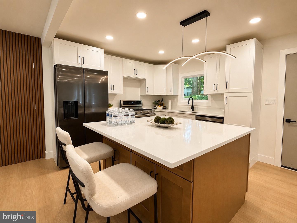
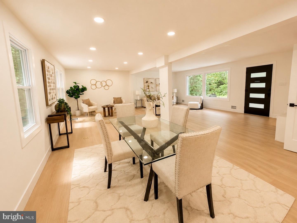
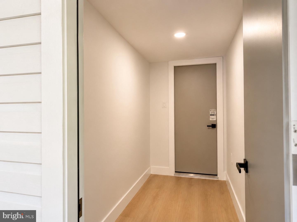
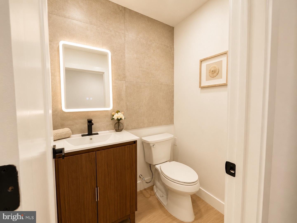
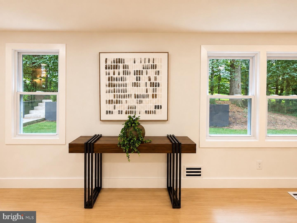
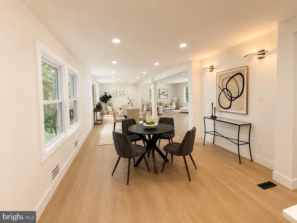
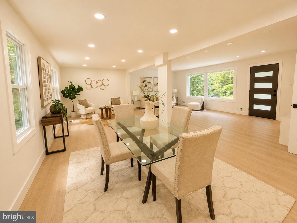
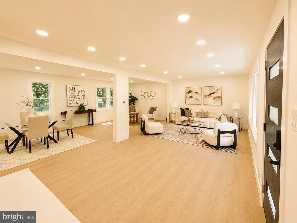
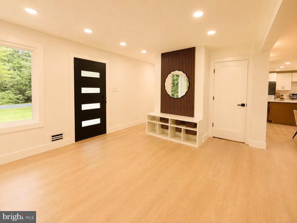
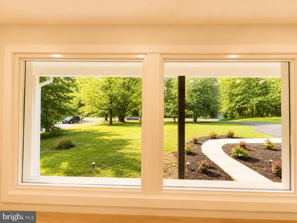
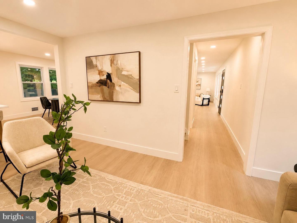
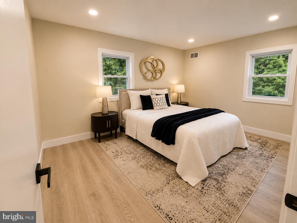
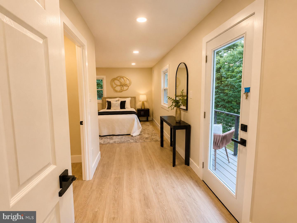
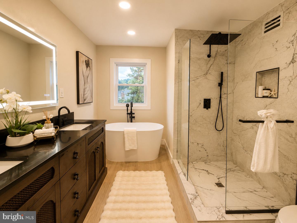
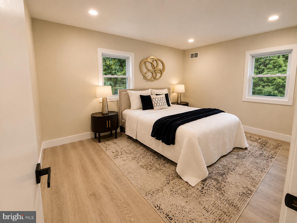
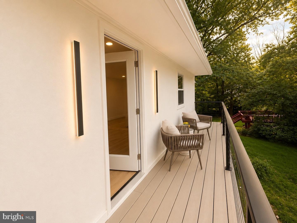
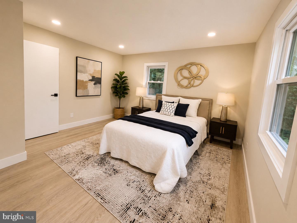
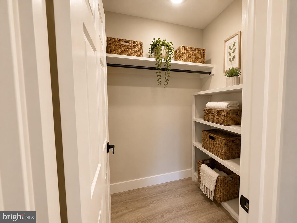
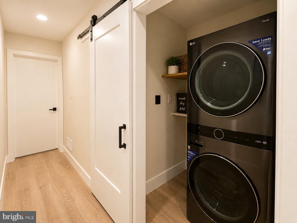
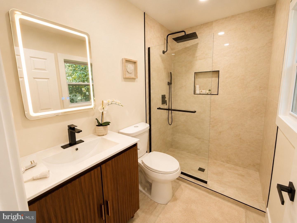
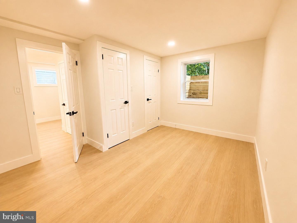
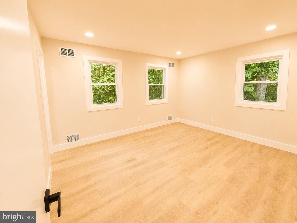
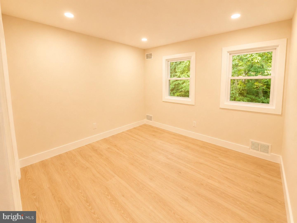
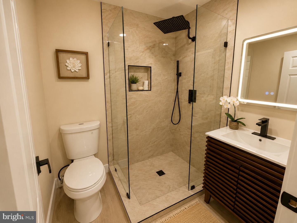
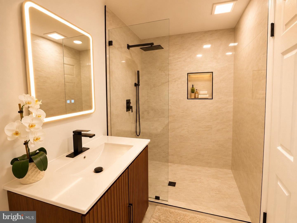
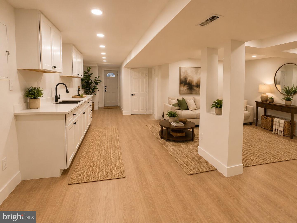
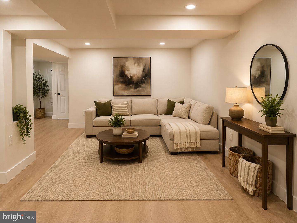
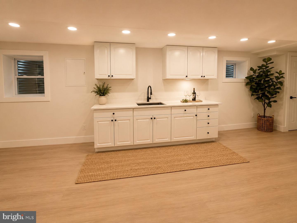
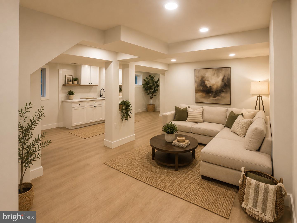
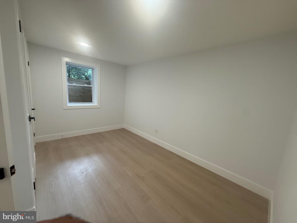
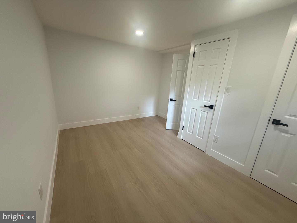
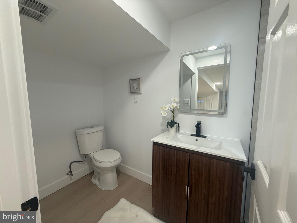
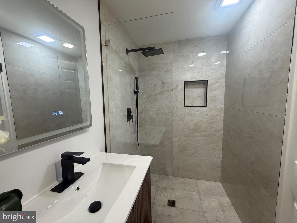
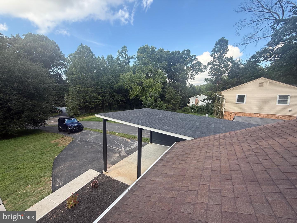
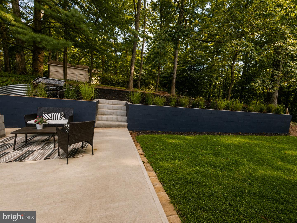
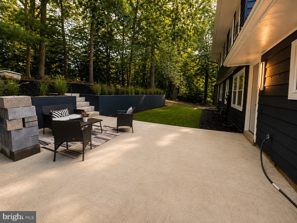
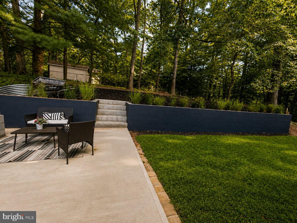
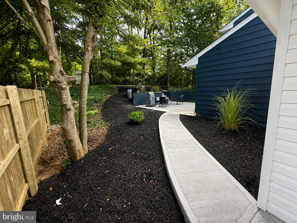
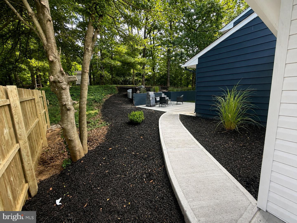
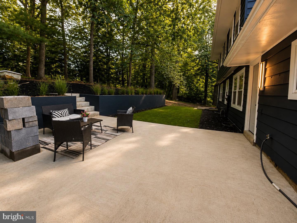
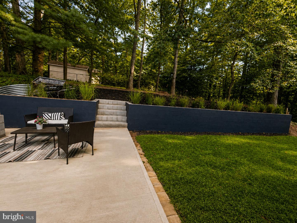
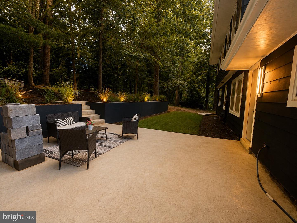
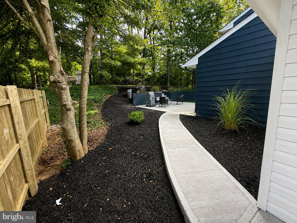
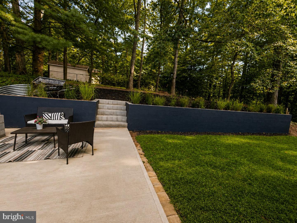
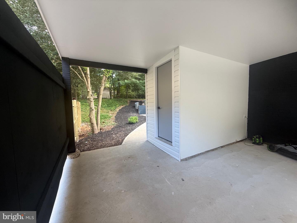
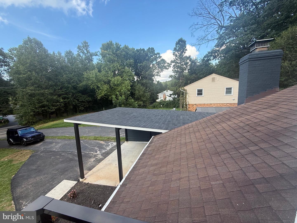
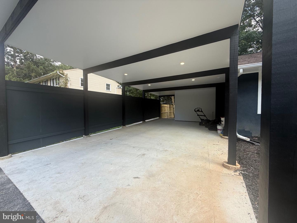
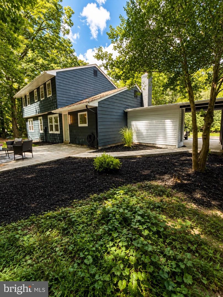
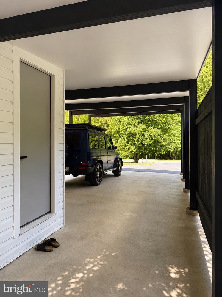
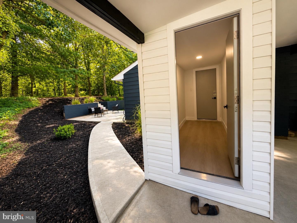
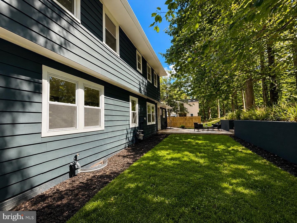
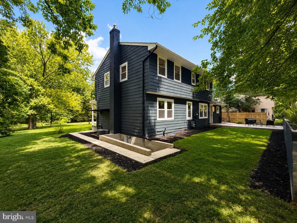
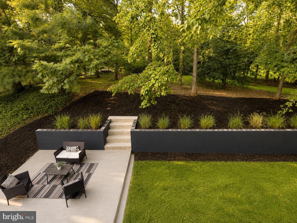
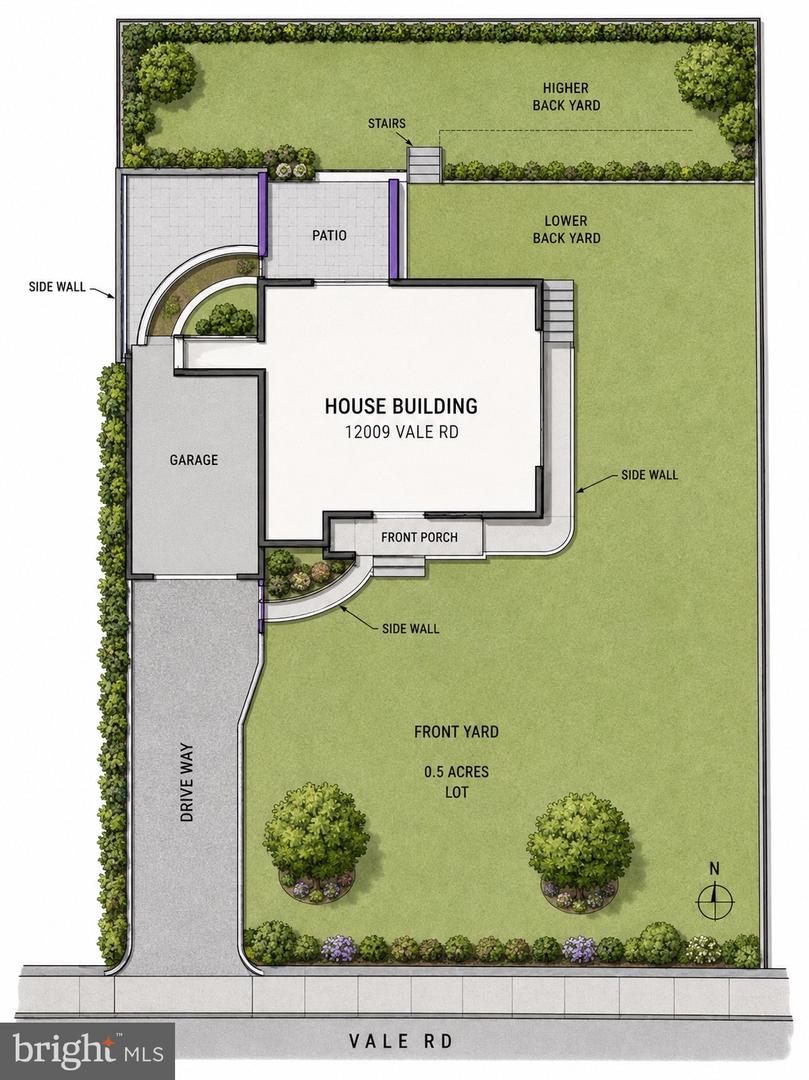
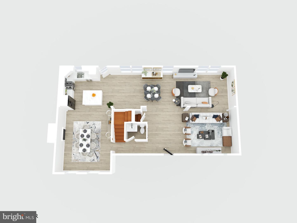
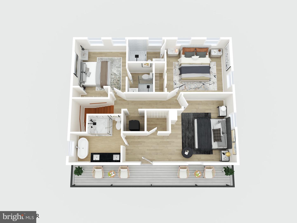
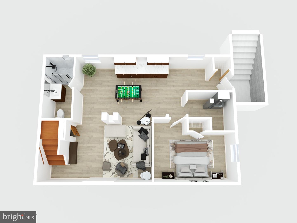
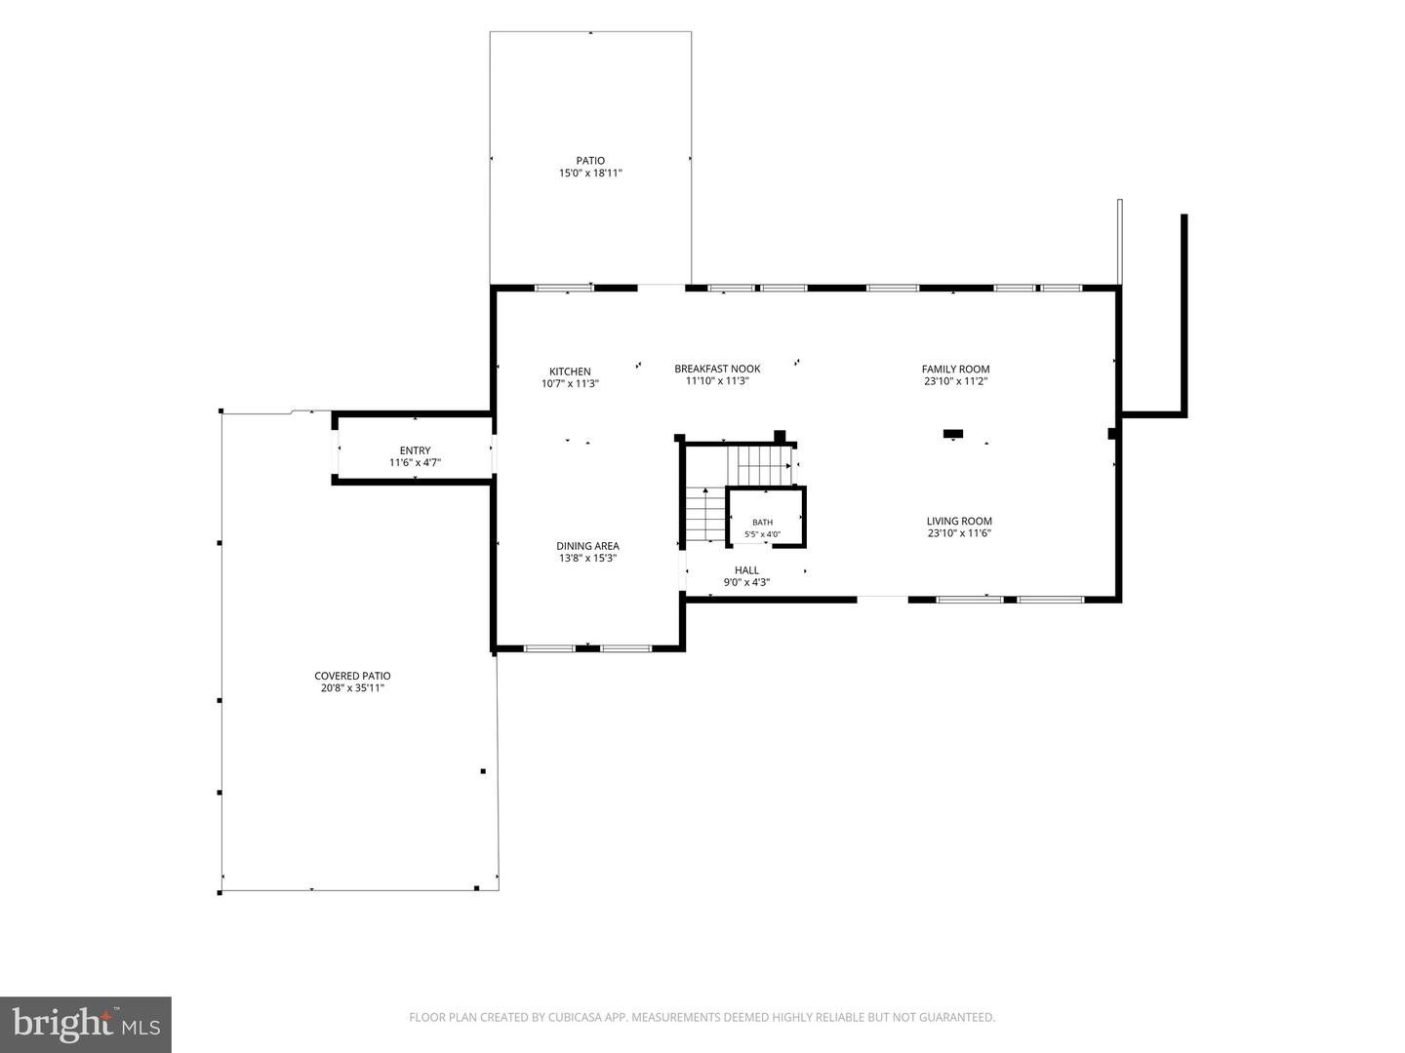
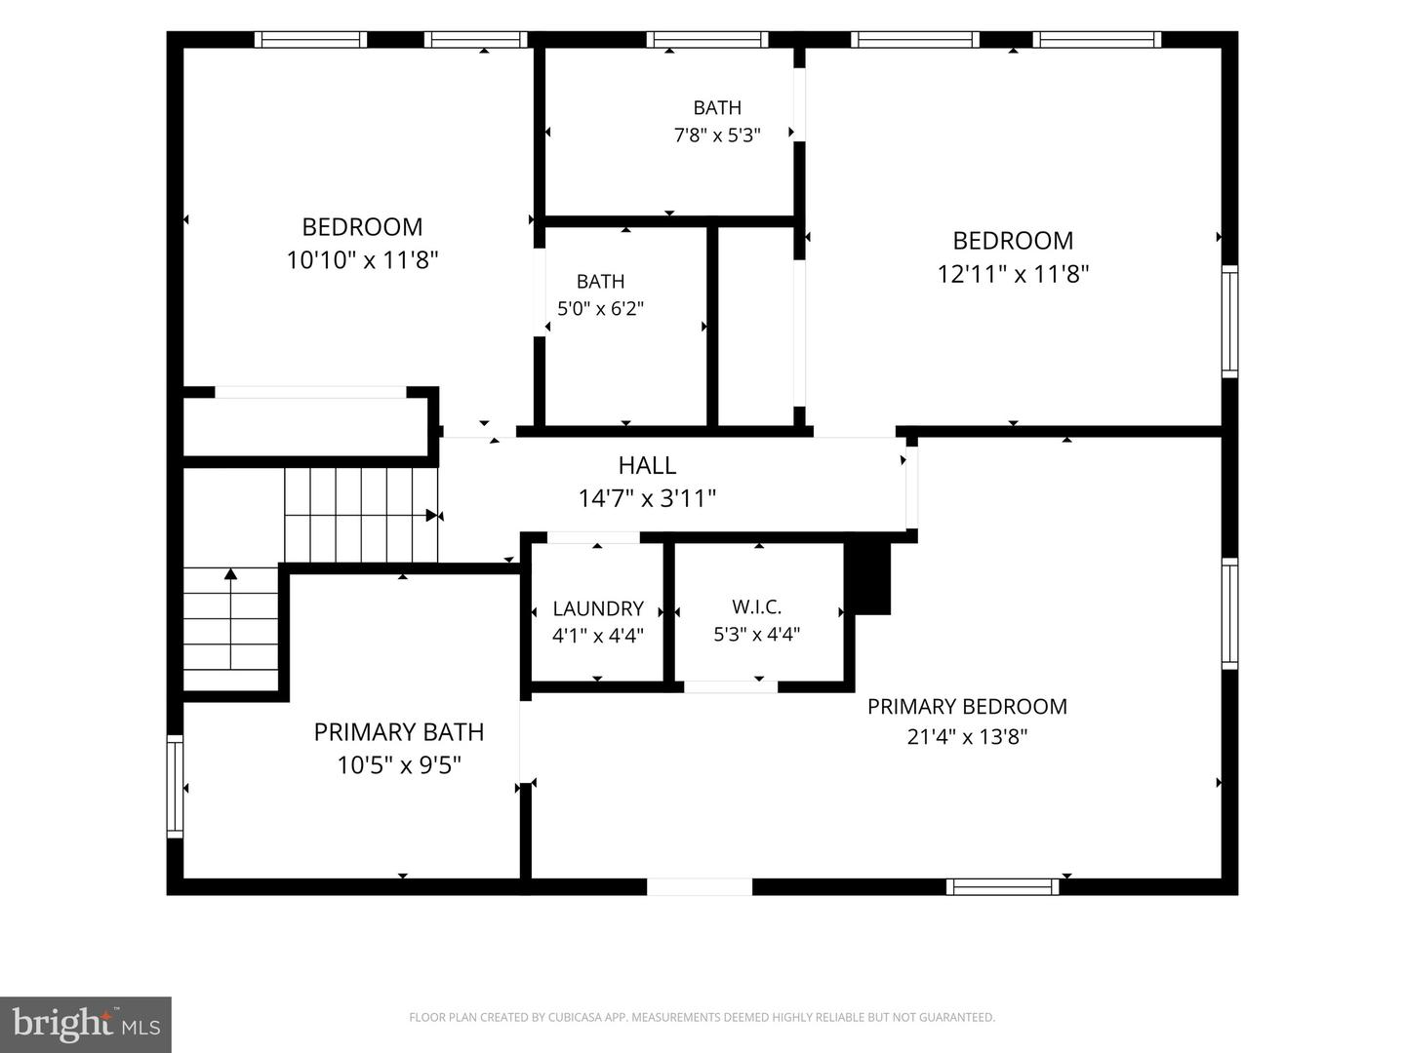
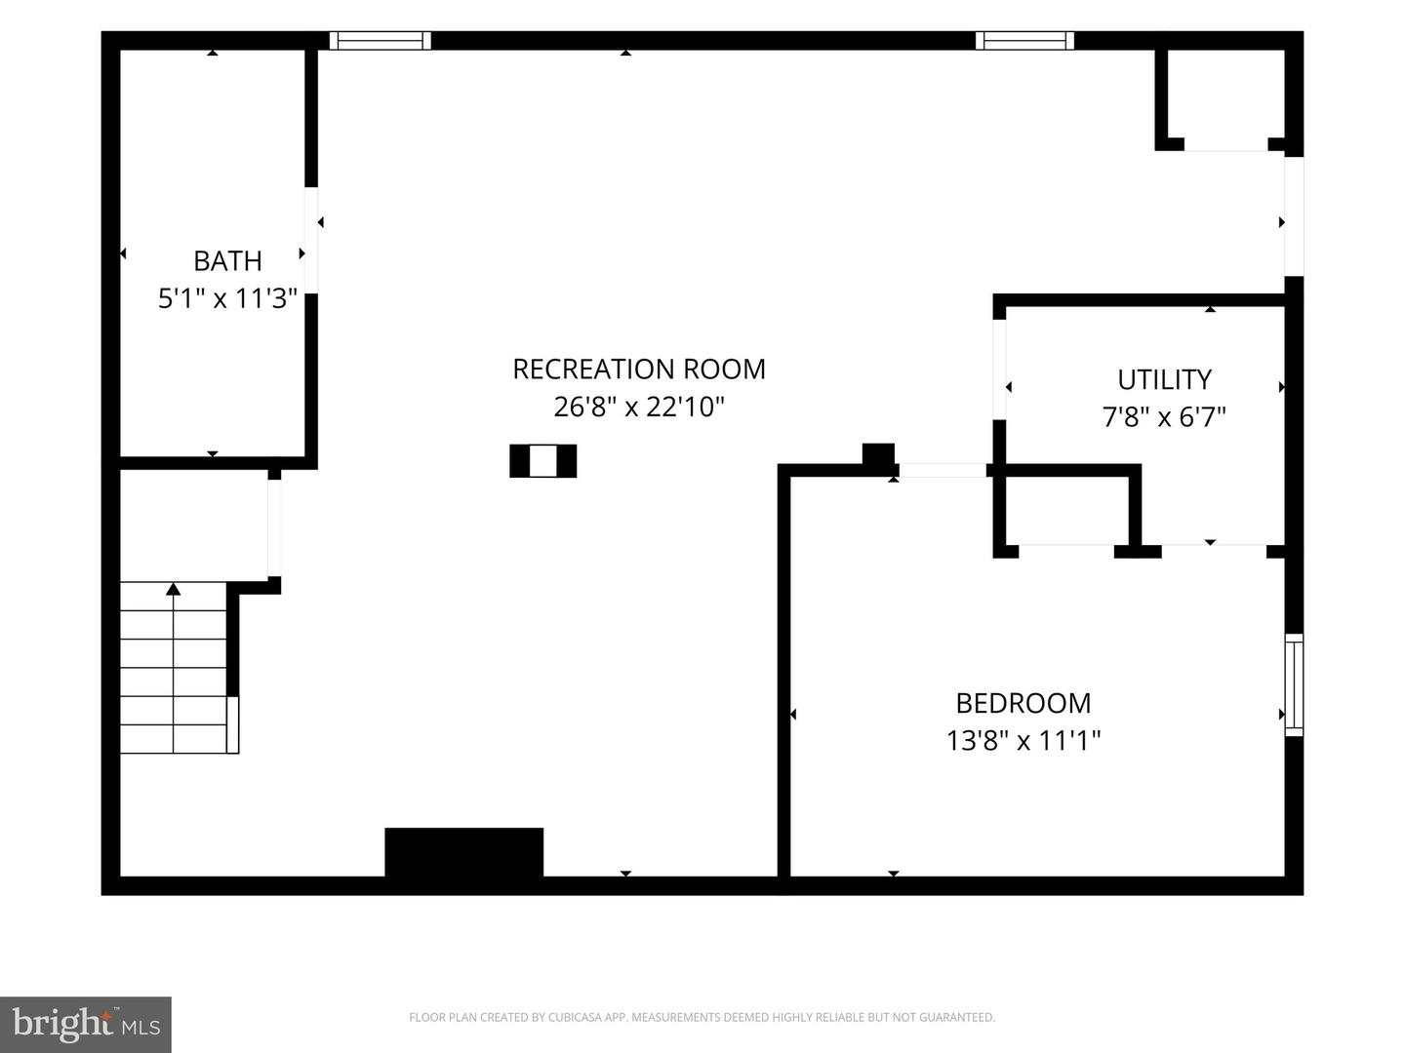
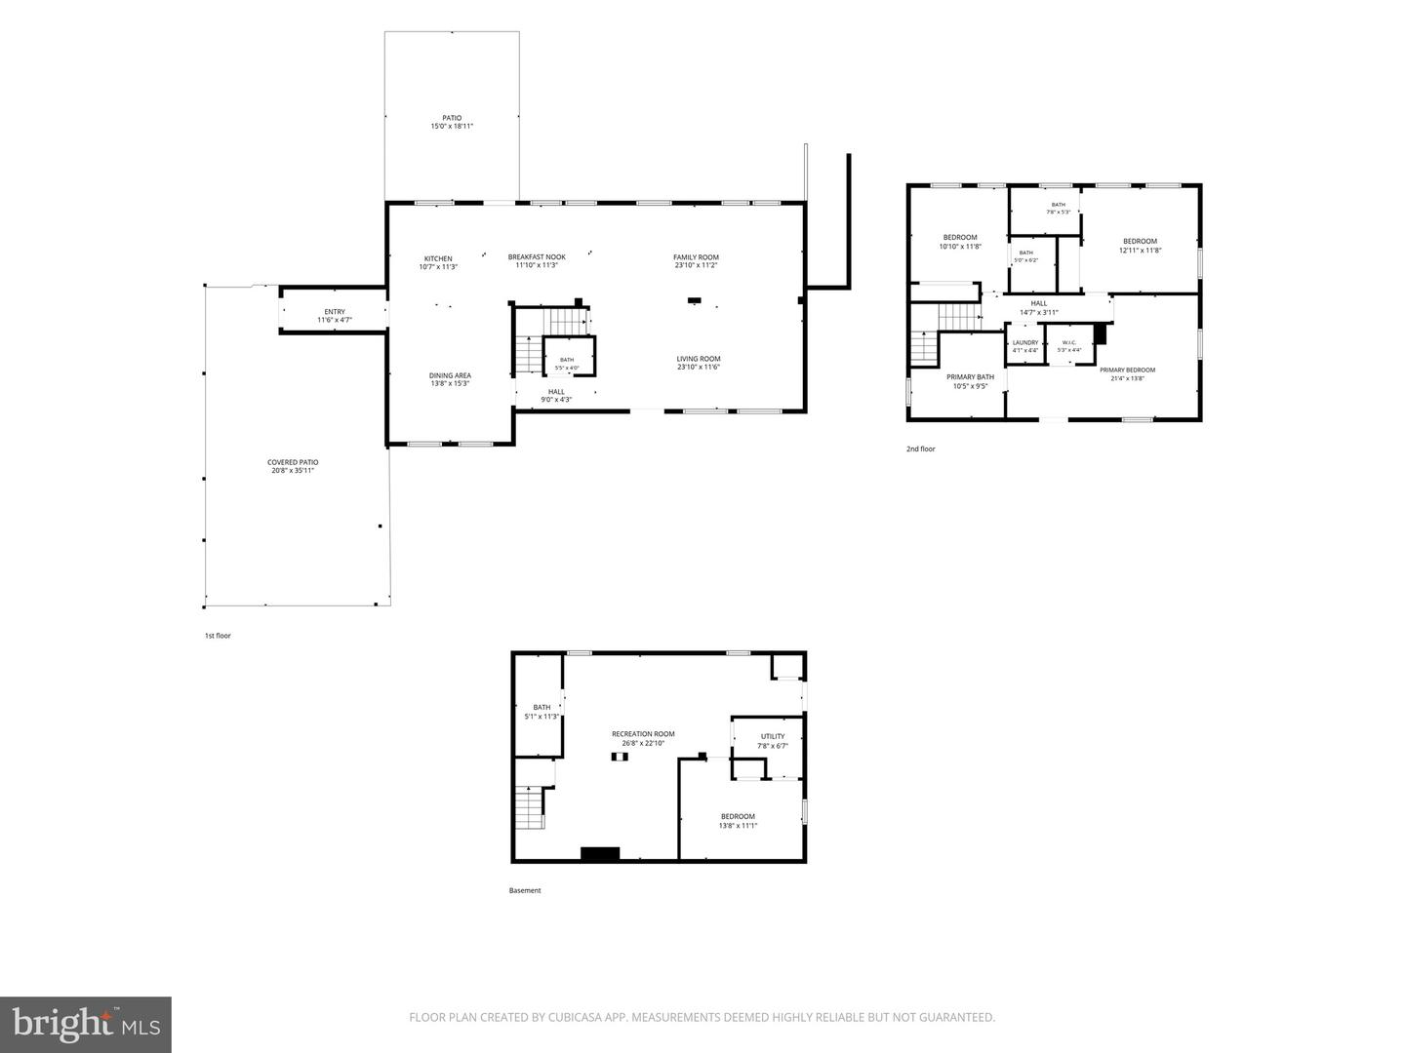
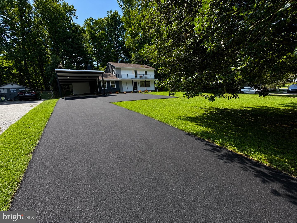
NO HOA | Extensive 2026 Renovation | Approx. ½-Acre LotNew Drive way extended Stunning, extensively renovated Oakton home where nearly every major visible component has been updated or replaced in 2026! Situated on a mostly level and highly usable approx. ½-acre lot, this home features a modern open-concept floor plan designed for comfortable living and entertaining, plus a charming wood-burning fireplace. Updates include a brand-new kitchen with new cabinetry, quartz countertops, backsplash, stainless-steel appliances and modern lighting; fully renovated bathrooms; new LVP flooring, windows, interior and exterior doors, recessed lighting and fixtures, outlets, baseboards, HVAC vents, extensive new electrical wiring and plumbing, and fresh paint throughout. All upper-level bedrooms feature private en-suite bathrooms. The primary suite includes a new private balcony, plus a new washer and dryer conveniently located on the upper level. The fully finished basement features a bedroom, full bathroom with tiled standing shower, kitchenette/wet bar, spacious additional living area, new flooring and lighting, plus walk-out stairs with direct backyard access-ideal for guests, extended living, office or recreation. Exterior improvements include a new oversized attached two-car carport with new shingle roof, new front stucco and exterior lighting, new backyard concrete patio and sidewalks, asphalt driveway, retaining wall, improved backyard access and a new mudroom/drop zone. Modern, open, extensively updated, move-in ready and NO HOA in sought-after Oakton!
Details
| MLS # | VAFX2319276 |
|---|---|
| Listing Type | For Sale |
| Style | House |
| Sub-Type | Resale |
| Status | Active-bright |
| Year | 1972 |
| Days On Site | 44 |
| Listing Provided By | Fairfax Realty of Tysons | SALAR HAJIBABAEI Jr. |
Features
| Bed(s) | 4 |
|---|---|
| Bath(s) | 5 Total |
| SQ Feet | 3,357 |
| Basement | Y |
| Story(s) | 3 |
| Zoning | 120 |
| Acreage | 0.46 |
| Property View | Trees, Woods |
Interior
| Cooling | Central A/C |
|---|---|
| Heating Yes / No | Yes |
| Heating | Central |
| Interior Features | 2nd Kitchen, Bathroom - Walk-In Shower, Built-Ins, Combination Kitchen/Dining, Combination Kitchen/Living, Dining Area, Floor Plan - Open, Kitchen - Eat-In, Kitchen - Island, Primary Bath(s), Recessed Lighting, Walk-in Closet(s), Window Treatments, Pantry, Breakfast Area, Wet/Dry Bar |
| Window Features | Bay/Bow, Double Hung |
| Appliances | Built-In Microwave, Disposal, Dryer - Front Loading, ENERGY STAR Dishwasher, ENERGY STAR Refrigerator, Icemaker, Range Hood, Stainless Steel Appliances, Washer - Front Loading, Stove, Water Heater |
Exterior
| Exterior Features | Sidewalks, Exterior Lighting, Gutter System, Chimney Cap(s) |
|---|---|
| Roof | Shingle |
| Security Features | Smoke Detector |
| Construction Materials | Aluminum Siding, Stucco, Composition |
| Foundation Details | Other |
| Lot Features | Rear Yard, Trees/Wooded, Backs to Trees |
Parking
| Garage Yes / No | No |
|---|---|
| Parking Features | Asphalt Driveway |
Utilities
| Utilities | Electric Available, Water Available, Sewer Available |
|---|
Taxes
| Tax Annual Amount | 9049 |
|---|
Area Information
| State | VA |
|---|---|
| County | FAIRFAX VA |
| City | OAKTON |
| Zip Code | 22124 |
| Area | FAIRFAX VA |
| Community Name | VALEWOOD MANOR |
| School District | FAIRFAX COUNTY PUBLIC SCHOOLS |
| Elementary School | WAPLES MILL |
| High School | OAKTON |
| Listing VS Median (in VALEWOOD MANOR) | |
Price: $1,295,000 low | high Med: $1,096,500 sqft: 3,357 low | high Med: 2,854 $ / sqft: $386 low | high Med: $384 On site: 44 low | high Med: 24 | |
Market Activity 22124
Request a showing
Request a showing
Contact
Learn More About This Property

| State | VA |
|---|---|
| County | FAIRFAX VA |
| City | OAKTON |
| Zip Code | 22124 |
| Area | FAIRFAX VA |
| Community Name | VALEWOOD MANOR |
| School District | FAIRFAX COUNTY PUBLIC SCHOOLS |
| Elementary School | WAPLES MILL |
| High School | OAKTON |
| Listing VS Median (in VALEWOOD MANOR) | |
Price: $1,295,000 low | high Med: $1,096,500 sqft: 3,357 low | high Med: 2,854 $ / sqft: $386 low | high Med: $384 On site: 44 low | high Med: 24 | |
CENTURY 21® and the CENTURY 21 Logo are registered service marks owned by Century 21 Real Estate LLC. Century 21 Real Estate LLC fully supports the principles of the Fair Housing Act and the Equal Opportunity Act. Each office is independently owned and operated. Listing information is deemed reliable but is not guaranteed accurate.
