1208 Janneys Ln,ALEXANDRIA, VA 22302
ALEXANDRIA, VA 22302

Description
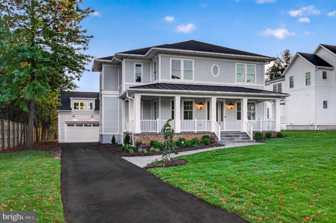
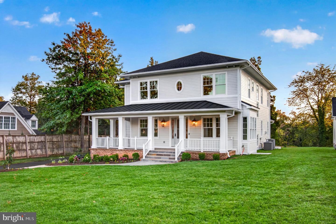
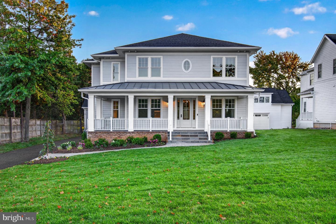
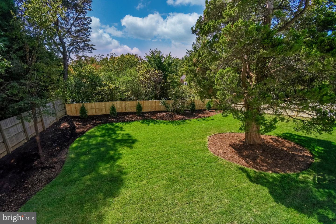
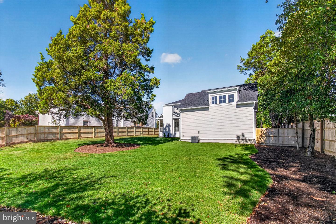
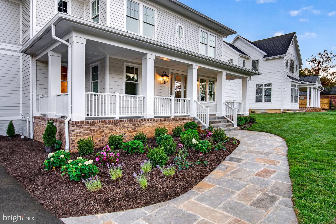
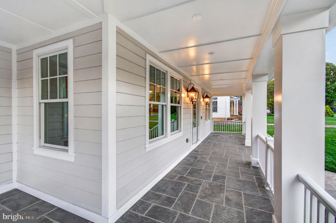
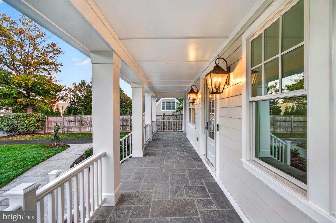
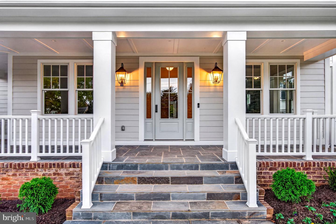
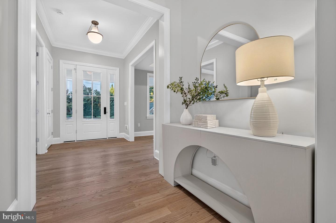
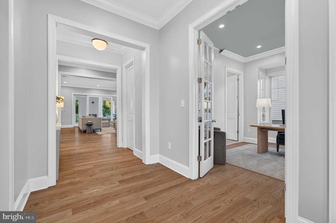
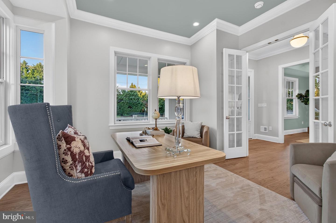
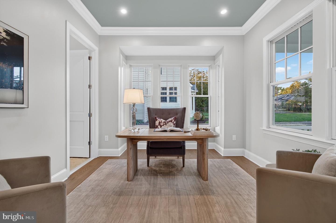
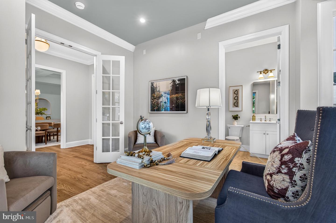
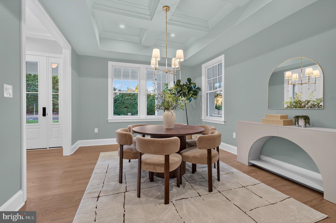
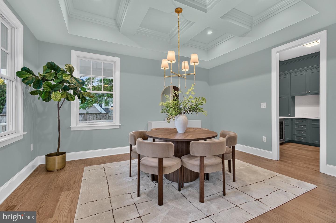
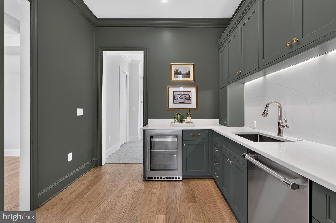
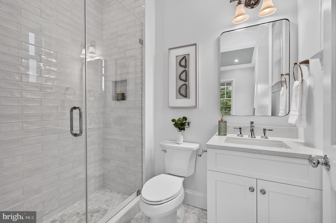
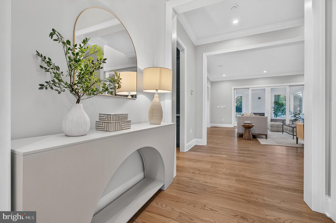
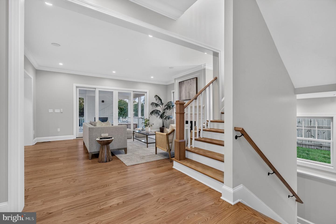
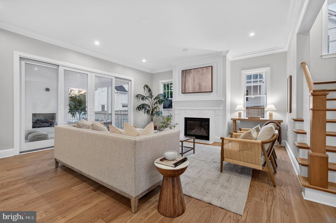
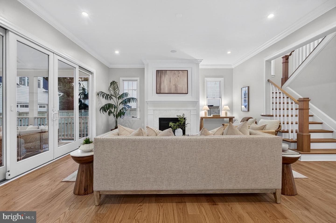
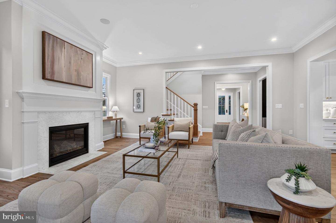
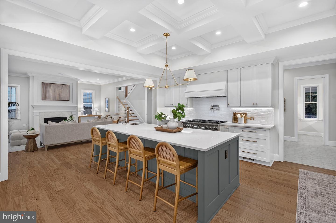
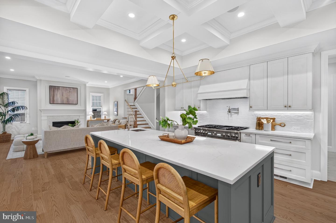
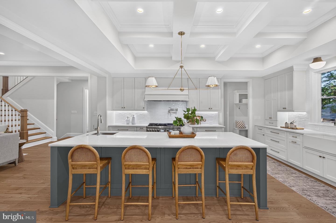
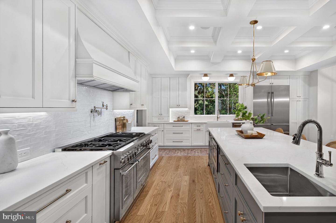
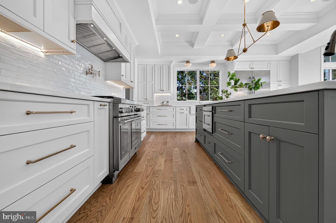
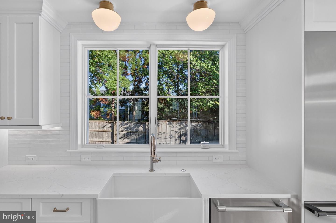
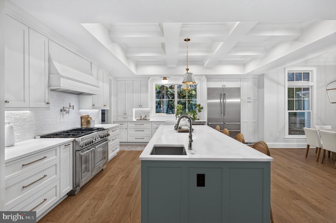
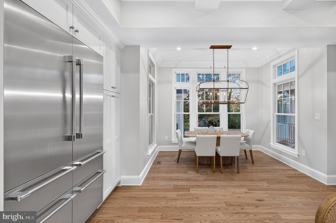
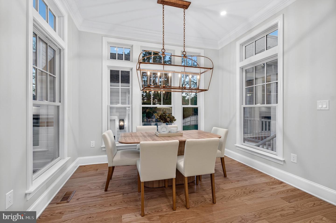
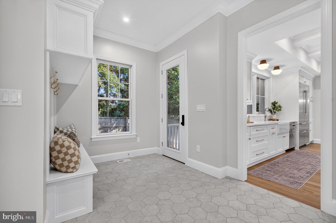
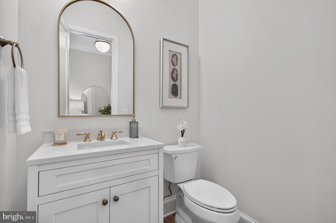
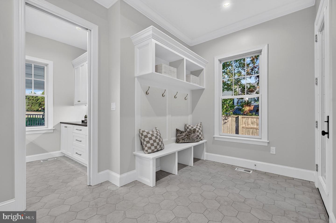
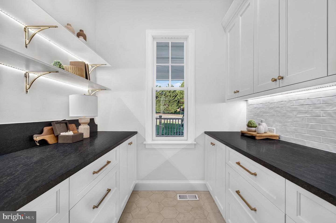
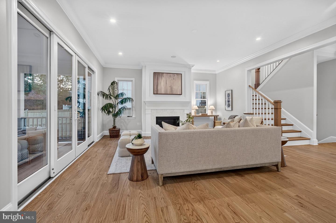
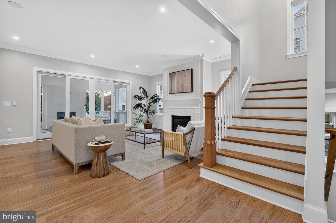
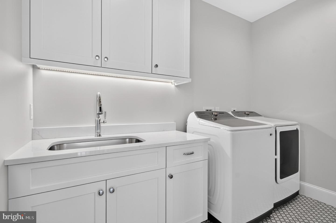
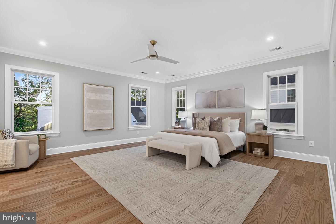
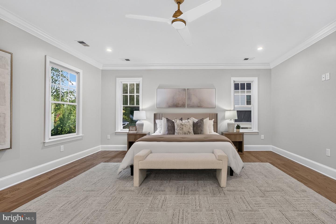
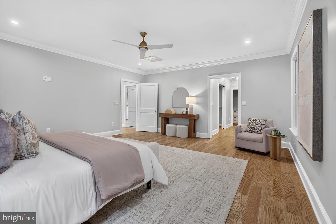
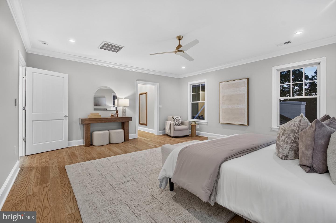
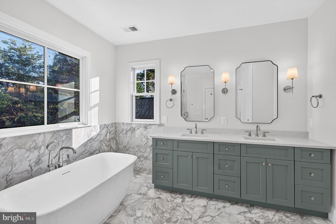
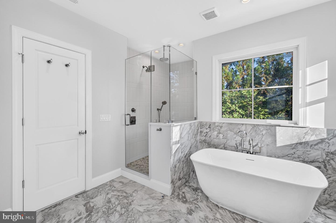
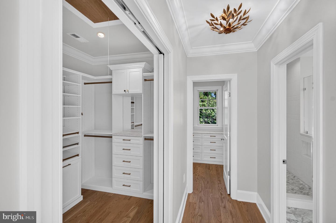
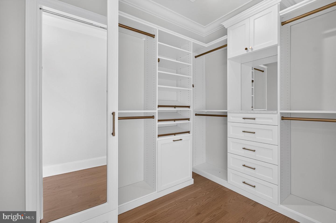
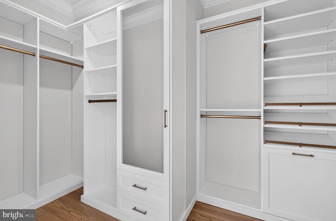
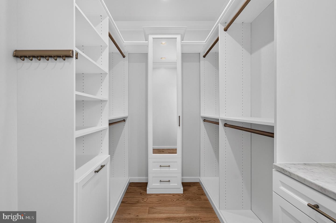
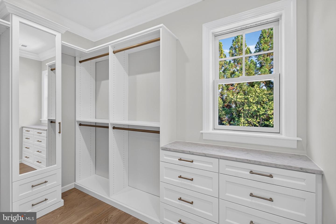
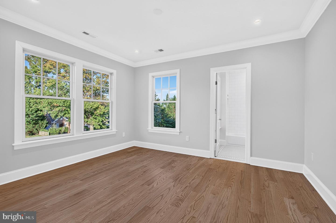
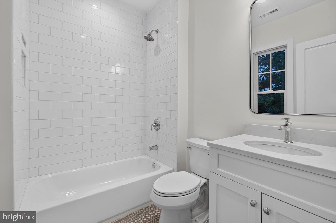
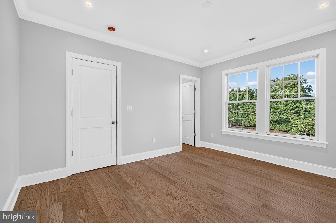
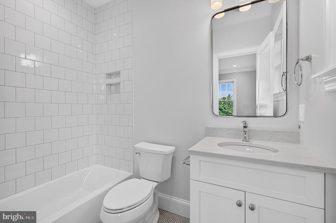
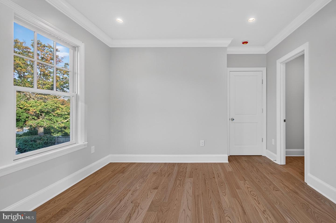
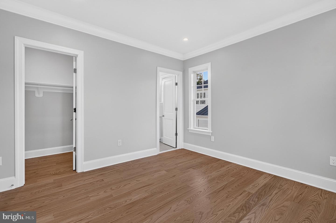
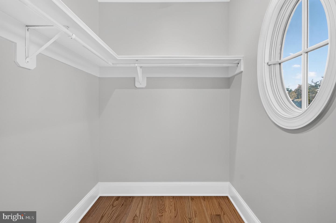
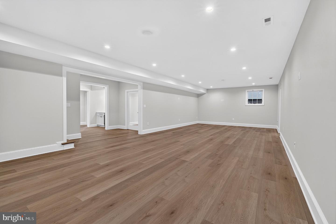
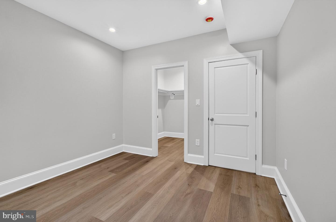
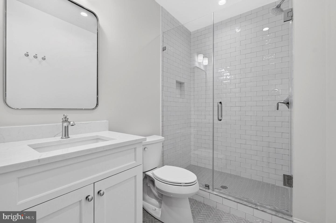
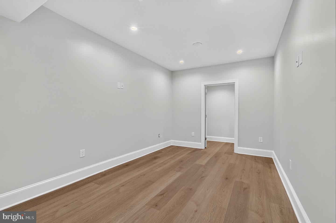
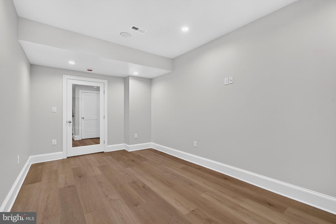
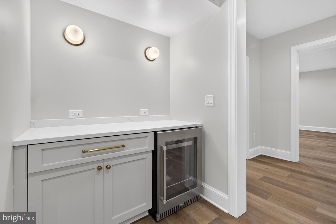
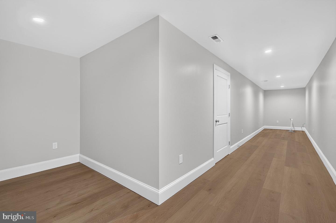
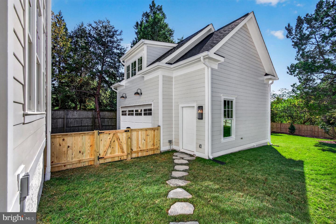
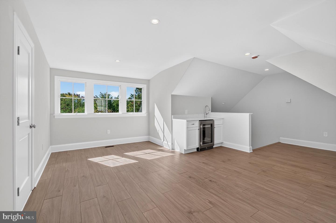
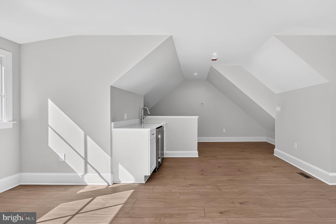
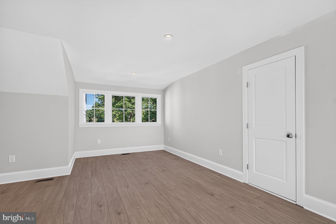
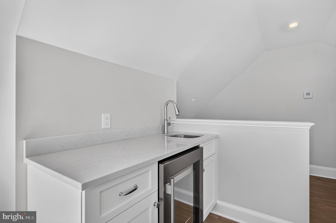
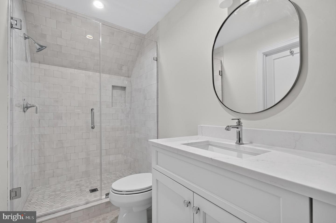
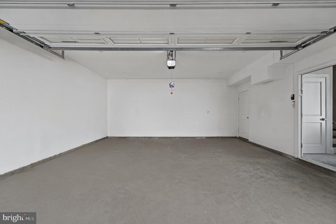
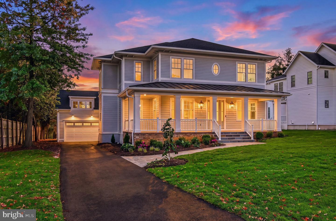
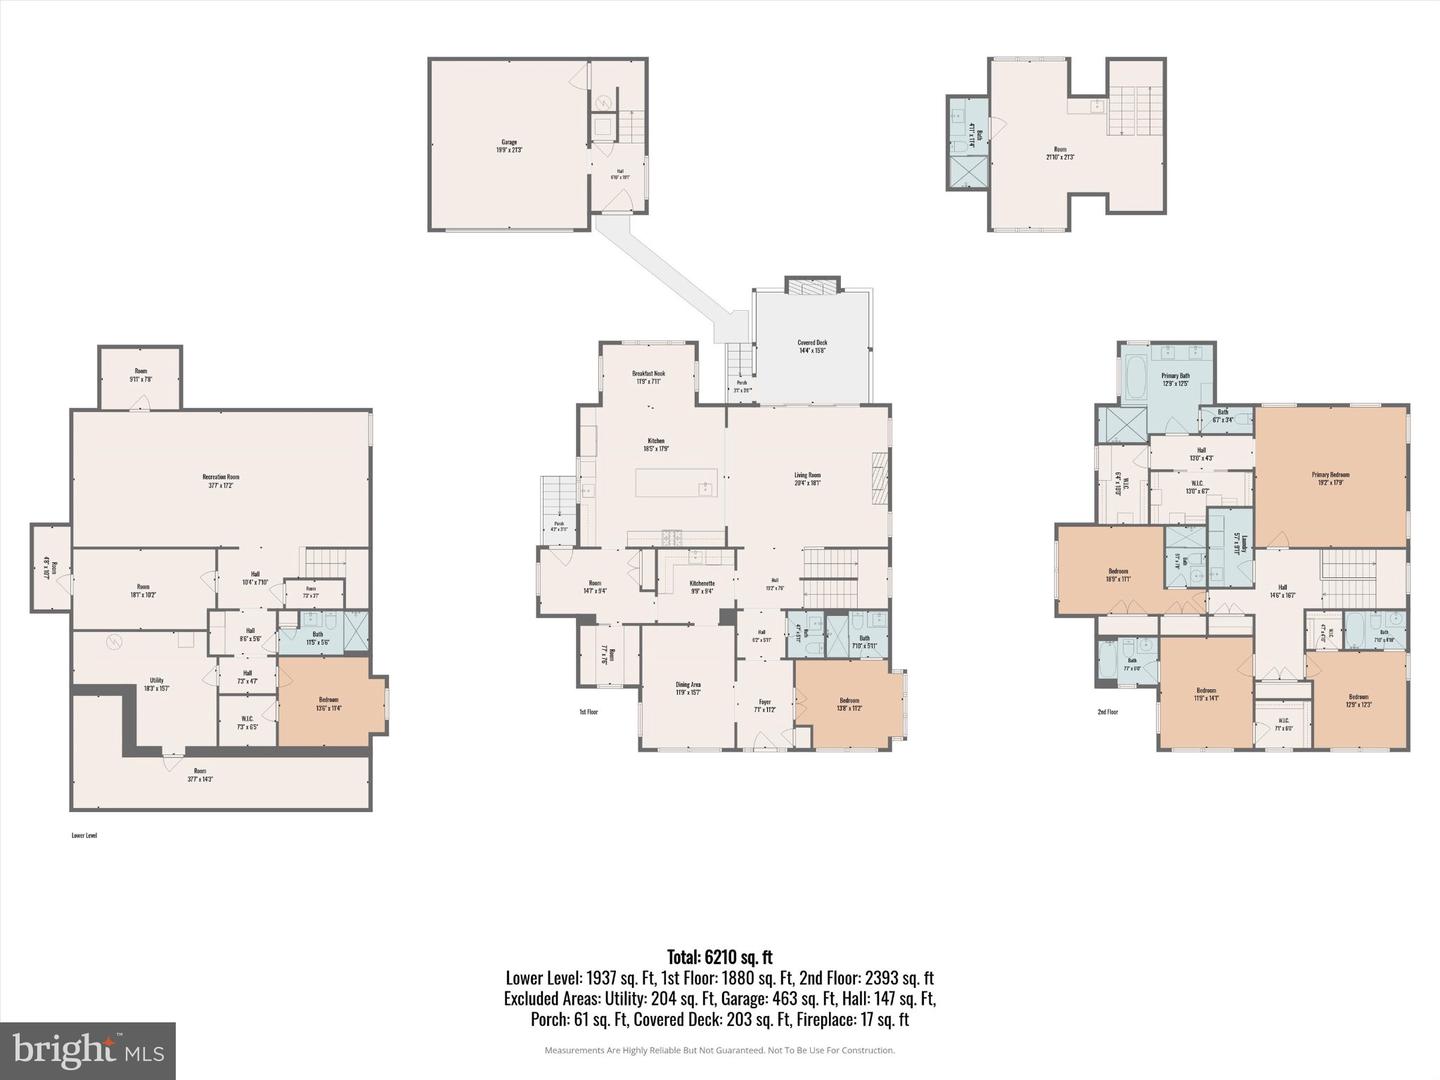
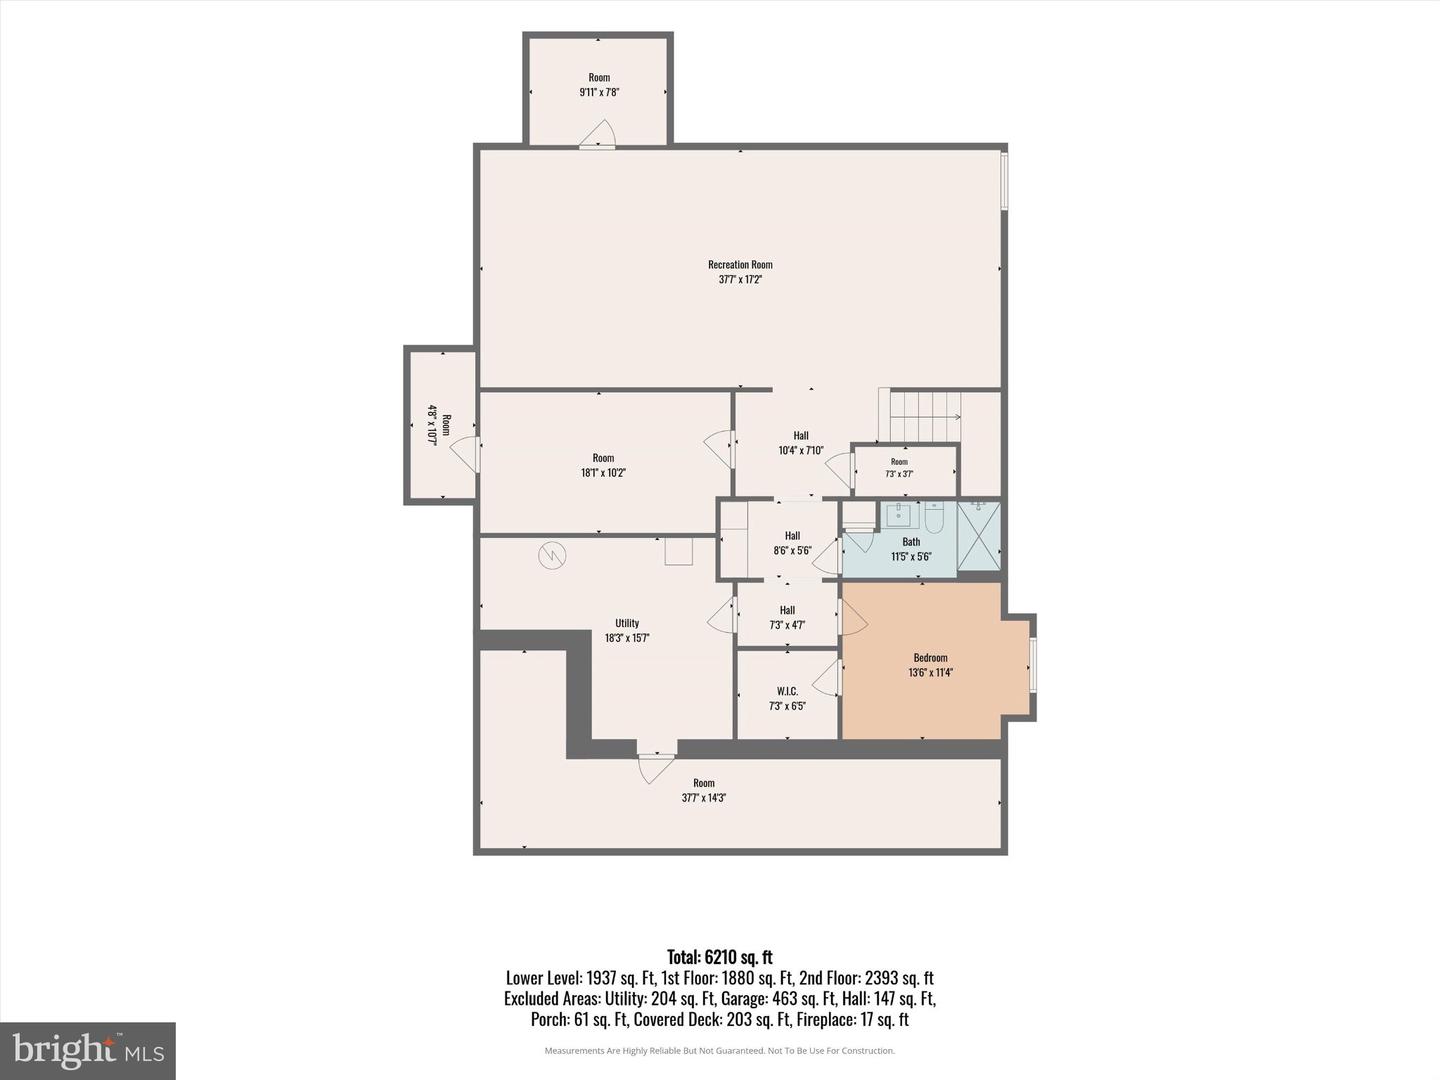
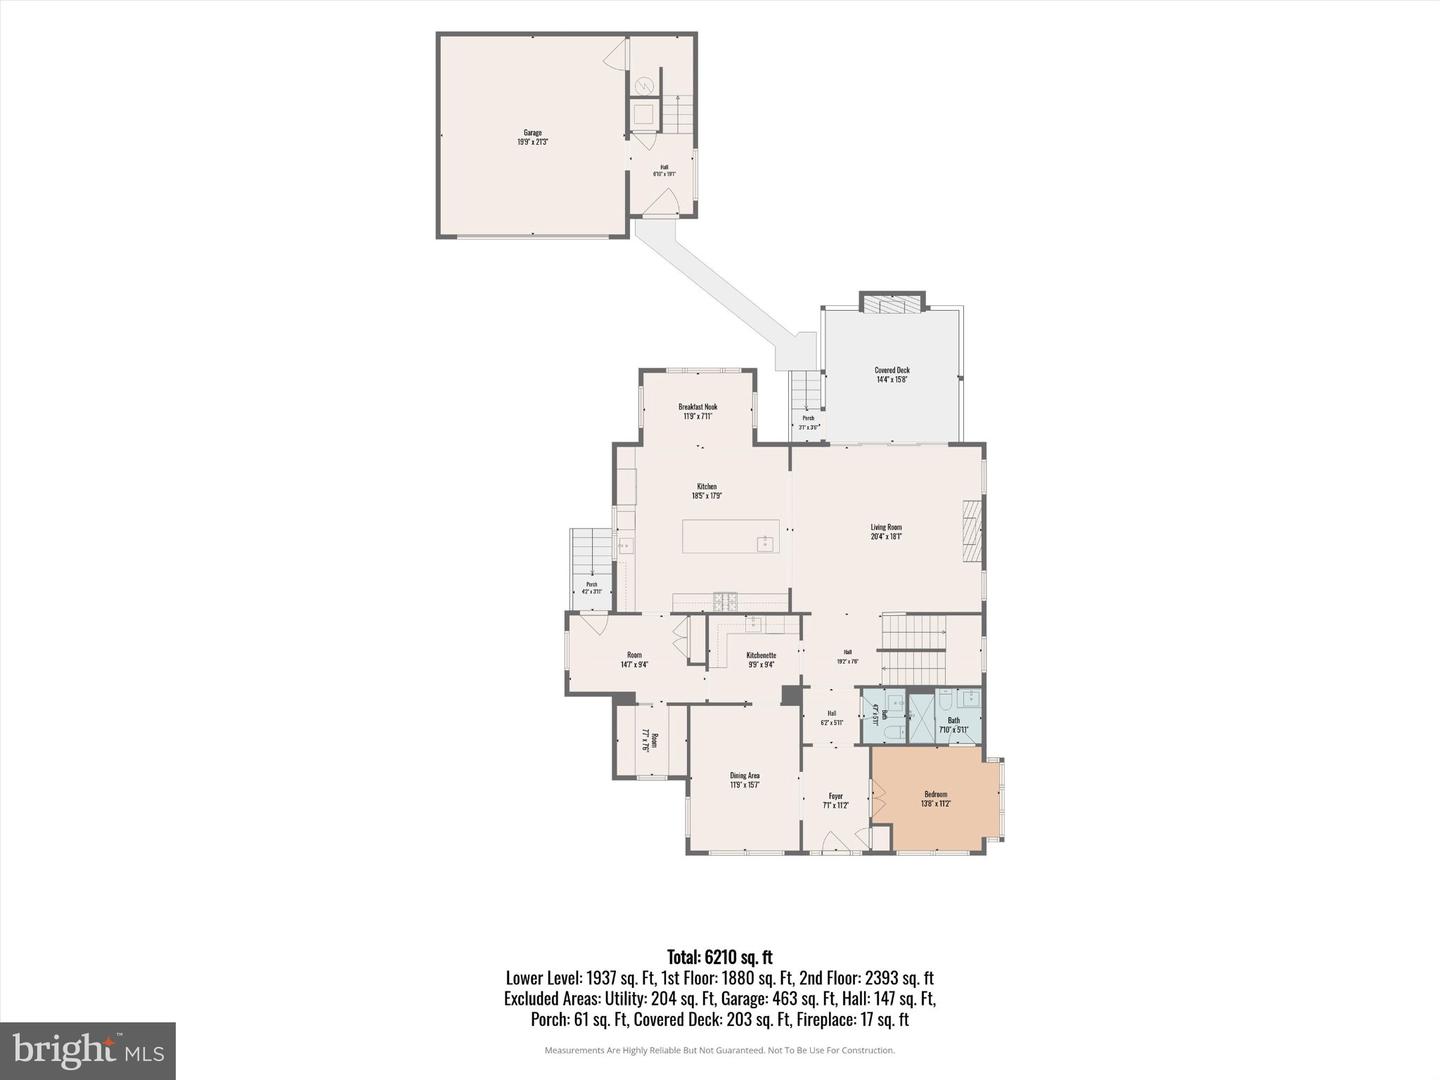
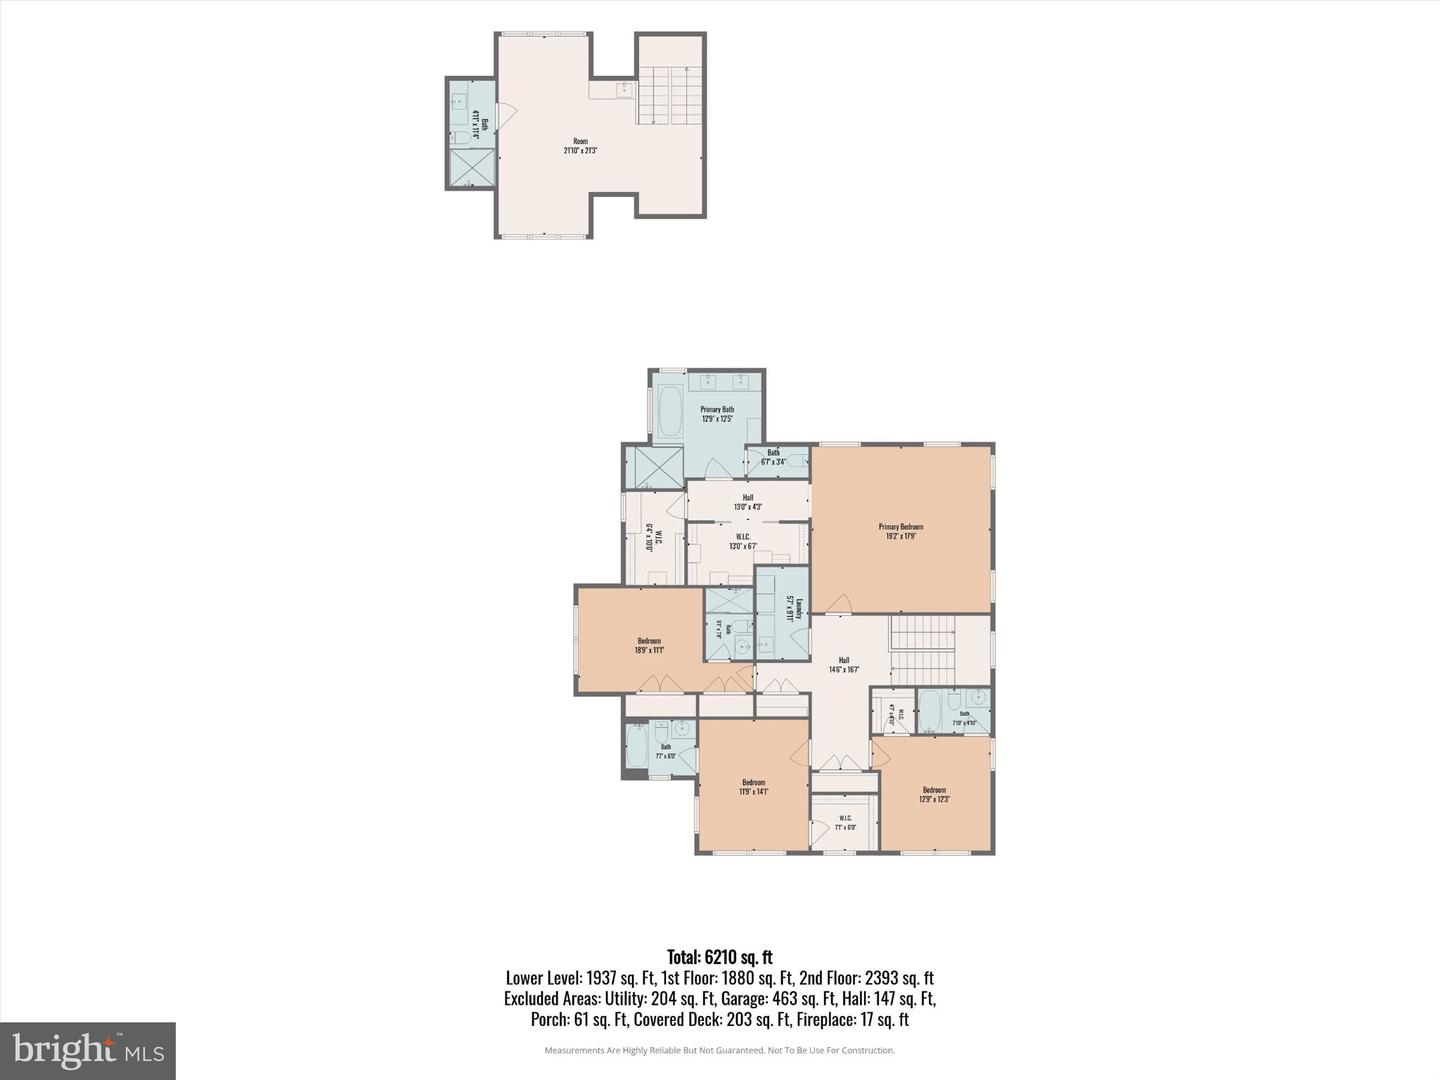
Welcome to 1208 Janney's Lane by respected local builder J. Sparrow Homes-where timeless traditional design meets exceptional new construction. This remarkable custom home offers 6 bedrooms, 6.5 baths, and approximately 5,437 square feet of beautifully curated finished living space across three levels, plus a separate 600-square-foot carriage house apartment with another full bath (7.5 total) In addition to more than 6,000 square feet of combined finished living space, the property offers expansive covered porches, generous finished storage, and an oversized two-car garage. Built with uncommon attention to structural integrity, craftsmanship, and architectural harmony, every detail feels intentional. A gracious wraparound front porch welcomes you, while site-finished, five-inch oak hardwood floors, substantial seven-inch base moldings, coffered ceilings, crown molding, solid-core doors, and sun-filled Andersen divided-light windows create a timeless, polished backdrop throughout. At the heart of the home is a showstopping chef's kitchen designed to perform as beautifully as it looks. A premium Thermador appliance suite includes a 48-inch range and 46-inch refrigerator, complemented by timeless neutral surfaces, a custom tile backsplash, convenient pot filler, secondary prep sink, and an impressive centerpiece island made for gathering. Steps away, a fully equipped butler's pantry connects seamlessly to the formal dining room and features a second dishwasher, wine and beverage refrigeration, and a generous walk-in pantry. The main-level home office features floor-to-ceiling custom built-in bookcases, integrated accent lighting, and a private full bath-allowing the room to serve equally well as a sixth bedroom or guest suite. Upstairs, luxurious bedroom suites provide comfort and privacy, led by a serene primary retreat with a spa-inspired bath featuring custom shower fixtures, dual vanities, and an elegant freestanding soaking tub. The expansive lower level is designed for recreation, wellness, and guests. Highlights include a sprawling second family room wired for sound, a dry bar with beverage center, a private guest suite, and a dedicated home gym wired for speakers with an adjoining flex space. Behind the beauty is substantial modern infrastructure, including dual-zone HVAC, 400-amp main electrical service, a separate 100-amp garage subpanel, and an 80-gallon electric water heater. The detached carriage house apartment provides approximately 600 additional square feet of flexible living space-ideal for extended family, guests, an au pair, or a private studio.From intimate dinners to lively celebrations, this thoughtfully designed home balances impressive entertaining spaces with quiet places to recharge. Premium finishes, flexible rooms, abundant storage, and carefully planned systems make it as functional and effortless to enjoy as it is striking on arrival. **OPEN HOUSE SAT 11/14 from 1pm-4pm**
Details
| MLS # | VAAX2067634 |
|---|---|
| Listing Type | For Sale |
| Style | House |
| Sub-Type | New Construction |
| Status | Active-bright |
| Year | 2026 |
| Days On Site | 25 |
| Listing Provided By | Samson Properties | Edward B Murphy |
Features
| Bed(s) | 6 |
|---|---|
| Bath(s) | 7 Total |
| SQ Feet | 6,664 |
| Garage | 2 |
| Basement | Y |
| Story(s) | 3 |
| Zoning | SINGLE FAMILY RESIDENTIAL |
| Acreage | 0.46 |
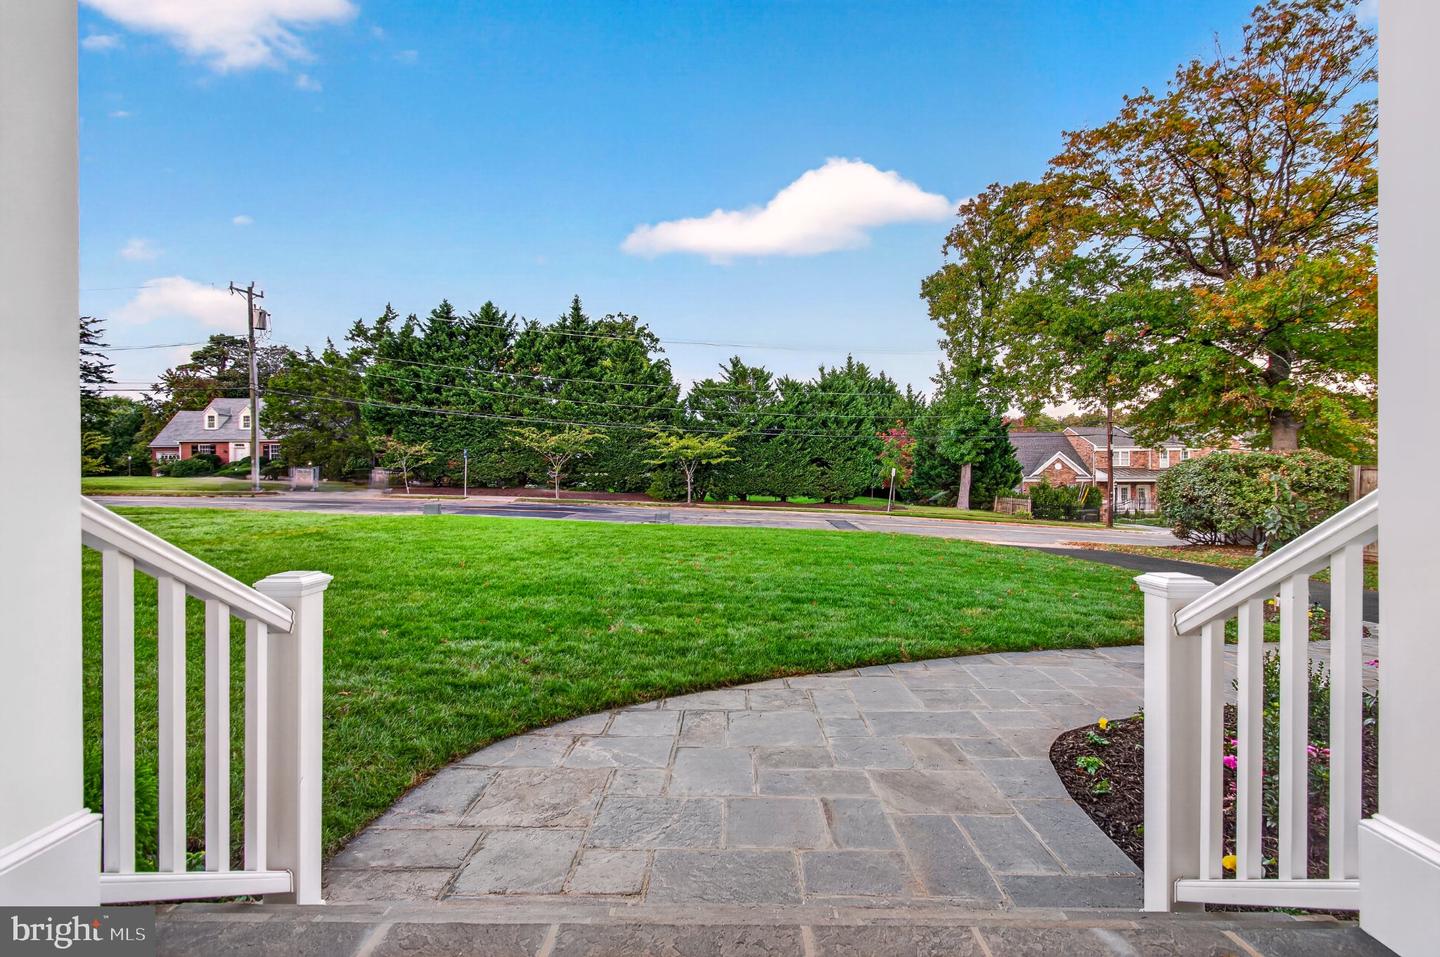
| Property View | Garden, Lawn, Trees, Woods |
Interior
| Cooling | Central A/C |
|---|---|
| Heating Yes / No | Yes |
| Heating | Zoned, Forced Air, Heat Pump(s) |
| Interior Features | Crown Moldings, Family Room Off Kitchen, Butlers Pantry, Breakfast Area, Built-Ins, Bathroom - Soaking Tub, Studio, Walk-in Closet(s), Wet/Dry Bar, Wood Floors |
| Window Features | Double Pane Windows, Energy Efficient, Insulated |
| Appliances | Built-In Microwave, Compactor, Dishwasher, Disposal, Icemaker, Oven - Double, Refrigerator, Washer, Dryer, Oven/Range - Gas |
Exterior
| Roof | Architectural Shingle |
|---|---|
| Construction Materials | Hardi Plank Type, Masonry |
| Foundation Details | Slab |
| Lot Features | Backs to Trees, Private |
Parking
| Garage Yes / No | Yes |
|---|---|
| Parking Features | Paved Driveway |
Taxes
| Tax Annual Amount | 12727.08 |
|---|
Area Information
| State | VA |
|---|---|
| County | ALEXANDRIA CITY VA |
| City | ALEXANDRIA |
| Zip Code | 22302 |
| Area | ALEXANDRIA CITY VA |
| Community Name | MALVERN HILL |
| School District | ALEXANDRIA CITY PUBLIC SCHOOLS |
| Elementary School | DOUGLAS MACARTHUR |
| High School | T.C. WILLIAMS |
| Listing VS Median (in MALVERN HILL) | |
Price: $3,725,000 low | high Med: $2,999,000 sqft: 6,664 low | high Med: 5,517 $ / sqft: $559 low | high Med: $544 On site: 25 low | high Med: 8 | |
Market Activity 22302
Request a showing
Request a showing
Contact
Learn More About This Property

| State | VA |
|---|---|
| County | ALEXANDRIA CITY VA |
| City | ALEXANDRIA |
| Zip Code | 22302 |
| Area | ALEXANDRIA CITY VA |
| Community Name | MALVERN HILL |
| School District | ALEXANDRIA CITY PUBLIC SCHOOLS |
| Elementary School | DOUGLAS MACARTHUR |
| High School | T.C. WILLIAMS |
| Listing VS Median (in MALVERN HILL) | |
Price: $3,725,000 low | high Med: $2,999,000 sqft: 6,664 low | high Med: 5,517 $ / sqft: $559 low | high Med: $544 On site: 25 low | high Med: 8 | |
 | $2,999,0001406 Coventry LnAlexandria, VA 22304 |
CENTURY 21® and the CENTURY 21 Logo are registered service marks owned by Century 21 Real Estate LLC. Century 21 Real Estate LLC fully supports the principles of the Fair Housing Act and the Equal Opportunity Act. Each office is independently owned and operated. Listing information is deemed reliable but is not guaranteed accurate.
