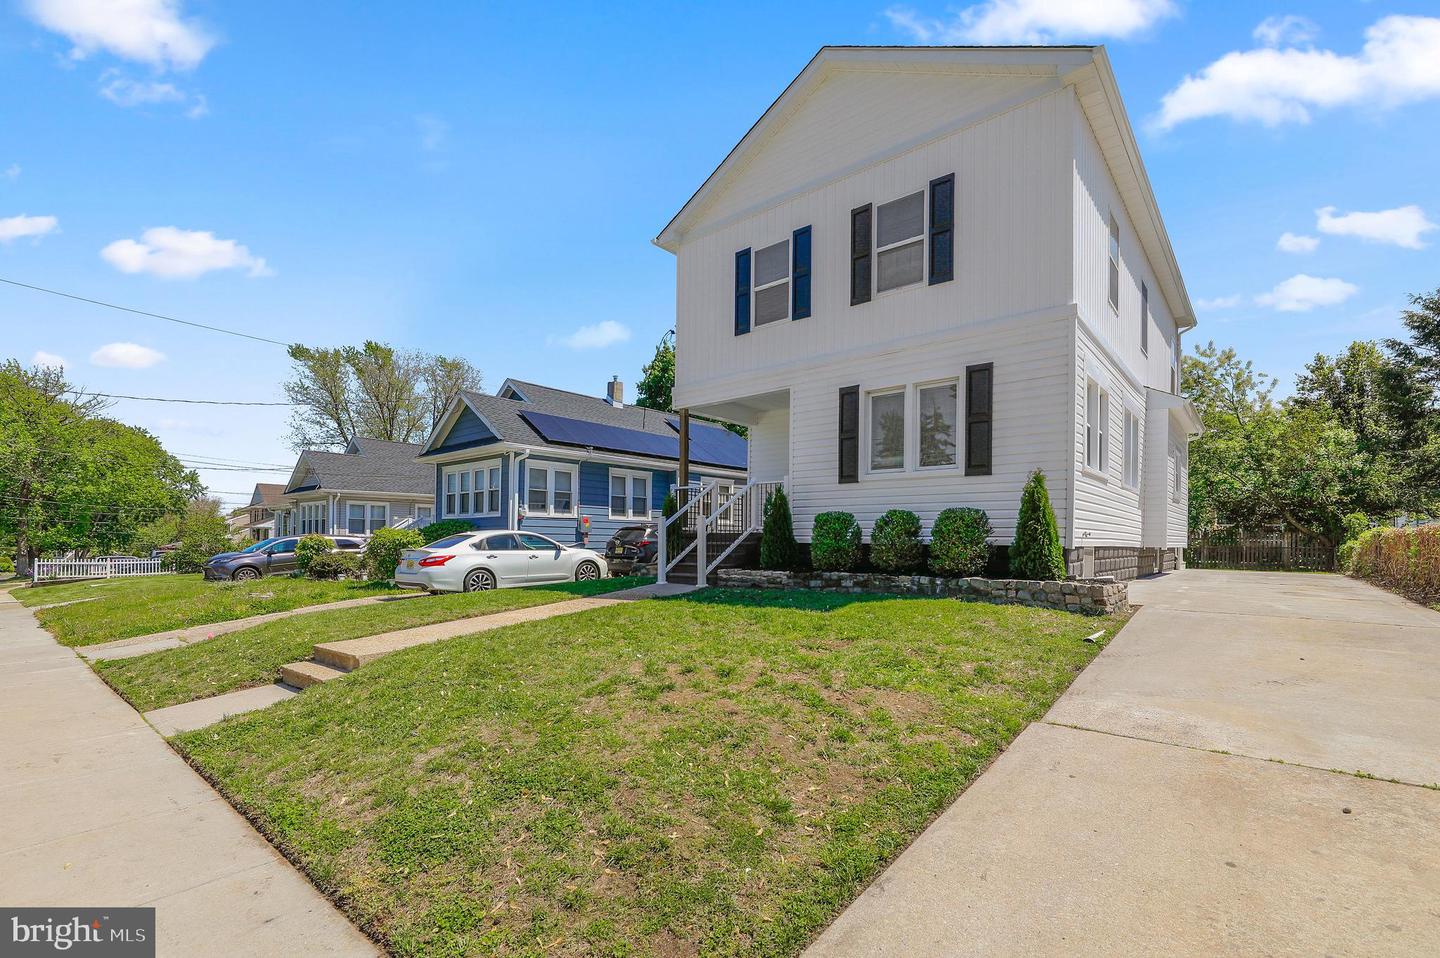
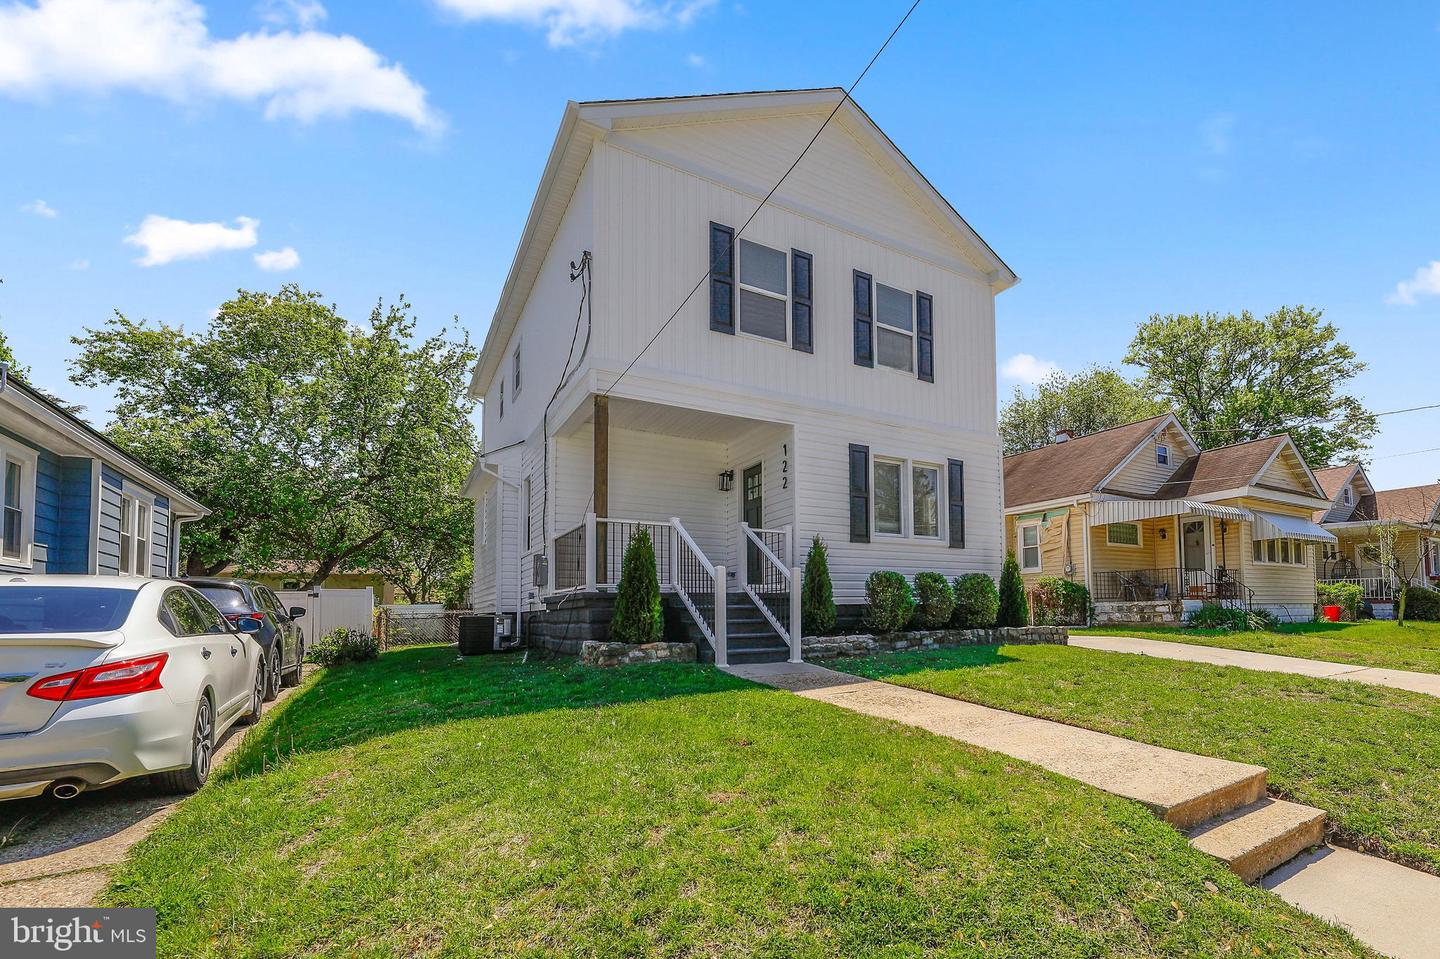
122 E Park Ave,HADDON TOWNSHIP, NJ 08107
HADDON TOWNSHIP, NJ 08107

Description
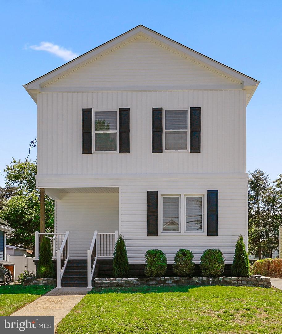
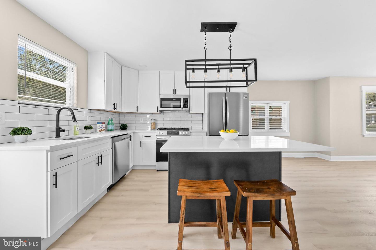
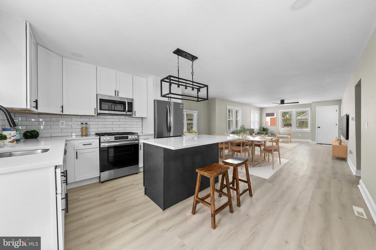
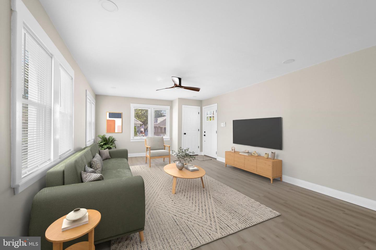
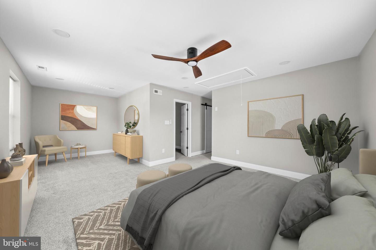
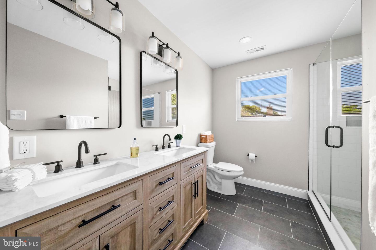
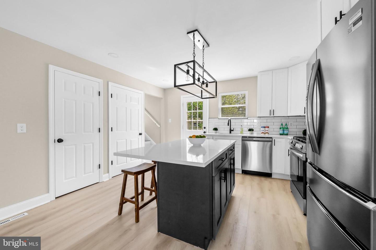
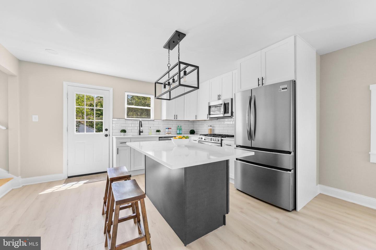
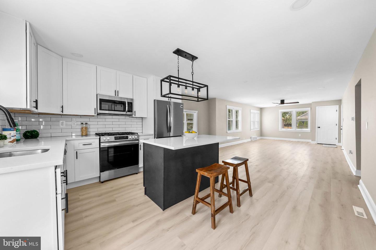
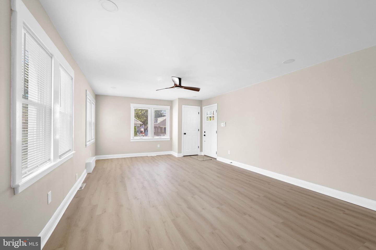
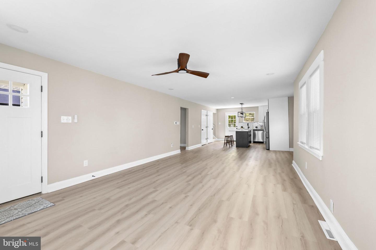
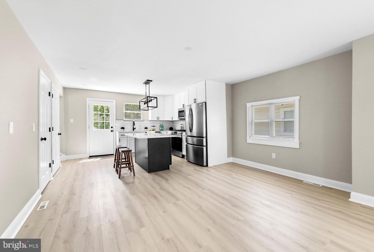
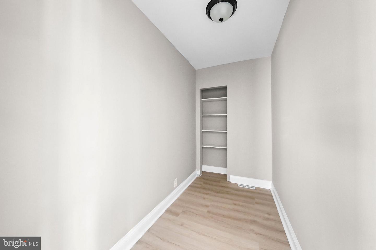
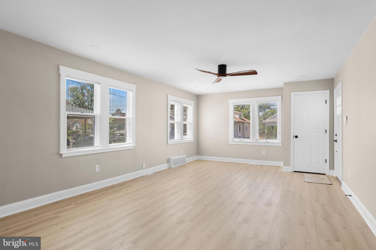
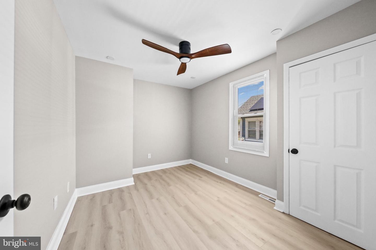
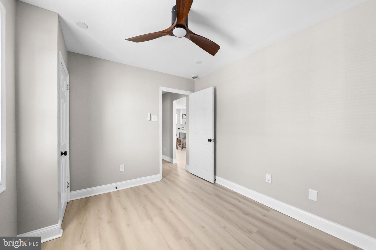
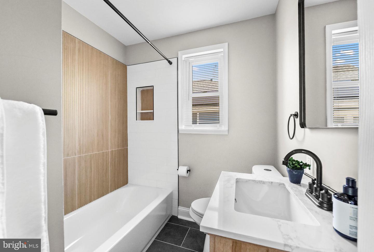
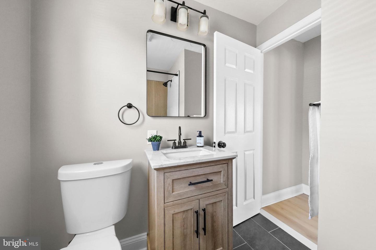
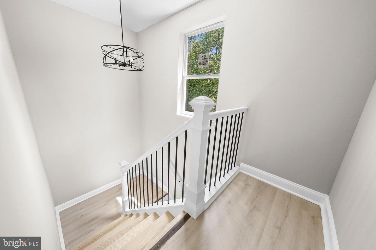
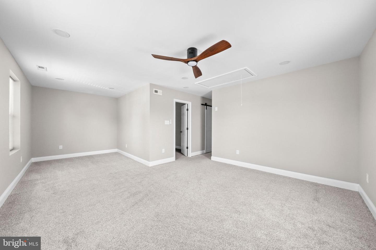
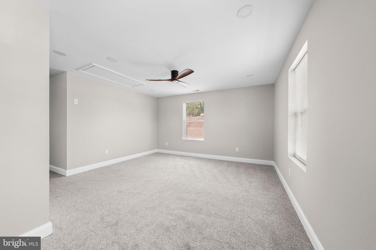
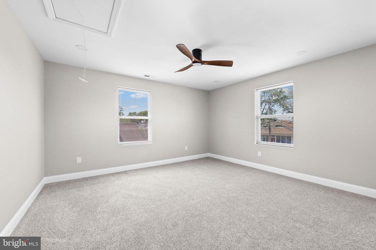
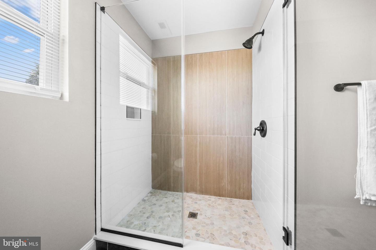
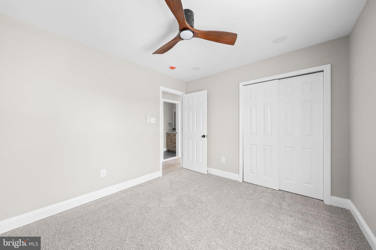
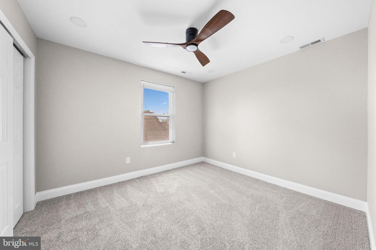
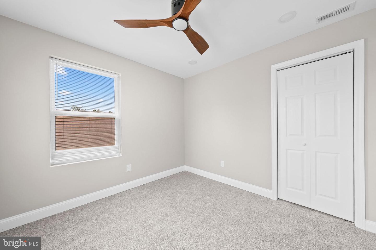
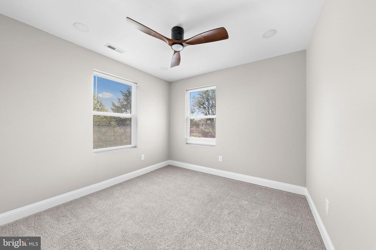
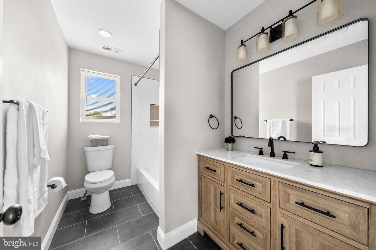
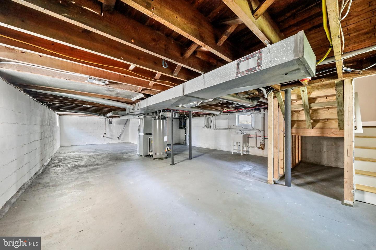
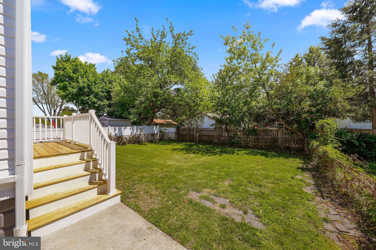
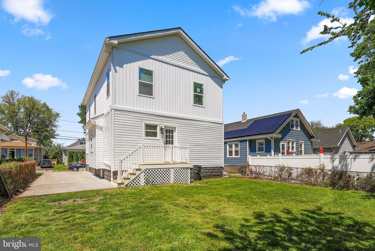
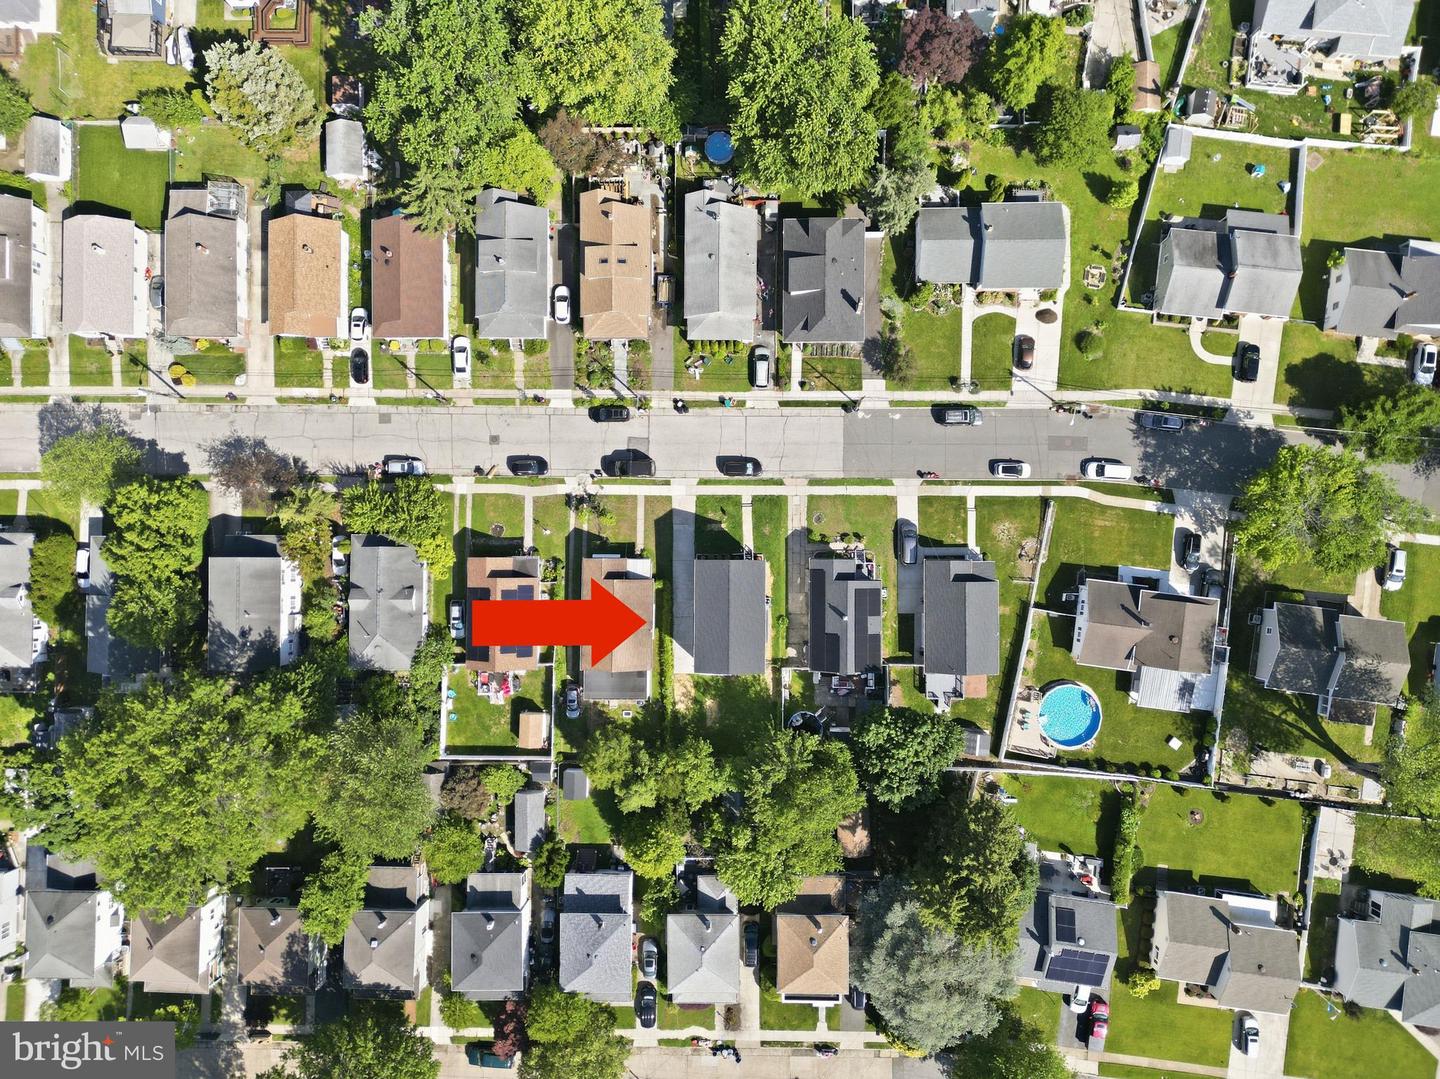
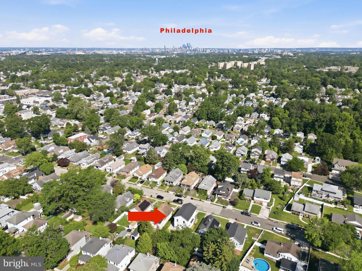
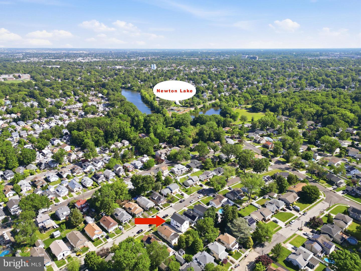
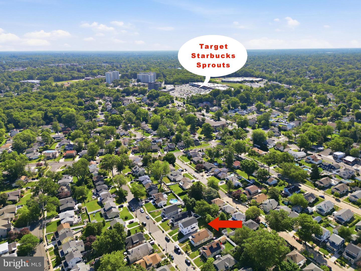
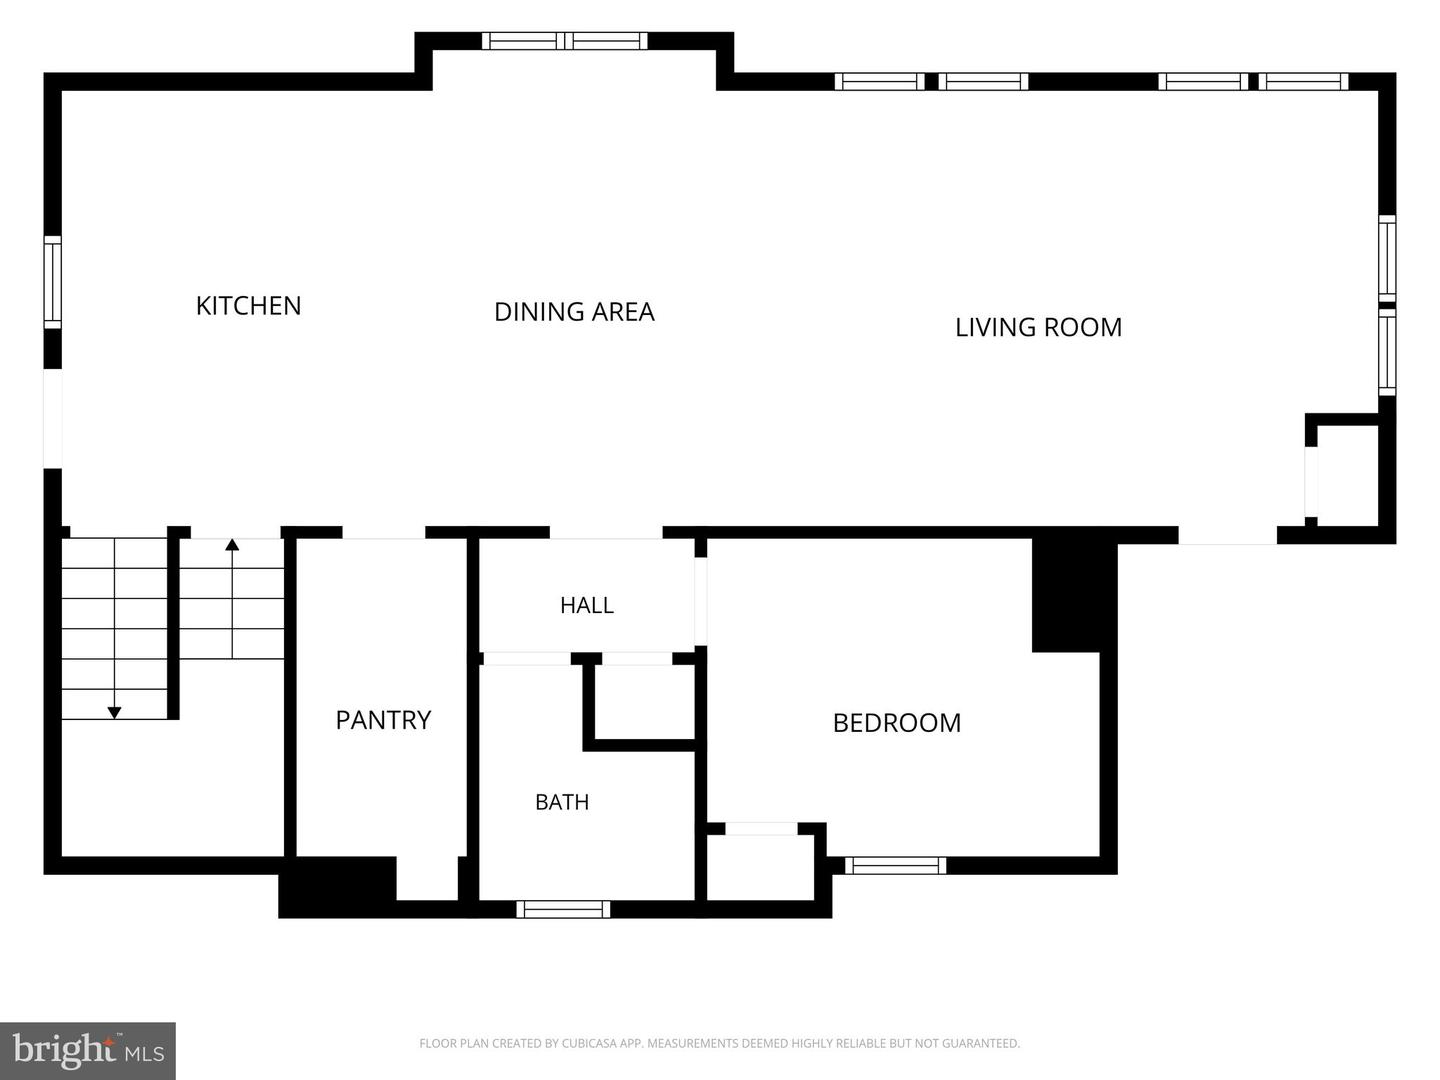
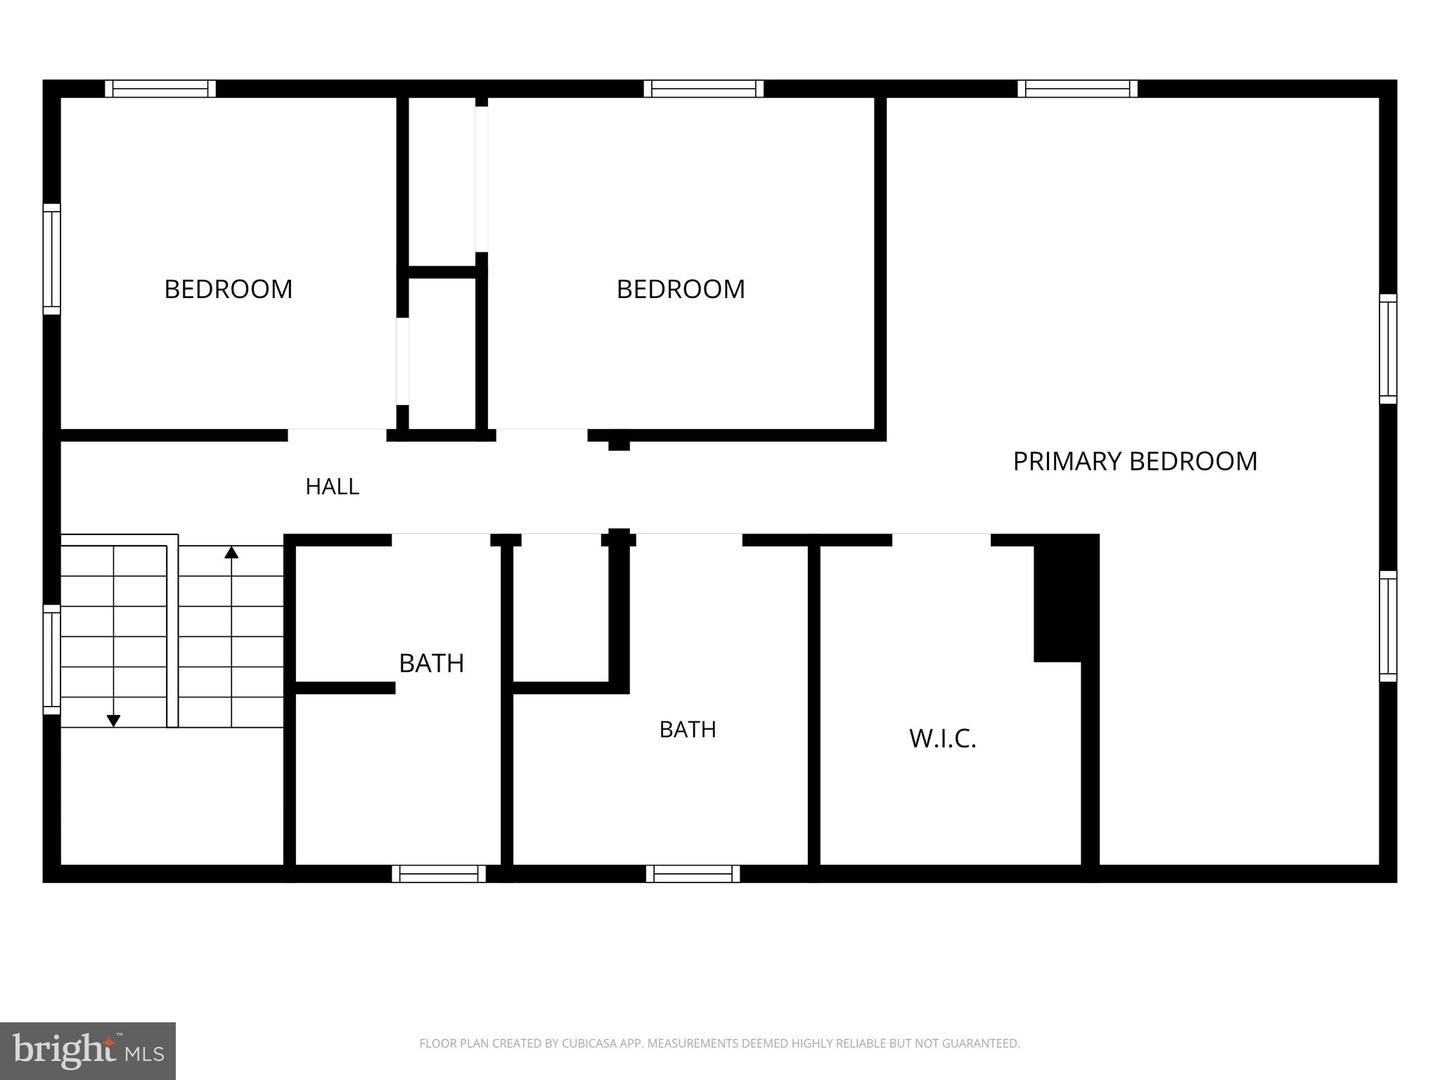
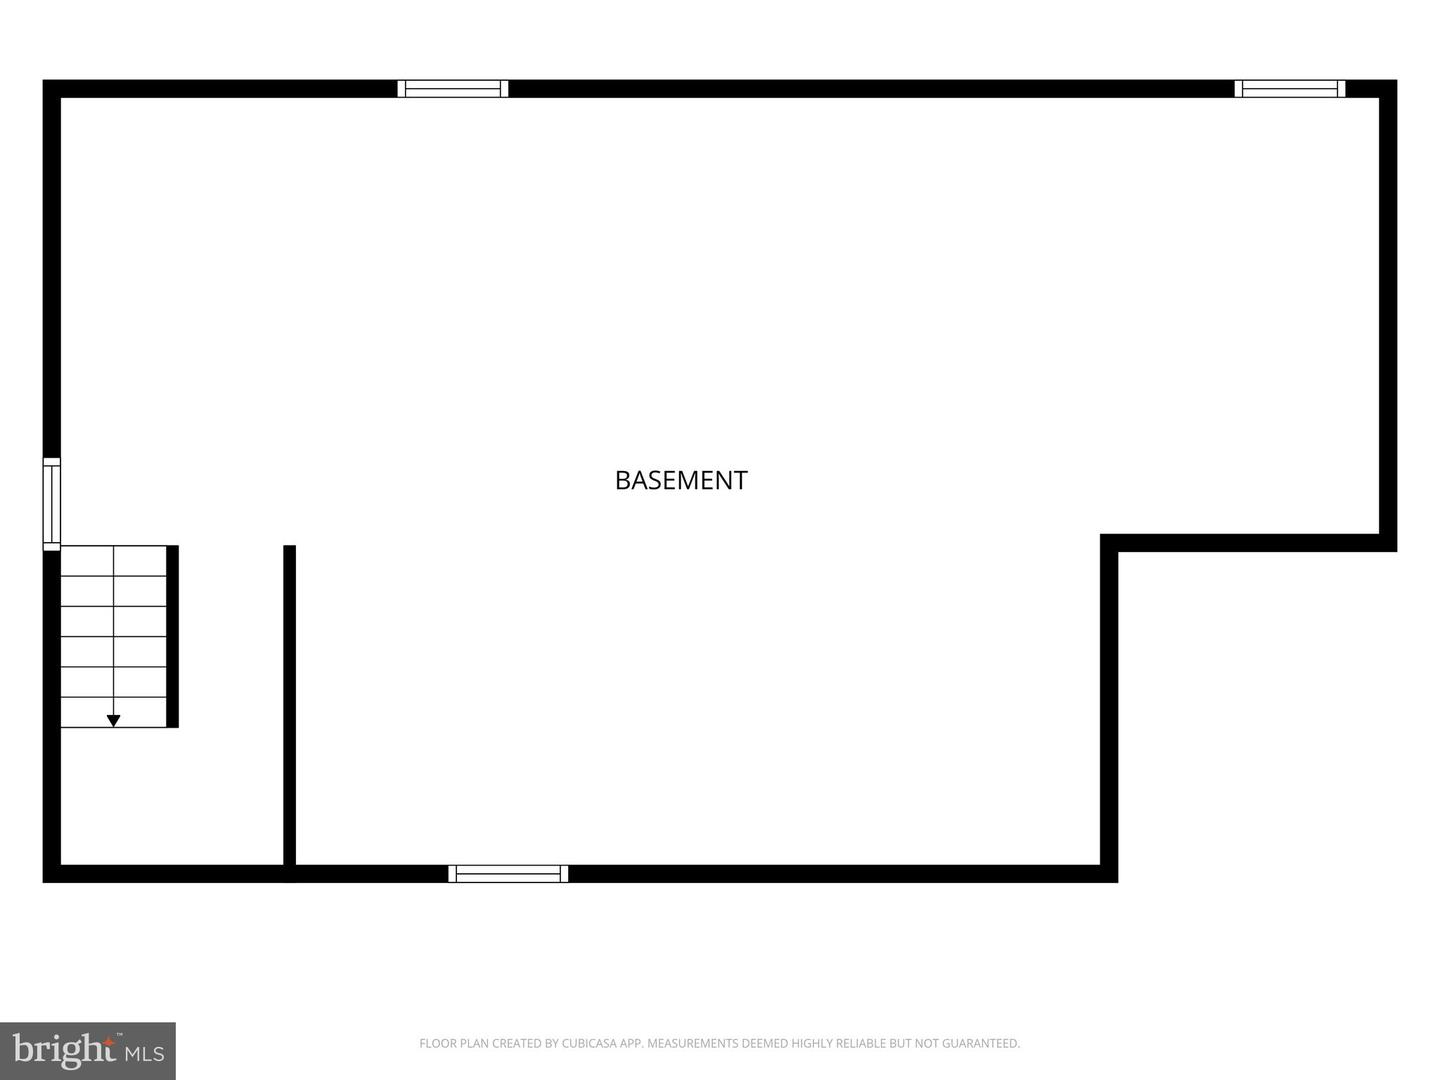
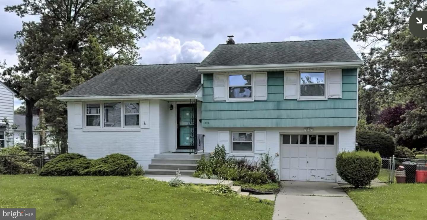
Welcome to 122 E. Park Avenue, a beautifully reimagined home where thoughtful design, modern finishes, and timeless character come together in the heart of Haddon Township. Completely renovated from the ground up, this 4-bedroom, 3-bath home offers an exceptional blend of style and functionality. From the moment you enter, the attention to detail is apparent, with inviting living spaces, all-new flooring, and a warm, sophisticated aesthetic that carries throughout the home. The heart of the home is the stunning kitchen, featuring contemporary cabinetry, elegant countertops, quality finishes, a walk-in pantry, and a layout designed equally well for everyday living and entertaining. The main level also offers the convenience of a bedroom and full bath, creating flexibility for guests, a home office, or one-floor living. Upstairs, you'll find a private primary retreat with a spa-like ensuite, along with two additional bedrooms, a beautifully appointed full bath, and convenient 2nd floor laundry hook-ups. Every major system has been thoughtfully updated, including the roof, HVAC, plumbing, electrical, and a new drainage system in the basement - allowing you to focus on enjoying the home rather than the work behind it. Outside, enjoy the charm of the neighborhood while being just moments from everything that makes Haddon Township such a desirable place to call home-restaurants, coffee shops, shopping, parks, schools, and easy access to Philadelphia and the surrounding communities. 122 E. Park isn't simply a renovation-it is a thoughtfully designed home ready for its next chapter.
Details
| MLS # | NJCD2116066 |
|---|---|
| Listing Type | For Sale |
| Style | House |
| Sub-Type | Resale |
| Status | Pending-bright |
| Year | 1929 |
| Days On Site | 154 |
| Listing Provided By | Century 21 Alliance-Cherry Hilll | Sandra Ragonese |
Features
| Bed(s) | 4 |
|---|---|
| Bath(s) | 3 Total |
| SQ Feet | 1,897 |
| Basement | Y |
| Story(s) | 2 |
| Zoning | R2 |
| Acreage | 0.10 |
Interior
| Cooling | Central A/C |
|---|---|
| Heating Yes / No | Yes |
| Heating | Central |
| Interior Features | Bathroom - Tub Shower, Bathroom - Stall Shower, Combination Kitchen/Living, Entry Level Bedroom, Floor Plan - Open, Pantry, Primary Bath(s), Upgraded Countertops, Walk-in Closet(s) |
| Furnished | No |
Exterior
| Construction Materials | Frame |
|---|---|
| Foundation Details | Block |
Parking
| Garage Yes / No | No |
|---|---|
| Parking Features | Concrete Driveway |
Taxes
| Tax Annual Amount | 6969 |
|---|
Area Information
| State | NJ |
|---|---|
| County | CAMDEN NJ |
| City | HADDON TOWNSHIP |
| Zip Code | 08107 |
| Area | Haddon Twp (20416) |
| Community Name | BETTLEWOOD |
| School District | HADDON TOWNSHIP PUBLIC SCHOOLS |
| Listing VS Median (in BETTLEWOOD) | |
Price: $549,000 low | high Med: $419,450 sqft: 1,897 low | high Med: 1,691 $ / sqft: $289 low | high Med: $248 On site: 154 low | high Med: 84.5 | |
Market Activity 08107
Request a showing
Request a showing
Contact
Learn More About This Property

| State | NJ |
|---|---|
| County | CAMDEN NJ |
| City | HADDON TOWNSHIP |
| Zip Code | 08107 |
| Area | Haddon Twp (20416) |
| Community Name | BETTLEWOOD |
| School District | HADDON TOWNSHIP PUBLIC SCHOOLS |
| Listing VS Median (in BETTLEWOOD) | |
Price: $549,000 low | high Med: $419,450 sqft: 1,897 low | high Med: 1,691 $ / sqft: $289 low | high Med: $248 On site: 154 low | high Med: 84.5 | |
CENTURY 21® and the CENTURY 21 Logo are registered service marks owned by Century 21 Real Estate LLC. Century 21 Real Estate LLC fully supports the principles of the Fair Housing Act and the Equal Opportunity Act. Each office is independently owned and operated. Listing information is deemed reliable but is not guaranteed accurate.
