
Description
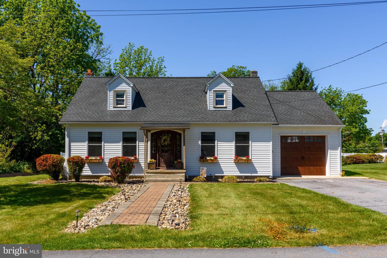
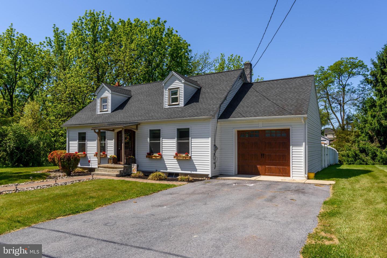
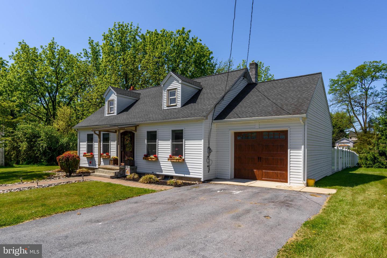
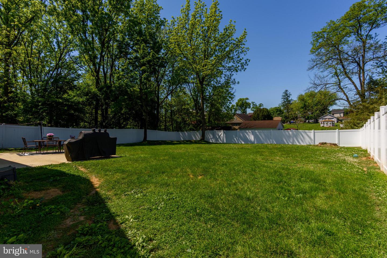
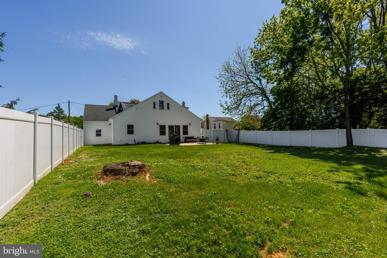
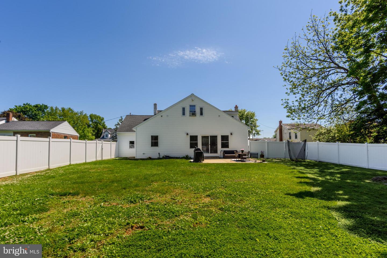
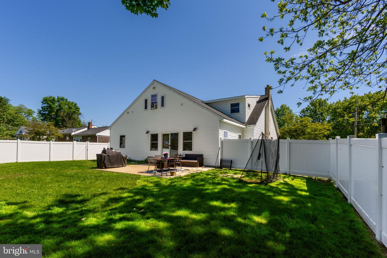
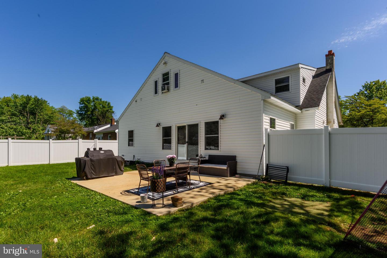
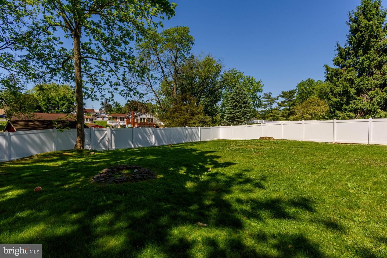
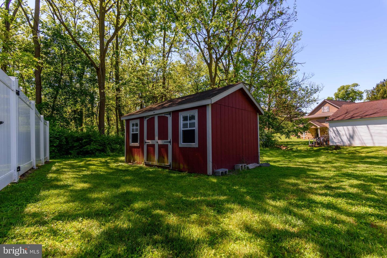
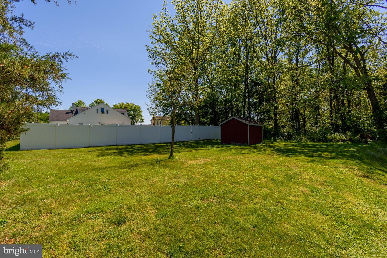
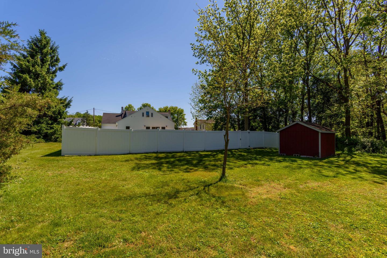
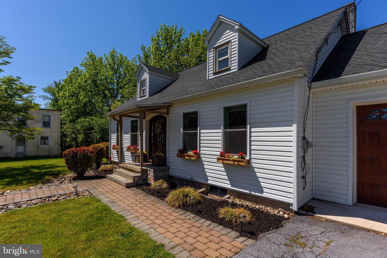
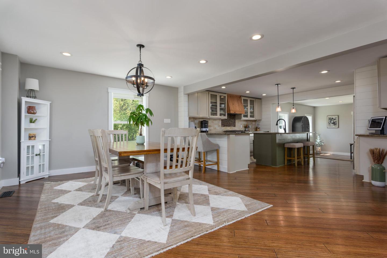
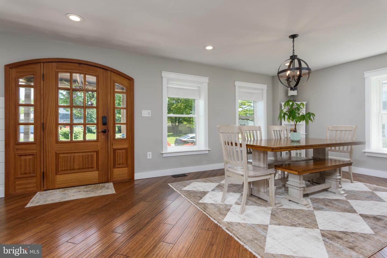
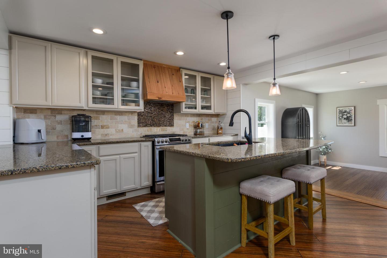
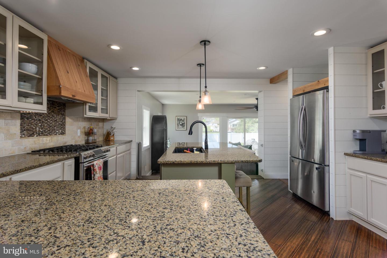
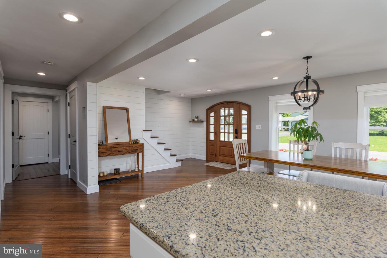
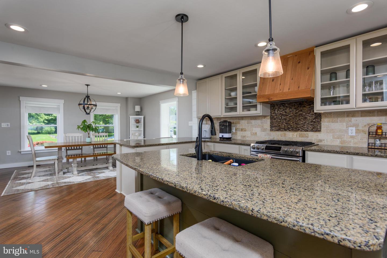
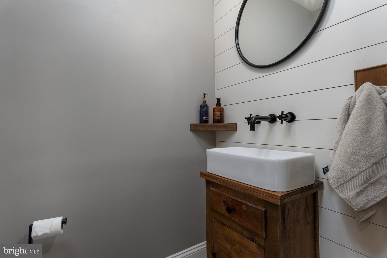
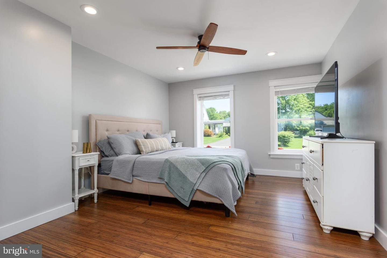
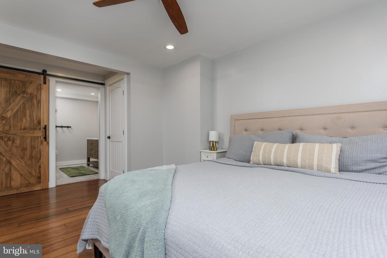
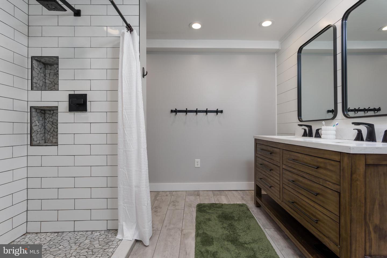
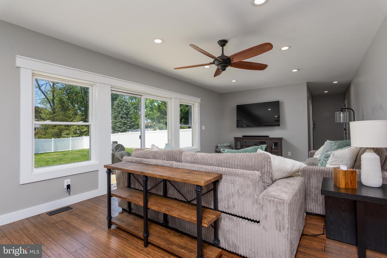
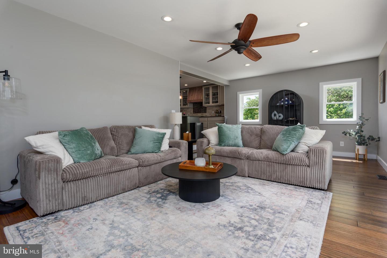
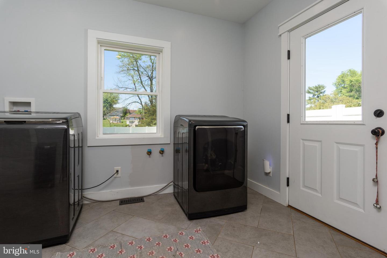
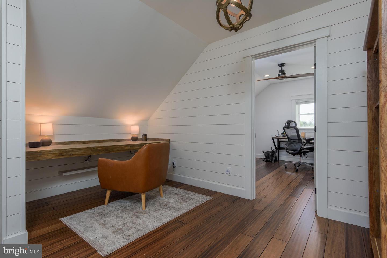
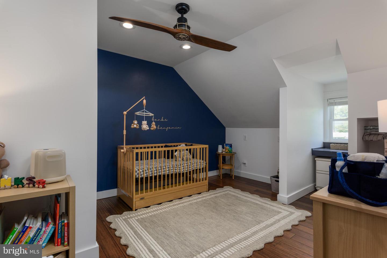
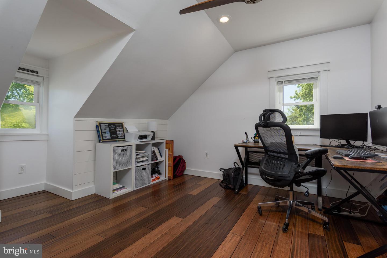
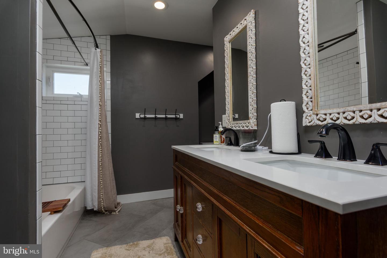
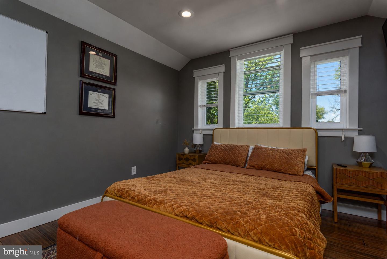
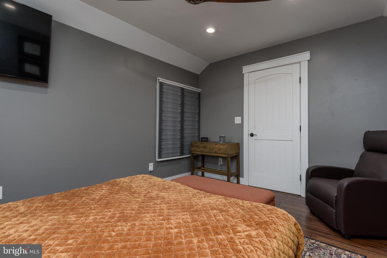
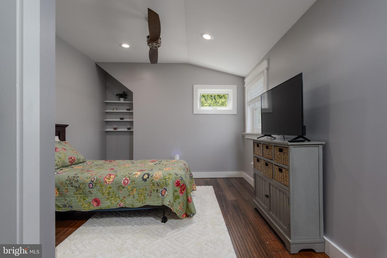
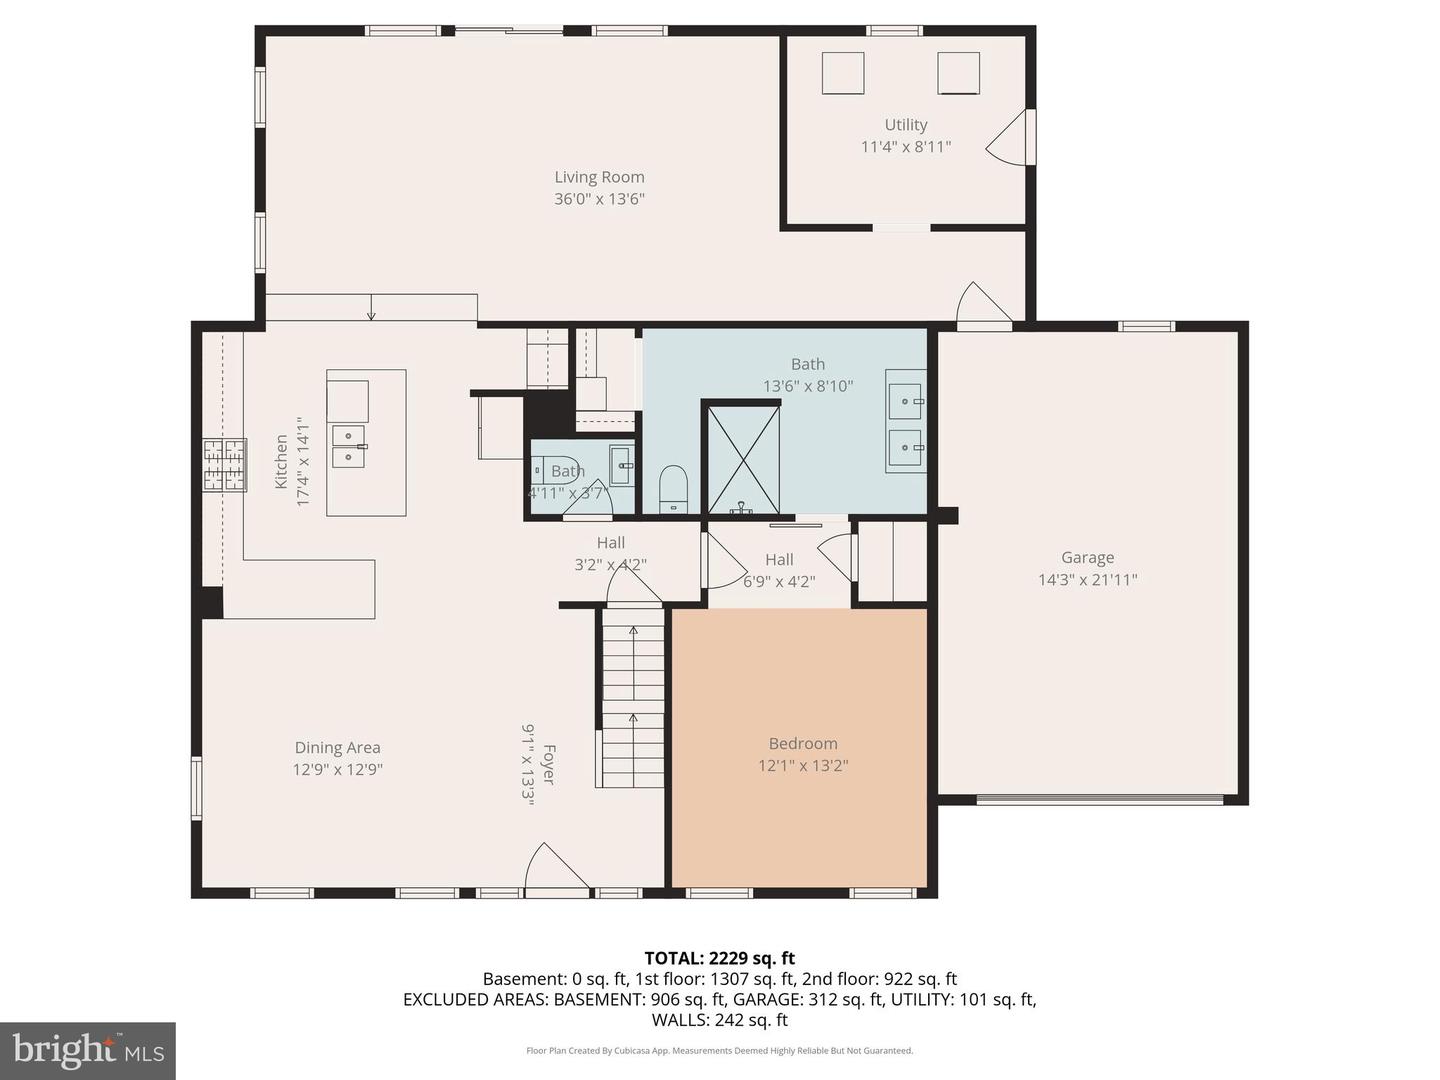
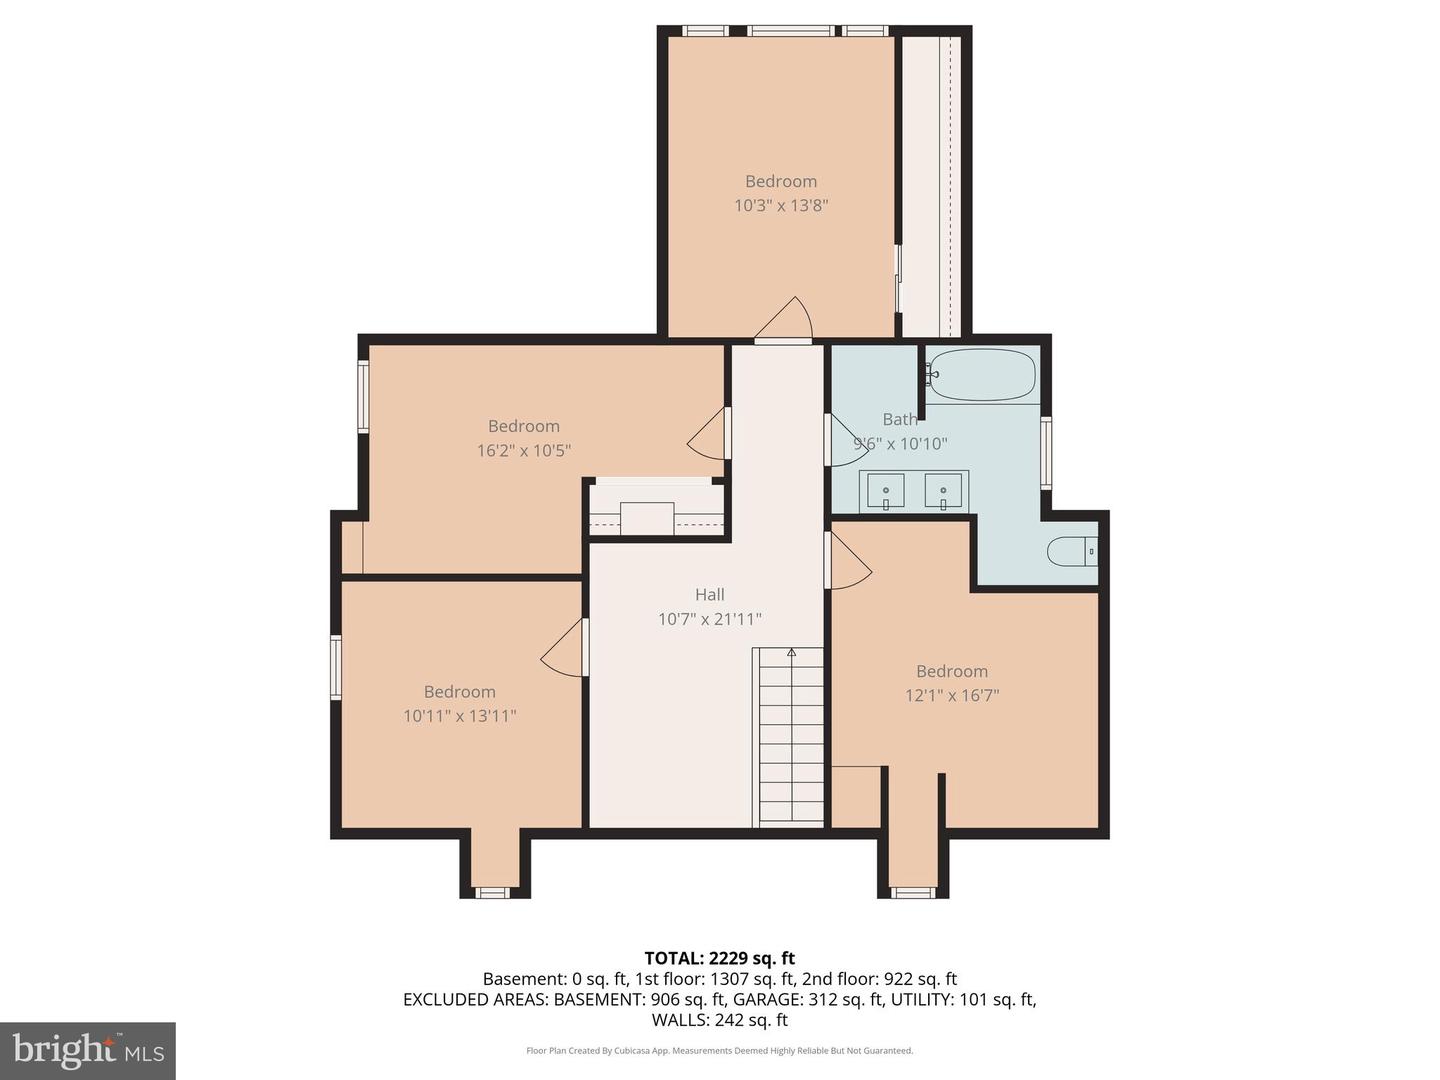
Completely renovated 5-bedroom Cape Cod on a scenic .41-acre lot with creek frontage! Updated top-to-bottom in 2017, this move-in ready home offers a rare combination of space, style, and modern upgrades. Bright open floor plan featuring engineered bamboo flooring, recessed lighting, and shiplap accents throughout. Stunning kitchen with granite countertops, stainless steel appliances, gas cooking, large center island with breakfast bar, and custom coffee bar with beverage fridge. Sunken living room filled with natural light. Convenient first-floor laundry and powder room. Spacious first-floor primary suite includes tiled walk-in shower with dual shower heads, double vanity, and oversized his-and-hers closets. Upstairs offers 4 additional bedrooms, full bath with double vanity, and loft area with built-in desk-perfect for office, study, or play space. Level backyard with storage shed and peaceful creek along property line. A rare find with modern finishes and room to grow! Copy this Link: https://visithome.ai/WYbpSS7euLCYanoYQGFeDh?mu=ft
Details
| MLS # | PALA2086696 |
|---|---|
| Listing Type | For Sale |
| Style | House |
| Sub-Type | Resale |
| Status | Pending-bright |
| Year | 1956 |
| Days On Site | 104 |
| Listing Provided By | RE/MAX Realty Select | ADAM L CLOUSER |
Features
| Bed(s) | 4 |
|---|---|
| Bath(s) | 3 Total |
| SQ Feet | 2,814 |
| Garage | 1 |
| Basement | Y |
| Story(s) | 2 |
| Zoning | RESIDENTIAL |
| Acreage | 0.41 |
| Property View | Creek, Stream |
Interior
| Cooling | Central A/C |
|---|---|
| Heating Yes / No | Yes |
| Heating | Forced Air, Heat Pump(s) |
| Interior Features | Bar, Bathroom - Walk-In Shower, Breakfast Area, Built-Ins, Ceiling Fan(s), Dining Area, Entry Level Bedroom, Family Room Off Kitchen, Kitchen - Eat-In, Kitchen - Island, Primary Bath(s), Walk-in Closet(s), Window Treatments, Wine Storage |
| Window Features | Double Hung, Double Pane Windows |
| Appliances | Dishwasher, Disposal, Dryer - Electric, Dryer - Front Loading, Exhaust Fan, Microwave, Range Hood, Refrigerator, Washer, Water Heater |
Exterior
| Exterior Features | Outbuilding(s) |
|---|---|
| Roof | Asphalt, Shingle |
| Construction Materials | Frame, Vinyl Siding |
| Foundation Details | Block |
| Lot Features | Level, Front Yard, Stream/Creek |
Parking
| Garage Yes / No | Yes |
|---|---|
| Parking Features | Asphalt Driveway |
Utilities
| Utilities | Cable TV, Cable TV Available, Electric Available, Phone, Phone Available, Sewer Available, Water Available |
|---|
Taxes
| Tax Annual Amount | 4714 |
|---|
Area Information
| State | PA |
|---|---|
| County | LANCASTER PA |
| City | BAINBRIDGE |
| Zip Code | 17502 |
| Area | Conoy Twp (10513) |
| Community Name | NONE AVAILABLE |
| School District | ELIZABETHTOWN AREA |
| High School | ELIZABETHTOWN AREA |
| Listing VS Median (in NONE AVAILABLE) | |
Price: $439,900 low | high Med: $359,990 sqft: 2,814 low | high Med: 1,837 $ / sqft: $156 low | high Med: $196 On site: 104 low | high Med: 83 | |
Market Activity 17502
Request a showing
Request a showing
Contact
Learn More About This Property

| State | PA |
|---|---|
| County | LANCASTER PA |
| City | BAINBRIDGE |
| Zip Code | 17502 |
| Area | Conoy Twp (10513) |
| Community Name | NONE AVAILABLE |
| School District | ELIZABETHTOWN AREA |
| High School | ELIZABETHTOWN AREA |
| Listing VS Median (in NONE AVAILABLE) | |
Price: $439,900 low | high Med: $359,990 sqft: 2,814 low | high Med: 1,837 $ / sqft: $156 low | high Med: $196 On site: 104 low | high Med: 83 | |
CENTURY 21® and the CENTURY 21 Logo are registered service marks owned by Century 21 Real Estate LLC. Century 21 Real Estate LLC fully supports the principles of the Fair Housing Act and the Equal Opportunity Act. Each office is independently owned and operated. Listing information is deemed reliable but is not guaranteed accurate.
