1250 4th St SW #w107,WASHINGTON, DC 20024
WASHINGTON, DC 20024

Description
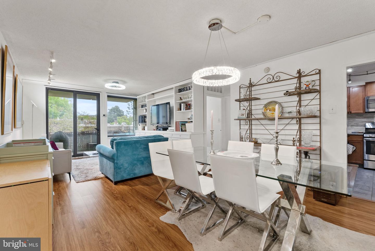
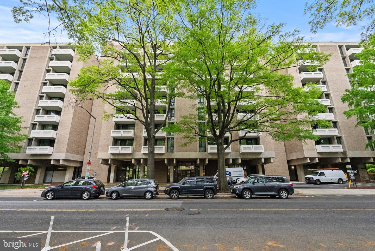
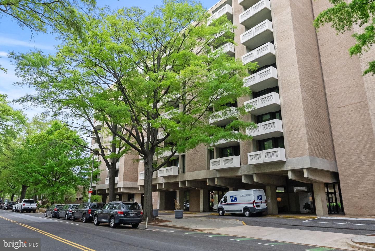
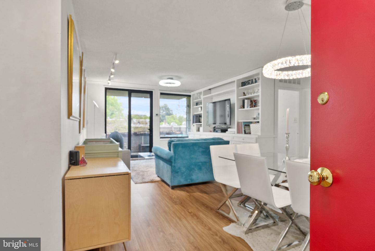
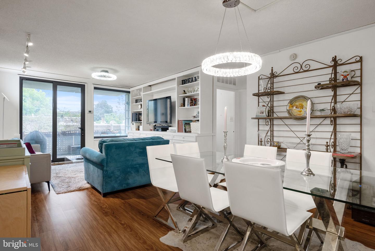
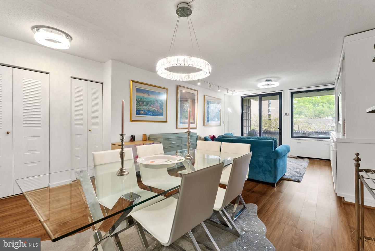
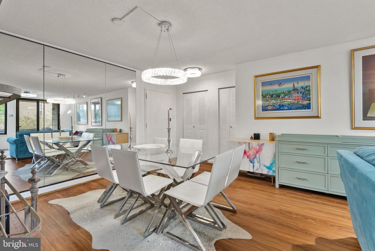
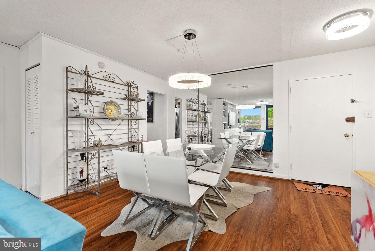
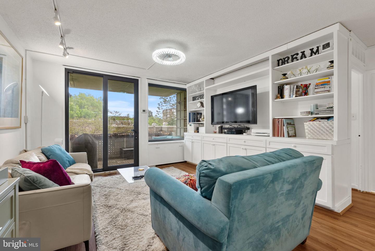
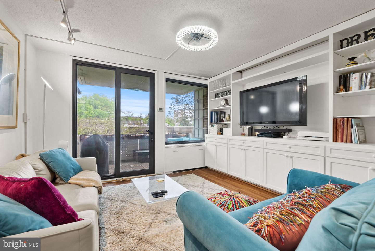
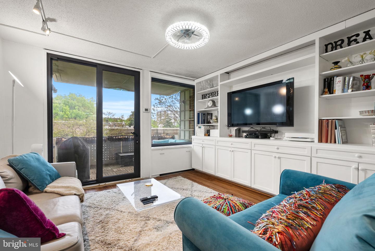
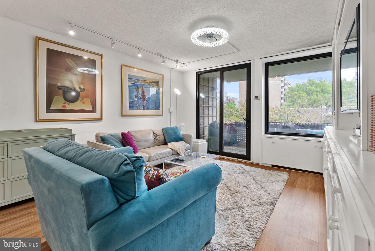
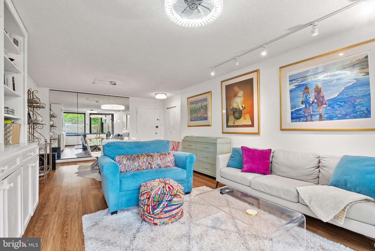
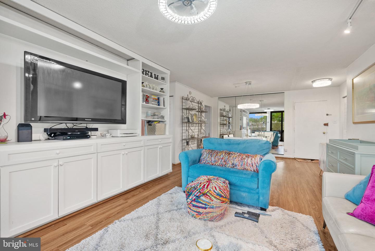
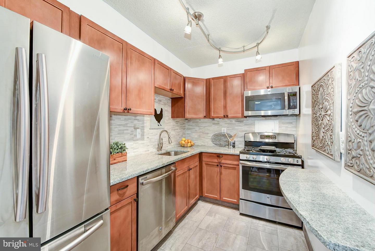
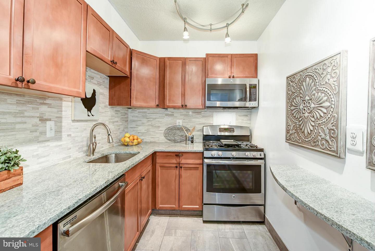
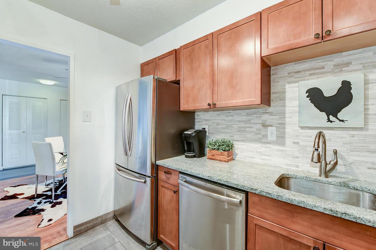
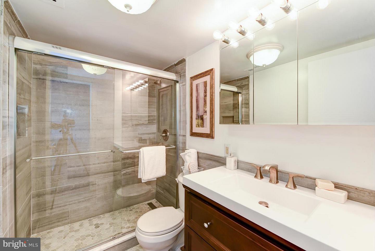
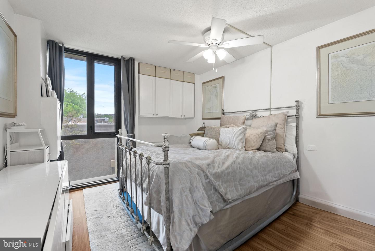
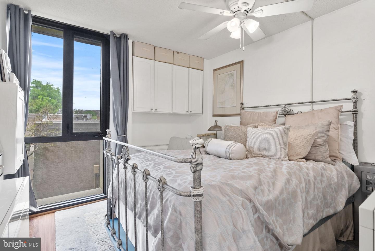
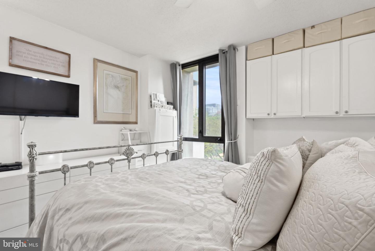
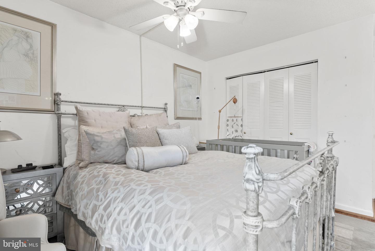
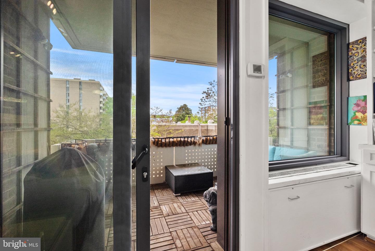
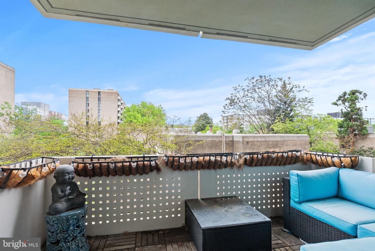
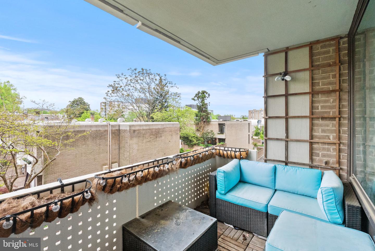
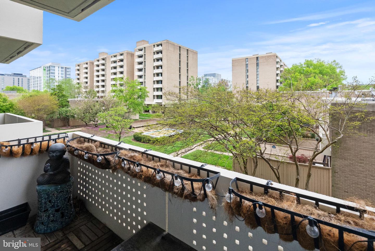
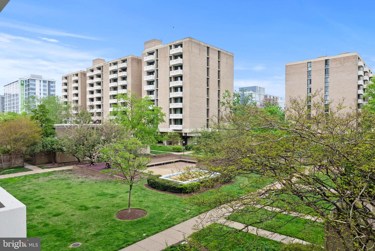
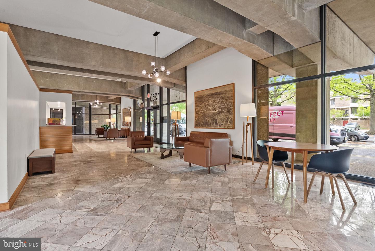
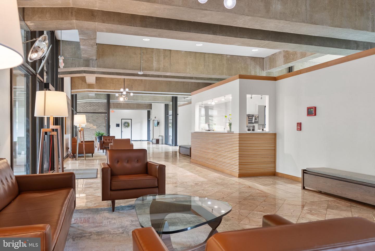
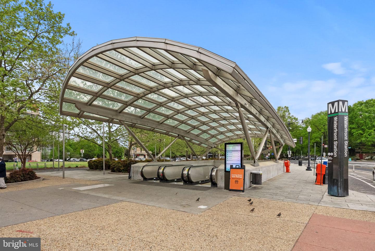
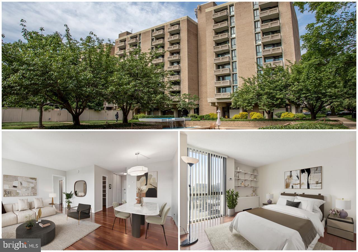
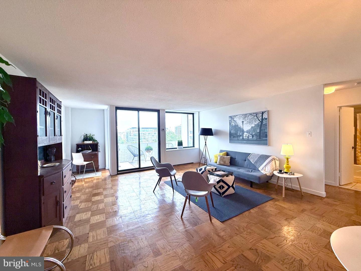
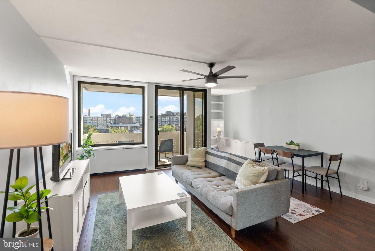
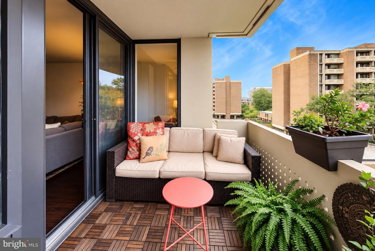
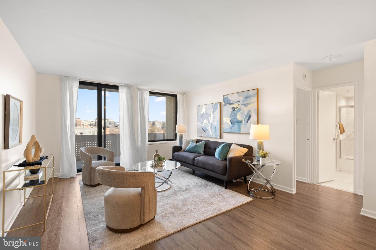
Designed with bold architecture and thoughtful amenities, the Carrollsburg Condominiums offers a distinctive take on city living with this completely renovated 1-bedroom, 1-bath residence. Tall ceilings and wide-plank flooring set the tone for relaxed refinement as its open-concept layout flows through glass sliders to a generous balcony with courtyard views-ideal for morning coffee or evening cocktails. Whip up delectable meals in the chic kitchen equipped with high-end stainless steel appliances, handsome cabinetry, and gleaming countertops, all tied together by an eye-catching backsplash. Your comfortable bedroom is a rejuvenating retreat with floor-to-ceiling windows and convenient built-ins, accommodated by a spa-inspired bath featuring a walk-in shower. Custom shelves and ample storage throughout the abode make organization a breeze. Enjoy community perks such as the pristine pool, tranquil landscaped grounds with water features, bike storage, shared laundry, 24-hour concierge services, and a secure entry system-all wrapped in an aesthetic that nods to modernist DC heritage. In addition, you're just moments from The Wharf's eclectic dining scene, live entertainment at Arena Stage, and a short distance from local grocers and the SW/Waterfront Metro Station. With easy access to I-395, I-695, the National Mall, and East Potomac Park, this location offers one of DC's most dynamic lifestyles. It's everything you need-right where you want to be! *Light fixtures in living room, dining room, foyer and bathroom do NOT convey.
Details
| MLS # | DCDC2272158 |
|---|---|
| Listing Type | For Sale |
| Style | Condominium |
| Building Name | R. L. A. SW |
| HOA Dues | $842 |
| Sub-Type | Resale |
| Status | Active-bright |
| Year | 1967 |
| Days On Site | 101 |
| Listing Provided By | 4J Real Estate, LLC | Justin T Paulhamus |
Features
| Bed(s) | 1 |
|---|---|
| Bath(s) | 1 Total |
| SQ Feet | 670 |
| Story(s) | 1 |
| Zoning | N/A |
Interior
| Cooling | Window Unit(s) |
|---|---|
| Heating Yes / No | Yes |
| Heating | Wall Unit |
| Interior Features | Kitchen - Galley, Window Treatments, Elevator, Floor Plan - Traditional |
| Appliances | Microwave, Range Hood, Refrigerator, Stove, Exhaust Fan, Disposal, Dishwasher |
Exterior
| Construction Materials | Brick |
|---|
Parking
| Garage Yes / No | No |
|---|
Taxes
| Tax Annual Amount | 2476 |
|---|
Area Information
| State | DC |
|---|---|
| County | WASHINGTON DC |
| City | WASHINGTON |
| Zip Code | 20024 |
| Area | WASHINGTON DC |
| Community Name | RLA (SW) |
| School District | DISTRICT OF COLUMBIA PUBLIC SCHO |
| High School | JACKSON-REED |
| Listing VS Median (in RLA (SW)) | |
Price: $320,000 low | high Med: $214,900 sqft: 670 low | high Med: 485 $ / sqft: $478 low | high Med: $443 On site: 101 low | high Med: 60 | |
Market Activity 20024
Request a showing
Request a showing
Contact
Learn More About This Property

| State | DC |
|---|---|
| County | WASHINGTON DC |
| City | WASHINGTON |
| Zip Code | 20024 |
| Area | WASHINGTON DC |
| Community Name | RLA (SW) |
| School District | DISTRICT OF COLUMBIA PUBLIC SCHO |
| High School | JACKSON-REED |
| Listing VS Median (in RLA (SW)) | |
Price: $320,000 low | high Med: $214,900 sqft: 670 low | high Med: 485 $ / sqft: $478 low | high Med: $443 On site: 101 low | high Med: 60 | |
CENTURY 21® and the CENTURY 21 Logo are registered service marks owned by Century 21 Real Estate LLC. Century 21 Real Estate LLC fully supports the principles of the Fair Housing Act and the Equal Opportunity Act. Each office is independently owned and operated. Listing information is deemed reliable but is not guaranteed accurate.
