
Description
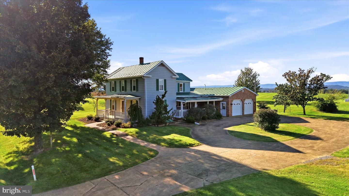
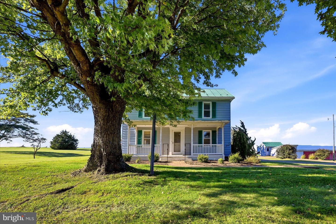
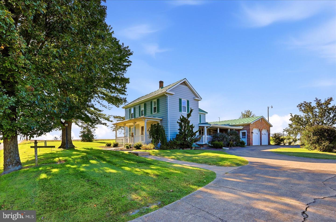
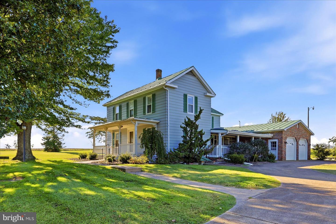
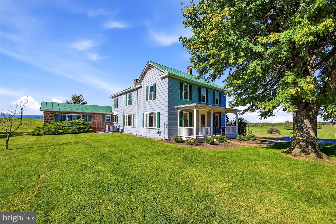
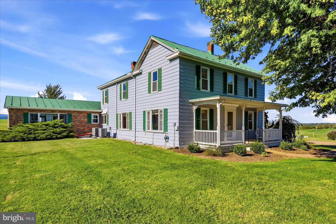
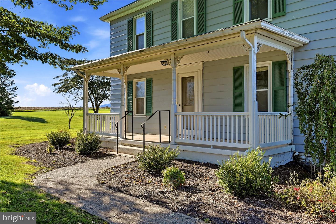
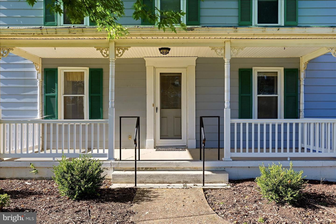
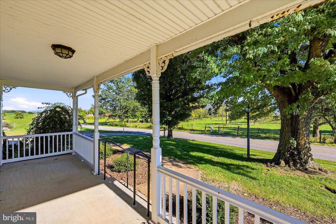
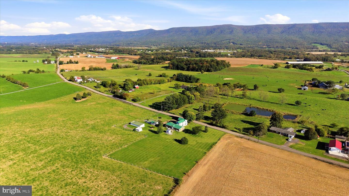
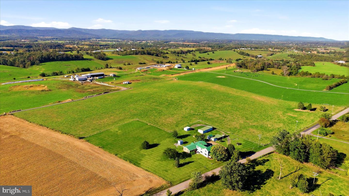
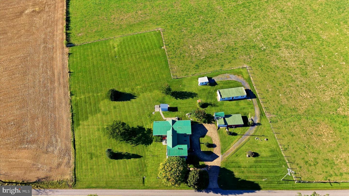
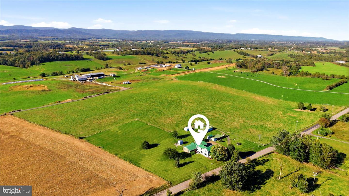
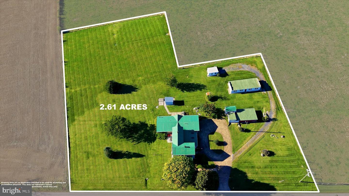
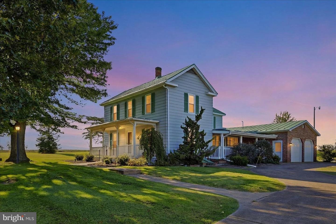
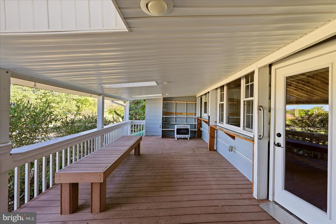
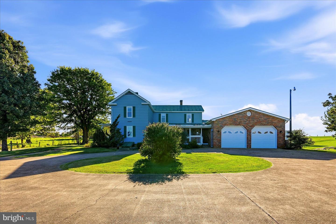
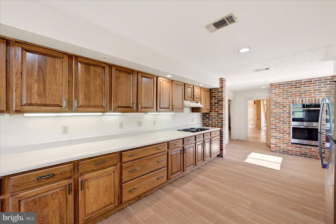
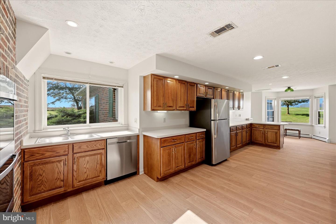
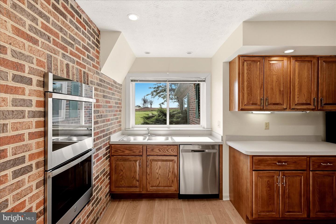
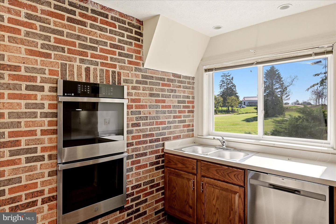
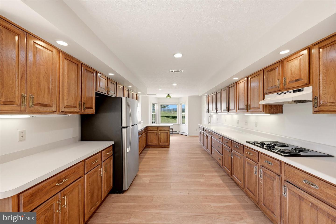
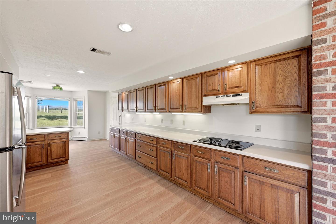
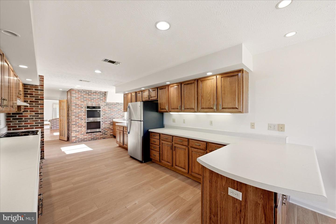
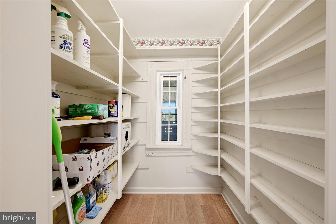
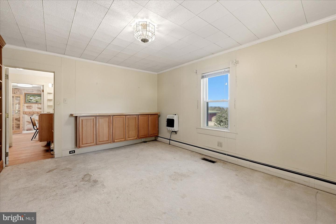
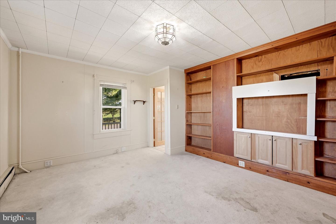
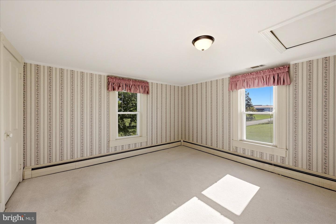
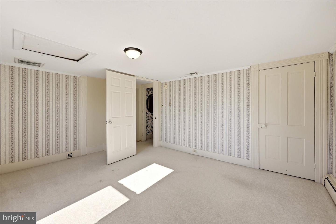
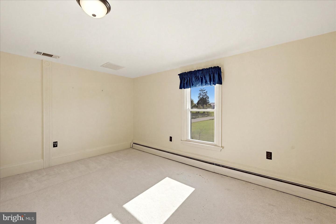
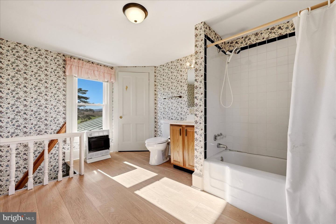
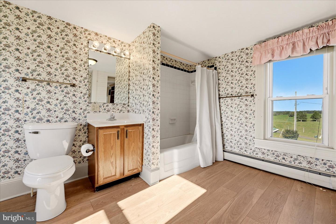
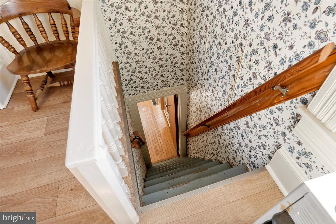
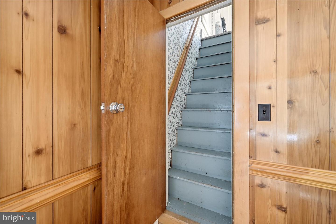
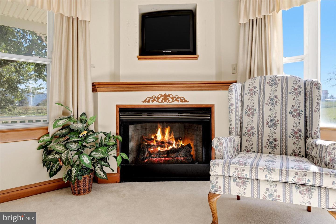
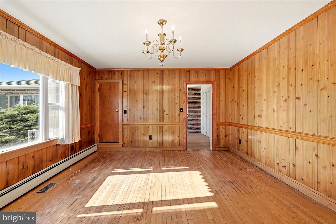
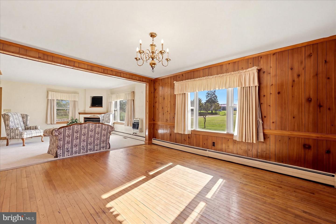
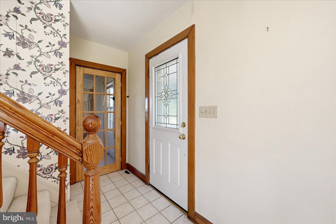
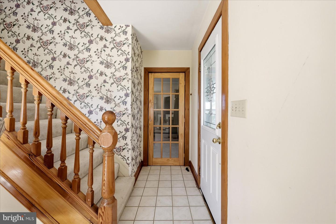
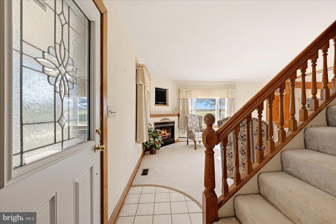
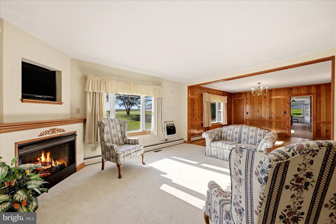
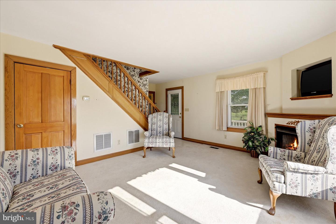
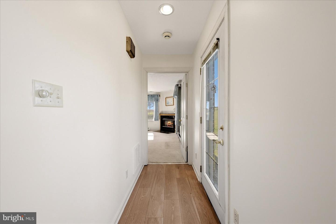
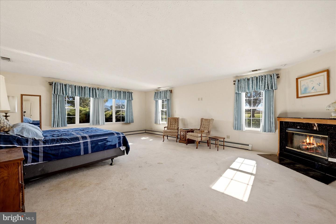
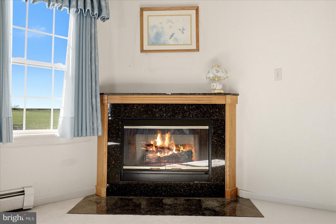
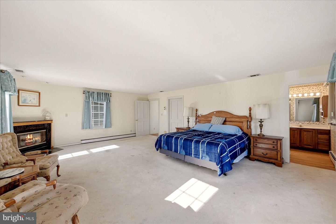
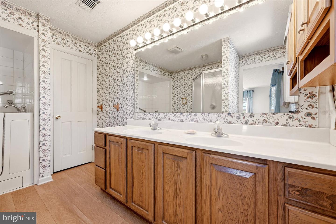
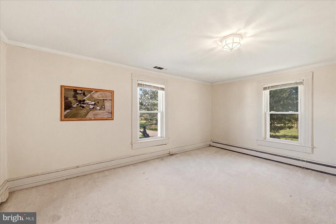
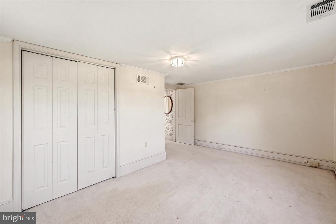
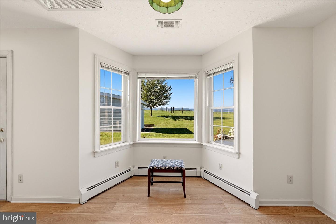
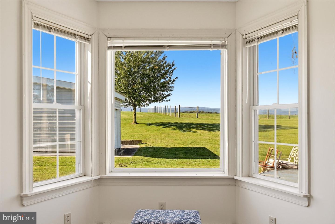
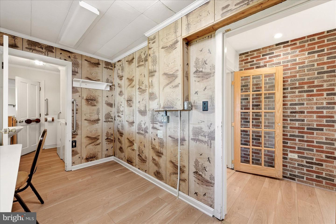
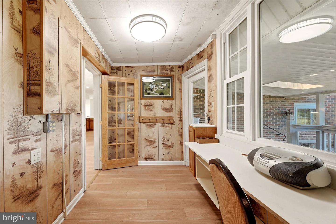
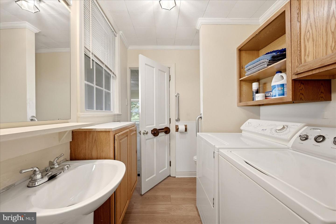
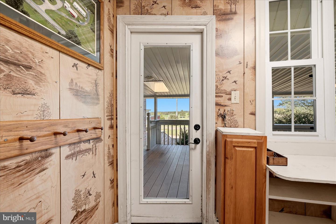
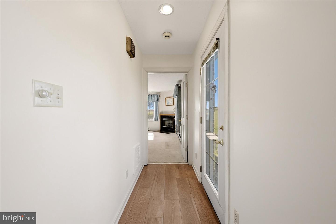
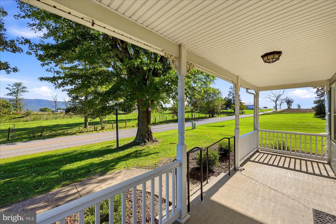
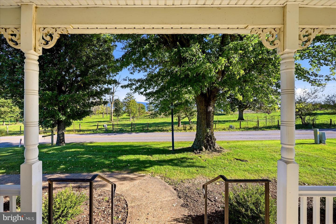
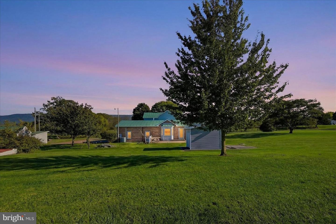
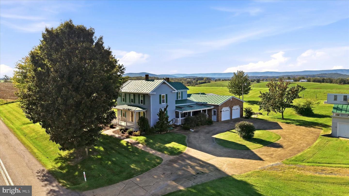
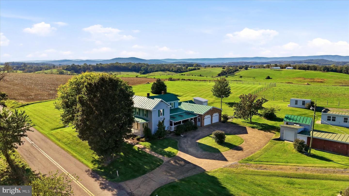
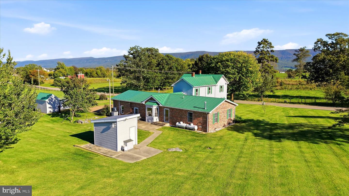
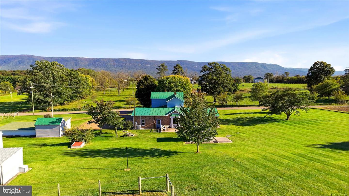
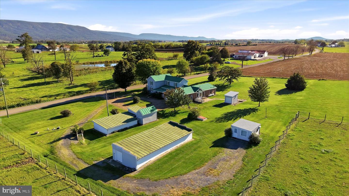
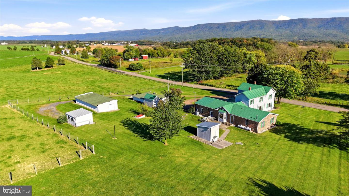
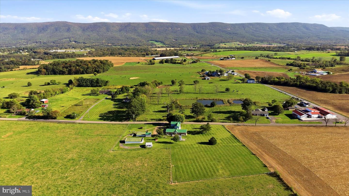
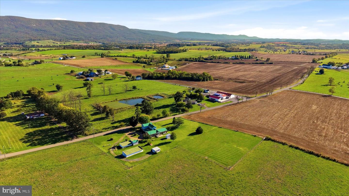
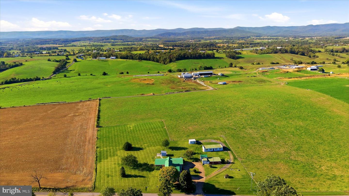
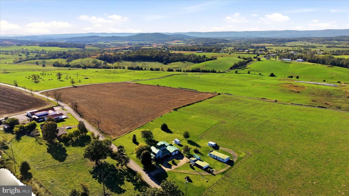
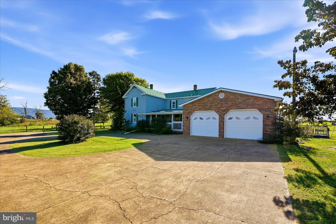
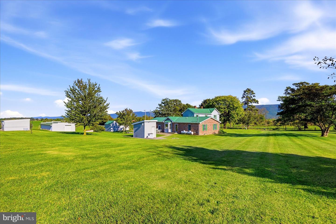
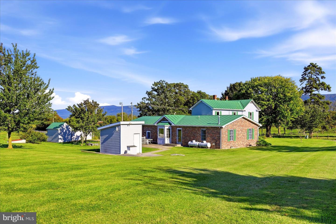
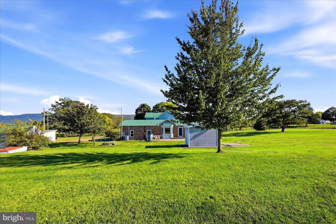
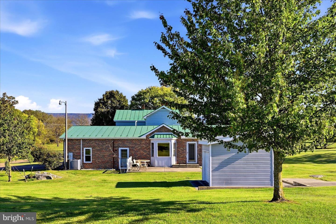
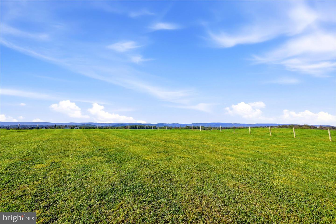
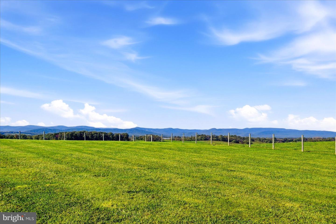
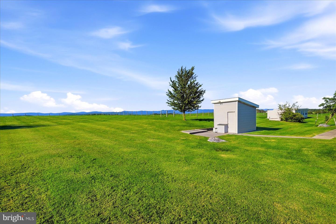
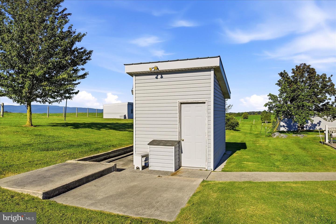
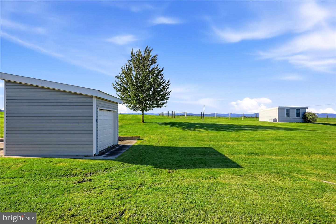
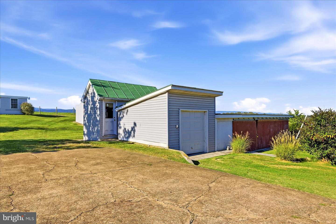
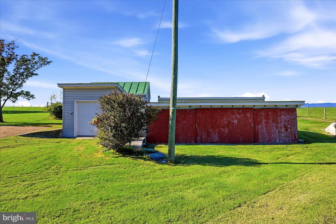
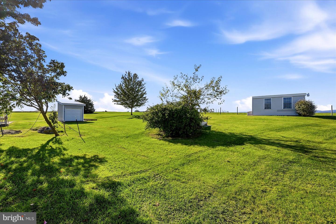
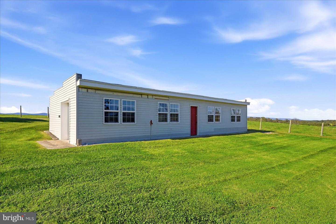
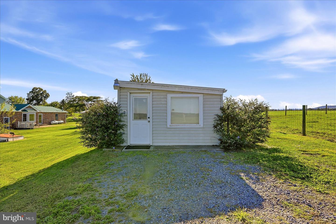
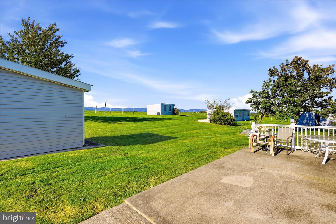
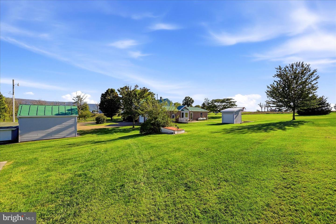
If you've been dreaming of a country home with room to spread out, mountain views, and the freedom to make a place truly your own, 12627 S Middle Road may be just what you've been looking for! Situated on 2.61 acres in Edinburg just outside of town, this 4-bedroom, 2.5-bath home offers a spacious layout with plenty of possibilities. Inside, the main level provides comfortable spaces for everyday living, including a living room with a cozy propane fireplace, dining area, updated kitchen, laundry room, and mudroom/enclosed porch. The generously sized main-level primary suite offers a retreat of its own, complete with a second propane fireplace, walk-in closet, and ensuite bathroom featuring both a walk-in shower and a walk-in tub. An additional room provides flexibility for an office, hobby space, or whatever your lifestyle calls for. Multiple heating sources, an attached two-car garage, and a metal roof add to the home's appeal. Outside is where the possibilities really open up! Imagine sipping your morning coffee on the front porch while taking in the mountain views, spending afternoons gardening or creating your ideal backyard gathering space, and ending the day listening to the rain on the metal roof. The expansive backyard offers plenty of room to bring those ideas to life, while six outbuildings, each equipped with electricity, provide space for projects, equipment, storage, and hobbies. A circular driveway makes access easy, and the property is served by a private well and septic system. With its spacious layout, beautiful country setting, mountain views, and room to enjoy both inside and out, this property offers a wonderful opportunity to create a home that reflects your own style. Pick your paint colors, choose your flooring, and add those personal touches that make a house feel like home. The possibilities are waiting at 12627 S Middle Road!
Details
| MLS # | VASH2015896 |
|---|---|
| Listing Type | For Sale |
| Style | House |
| Sub-Type | Resale |
| Status | Active Under Contract-bright |
| Year | 1900 |
| Days On Site | 16 |
| Listing Provided By | ERA Valley Realty | Sara Long Anderson |
Features
| Bed(s) | 4 |
|---|---|
| Bath(s) | 3 Total |
| SQ Feet | 2,856 |
| Garage | 2 |
| Basement | Y |
| Story(s) | 2 |
| Zoning | A-1 |
| Acreage | 2.61 |
| Property View | Panoramic, Mountain, Scenic Vista, |
Interior
| Cooling | Heat Pump(s) |
|---|---|
| Heating Yes / No | Yes |
| Heating | Heat Pump(s), Baseboard - Hot Water, Wall Unit |
| Interior Features | Bathroom - Walk-In Shower, Bathroom - Tub Shower, Breakfast Area, Dining Area, Entry Level Bedroom, Floor Plan - Traditional, Kitchen - Eat-In, Kitchen - Table Space, Pantry, Walk-in Closet(s), Wood Floors |
| Appliances | Cooktop, Dishwasher, Dryer - Electric, Oven - Double, Range Hood, Refrigerator, Stainless Steel Appliances, Washer, Water Heater |
Exterior
| Exterior Features | Exterior Lighting, Gutter System, Outbuilding(s) |
|---|---|
| Roof | Metal |
| Construction Materials | Vinyl Siding, Stick Built, Brick |
| Foundation Details | Block, Crawl Space, Stone |
| Lot Features | Adjoins - Open Space, Level, Private, Rear Yard, Rural, Side Yard(s) |
Parking
| Garage Yes / No | Yes |
|---|
Taxes
| Tax Annual Amount | 2717 |
|---|
Area Information
| State | VA |
|---|---|
| County | SHENANDOAH VA |
| City | EDINBURG |
| Zip Code | 22824 |
| Area | SHENANDOAH VA |
| School District | SHENANDOAH COUNTY PUBLIC SCHOOLS |
| Elementary School | ASHBY-LEE |
| High School | STONEWALL JACKSON |
| Listing VS Median (in 22824) | |
Price: $430,000 low | high Med: $377,500 sqft: 2,856 low | high Med: 1,526 $ / sqft: $151 low | high Med: $247 On site: 16 low | high Med: 57 | |
Market Activity 22824
Request a showing
Request a showing
Contact
Learn More About This Property

| State | VA |
|---|---|
| County | SHENANDOAH VA |
| City | EDINBURG |
| Zip Code | 22824 |
| Area | SHENANDOAH VA |
| School District | SHENANDOAH COUNTY PUBLIC SCHOOLS |
| Elementary School | ASHBY-LEE |
| High School | STONEWALL JACKSON |
| Listing VS Median (in 22824) | |
Price: $430,000 low | high Med: $377,500 sqft: 2,856 low | high Med: 1,526 $ / sqft: $151 low | high Med: $247 On site: 16 low | high Med: 57 | |
CENTURY 21® and the CENTURY 21 Logo are registered service marks owned by Century 21 Real Estate LLC. Century 21 Real Estate LLC fully supports the principles of the Fair Housing Act and the Equal Opportunity Act. Each office is independently owned and operated. Listing information is deemed reliable but is not guaranteed accurate.
