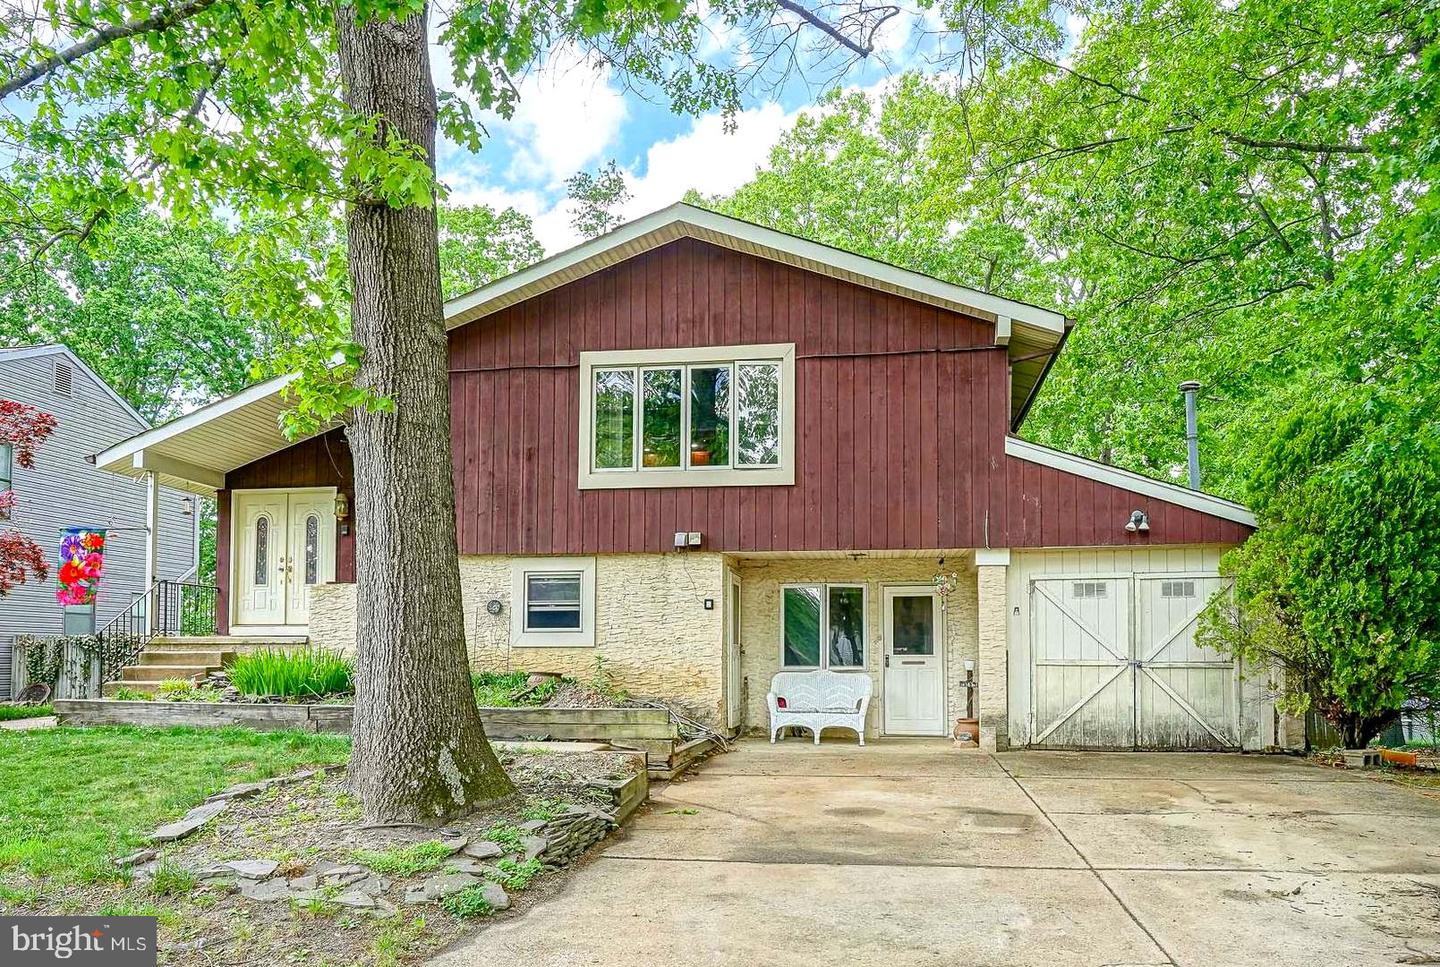
129 Karen Dr,WILLIAMSTOWN, NJ 08094
WILLIAMSTOWN, NJ 08094

Description
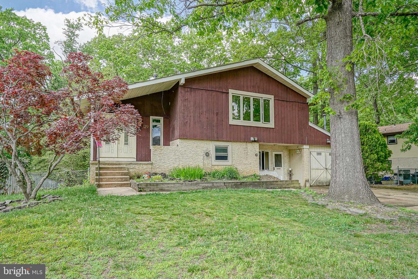
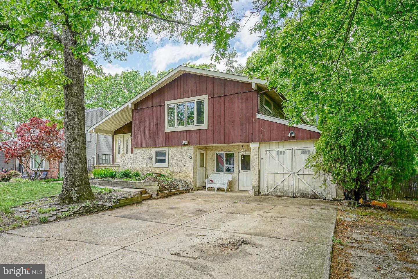
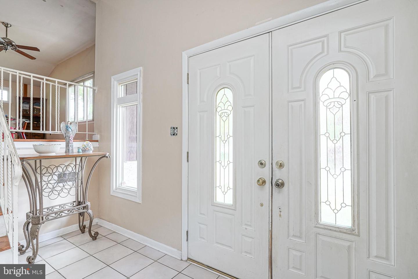
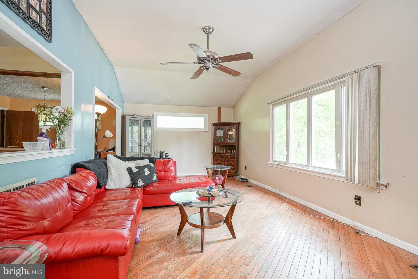
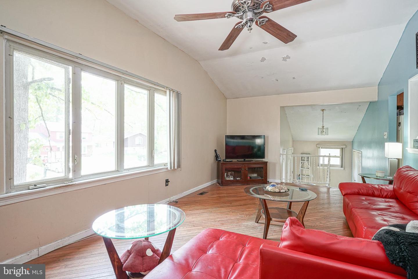
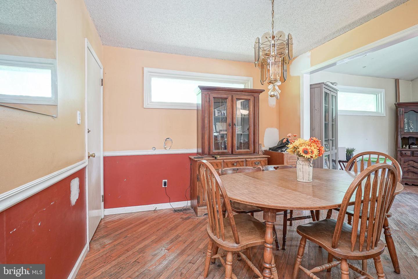
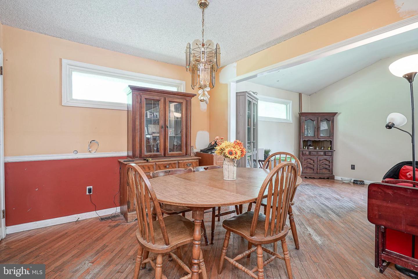
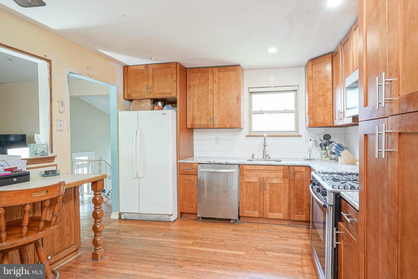
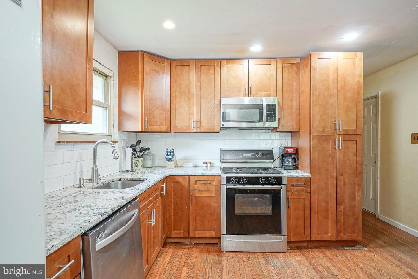
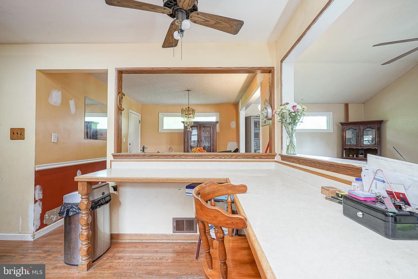
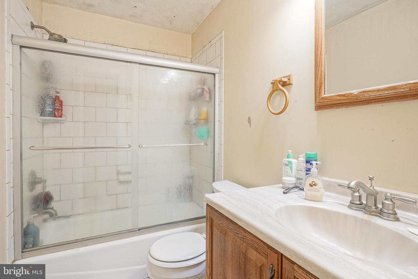
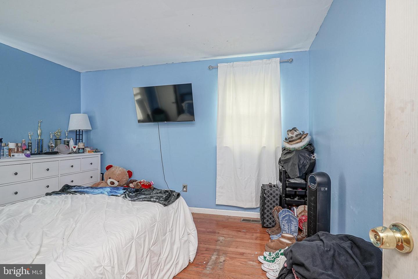
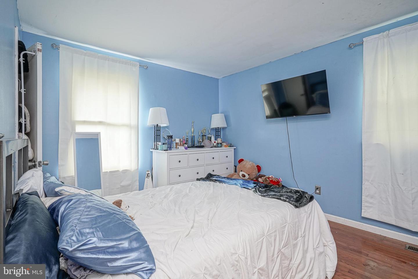
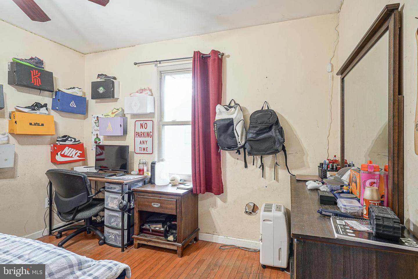
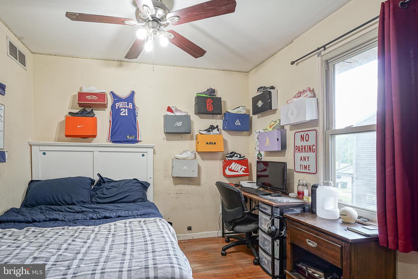
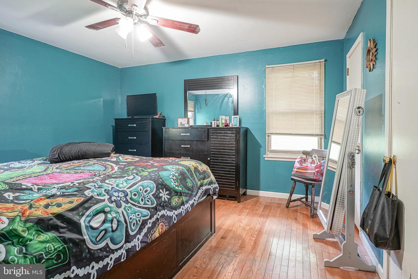
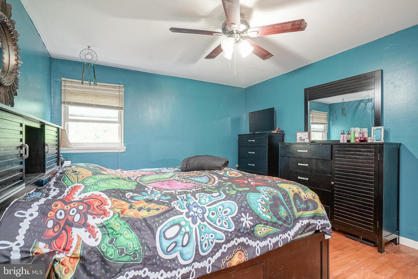
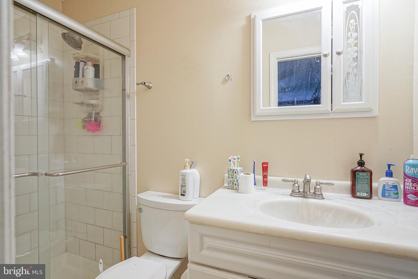
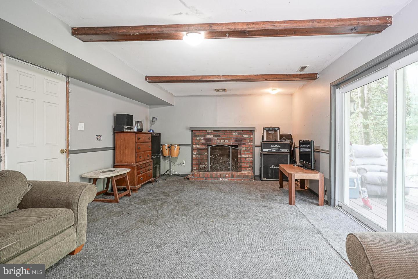
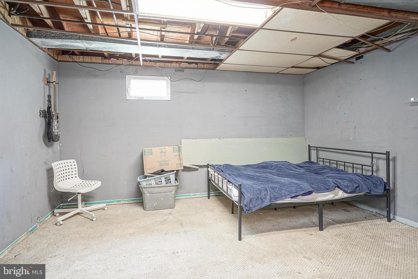
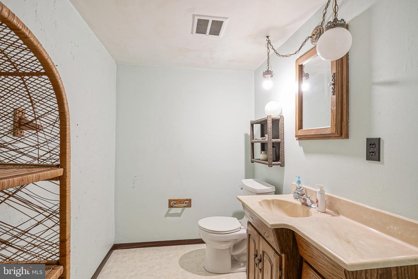
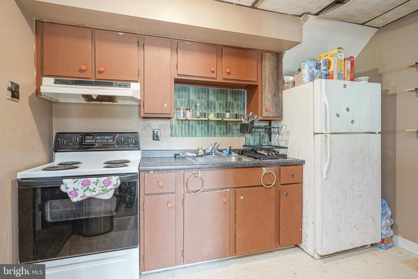
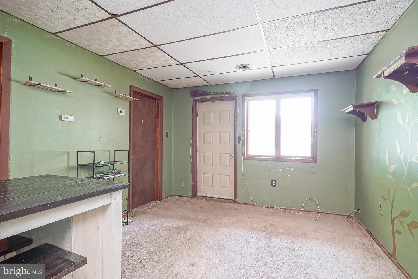
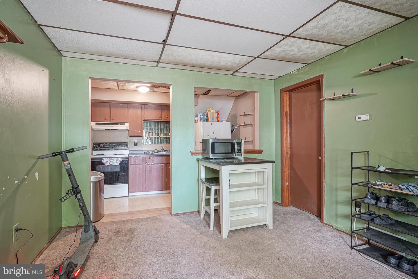
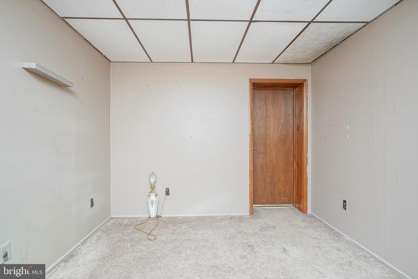
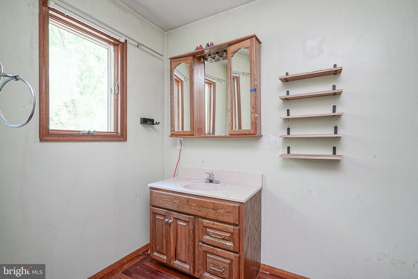
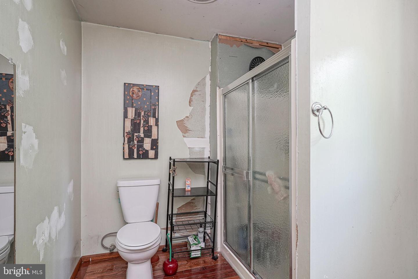
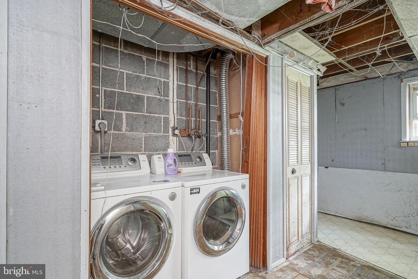
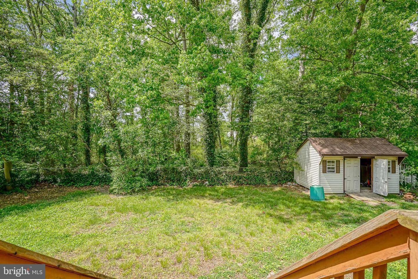
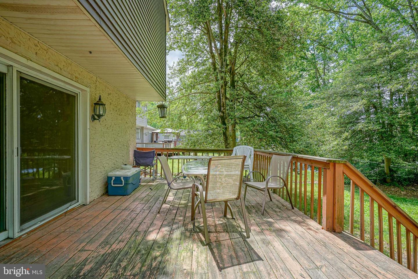
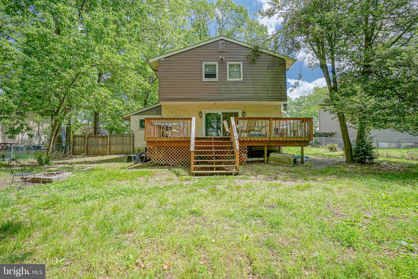
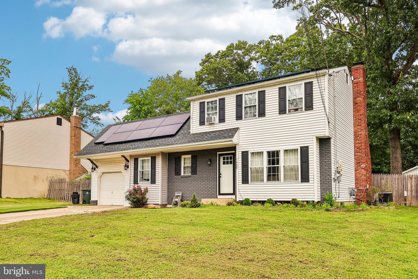
Welcome to 129 Karen Drive in the rarely available Stone Forest neighborhood of Williamstown, NJ! This spacious 4-bedroom, 3.5-bath split-level home offers approximately 2,706 square feet of living space, including a highly desirable in-law suite setup perfect for extended family, guests, or multi-generational living. Nestled on a private lot with mature trees and a large backyard, this home features an inviting layout with oversized living areas, vaulted ceilings, hardwood flooring, an updated kitchen with granite countertops, multiple full bathrooms, and a lower-level family room with a fireplace and sliding glass doors leading to the 27x12 deck. The in-law suite offers its own private entrance, living space and added flexibility rarely found in today's market. While the home offers tremendous potential and solid square footage in a sought-after neighborhood, it is being conveyed in strictly as-is condition (Buyer responsible for any/all repairs) and priced accordingly, making it an incredible opportunity for buyers looking to build equity and customize a home to their own taste. Conveniently located near shopping, dining, major roadways, and local amenities, this is your chance to own a large home in one of Williamstown's most established neighborhoods. Schedule your private tour today!
Details
| MLS # | NJGL2073004 |
|---|---|
| Listing Type | For Sale |
| Style | House |
| Sub-Type | Resale |
| Status | Pending-bright |
| Year | 1980 |
| Days On Site | 109 |
| Listing Provided By | Keller Williams Realty - Washington Township | Thomas P. Duffy |
Features
| Bed(s) | 4 |
|---|---|
| Bath(s) | 4 Total |
| SQ Feet | 2,706 |
| Story(s) | 2 |
| Zoning | RESIDENTIAL |
| Acreage | 0.23 |
| Property View | Garden, Lawn, Trees, Woods |
Interior
| Cooling | Central A/C |
|---|---|
| Heating Yes / No | Yes |
| Heating | Forced Air |
| Interior Features | 2nd Kitchen, Attic, Bathroom - Tub Shower, Bathroom - Stall Shower, Carpet, Ceiling Fan(s), Dining Area, Floor Plan - Traditional, Formal/Separate Dining Room, Kitchen - Eat-In, Pantry, Primary Bath(s), Wood Floors, Breakfast Area, Chair Railings, Entry Level Bedroom, Kitchen - Efficiency, Recessed Lighting, Upgraded Countertops, Walk-in Closet(s) |
| Appliances | Dishwasher, Dryer, Oven/Range - Gas, Refrigerator, Washer, Water Heater, Oven/Range - Electric |
Exterior
| Exterior Features | Exterior Lighting, Gutter System, Sidewalks, Street Lights |
|---|---|
| Roof | Asphalt, Shingle, Pitched |
| Construction Materials | Frame, Aluminum Siding, Stucco |
| Foundation Details | Block, Crawl Space, Slab |
| Lot Features | Front Yard, Landscaping, Level, Rear Yard, Private, Trees/Wooded |
Parking
| Garage Yes / No | No |
|---|---|
| Parking Features | Concrete Driveway |
Taxes
| Tax Annual Amount | 8638 |
|---|
Area Information
| State | NJ |
|---|---|
| County | GLOUCESTER NJ |
| City | WILLIAMSTOWN |
| Zip Code | 08094 |
| Area | Monroe Twp (20811) |
| Community Name | STONE FOREST |
| School District | MONROE TOWNSHIP |
| High School | WILLIAMSTOWN |
| Listing VS Median (in STONE FOREST) | |
Price: $315,000 low | high Med: $320,000 sqft: 2,706 low | high Med: 2,193 $ / sqft: $116 low | high Med: $155 On site: 109 low | high Med: 95.5 | |
Market Activity 08094
Request a showing
Request a showing
Contact
Learn More About This Property

| State | NJ |
|---|---|
| County | GLOUCESTER NJ |
| City | WILLIAMSTOWN |
| Zip Code | 08094 |
| Area | Monroe Twp (20811) |
| Community Name | STONE FOREST |
| School District | MONROE TOWNSHIP |
| High School | WILLIAMSTOWN |
| Listing VS Median (in STONE FOREST) | |
Price: $315,000 low | high Med: $320,000 sqft: 2,706 low | high Med: 2,193 $ / sqft: $116 low | high Med: $155 On site: 109 low | high Med: 95.5 | |
CENTURY 21® and the CENTURY 21 Logo are registered service marks owned by Century 21 Real Estate LLC. Century 21 Real Estate LLC fully supports the principles of the Fair Housing Act and the Equal Opportunity Act. Each office is independently owned and operated. Listing information is deemed reliable but is not guaranteed accurate.
