 New Listing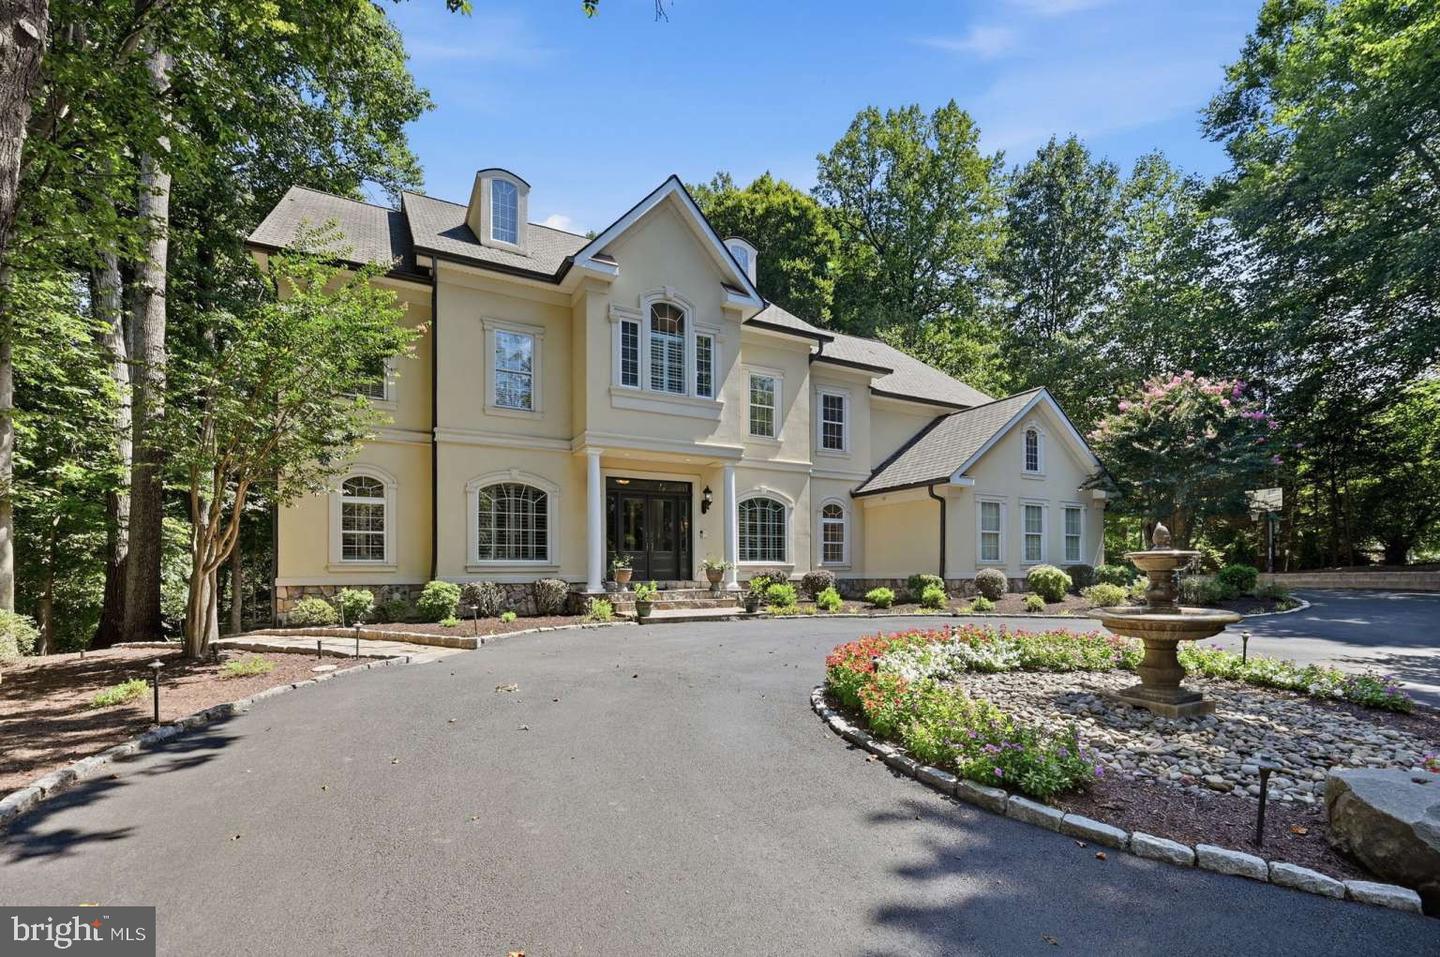


Description
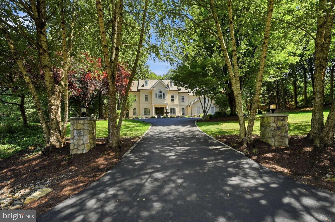
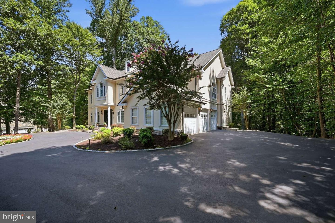
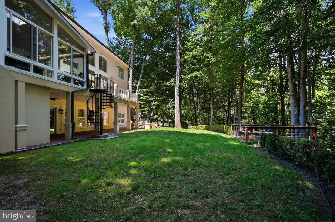
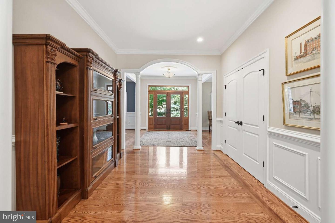
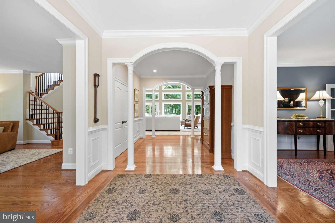
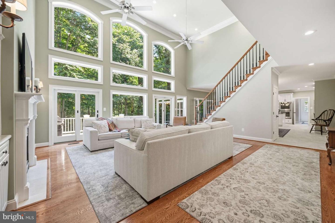
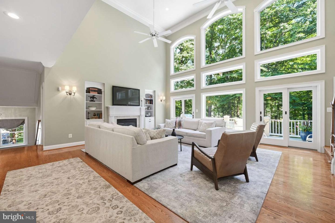
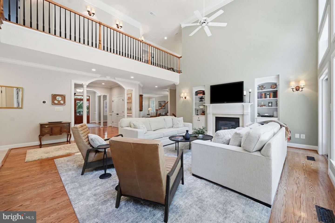
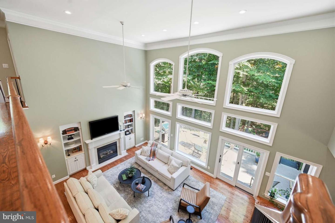
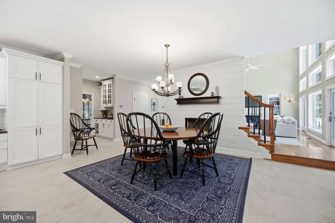
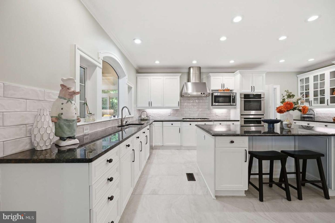
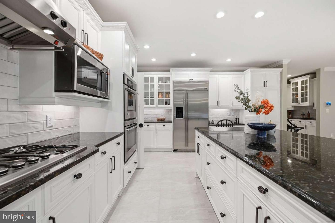
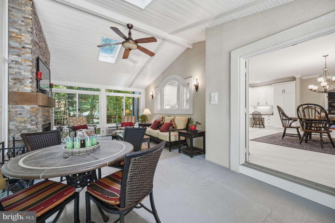
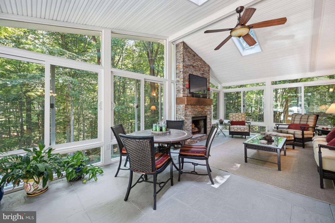
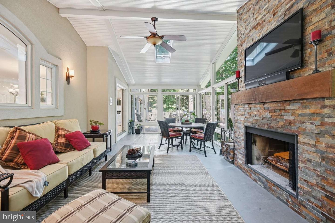
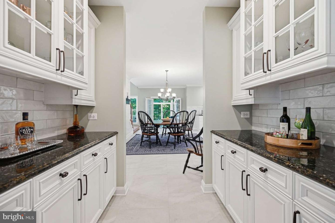
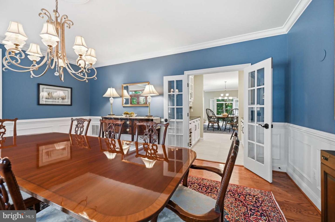
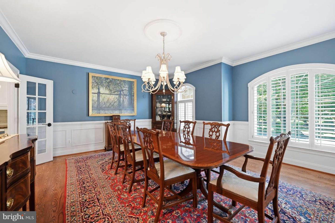
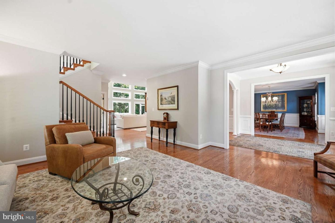
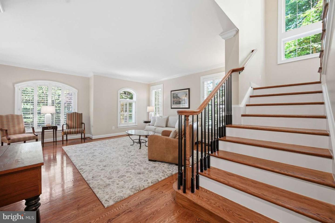
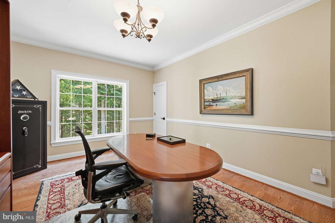
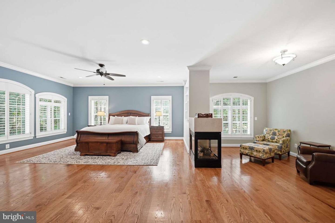
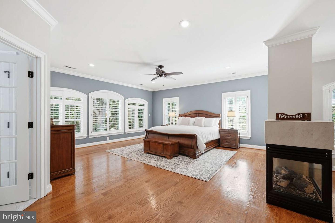
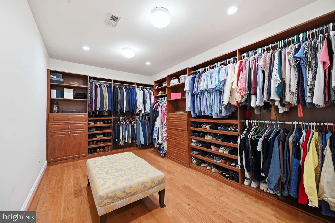
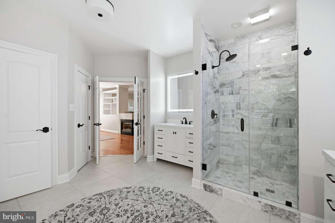
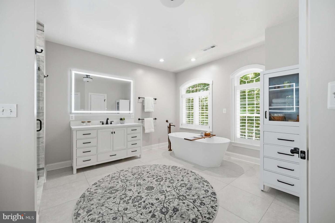
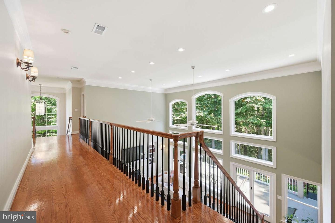
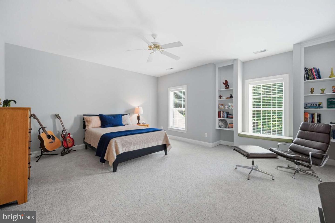
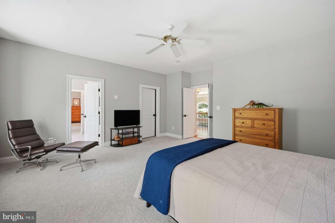
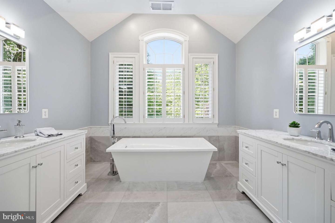
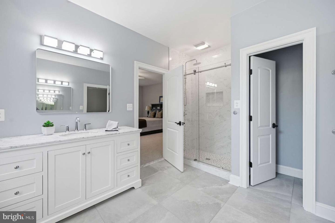
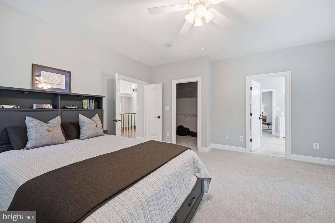
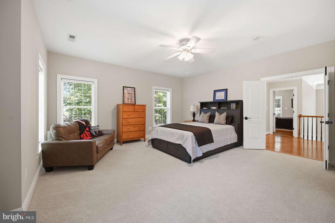
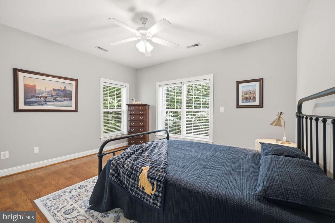
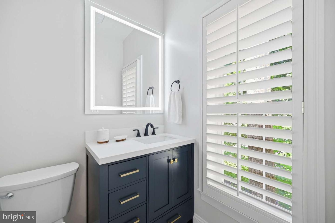
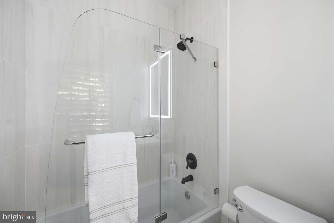
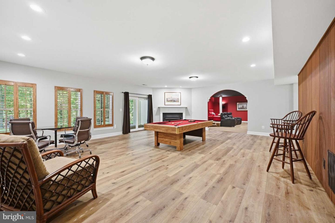
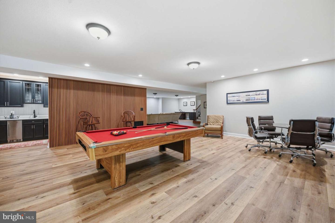
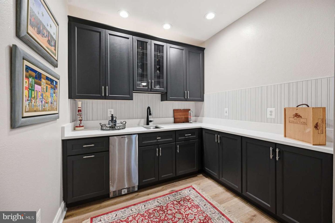
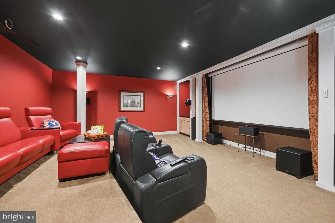
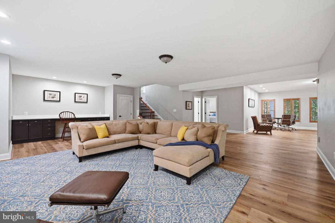
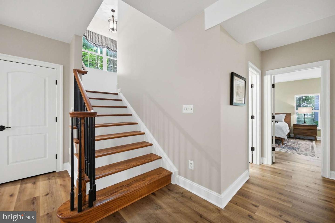
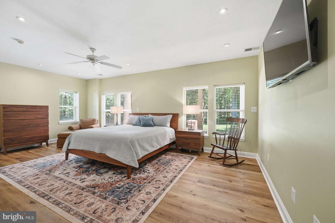
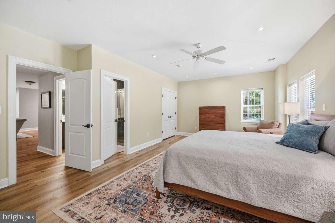
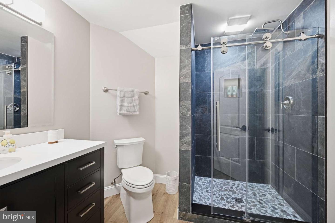
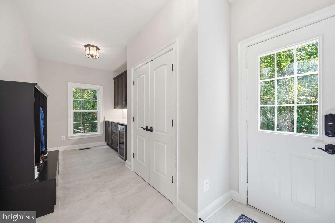
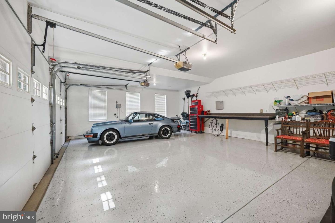
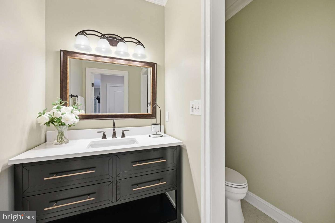
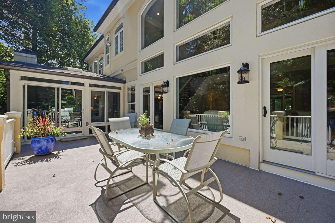
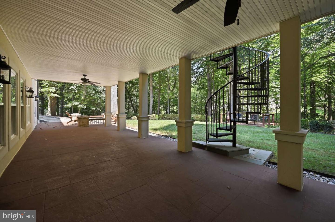
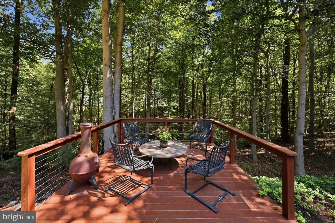
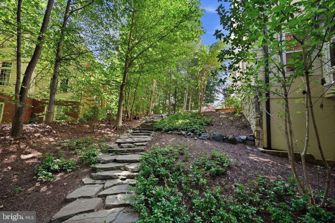
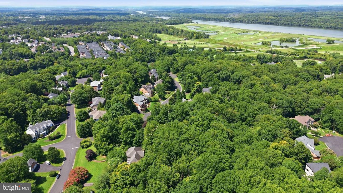
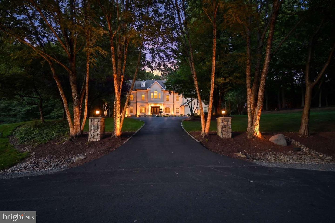
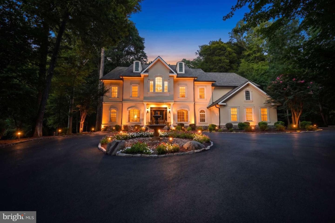
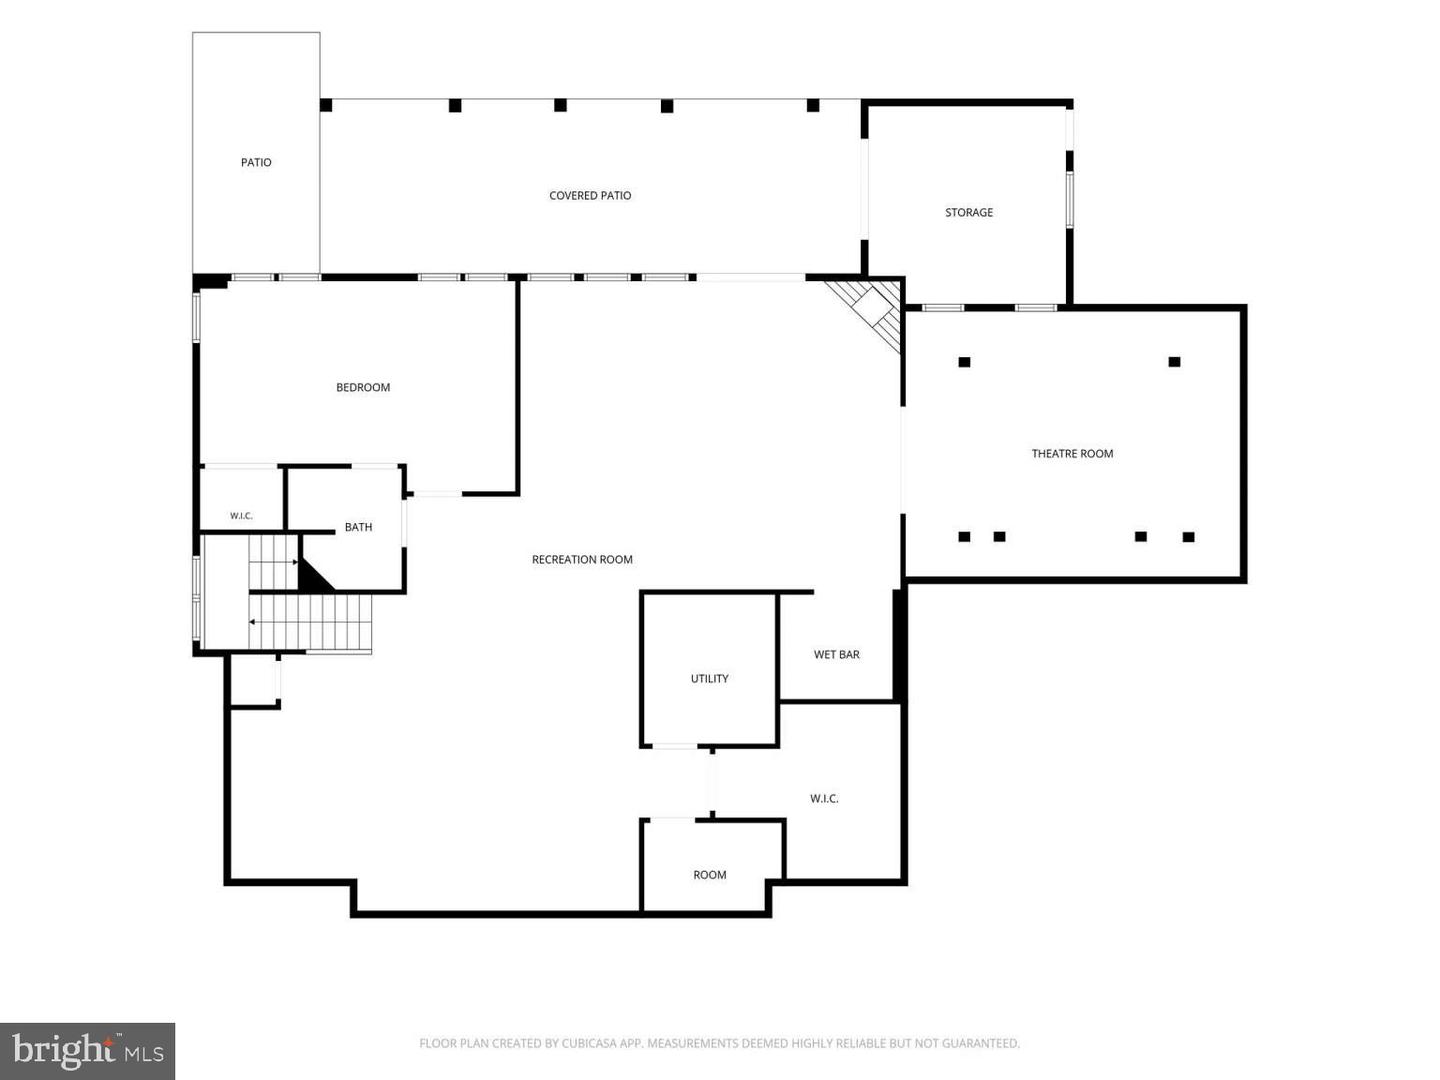
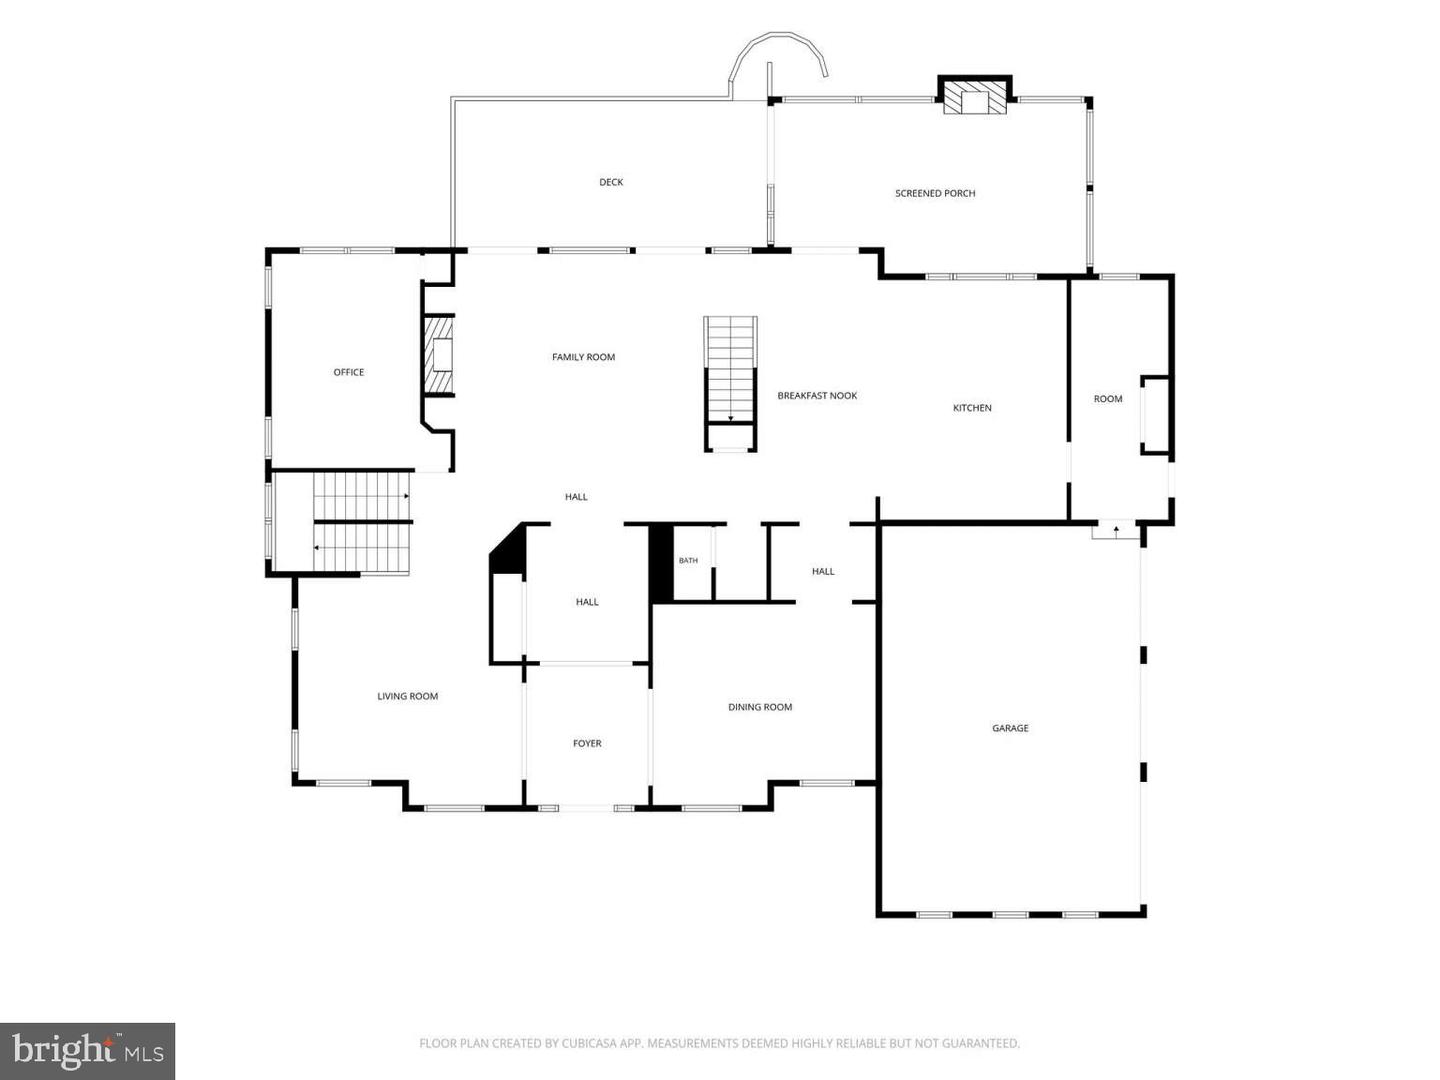
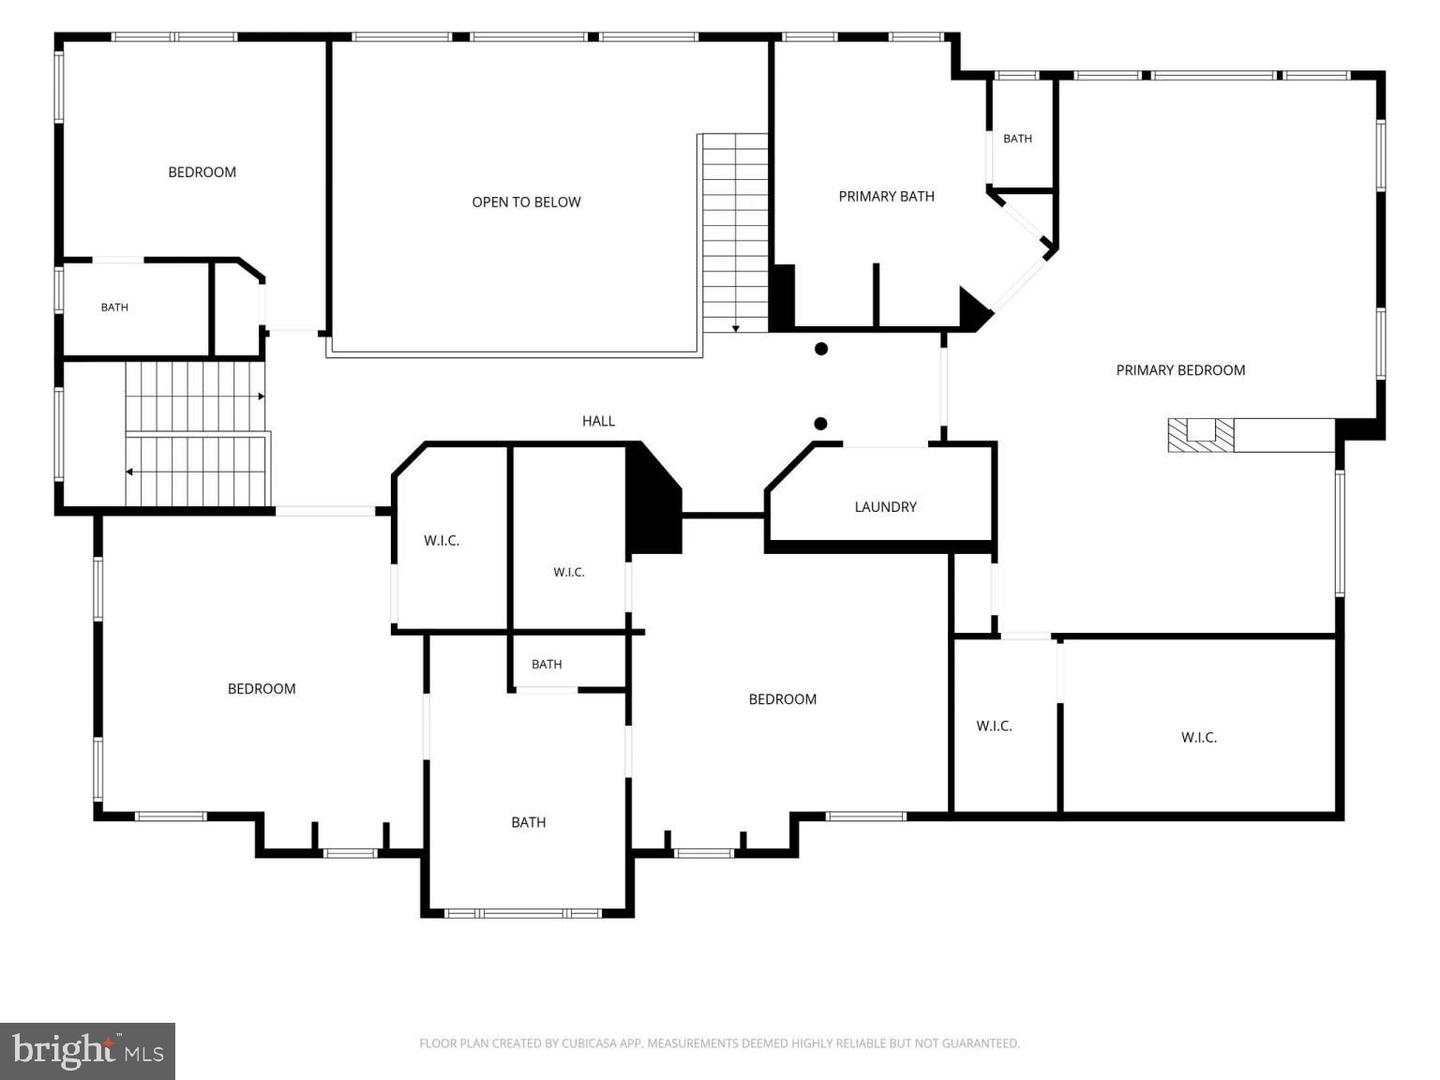
129 Sinegar Place | Potomac Falls, VA 20165 Privately sited on 1.32 wooded acres in the prestigious Estates at Lowes Island, 129 Sinegar Place is an exceptional custom-built residence offering timeless elegance, refined luxury, and remarkable privacy. Tucked away on a quiet street and surrounded by mature trees, this beautifully maintained estate feels wonderfully secluded while remaining just moments from the conveniences of Potomac Falls and Northern Virginia. Spanning 8,320 sq ft. of living space, the home features 5 spacious bedrooms, 4.5 baths, and a light-filled, open floor plan thoughtfully designed for sophisticated entertaining and comfortable everyday living. Rich hardwood floors, plantation shutters, custom millwork, multiple fireplaces, expansive windows, a home generator, and refined architectural details create an atmosphere of understated luxury throughout. At the heart of the home is the gourmet kitchen, beautifully appointed with premium appliances, custom cabinetry, granite countertops, and a generous center island with bar seating and abundant prep space. An adjoining breakfast area with a fireplace flows seamlessly into the inviting great room and four-season room, creating a warm and welcoming setting for gatherings large and small. Elegant formal living and dining rooms, a private executive office, and gracious entertaining spaces further enhance the main level. The expansive owner's suite is a serene private retreat, complete with an adjoining sitting room, a walk-in closet with custom built-ins, and a dedicated dressing area. The luxurious primary bath features dual vanities, a glass-enclosed shower with multiple showerheads, a soaking tub, tile flooring, and tranquil views of the surrounding woods. Three additional generously sized bedrooms, including two with walk-in closets-and a spacious Jack-and-Jill bath with dual vanities complete the upper level. The fully finished, walk-out lower level offers exceptional versatility for recreation, entertaining, and overnight guests. Highlights include expansive recreation areas, a dedicated media room equipped with a projector, screen, and surround-sound system, as well as a privately situated fifth bedroom and full bath-ideal for guests or extended stays. Outdoor living is equally impressive. An expansive deck and patio with a fire pit, along with a four-season sunroom featuring a wood-burning fireplace, overlook the property's peaceful wooded landscape and gentle stream. Whether entertaining outdoors, enjoying a quiet morning coffee, or relaxing beside the fire, the setting provides a beautiful connection to nature throughout the seasons. A circular driveway with a fountain, mature trees, ornamental landscaping, and an oversized 3-car side-load garage - EV-ready, and invisible dog fence add to the home's commanding curb appeal and estate-like presence. Beyond the property, residents enjoy the sought-after lifestyle of the Cascades community, with access to five swimming pools, 25 tennis and pickleball courts, fitness centers, playgrounds, bocce courts, soccer fields, and miles of scenic walking and biking trails. The Potomac River, Algonkian Regional Park, golf, boating, and abundant outdoor recreation are all nearby. Trump National Golf Club is also just minutes away, accessible by a short walk or golf cart ride. The location is close to premier shopping, dining, entertainment, and everyday services while keeping the peaceful character of Lowes Island. Commuters will appreciate easy access to Route 7, Route 28, the Dulles Greenway, Dulles International Airport, and multiple Silver Line Metro stations, providing convenient connections to Reston, Tysons, and Washington, D.C. The property is also served by Loudoun County Public Schools. Combining exceptional craftsmanship, impressive scale, extraordinary privacy, and an unbeatable Potomac Falls location, 129 Sinegar Place presents a rare opportunity to own one of the area's distinctive luxury residences.
Details
| MLS # | VALO2135728 |
|---|---|
| Listing Type | For Sale |
| Style | House |
| HOA Dues | $108 |
| Sub-Type | Resale |
| Status | Active-bright |
| Year | 1999 |
| Days On Site | 4 |
| Listing Provided By | HomeZu.com of Virginia | Jason Philip Saphire |
Features
| Bed(s) | 5 |
|---|---|
| Bath(s) | 5 Total |
| SQ Feet | 8,320 |
| Garage | 3 |
| Basement | Y |
| Story(s) | 2 |
| Zoning | PDH4 |
| Acreage | 1.32 |
| Property View | Street, Trees, Woods |
Interior
| Rooms Total | 14 |
|---|---|
| Cooling | Ceiling Fan(s), Central A/C, Energy Star Cooling System, Programmable Thermostat |
| Heating Yes / No | Yes |
| Heating | Energy Star Heating System, Forced Air |
| Interior Features | Attic, Bar, Breakfast Area, Built-Ins, Butlers Pantry, Ceiling Fan(s), Chair Railings, Crown Moldings, Dining Area, Double/Dual Staircase, Family Room Off Kitchen, Floor Plan - Open, Formal/Separate Dining Room, Kitchen - Gourmet, Kitchen - Island, Kitchen - Table Space, Primary Bath(s), Recessed Lighting, Skylight(s), Walk-in Closet(s), Wet/Dry Bar, Wood Floors |
| Window Features | Atrium, Double Pane Windows, Screens, Skylights, Vinyl Clad, Energy Efficient |
| Furnished | No |
| Appliances | Built-In Range, Cooktop, Dishwasher, Disposal, Dryer - Electric, Dryer - Front Loading, Energy Efficient Appliances, ENERGY STAR Clothes Washer, ENERGY STAR Dishwasher, ENERGY STAR Refrigerator, Exhaust Fan, Humidifier, Icemaker, Microwave, Oven - Double, Oven - Self Cleaning, Oven - Wall, Oven/Range - Electric, Range Hood, Six Burner Stove, Stainless Steel Appliances, Washer, Water Heater - High-Efficiency |
Exterior
| Exterior Features | Exterior Lighting, Lawn Sprinkler, Secure Storage, Sidewalks, Stone Retaining Walls, Underground Lawn Sprinkler, Other, Water Fountains |
|---|---|
| Roof | Architectural Shingle |
| Security Features | Motion Detectors, Security System |
| Construction Materials | Stucco, Stone |
| Foundation Details | Concrete Perimeter |
| Lot Features | Backs to Trees, Cul-de-sac, Front Yard, Landscaping, No Thru Street, Partly Wooded, Private |
Parking
| Garage Yes / No | Yes |
|---|---|
| Parking Features | Asphalt Driveway, Circular Driveway |
Utilities
| Utilities | Cable TV, Electric Available, Natural Gas Available, Phone Available, Sewer Available, Under Ground, Water Available |
|---|
Taxes
| Tax Annual Amount | 15476 |
|---|
Area Information
| State | VA |
|---|---|
| County | LOUDOUN VA |
| City | STERLING |
| Zip Code | 20165 |
| Area | LOUDOUN VA |
| Community Name | CASCADES LOWES ISLAND |
| School District | LOUDOUN COUNTY PUBLIC SCHOOLS |
| Elementary School | LOWES ISLAND |
| High School | DOMINION |
| Listing VS Median (in CASCADES LOWES ISLAND) | |
Price: $2,225,000 low | high Med: $1,387,495 sqft: 8,320 low | high Med: 4,534 $ / sqft: $267 low | high Med: $302 On site: 4 low | high Med: 3 | |
Market Activity 20165
Request a showing
Request a showing
Contact
Learn More About This Property

| State | VA |
|---|---|
| County | LOUDOUN VA |
| City | STERLING |
| Zip Code | 20165 |
| Area | LOUDOUN VA |
| Community Name | CASCADES LOWES ISLAND |
| School District | LOUDOUN COUNTY PUBLIC SCHOOLS |
| Elementary School | LOWES ISLAND |
| High School | DOMINION |
| Listing VS Median (in CASCADES LOWES ISLAND) | |
Price: $2,225,000 low | high Med: $1,387,495 sqft: 8,320 low | high Med: 4,534 $ / sqft: $267 low | high Med: $302 On site: 4 low | high Med: 3 | |
CENTURY 21® and the CENTURY 21 Logo are registered service marks owned by Century 21 Real Estate LLC. Century 21 Real Estate LLC fully supports the principles of the Fair Housing Act and the Equal Opportunity Act. Each office is independently owned and operated. Listing information is deemed reliable but is not guaranteed accurate.
