
Description
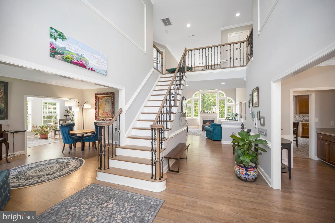
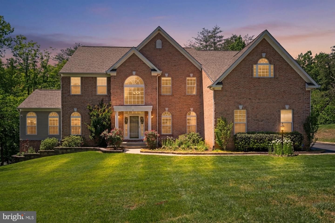
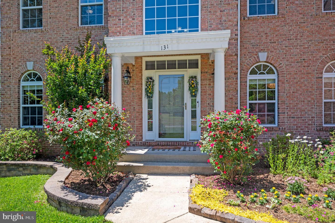
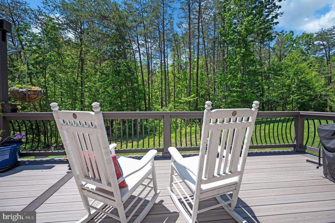
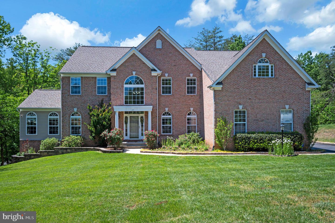
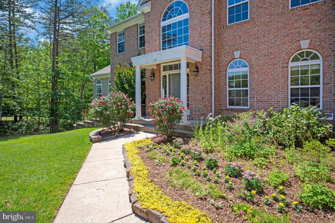
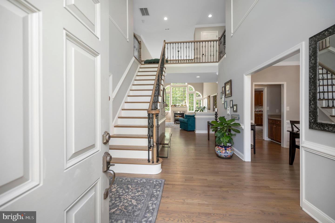
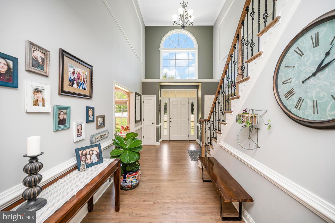
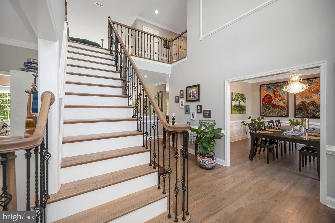
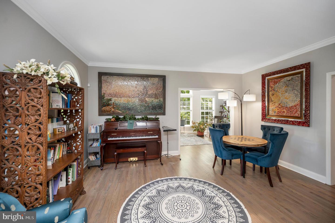
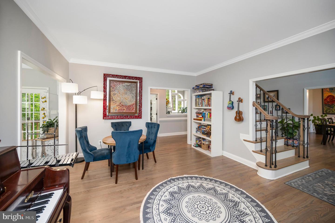
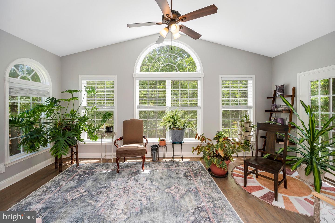
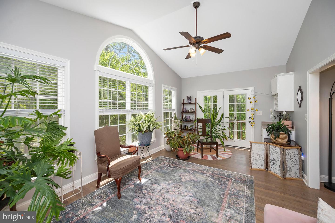
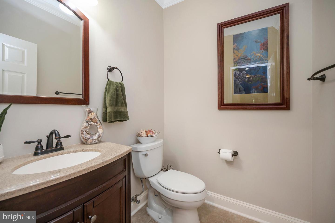
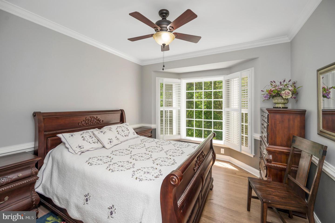
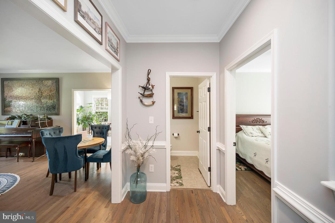
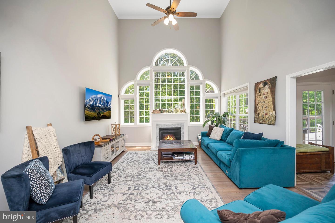
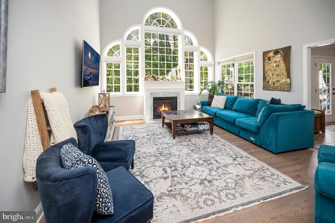
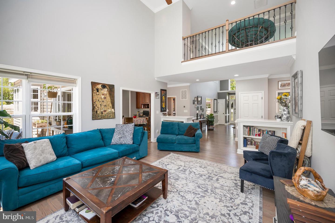
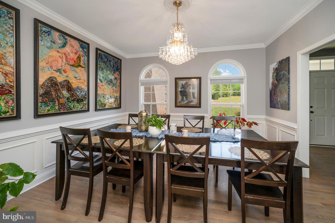
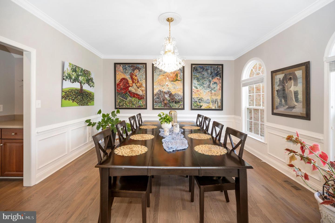
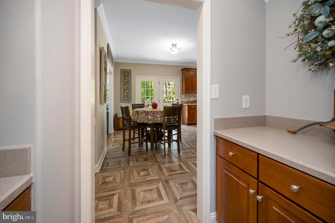
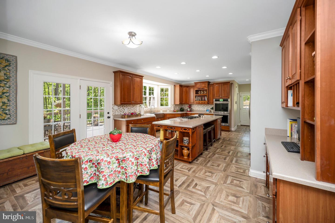
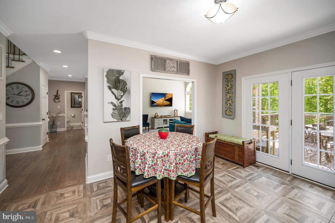
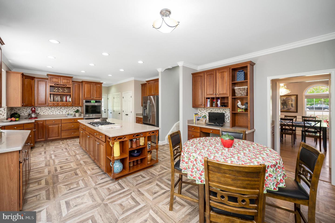
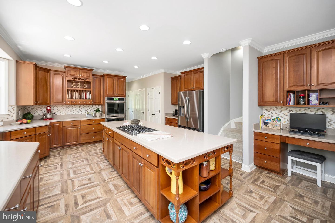
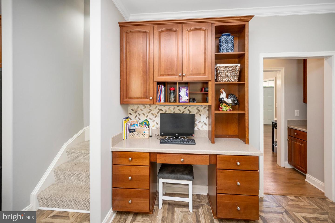
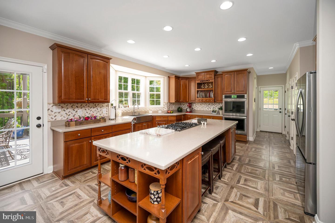
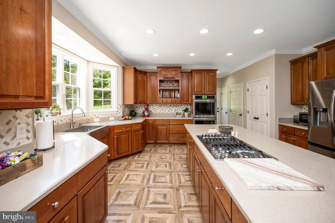
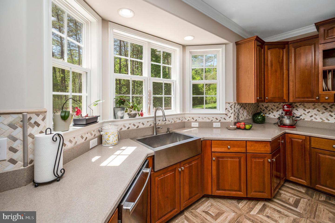
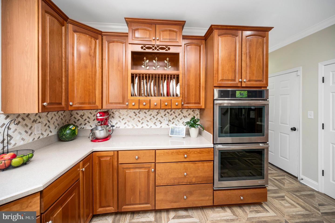
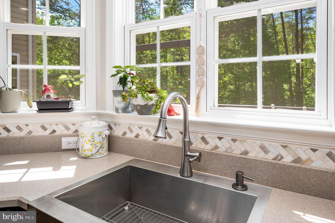
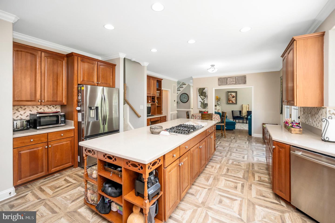
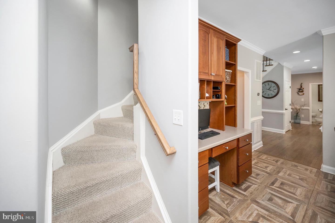
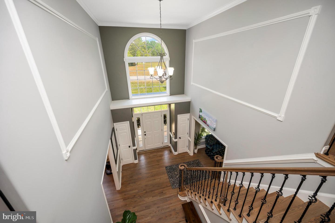
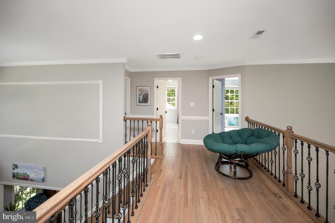
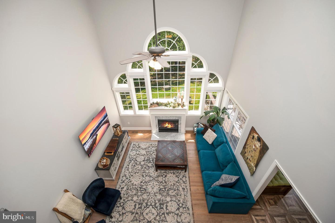
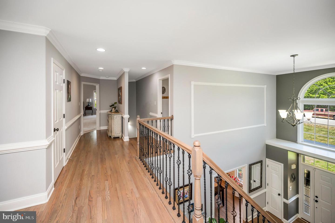
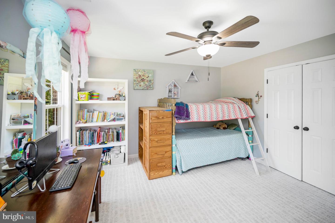
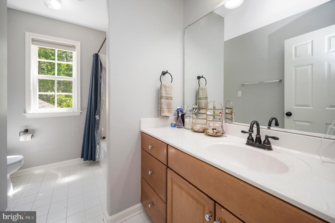
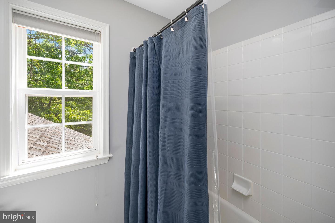
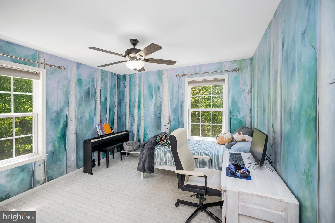
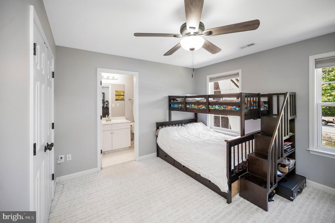
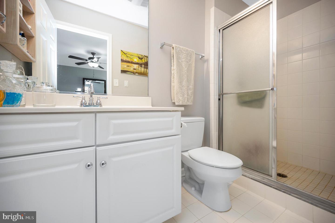
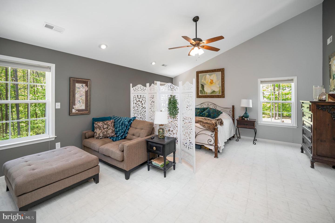
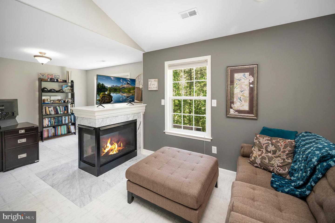
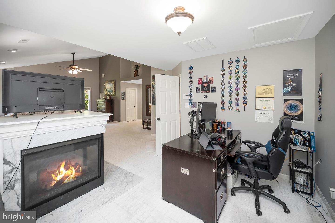
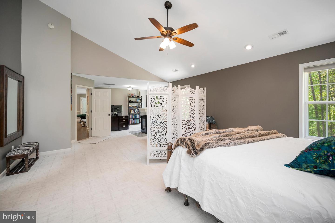
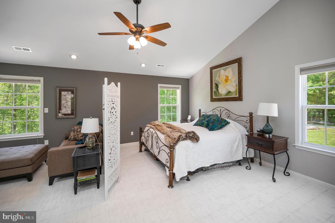
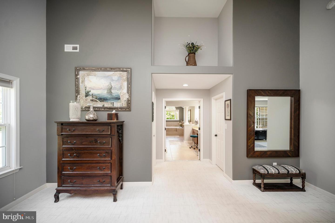
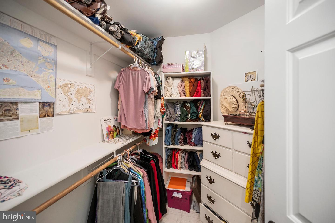
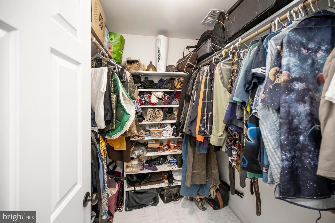
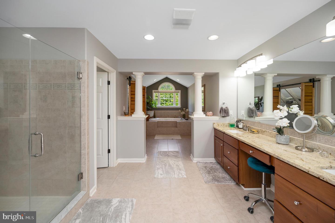
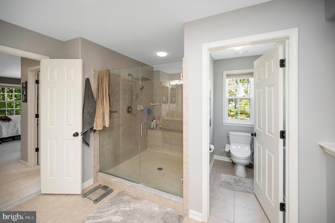
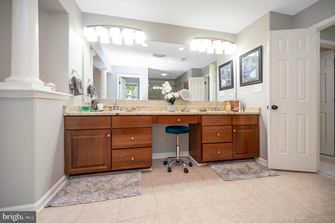
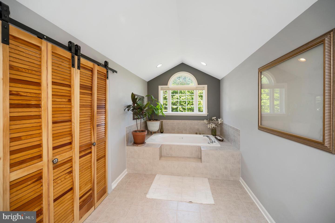
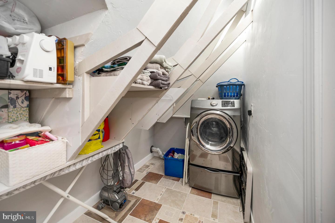
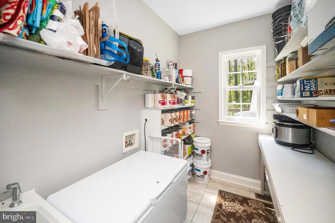
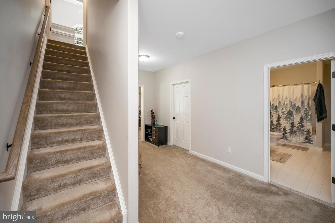
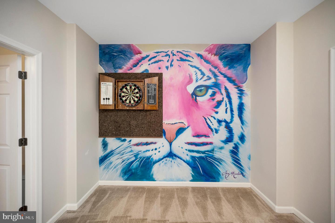
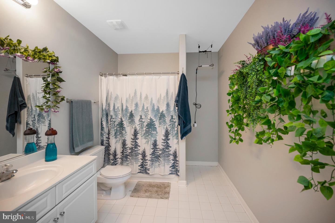
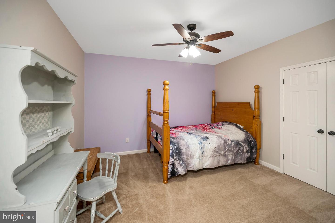
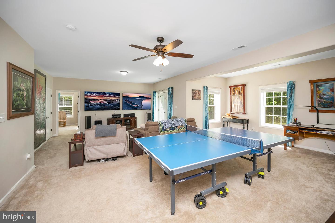
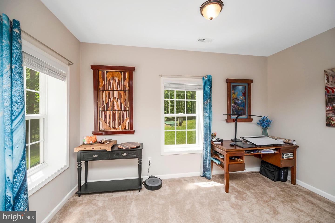
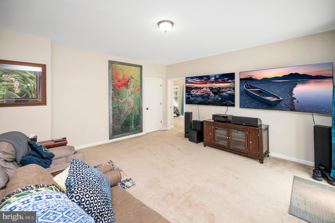
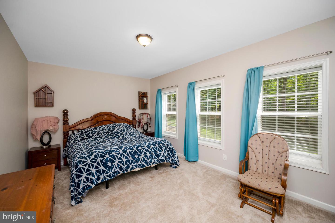
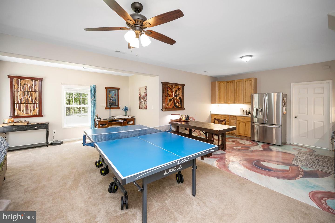
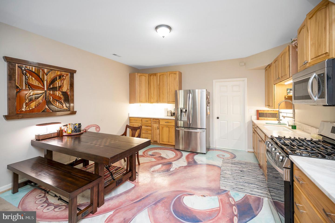
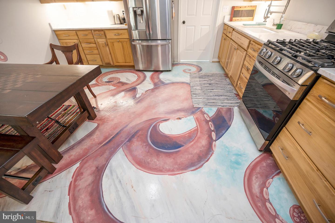
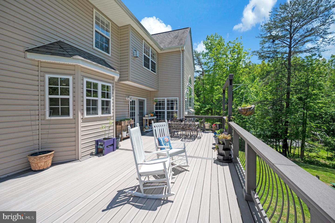
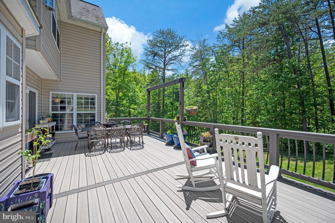
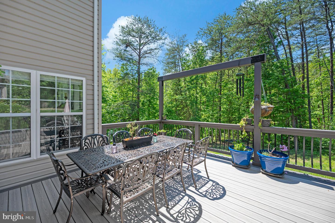
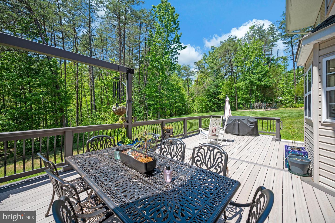
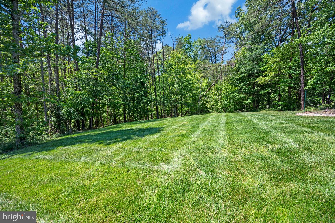
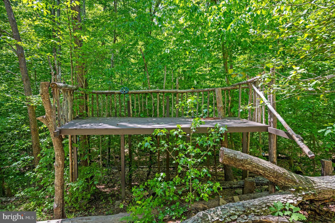
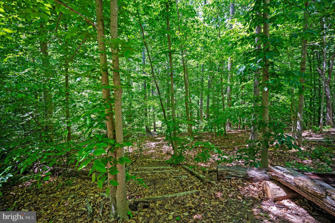
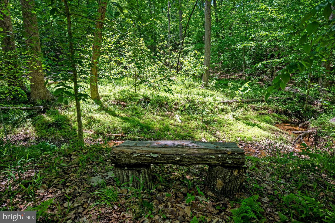
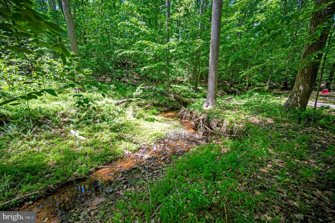
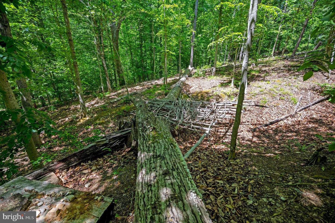
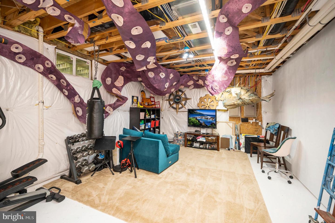
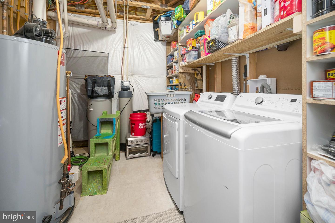
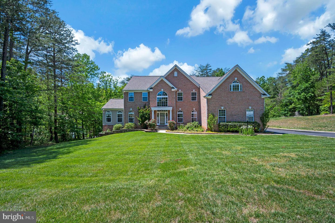
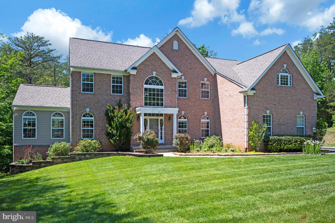
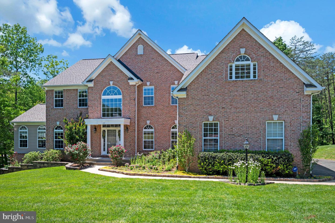
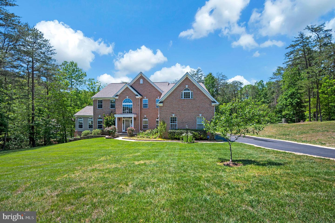
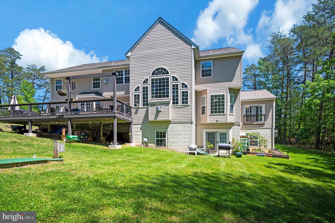
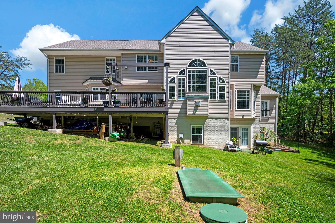
Discover the perfect blend of elegance and comfort in this stunning 5-bedroom (1NTC), 4.5-bathroom home nestled in the desirable Manor Wood Estates. Built in 2005, this traditional-style residence boasts a captivating brick and vinyl exterior, inviting you into a world of refined living. Step inside to find an expansive, nearly 6,000 sq. ft. layout that effortlessly combines sophistication with functionality. The heart of the home features a gourmet kitchen equipped with stainless steel appliances, a double oven, and a spacious island, perfect for culinary enthusiasts. Enjoy meals in the cozy breakfast area or the formal dining room, adorned with crown moldings, chair railings, and a beautiful chandelier. The family room, complete with a gas fireplace and glass doors, creates a warm ambiance for gatherings. Additional highlights include a butler's pantry, recessed lighting, and a luxurious primary suite featuring an oversized walk-in shower, soaking tub, walk-in closets, and en-suite laundry in the primary bathroom. Venture downstairs to the light-filled basement, offering endless possibilities for entertaining with its additional kitchen, laundry hookup, and walkout access. Outside, the 3-acre lot features meticulous landscaping giving way to forested trails down to the creek, with a cleared area for picnics or s'mores by the campfire. A new spacious deck provides the perfect setting for outdoor dining, relaxing, or entertaining. With a side-entry 3-car garage and ample parking, convenience is at your fingertips. The property is conveniently located near schools, parks, HOV access, Quantico MCB, shopping, and dining. This home is not just a residence; it's a lifestyle waiting to be embraced. Don't miss the opportunity to make this exquisite property your own!
Details
| MLS # | VAST2049668 |
|---|---|
| Listing Type | For Sale |
| Style | House |
| HOA Dues | $130 |
| Sub-Type | Resale |
| Status | Pending-bright |
| Year | 2005 |
| Days On Site | 149 |
| Listing Provided By | Century 21 Redwood Realty | Alice LaRene Olbeter |
Features
| Bed(s) | 5 |
|---|---|
| Bath(s) | 5 Total |
| SQ Feet | 5,270 |
| Garage | 3 |
| Basement | Y |
| Story(s) | 3 |
| Zoning | A1 |
| Acreage | 3.00 |
Interior
| Cooling | Central A/C |
|---|---|
| Heating Yes / No | Yes |
| Heating | Heat Pump - Electric Back Up |
| Interior Features | Additional Stairway, Attic, Breakfast Area, Built-Ins, Butlers Pantry, Carpet, Ceiling Fan(s), Chair Railings, Combination Kitchen/Dining, Crown Moldings, Dining Area, Double/Dual Staircase, Family Room Off Kitchen, Floor Plan - Open, Formal/Separate Dining Room, Kitchen - Eat-In, Kitchen - Gourmet, Kitchen - Island, Kitchen - Table Space, Pantry, Primary Bath(s), Recessed Lighting, Bathroom - Soaking Tub, Sprinkler System, Bathroom - Stall Shower, Bathroom - Tub Shower, Upgraded Countertops, Wainscotting, Walk-in Closet(s), Wood Floors |
| Appliances | Built-In Microwave, Cooktop, Dishwasher, Disposal, Oven - Double, Stainless Steel Appliances, Water Conditioner - Owned |
Exterior
| Exterior Features | Exterior Lighting, Stone Retaining Walls, Underground Lawn Sprinkler |
|---|---|
| Construction Materials | Brick, Vinyl Siding |
| Foundation Details | Concrete Perimeter |
Parking
| Garage Yes / No | Yes |
|---|
Utilities
| Utilities | Electric Available, Propane, Water Available |
|---|
Taxes
| Tax Annual Amount | 7898 |
|---|
Area Information
| State | VA |
|---|---|
| County | STAFFORD VA |
| City | STAFFORD |
| Zip Code | 22556 |
| Area | STAFFORD VA |
| Community Name | MANOR WOOD ESTATES |
| School District | STAFFORD COUNTY PUBLIC SCHOOLS |
| High School | MOUNTAIN VIEW |
| Listing VS Median (in MANOR WOOD ESTATES) | |
Price: $949,000 low | high Med: $924,500 sqft: 5,270 low | high Med: 4,865 $ / sqft: $180 low | high Med: $191 On site: 149 low | high Med: 97 | |
Market Activity 22556
Request a showing
Request a showing
Contact
Learn More About This Property

| State | VA |
|---|---|
| County | STAFFORD VA |
| City | STAFFORD |
| Zip Code | 22556 |
| Area | STAFFORD VA |
| Community Name | MANOR WOOD ESTATES |
| School District | STAFFORD COUNTY PUBLIC SCHOOLS |
| High School | MOUNTAIN VIEW |
| Listing VS Median (in MANOR WOOD ESTATES) | |
Price: $949,000 low | high Med: $924,500 sqft: 5,270 low | high Med: 4,865 $ / sqft: $180 low | high Med: $191 On site: 149 low | high Med: 97 | |
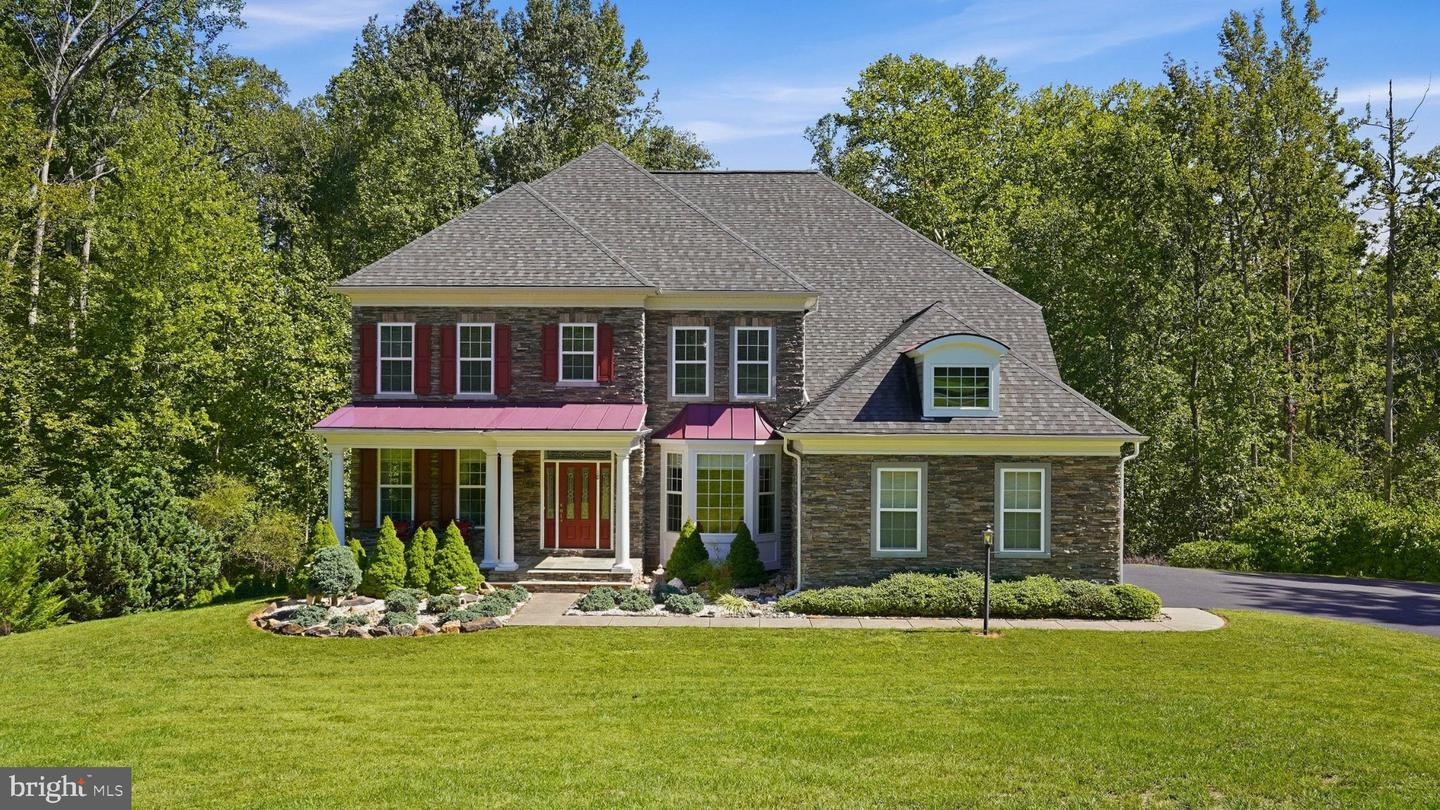 | $1,025,00018 Maidenhair WayStafford, VA 22556 |
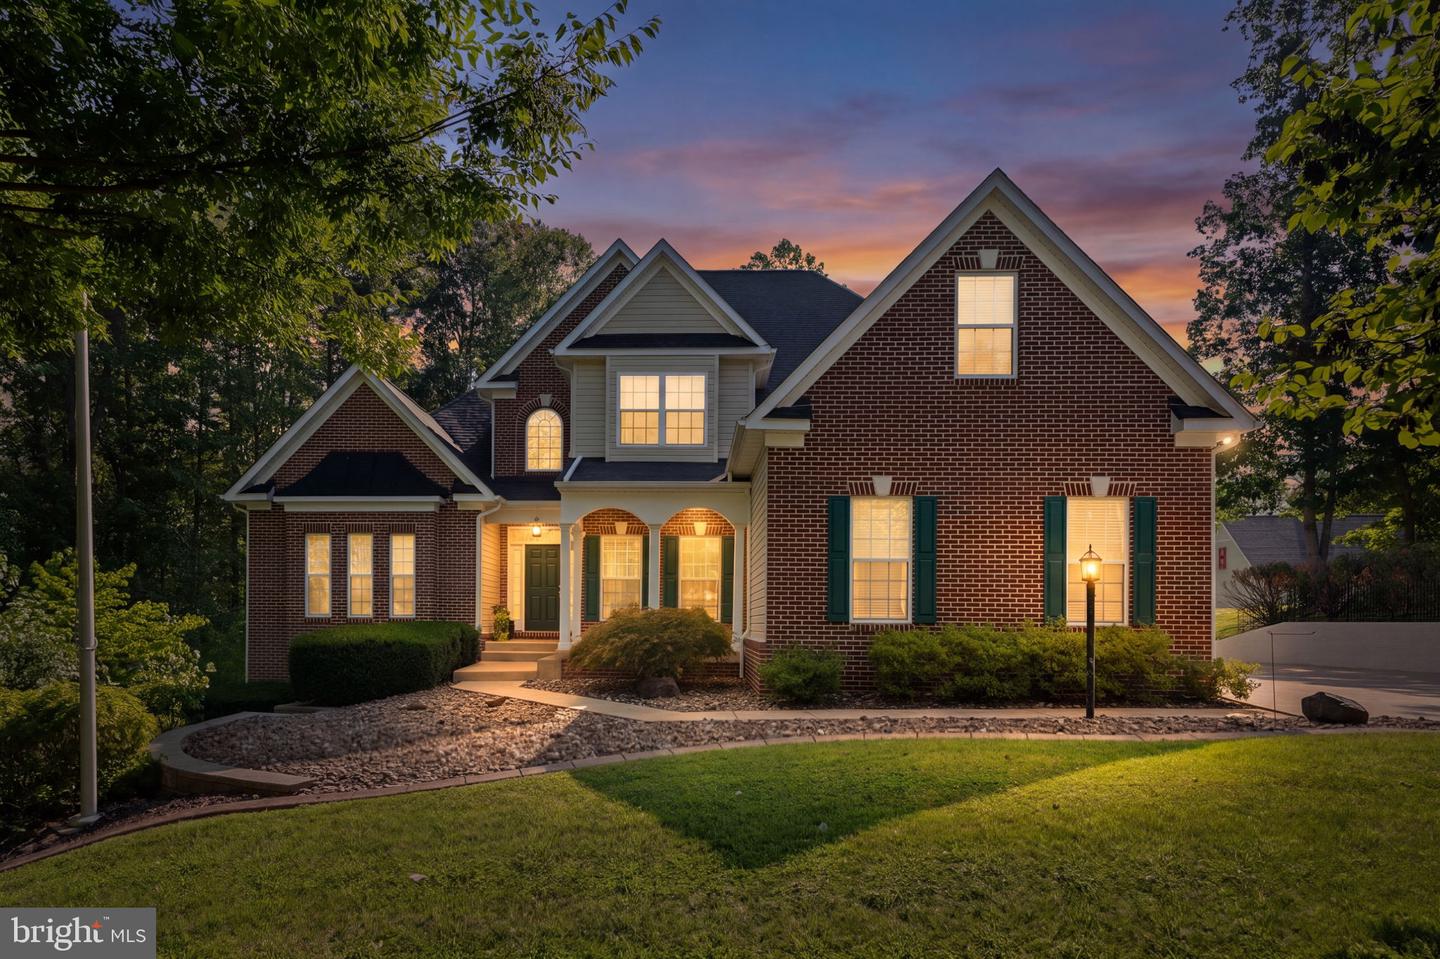 | $900,0006 Arden LnStafford, VA 22556 |
CENTURY 21® and the CENTURY 21 Logo are registered service marks owned by Century 21 Real Estate LLC. Century 21 Real Estate LLC fully supports the principles of the Fair Housing Act and the Equal Opportunity Act. Each office is independently owned and operated. Listing information is deemed reliable but is not guaranteed accurate.
