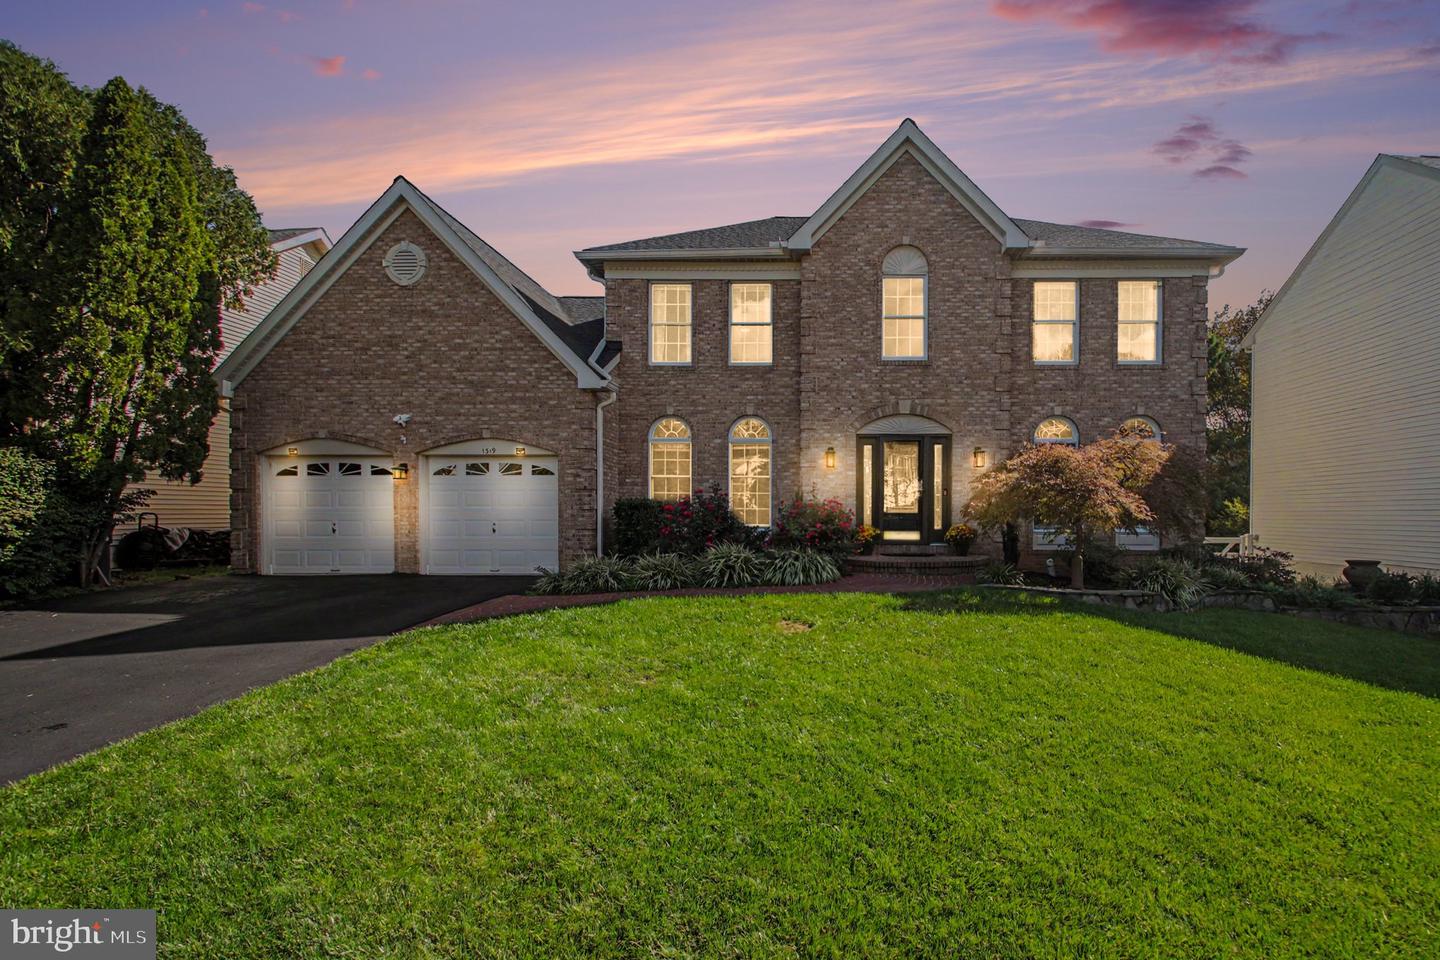
1319 Gatesmeadow Way,RESTON, VA 20194
RESTON, VA 20194

Description
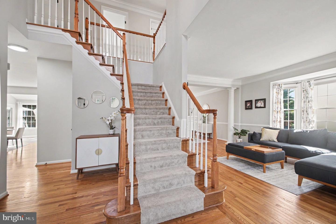
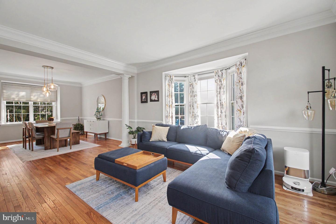
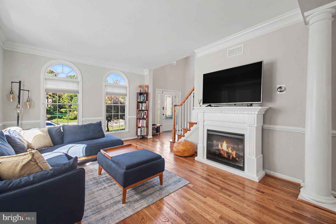
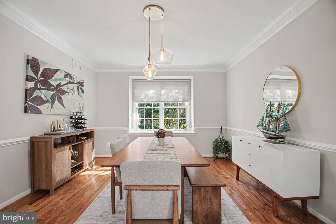
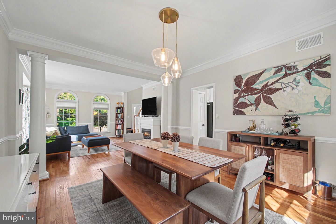
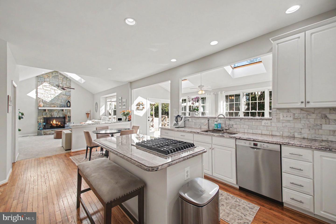
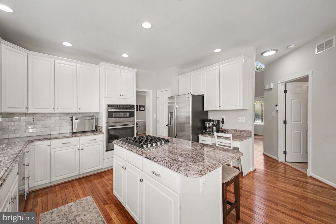
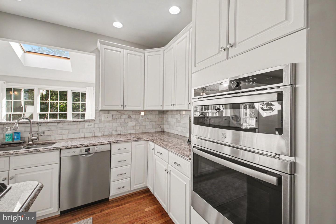
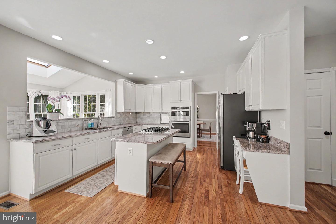
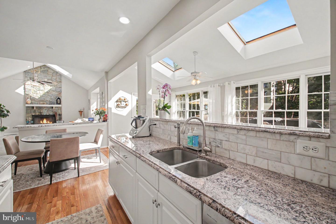
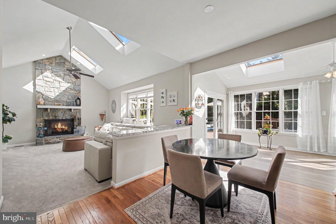
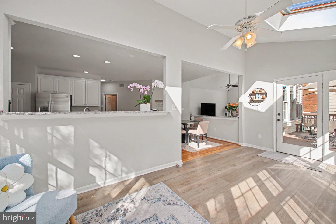
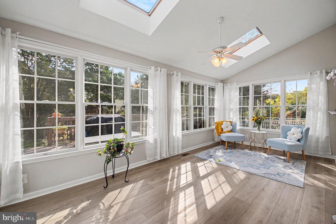
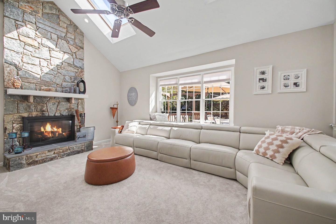
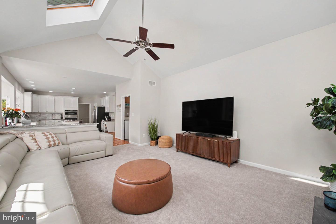
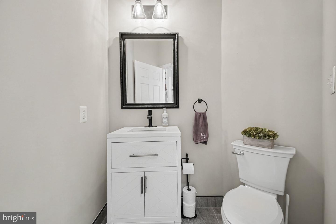
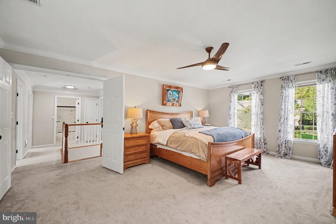
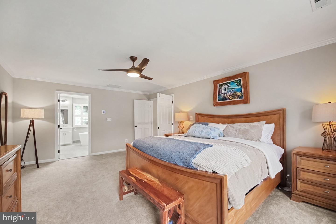
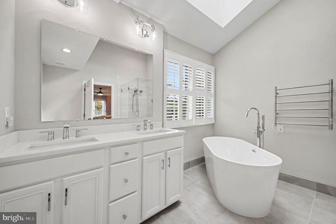
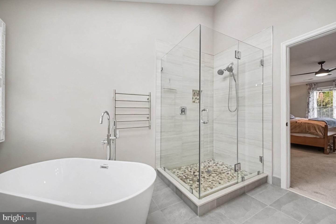
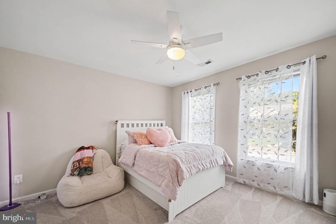
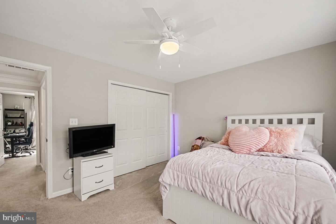
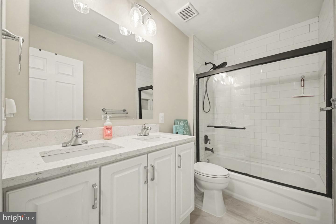
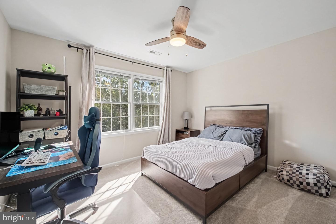
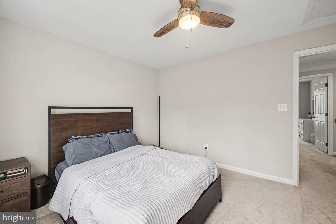
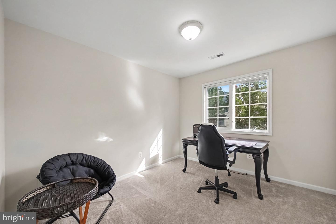
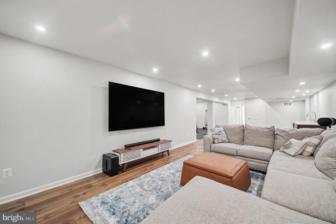
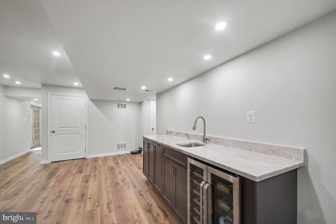
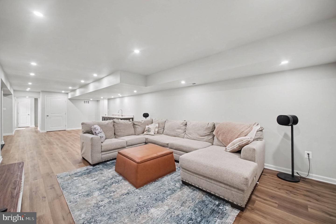
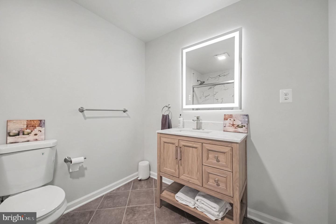
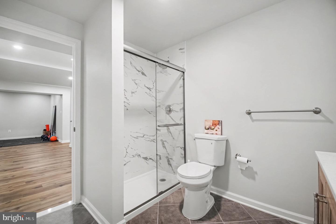
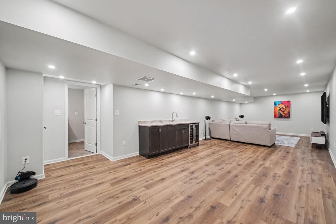
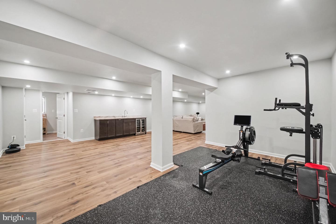
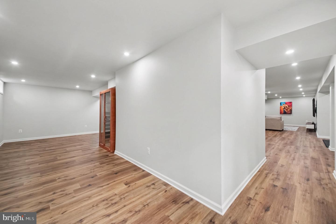
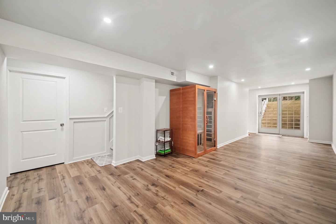
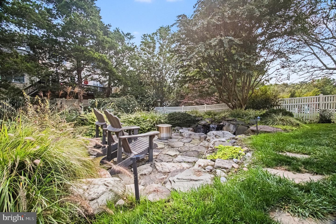
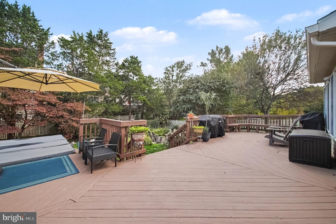
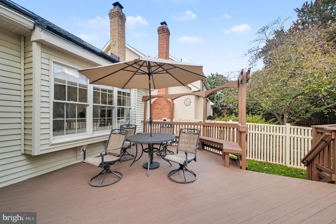
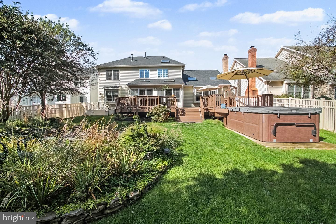
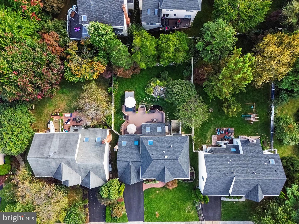
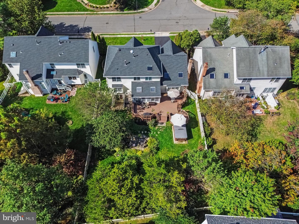
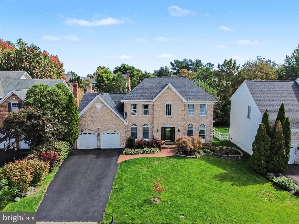
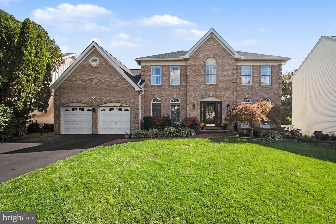
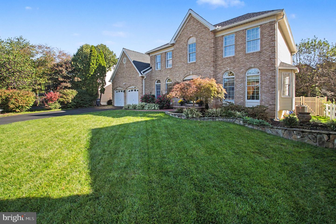
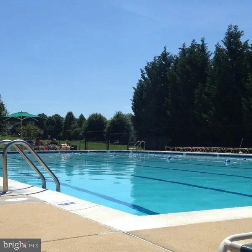
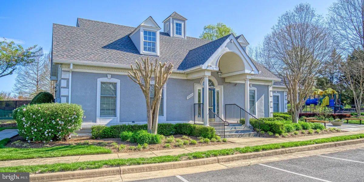
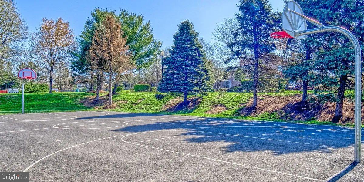
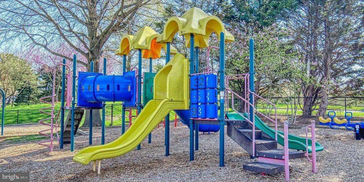
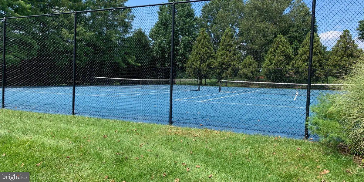
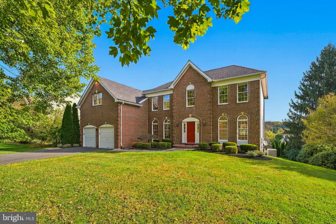
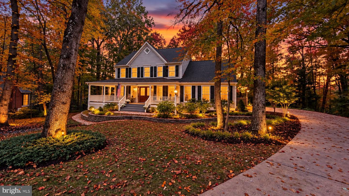
OPEN HOUSE CANCELED. The first impression is unforgettable: sunlight spilling through a two-story foyer, drawing you into a home where every space invites you to linger. Imagine welcoming friends for dinner in the elegant living and dining rooms, then gathering in the heart of the home-a generous kitchen with gas cooking, a bright breakfast room, and a sunroom made for slow mornings. Beyond, the two-story great room brings everyone together around its stone-front gas fireplace. On warm evenings, open the doors to the rear deck, where the swim spa and beautiful stone patio and fire-pit area create a setting for long conversations beneath the evening sky. It's a home designed not just for entertaining, but for the moments that become traditions. Upstairs, the primary suite offers a welcome retreat, complete with a walk-in closet and a beautifully remodeled spa bath featuring a freestanding tub and glass-enclosed walk-in shower. Downstairs, the recently finished lower level is ready for whatever the day calls for: a lively game area, dedicated workout space, full bath, and a comfortable family room for unwinding, game nights, or Sunday football. Thoughtful updates add confidence and comfort, including a new roof, furnace, fence, and 6-inch gutters, along with an upstairs HVAC unit, updated baths, carpeting, and refinished floors. A patio with waterfall offers one more peaceful place to pause. At 1319 Gatesmeadow Way, the details come together to create something more than a beautiful home-a place to gather, recharge, and make it yours. Community Pool, Club House, Tot Lot and sports courts within the community! Minutes to Lake Anne Plaza and the Reston Farmers Market, Minutes to Reston Town Center and the Silverline Metro Updates: New roof September 2026New 6" gutters 2025New furnace February 2026Basement finished 2026New full bathroom lower level 2026New fence 2025New upstairs hvac unit June 2024Patio with waterfall July 2024Upstairs bathrooms and a half bath 2023Carpets 2023Floors refinished 2023
Details
| MLS # | VAFX2344738 |
|---|---|
| Listing Type | For Sale |
| Style | House |
| HOA Dues | $456 |
| Sub-Type | Resale |
| Status | Pending-bright |
| Year | 1998 |
| Days On Site | 33 |
| Listing Provided By | Real Broker, LLC | Lauryn E Eadie |
Features
| Bed(s) | 4 |
|---|---|
| Bath(s) | 4 Total |
| SQ Feet | 4,736 |
| Garage | 2 |
| Basement | Y |
| Story(s) | 3 |
| Zoning | 302 |
| Acreage | 0.28 |
Interior
| Cooling | Ceiling Fan(s), Central A/C |
|---|---|
| Heating Yes / No | Yes |
| Heating | 90% Forced Air |
| Interior Features | Bathroom - Soaking Tub, Bathroom - Tub Shower, Bathroom - Walk-In Shower, Carpet, Ceiling Fan(s), Crown Moldings, Dining Area, Family Room Off Kitchen, Floor Plan - Open, Kitchen - Gourmet, Kitchen - Island, Pantry, Recessed Lighting, Skylight(s), Upgraded Countertops, Walk-in Closet(s) |
| Window Features | Bay/Bow, Casement, Double Pane Windows, Energy Efficient, Screens, Skylights |
| Furnished | No |
| Appliances | Built-In Range, Cooktop - Down Draft, Dishwasher, Disposal, Dryer, Exhaust Fan, Oven - Wall, Refrigerator, Washer |
Exterior
| Exterior Features | Hot Tub |
|---|---|
| Roof | Shingle |
| Security Features | Carbon Monoxide Detectors |
| Construction Materials | Brick, Vinyl Siding |
| Foundation Details | Concrete Perimeter, Slab |
Parking
| Garage Yes / No | Yes |
|---|---|
| Parking Features | Asphalt Driveway |
Taxes
| Tax Annual Amount | 14115 |
|---|
Area Information
| State | VA |
|---|---|
| County | FAIRFAX VA |
| City | RESTON |
| Zip Code | 20194 |
| Area | FAIRFAX VA |
| Community Name | CRIPPENS CORNER |
| School District | FAIRFAX COUNTY PUBLIC SCHOOLS |
| Elementary School | FOREST EDGE |
| High School | SOUTH LAKES |
| Listing VS Median (in CRIPPENS CORNER) | |
Price: $1,350,000 low | high Med: $1,350,000 sqft: 4,736 low | high Med: 4,736 $ / sqft: $285 low | high Med: $285 On site: 33 low | high Med: 33 | |
Market Activity 20194
Request a showing
Request a showing
Contact
Learn More About This Property

| State | VA |
|---|---|
| County | FAIRFAX VA |
| City | RESTON |
| Zip Code | 20194 |
| Area | FAIRFAX VA |
| Community Name | CRIPPENS CORNER |
| School District | FAIRFAX COUNTY PUBLIC SCHOOLS |
| Elementary School | FOREST EDGE |
| High School | SOUTH LAKES |
| Listing VS Median (in CRIPPENS CORNER) | |
Price: $1,350,000 low | high Med: $1,350,000 sqft: 4,736 low | high Med: 4,736 $ / sqft: $285 low | high Med: $285 On site: 33 low | high Med: 33 | |
 | $1,450,0001317 Dasher LnReston, VA 20190 |
 | $1,175,0001400 Old Quincy LnReston, VA 20194 |
CENTURY 21® and the CENTURY 21 Logo are registered service marks owned by Century 21 Real Estate LLC. Century 21 Real Estate LLC fully supports the principles of the Fair Housing Act and the Equal Opportunity Act. Each office is independently owned and operated. Listing information is deemed reliable but is not guaranteed accurate.
