1323 Lorewood Grove Rd,MIDDLETOWN, DE 19709
MIDDLETOWN, DE 19709
Description
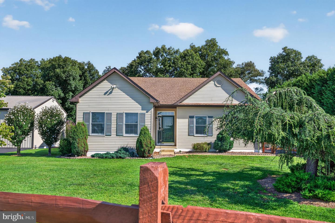
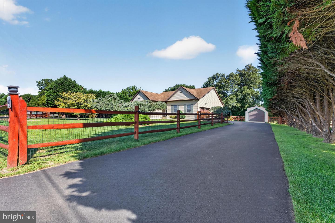
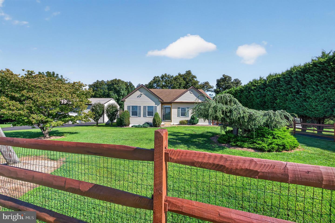
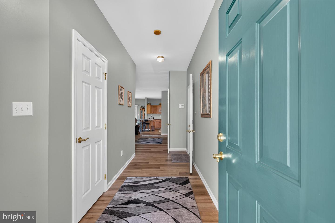
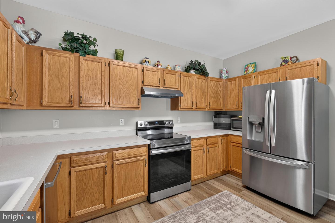
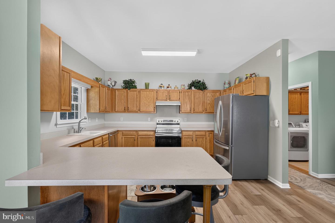
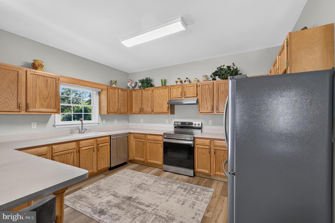
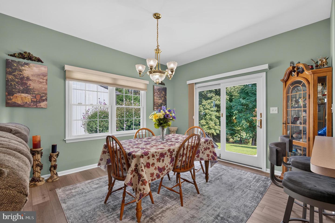
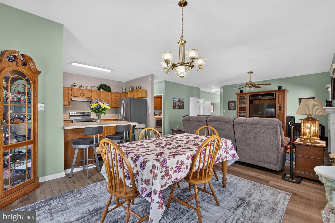
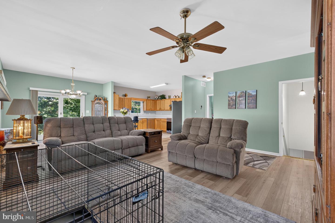
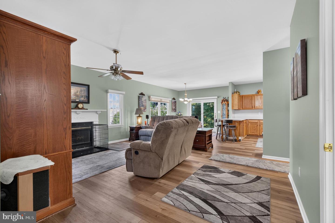
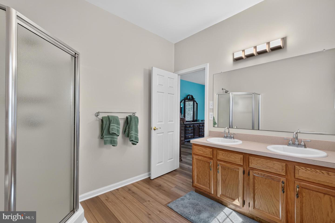
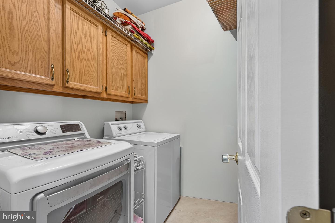
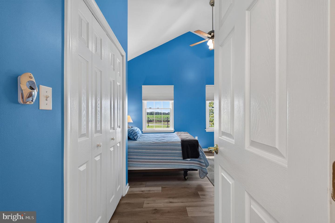
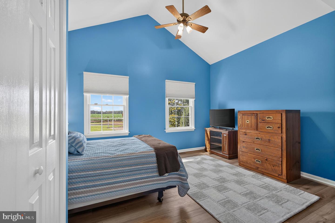
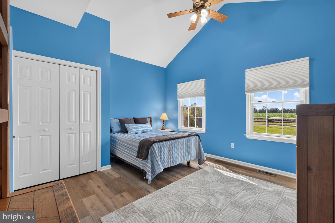
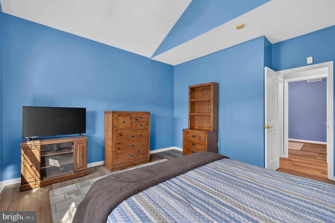
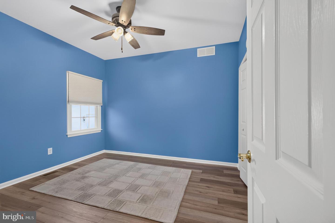
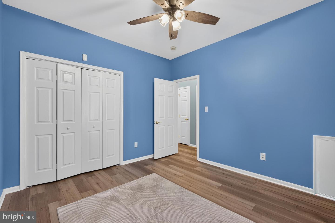
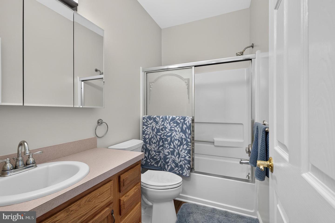
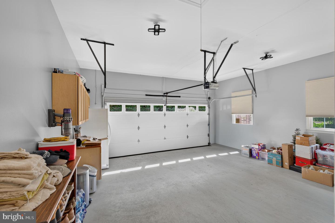
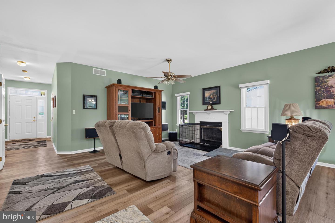
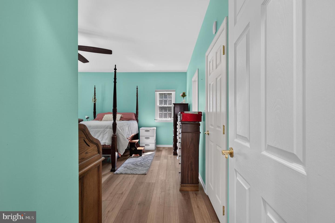
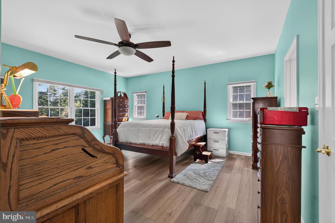
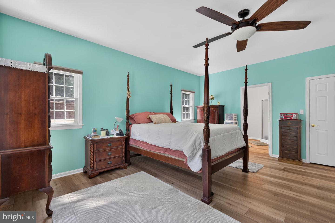
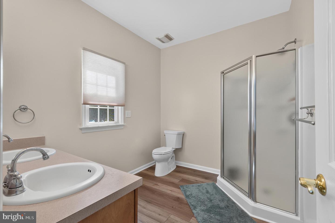
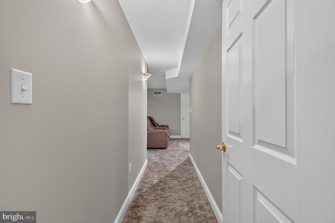

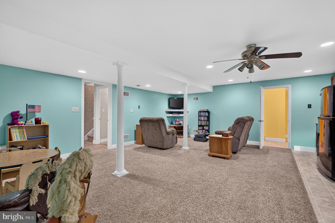
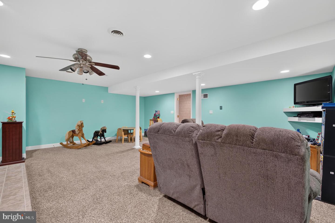
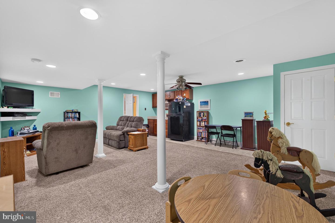
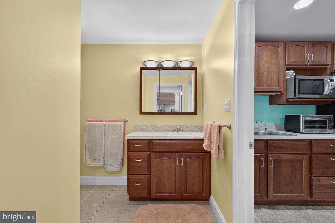
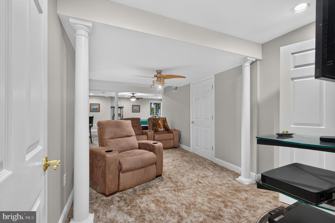
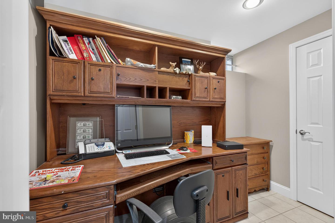
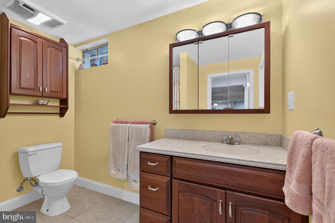
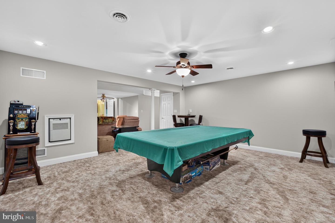
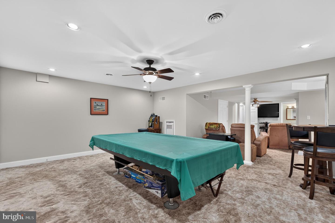
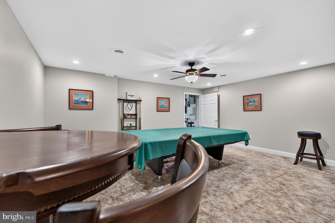
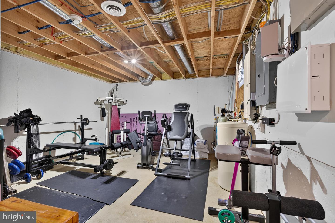
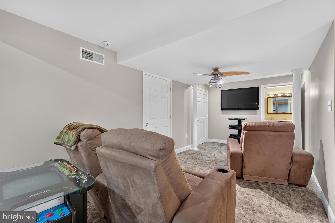
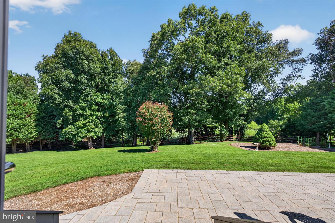
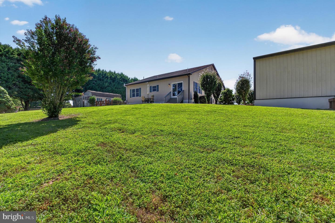
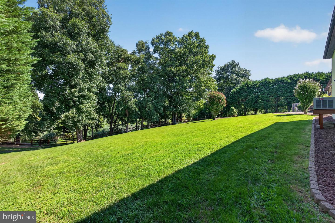
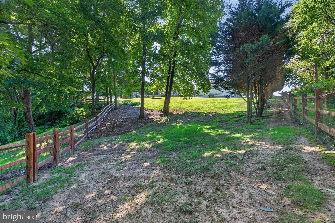
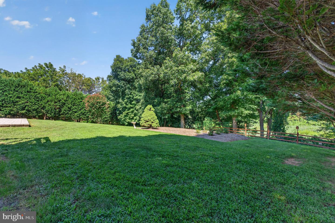
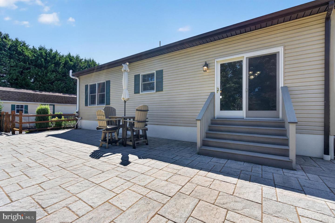
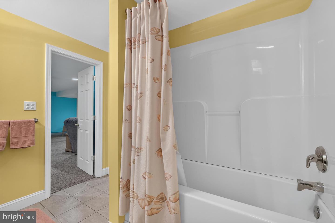
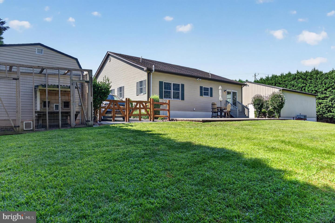

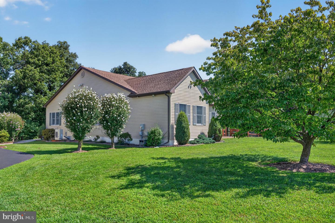
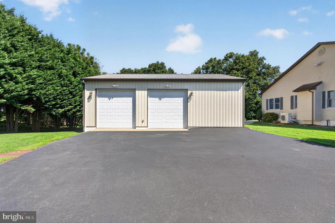
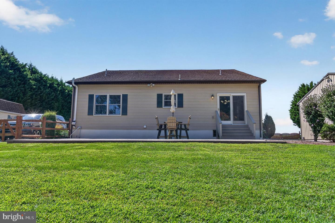
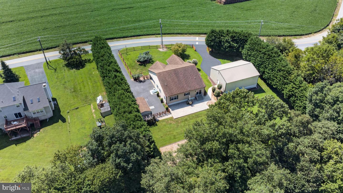
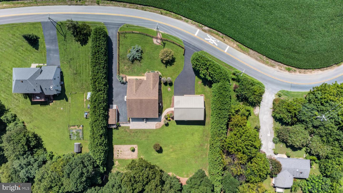
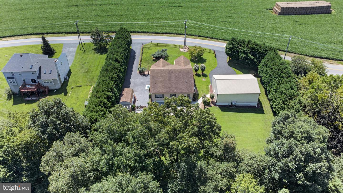
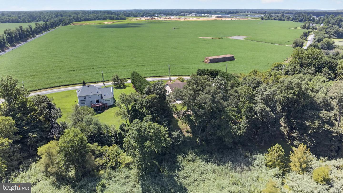
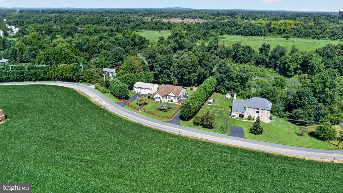
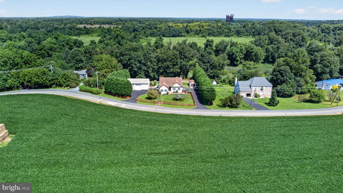
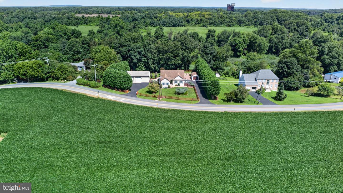
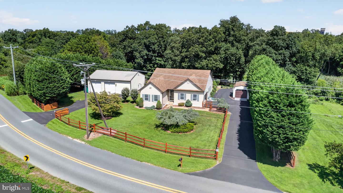
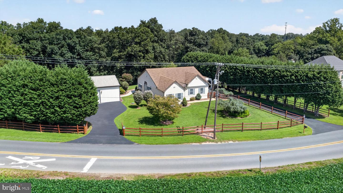
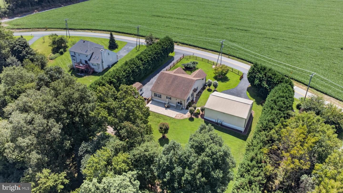
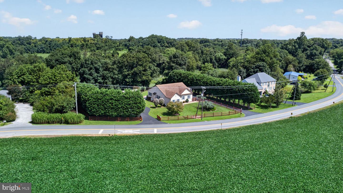
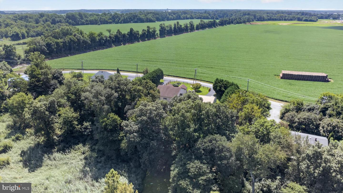
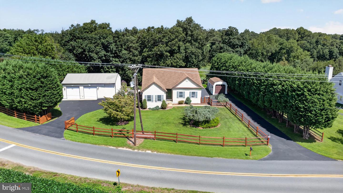
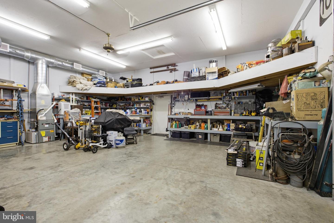
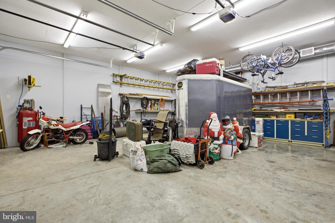
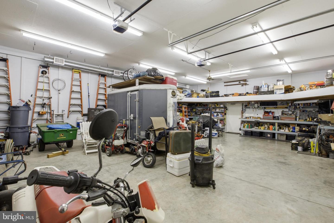
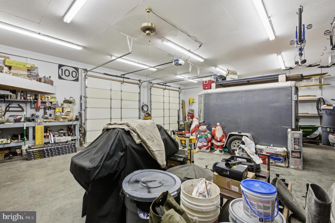
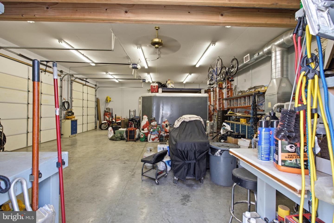
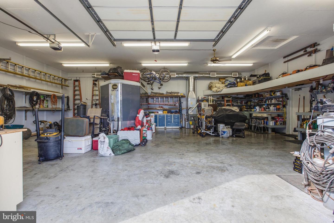
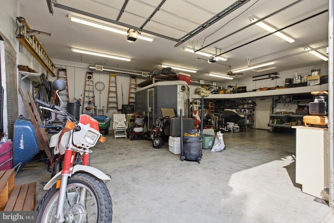
Rare opportunity to own a beautifully maintained ranch home situated on over an acre of landscaped, fenced grounds along Lorewood Grove Road near Summit Bridge. The private rear yard backs to woods and a stream, offering a peaceful setting while remaining conveniently located in Middletown and within the Appoquinimink School District. A standout feature is the 30' x 40' oversized pole barn, complete with heat and air conditioning, providing exceptional space for vehicles, equipment, hobbies, storage, or a workshop. The property also features a 1-car attached garage. The fully finished basement with private entrance adds tremendous versatility and includes a second kitchen, family room, weight room, recreation room with pool table, and full bathroom. This expansive lower level provides excellent space for entertaining, guests, hobbies, recreation, or other lifestyle needs. The main level offers 3 nicely sized bedrooms and an inviting open floor plan. The spacious living room features a gas fireplace and opens to the large kitchen and dining area. Sliding doors lead to an impressive 52' x 19' paver patio, perfect for outdoor entertaining and enjoying the beautiful, private grounds. Recent updates include a new refrigerator (2026), new HVAC system (2026) with a 12-year transferable warranty, additional septic drain field (2025), new windows and shades in the primary bedroom and bathroom, and new flooring throughout the entire main level. Conveniently located near Summit Bridge, Route 896, I-95, and Route 1, with easy access to shopping, restaurants, golf courses, and everyday amenities. This exceptional ranch offers a rare combination of one-level living, acreage, privacy, extensive finished space, an oversized climate-controlled pole barn, and a convenient Middletown location. Make your appointment to see this fine property today!
Details
| MLS # | DENC2110226 |
|---|---|
| Listing Type | For Sale |
| Style | House |
| Sub-Type | Resale |
| Status | Active-bright |
| Year | 2000 |
| Days On Site | 47 |
| Listing Provided By | Century 21 Gold Key Realty | Robert Damiano |
Features
| Bed(s) | 3 |
|---|---|
| Bath(s) | 3 Total |
| SQ Feet | 3,370 |
| Garage | 3 |
| Basement | Y |
| Story(s) | 1 |
| Zoning | NC21 |
| Acreage | 1.25 |
Interior
| Cooling | Central A/C |
|---|---|
| Heating Yes / No | Yes |
| Heating | Forced Air |
| Interior Features | 2nd Kitchen, Breakfast Area, Carpet, Ceiling Fan(s), Dining Area, Family Room Off Kitchen, Floor Plan - Open, Kitchen - Eat-In, Primary Bath(s) |
| Appliances | Dishwasher, Disposal, Dryer, Dryer - Gas, Oven - Single, Range Hood, Refrigerator, Stove, Washer, Water Conditioner - Owned, Water Heater |
Exterior
| Exterior Features | Outbuilding(s), Sidewalks |
|---|---|
| Roof | Shingle |
| Construction Materials | Aluminum Siding, Vinyl Siding |
| Foundation Details | Other |
| Lot Features | Backs to Trees, Irregular, Stream/Creek, Trees/Wooded |
Parking
| Garage Yes / No | Yes |
|---|
Utilities
| Utilities | Cable TV |
|---|
Taxes
| Tax Annual Amount | 3913 |
|---|
Area Information
| State | DE |
|---|---|
| County | NEW CASTLE DE |
| City | MIDDLETOWN |
| Zip Code | 19709 |
| Area | South Of The Canal (30907) |
| Community Name | SUMMIT |
| School District | APPOQUINIMINK |
| High School | MIDDLETOWN |
| Listing VS Median (in SUMMIT) | |
Price: $650,000 low | high Med: $600,000 sqft: 3,370 low | high Med: 3,025 $ / sqft: $193 low | high Med: $198 On site: 47 low | high Med: 12 | |
Market Activity 19709
Request a showing
Request a showing
Listed By
Learn More About This Property

| State | DE |
|---|---|
| County | NEW CASTLE DE |
| City | MIDDLETOWN |
| Zip Code | 19709 |
| Area | South Of The Canal (30907) |
| Community Name | SUMMIT |
| School District | APPOQUINIMINK |
| High School | MIDDLETOWN |
| Listing VS Median (in SUMMIT) | |
Price: $650,000 low | high Med: $600,000 sqft: 3,370 low | high Med: 3,025 $ / sqft: $193 low | high Med: $198 On site: 47 low | high Med: 12 | |
CENTURY 21® and the CENTURY 21 Logo are registered service marks owned by Century 21 Real Estate LLC. Century 21 Real Estate LLC fully supports the principles of the Fair Housing Act and the Equal Opportunity Act. Each office is independently owned and operated. Listing information is deemed reliable but is not guaranteed accurate.
