1332 Treviso Bay,WILLIAMSBURG, VA 23188
WILLIAMSBURG, VA 23188

Description
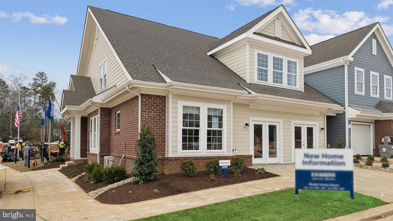
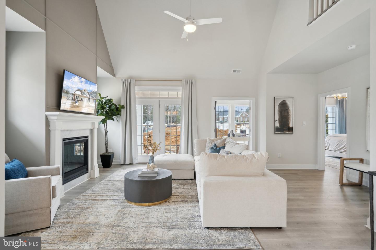
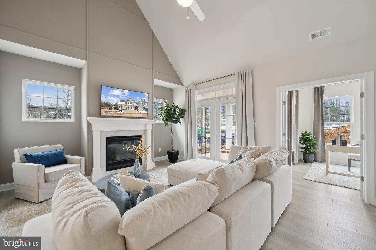
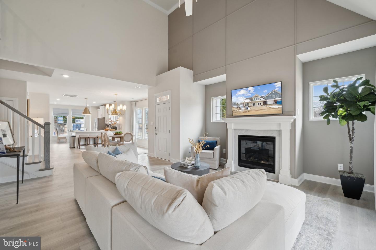
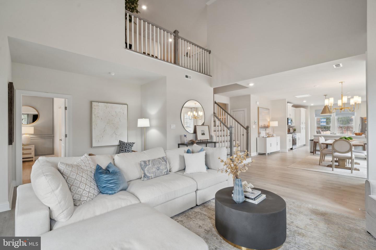
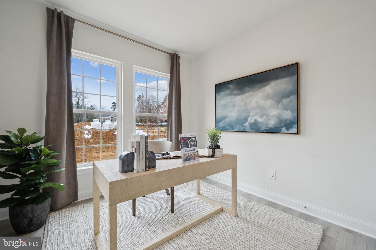
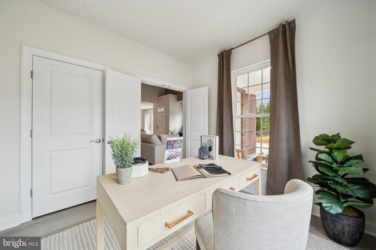
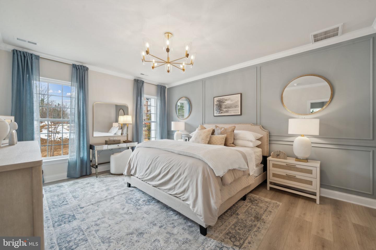
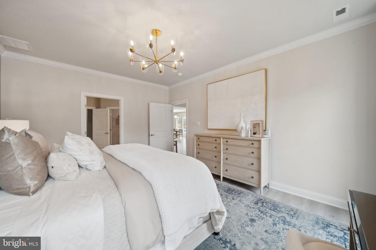
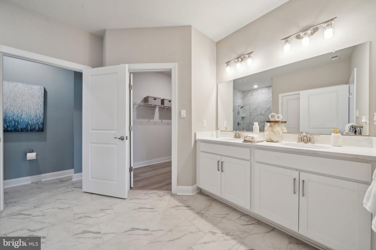
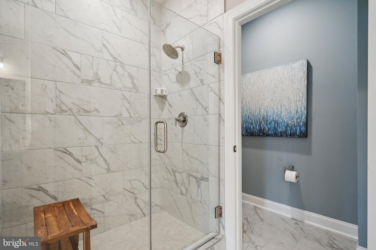
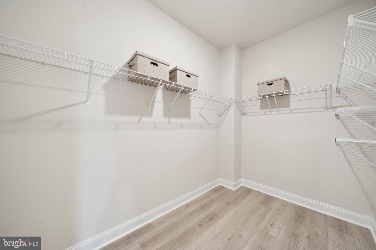
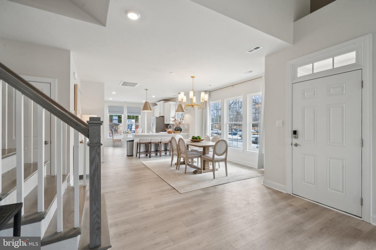
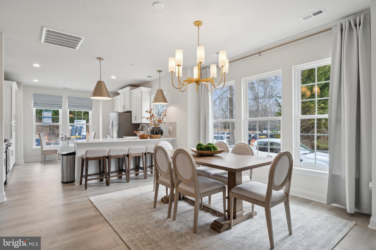
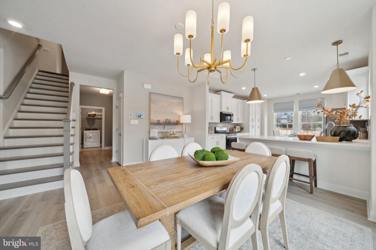
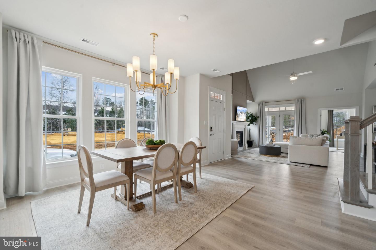
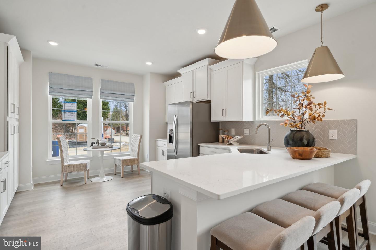
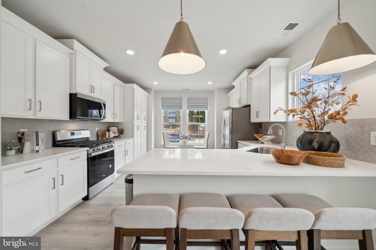
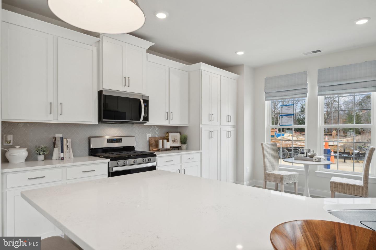
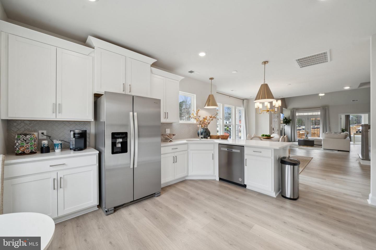
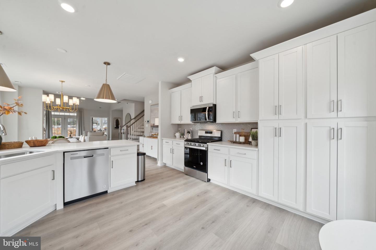
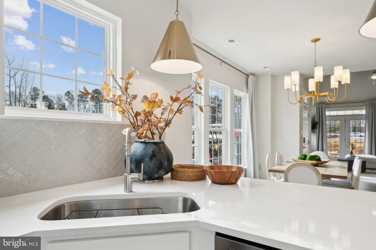
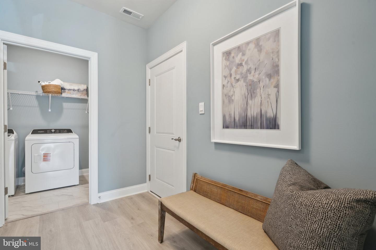
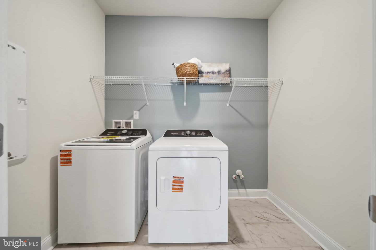
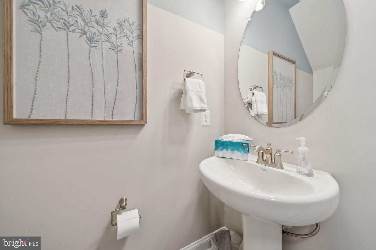
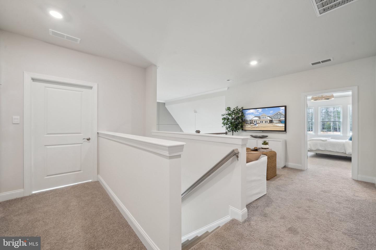
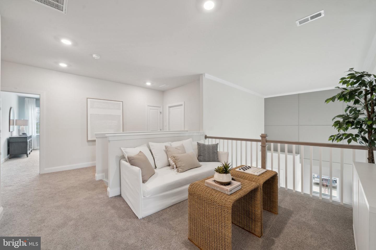
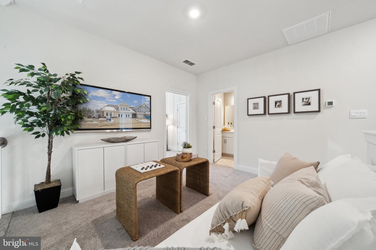
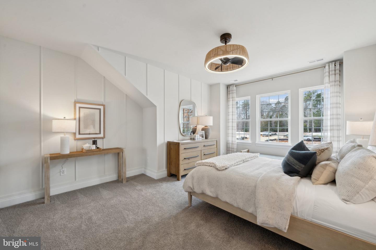
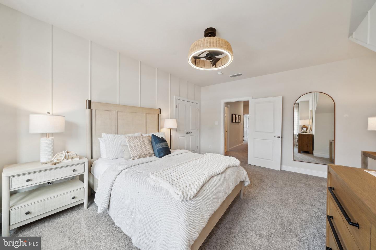
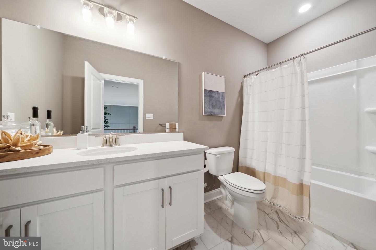
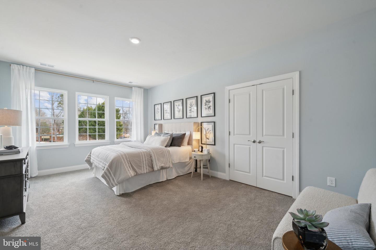
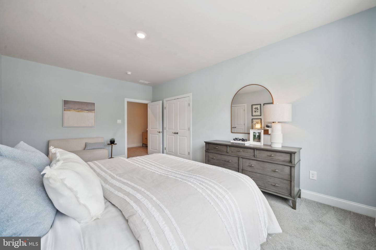
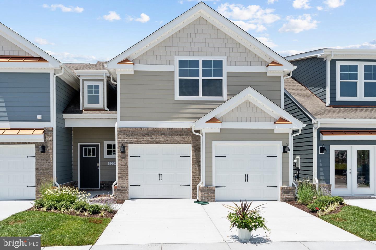
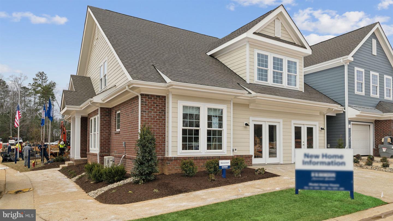
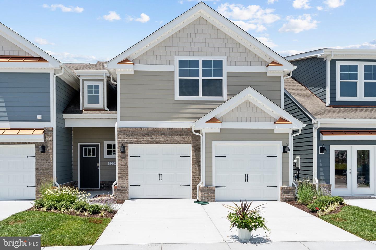
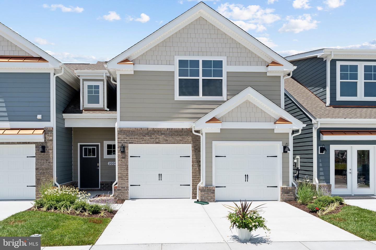
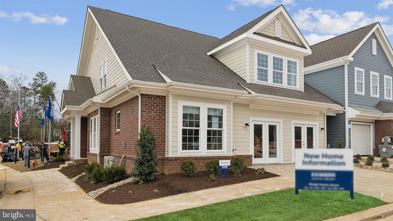
Welcome to the Shenandoah, a beautifully designed home offering a modern open-concept living space that is perfect for both entertaining and family living. The main level features a spacious family room, a kitchen with luxury finishes, a home office, laundry room, mud room, and an additional open living space, creating an ideal flow for daily activities. The first-floor primary suite offers a private retreat with an oversized walk-in closet and a luxurious bathroom with separate vanities and a private water closet for added convenience and comfort. Upstairs, you will find two additional spacious bedrooms, a loft area, a full bathroom, and coveted storage space, providing ample room for family members to enjoy their own space. The Shenandoah is the perfect combination of first-floor living with the added benefit of extra flexible spaces upstairs. Photos are from the builder's library, actual finishes and features may vary.
Details
| MLS # | VAJC2000700 |
|---|---|
| Listing Type | For Sale |
| Style | Condominium |
| HOA Dues | $195 |
| Sub-Type | New Construction |
| Status | Pending-bright |
| Year | 2026 |
| Days On Site | 105 |
| Listing Provided By | D R Horton Realty of Virginia LLC | Victoria Jane Clark |
Features
| Bed(s) | 4 |
|---|---|
| Bath(s) | 3 Total |
| SQ Feet | 2,751 |
| Garage | 2 |
| Story(s) | 2 |
| Zoning | RESIDENTIAL |
Interior
| Cooling | Central A/C, Programmable Thermostat, Zoned |
|---|---|
| Heating Yes / No | Yes |
| Heating | Programmable Thermostat, Zoned |
| Interior Features | Carpet, Dining Area, Entry Level Bedroom, Family Room Off Kitchen, Floor Plan - Open, Kitchen - Island, Pantry, Primary Bath(s), Recessed Lighting, Store/Office, Walk-in Closet(s) |
| Furnished | No |
| Appliances | Built-In Microwave, Dishwasher, Disposal, Oven/Range - Gas, Stainless Steel Appliances, Washer/Dryer Hookups Only, Water Heater - Tankless |
Exterior
| Exterior Features | Exterior Lighting, Sidewalks |
|---|---|
| Roof | Architectural Shingle |
| Construction Materials | Asphalt, Brick, Fiber Cement, Frame |
| Foundation Details | Slab |
Parking
| Garage Yes / No | Yes |
|---|
Taxes
| Tax Annual Amount | 0 |
|---|
Area Information
| State | VA |
|---|---|
| County | JAMES CITY VA |
| City | WILLIAMSBURG |
| Zip Code | 23188 |
| Area | JAMES CITY VA |
| Community Name | FORD'S COLONY |
| School District | WILLIAMSBURG-JAMES CITY PUBLIC S |
| Elementary School | D.J. MONTAGUE |
| Listing VS Median (in FORD'S COLONY) | |
Price: $681,240 low | high Med: $697,990 sqft: 2,751 low | high Med: 2,751 $ / sqft: $248 low | high Med: $254 On site: 105 low | high Med: 109 | |
Market Activity 23188
Request a showing
Request a showing
Contact
Learn More About This Property

| State | VA |
|---|---|
| County | JAMES CITY VA |
| City | WILLIAMSBURG |
| Zip Code | 23188 |
| Area | JAMES CITY VA |
| Community Name | FORD'S COLONY |
| School District | WILLIAMSBURG-JAMES CITY PUBLIC S |
| Elementary School | D.J. MONTAGUE |
| Listing VS Median (in FORD'S COLONY) | |
Price: $681,240 low | high Med: $697,990 sqft: 2,751 low | high Med: 2,751 $ / sqft: $248 low | high Med: $254 On site: 105 low | high Med: 109 | |
CENTURY 21® and the CENTURY 21 Logo are registered service marks owned by Century 21 Real Estate LLC. Century 21 Real Estate LLC fully supports the principles of the Fair Housing Act and the Equal Opportunity Act. Each office is independently owned and operated. Listing information is deemed reliable but is not guaranteed accurate.
