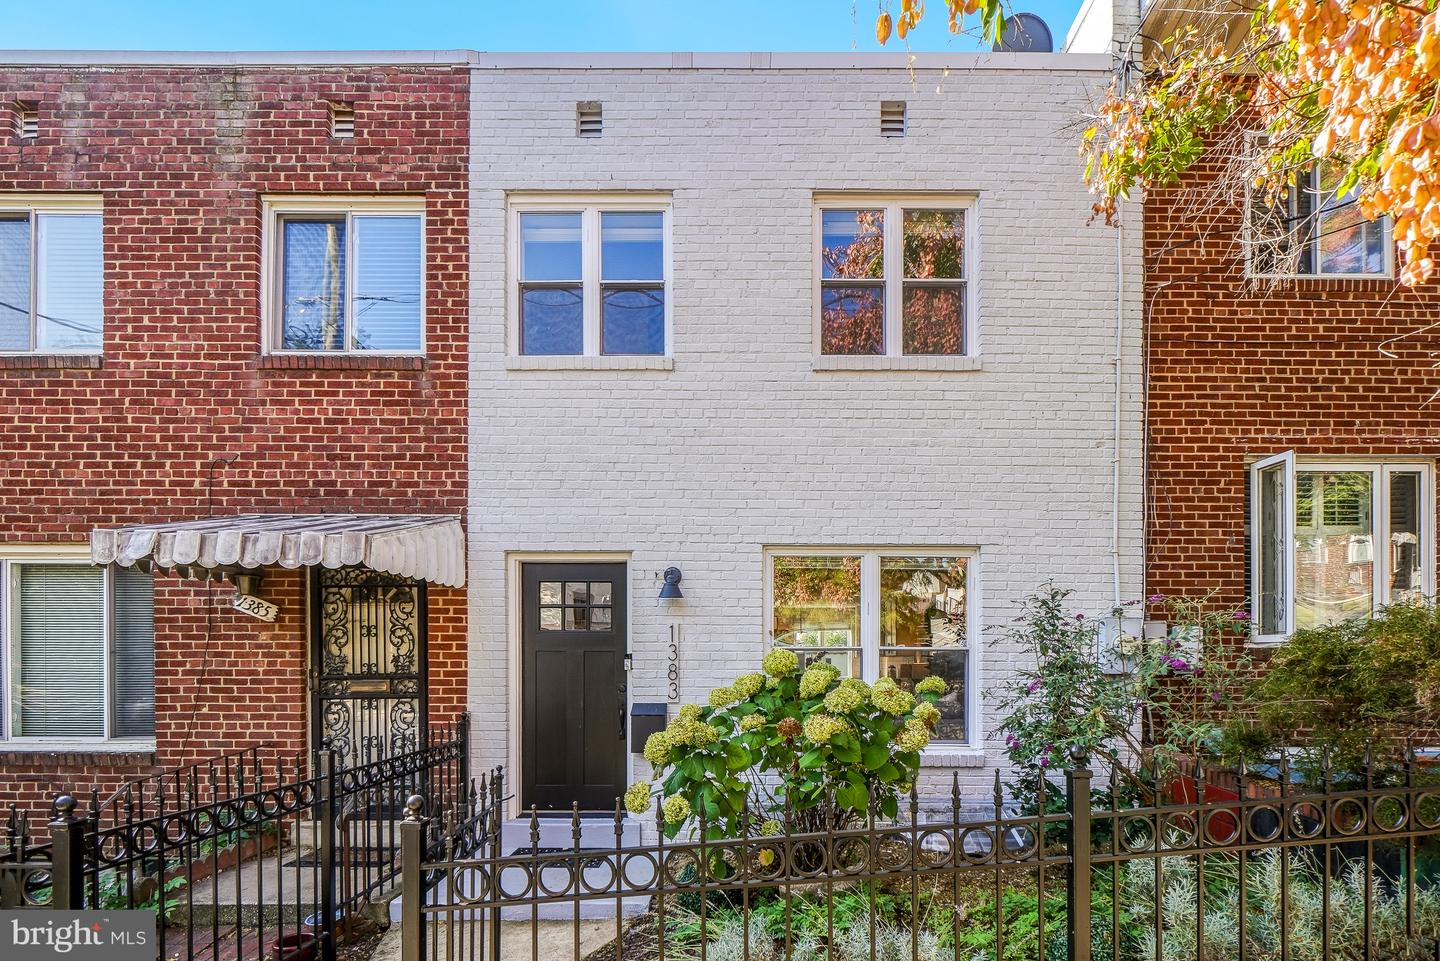
1383 Adams St NE,WASHINGTON, DC 20018
WASHINGTON, DC 20018

Description
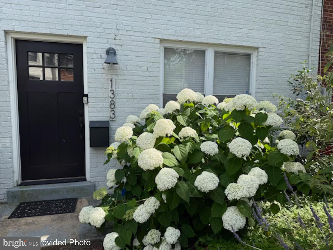
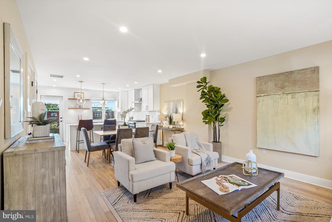
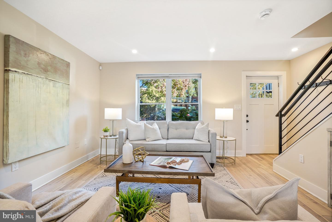
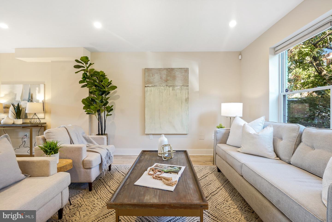
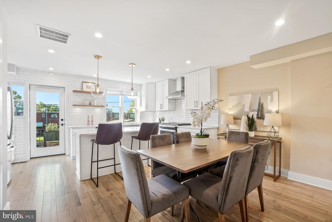
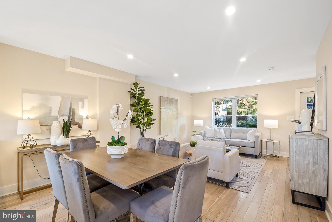
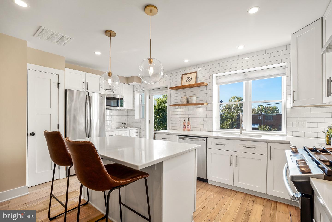
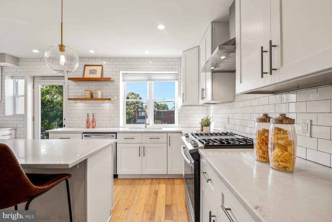
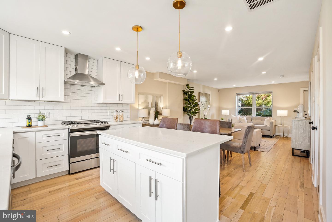
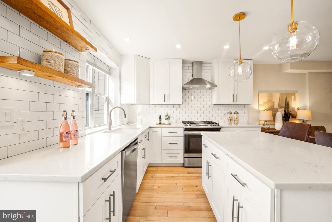
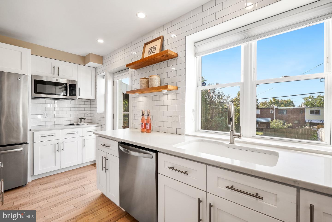
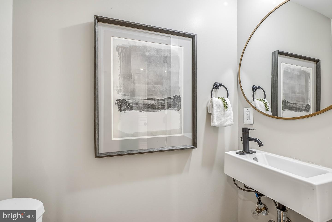
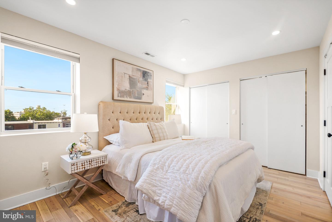
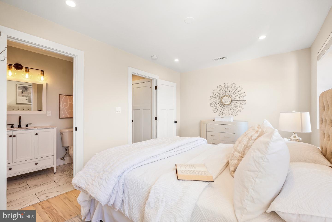
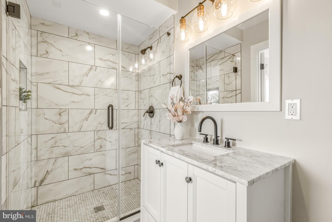
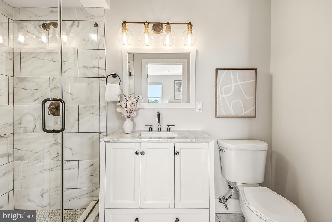
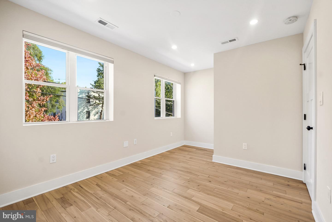
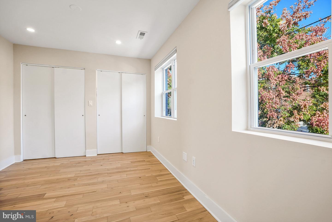
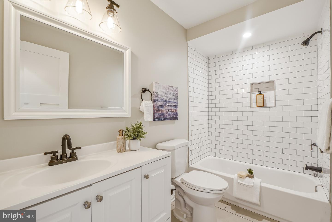
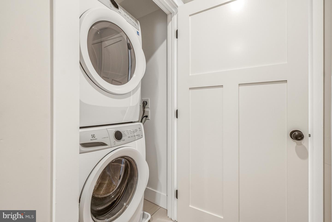
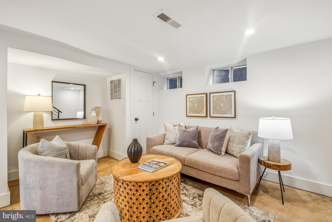
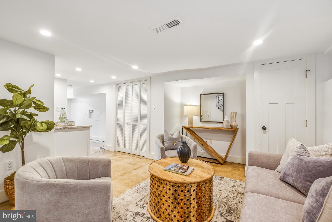
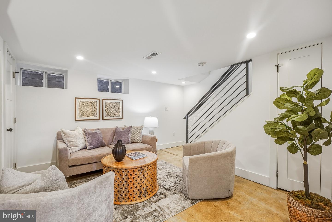
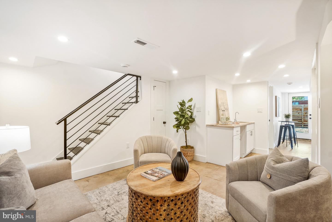
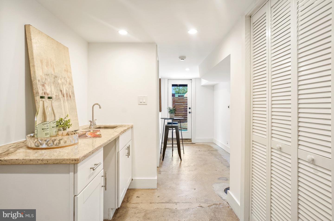
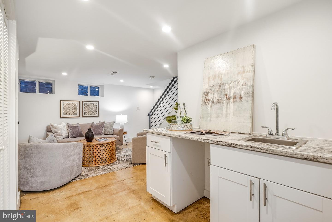
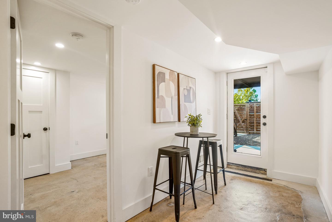
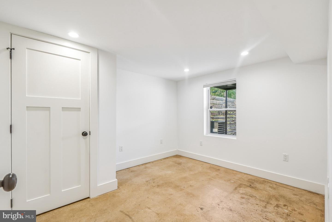
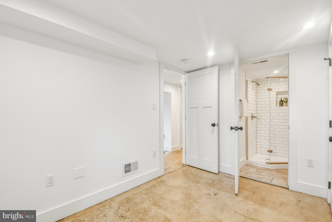
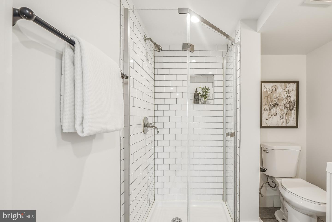
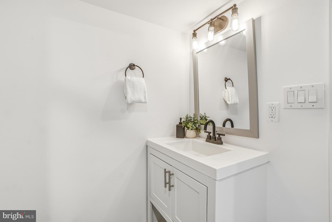
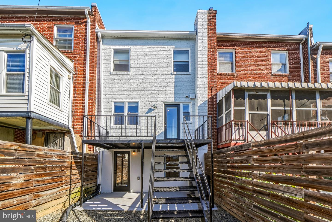
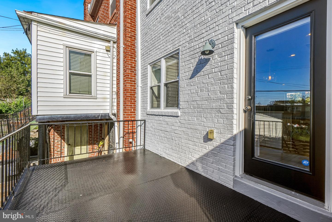
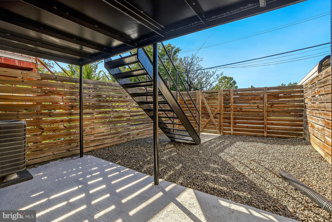
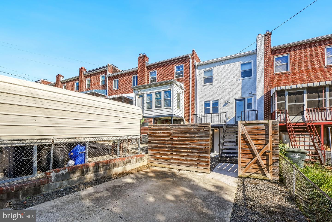
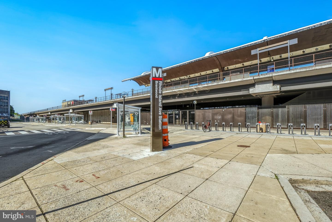
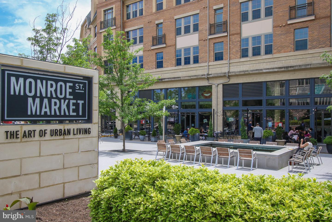
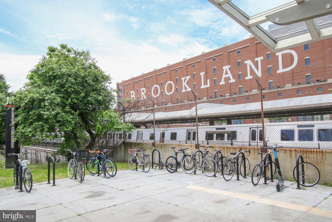
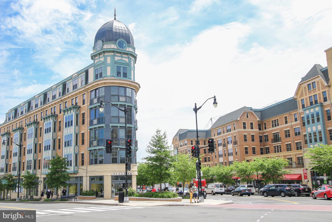
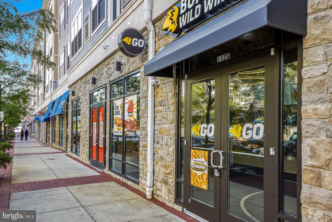
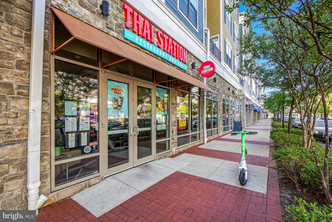
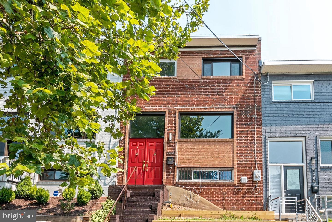
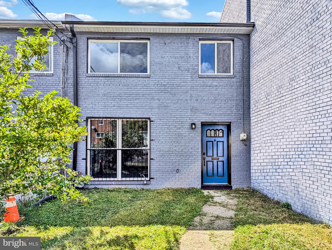
Check out the IMPROVED PRICE for this Beauty! Welcome to this inspired, fully renovated 3-bedroom, 3.5-bathroom townhouse offering the perfect blend of sophistication, accessibility, and completely open flow. Offering 1,632 square feet of bright, light-filled living space, the home features wood flooring and a gorgeous white kitchen equipped with high-end stainless steel appliances, a gas range, white subway tile, and a large white quartz breakfast bar. The seamless flow leads to a pretty, sun-drenched living and dining area that opens directly onto a private deck. Upstairs, you will find a sumptuous owners bedroom with luxury ensuite bath and ample closet space, another generous bedroom and a second full bath. All baths are high-end and stunning. Also enjoy the convenience of an upper level washer and dryer. The uber-cool, walkout lower level is exceptionally inviting, hosting a spacious family room, a third bedroom, and a third full bath-ideal for guests or a home office. Complete with off-street parking on a concrete driveway and energy-efficient systems throughout, this charming home is nestled just a few blocks from the Metro. Enjoy urban convenience with easy access to transit, grocery stores, and vibrant dining and entertainment hot spots like Union Market, Highbinder Bar and the Alamo Drafthouse Cinema. Urban, inviting, tasteful.
Details
| MLS # | DCDC2283856 |
|---|---|
| Listing Type | For Sale |
| Style | Condominium |
| Sub-Type | Resale |
| Status | Active-bright |
| Year | 1952 |
| Days On Site | 28 |
| Listing Provided By | Cranford & Associates | Cynthia A McIver |
Features
| Bed(s) | 3 |
|---|---|
| Bath(s) | 4 Total |
| SQ Feet | 1,632 |
| Basement | Y |
| Story(s) | 3 |
| Zoning | RESIDENTIAL |
| Acreage | 0.04 |
Interior
| Rooms Total | 8 |
|---|---|
| Cooling | Central A/C |
| Heating Yes / No | Yes |
| Heating | Forced Air |
| Interior Features | Bathroom - Walk-In Shower, Bathroom - Tub Shower, Dining Area, Floor Plan - Open, Kitchen - Island, Primary Bath(s), Recessed Lighting, Upgraded Countertops, Window Treatments, Wood Floors, Other, Bathroom - Stall Shower |
| Window Features | Replacement, Double Pane Windows, Screens, Vinyl Clad |
| Appliances | Built-In Microwave, Dishwasher, Disposal, Oven/Range - Gas, Range Hood, Refrigerator, Stainless Steel Appliances, Stove, Washer - Front Loading, Washer/Dryer Stacked, Water Heater - High-Efficiency, Dryer - Front Loading |
Exterior
| Exterior Features | Sidewalks, Street Lights, Other |
|---|---|
| Construction Materials | Brick |
| Foundation Details | Other |
Parking
| Garage Yes / No | No |
|---|---|
| Parking Features | Concrete Driveway |
Taxes
| Tax Annual Amount | 5083 |
|---|
Area Information
| State | DC |
|---|---|
| County | WASHINGTON DC |
| City | WASHINGTON |
| Zip Code | 20018 |
| Area | WASHINGTON DC |
| Community Name | BRENTWOOD |
| School District | DISTRICT OF COLUMBIA PUBLIC SCHO |
| Listing VS Median (in BRENTWOOD) | |
Price: $569,000 low | high Med: $334,900 sqft: 1,632 low | high Med: 911 $ / sqft: $349 low | high Med: $383 On site: 28 low | high Med: 94.5 | |
Market Activity 20018
Request a showing
Request a showing
Contact
Learn More About This Property

| State | DC |
|---|---|
| County | WASHINGTON DC |
| City | WASHINGTON |
| Zip Code | 20018 |
| Area | WASHINGTON DC |
| Community Name | BRENTWOOD |
| School District | DISTRICT OF COLUMBIA PUBLIC SCHO |
| Listing VS Median (in BRENTWOOD) | |
Price: $569,000 low | high Med: $334,900 sqft: 1,632 low | high Med: 911 $ / sqft: $349 low | high Med: $383 On site: 28 low | high Med: 94.5 | |
CENTURY 21® and the CENTURY 21 Logo are registered service marks owned by Century 21 Real Estate LLC. Century 21 Real Estate LLC fully supports the principles of the Fair Housing Act and the Equal Opportunity Act. Each office is independently owned and operated. Listing information is deemed reliable but is not guaranteed accurate.
