
Description
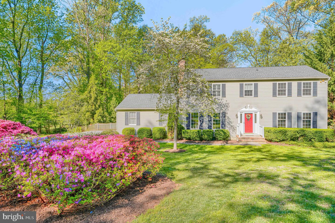
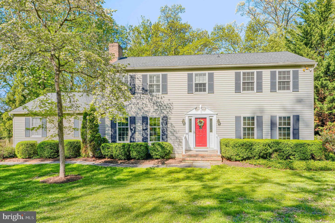
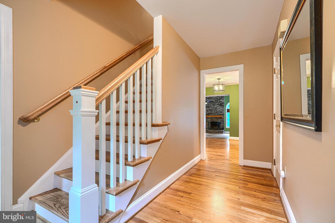
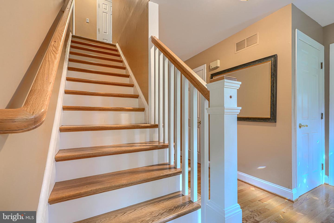
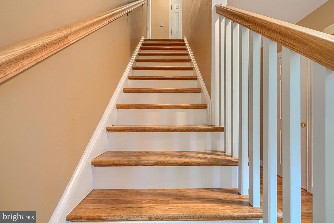
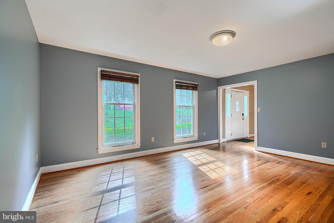
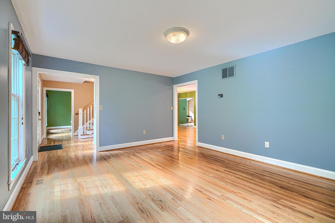
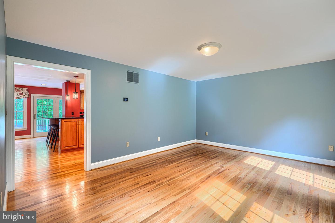
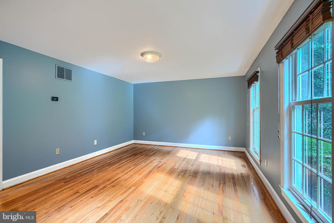
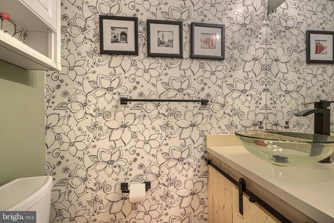
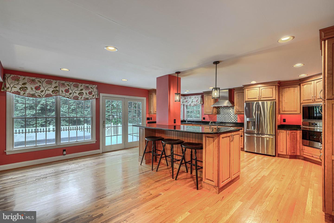
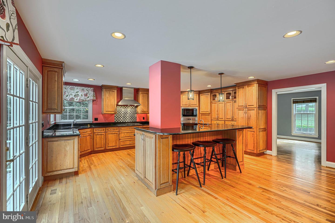
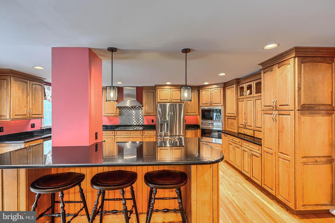
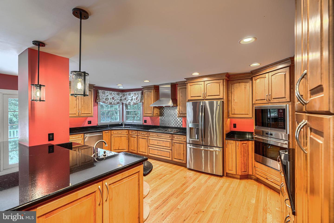
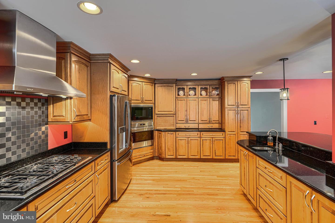
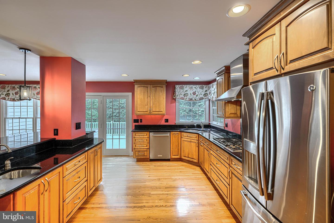
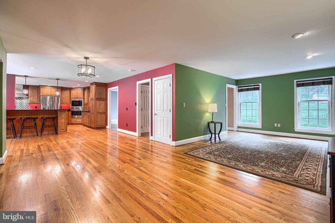
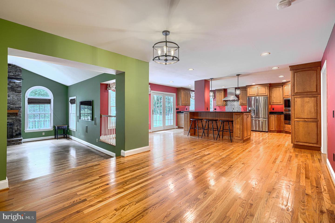
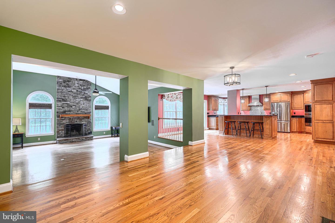
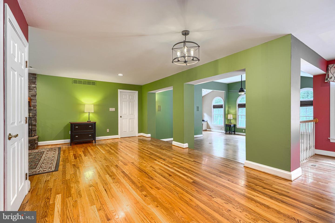
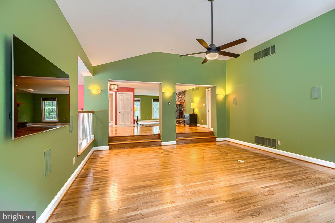
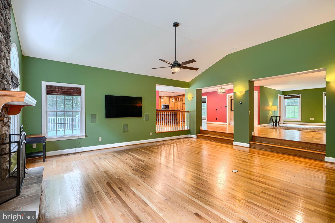
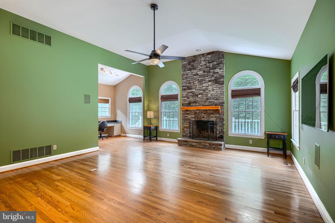
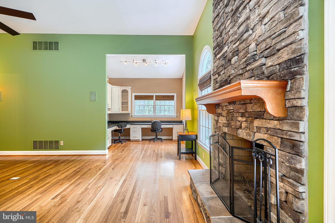
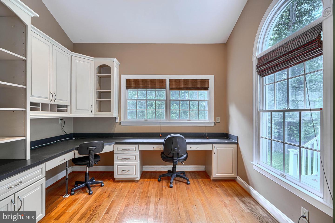
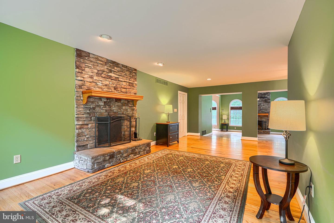
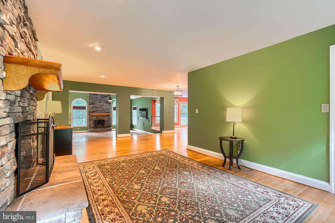
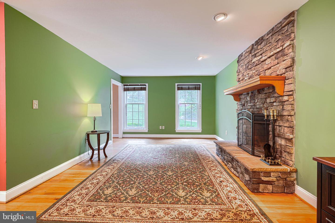
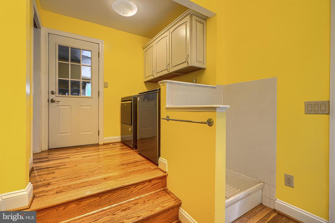
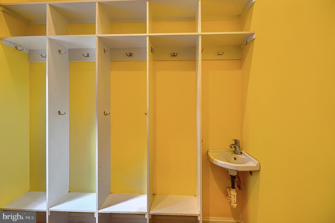
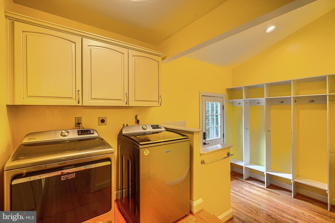
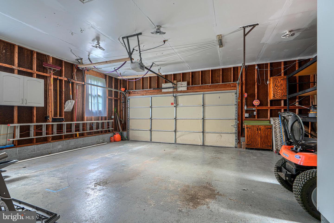
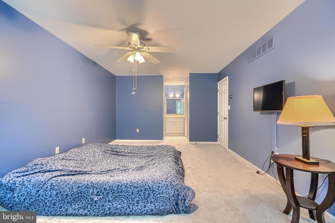
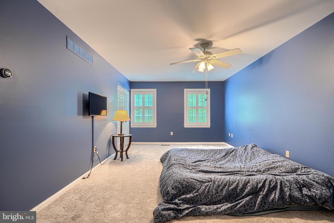
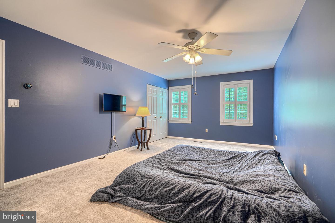
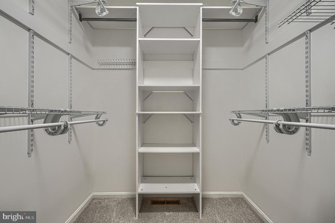
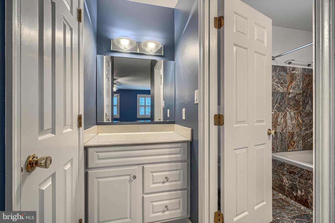
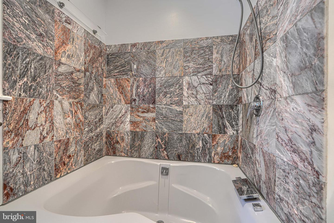
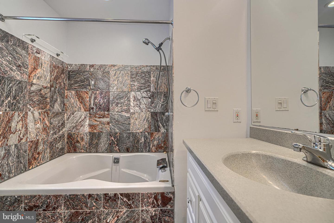
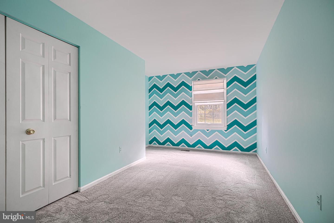
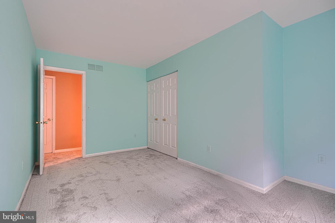
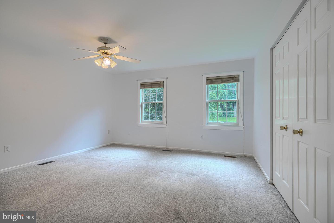
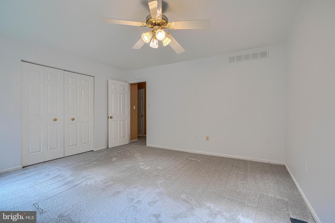
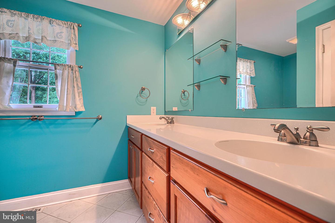
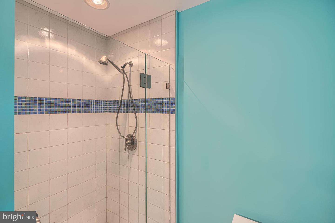
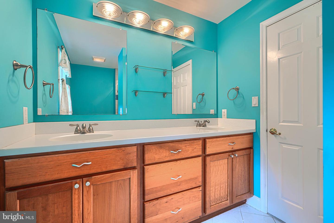
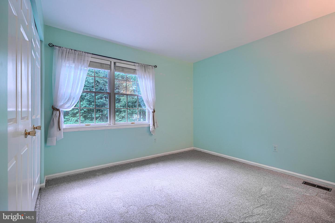
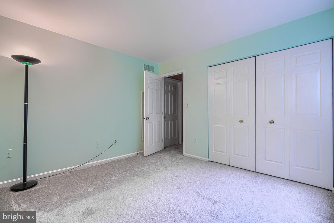
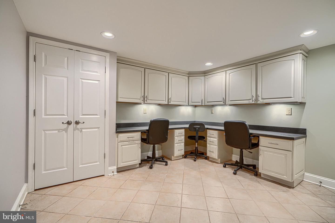
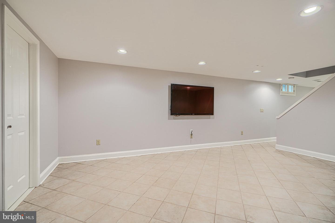
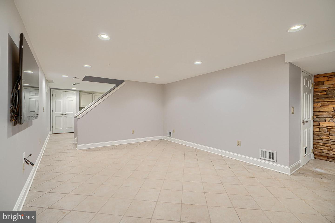
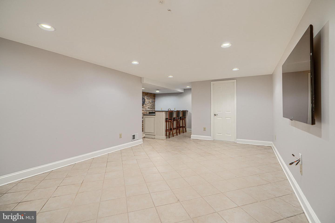
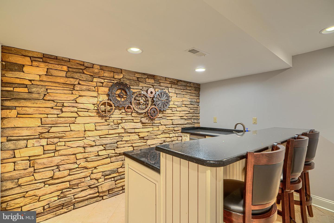
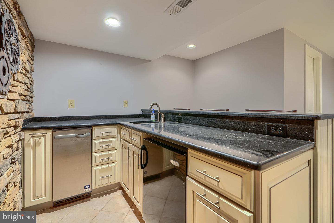
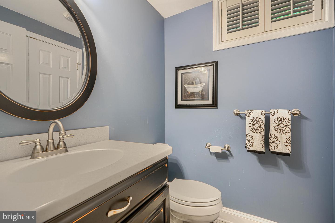
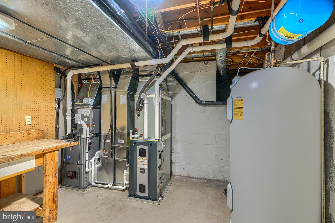
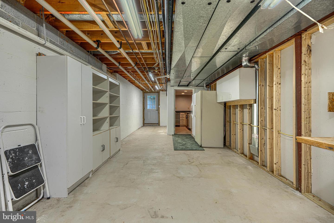
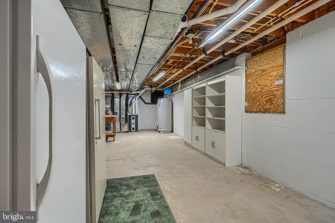
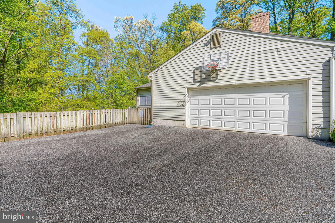
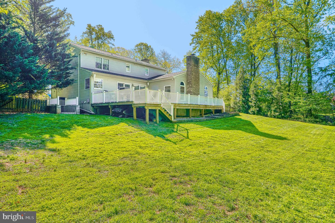
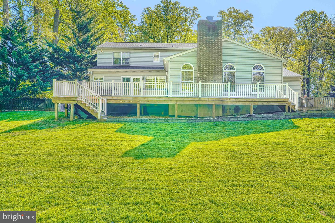
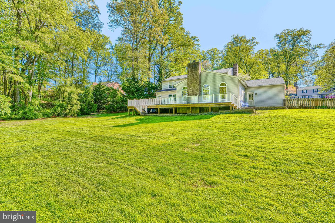
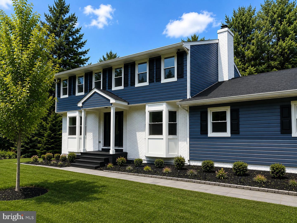
Back on the market with a newly refreshed interior including new carpet throughout theentire upstairs, new custom hardwood entry stairs and railings, updated wood burningfireplace in great room, and new Anderson windows in upstairs bathrooms and garage, all at a reduced price. This property is located on a private, secluded, tree-lined acre lot in a highly desirable, vibrant neighborhood with excellent schools. The open floor plan features hardwood flooring throughout thefirst floor, a fully equipped kitchen complete with Wolf wall oven, cooktop, andmicrowave, granite countertops, and an "eat-at" custom island complete with stools andbar sink. Step onto the soaring great room with newly renovated wood burning fireplaceand adjacent office workspace. A fully equipped laundry/mud room with open cubiclesand dog shower exits to a spacious stone patio and deck complete with Hot Spring spa.Upstairs you will find four newly carpeted, spacious bedrooms and two full bathrooms.The primary bedroom suite features a walk-in closet and private bath with oversizedsoaking tub. The finished downstairs features an office/craft room off the mainentertainment space which boasts a full wet bar and adjacent powder room. Aworkshop and storage area with walk-out complete the large downstairs space.
Details
| MLS # | MDBC2160762 |
|---|---|
| Listing Type | For Sale |
| Style | House |
| Sub-Type | Resale |
| Status | Active-bright |
| Year | 1979 |
| Days On Site | 122 |
| Listing Provided By | Cummings & Co. Realtors | William Caspari |
Features
| Bed(s) | 4 |
|---|---|
| Bath(s) | 4 Total |
| SQ Feet | 3,670 |
| Garage | 2 |
| Basement | Y |
| Story(s) | 2 |
| Zoning | RESIDENTIAL |
| Acreage | 0.99 |
| Property View | Panoramic, Trees, Woods |
Interior
| Cooling | Central A/C, Ceiling Fan(s) |
|---|---|
| Heating Yes / No | Yes |
| Heating | Forced Air |
| Interior Features | Floor Plan - Open |
| Window Features | Double Pane Windows, Screens |
| Appliances | Refrigerator, Icemaker, Oven - Wall, Microwave, Dishwasher, Cooktop, Range Hood, Dryer - Gas, Washer |
Exterior
| Exterior Features | Hot Tub |
|---|---|
| Construction Materials | Frame |
| Foundation Details | Block |
| Lot Features | Private, Landscaping, Backs to Trees |
Parking
| Garage Yes / No | Yes |
|---|
Utilities
| Utilities | Cable TV |
|---|
Taxes
| Tax Annual Amount | 6984 |
|---|
Area Information
| State | MD |
|---|---|
| County | BALTIMORE MD |
| City | PHOENIX |
| Zip Code | 21131 |
| Area | BALTIMORE MD |
| Community Name | PHOENIX |
| School District | BALTIMORE COUNTY PUBLIC SCHOOLS |
| Elementary School | JACKSONVILLE |
| High School | DULANEY |
| Listing VS Median (in PHOENIX) | |
Price: $699,000 low | high Med: $735,000 sqft: 3,670 low | high Med: 2,480 $ / sqft: $190 low | high Med: $296 On site: 122 low | high Med: 14 | |
Market Activity 21131
Request a showing
Request a showing
Contact
Learn More About This Property

| State | MD |
|---|---|
| County | BALTIMORE MD |
| City | PHOENIX |
| Zip Code | 21131 |
| Area | BALTIMORE MD |
| Community Name | PHOENIX |
| School District | BALTIMORE COUNTY PUBLIC SCHOOLS |
| Elementary School | JACKSONVILLE |
| High School | DULANEY |
| Listing VS Median (in PHOENIX) | |
Price: $699,000 low | high Med: $735,000 sqft: 3,670 low | high Med: 2,480 $ / sqft: $190 low | high Med: $296 On site: 122 low | high Med: 14 | |
 | $829,90014004 Manor RdPhoenix, MD 21131 |
CENTURY 21® and the CENTURY 21 Logo are registered service marks owned by Century 21 Real Estate LLC. Century 21 Real Estate LLC fully supports the principles of the Fair Housing Act and the Equal Opportunity Act. Each office is independently owned and operated. Listing information is deemed reliable but is not guaranteed accurate.
