13926 S Quail Ct,GREENSBORO, MD 21639
GREENSBORO, MD 21639

Description
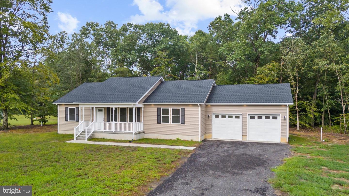
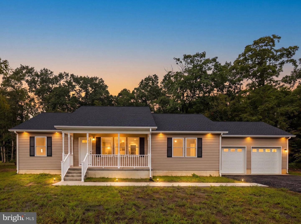
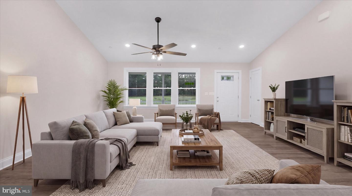
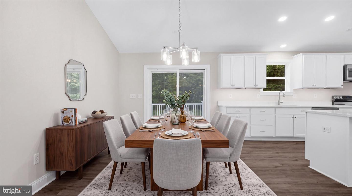
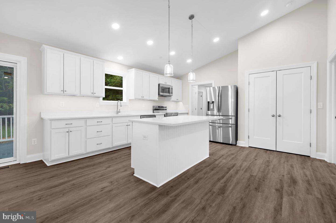
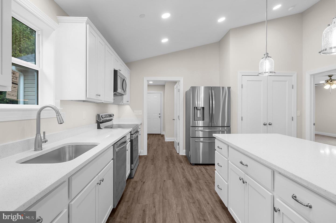
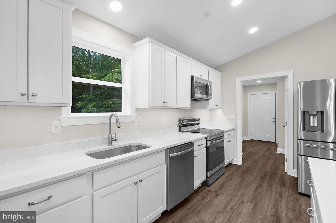
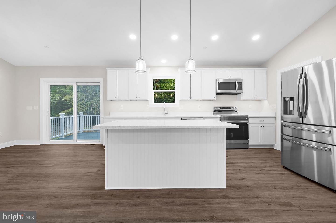
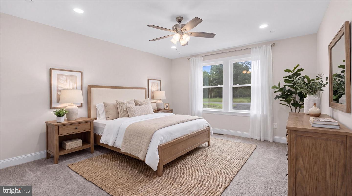
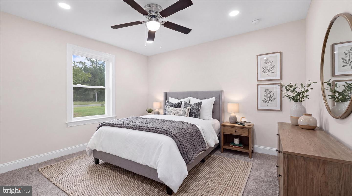
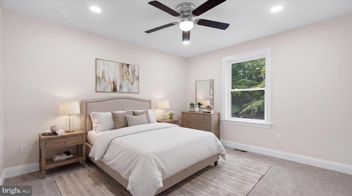
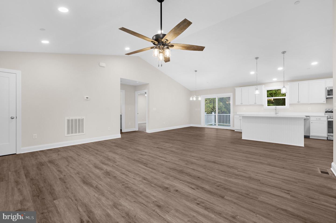
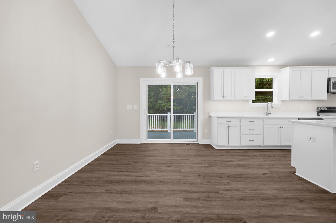
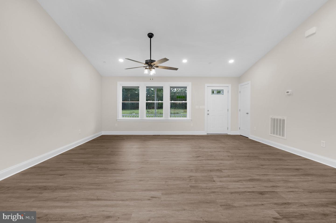
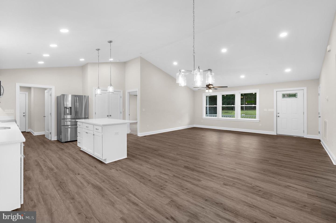
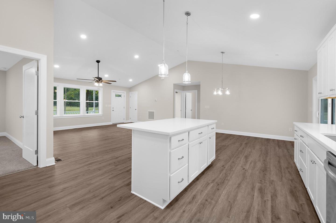
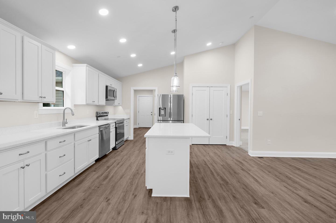
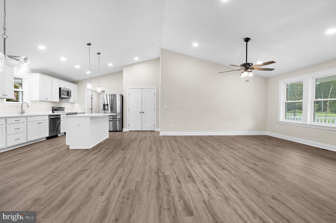
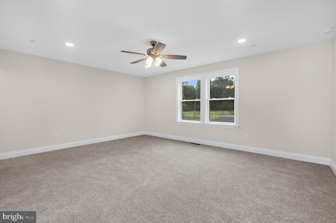
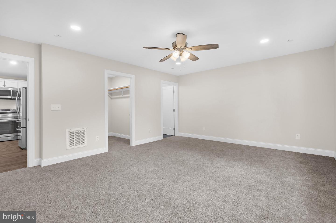
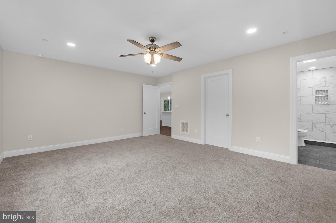
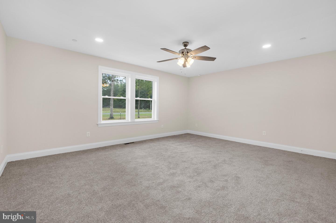
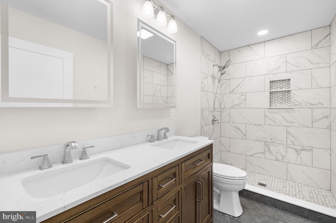
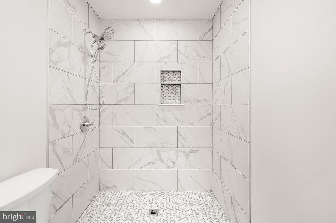
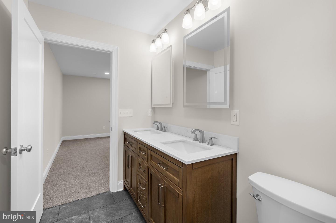
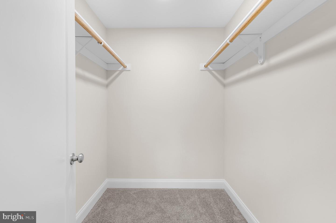
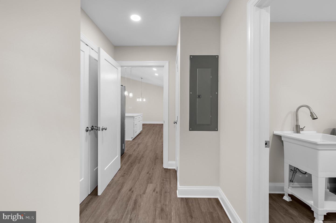
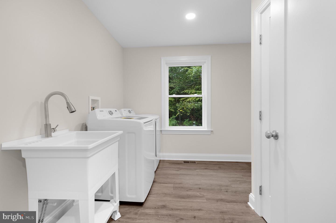
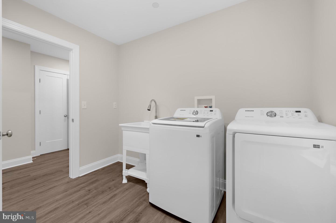
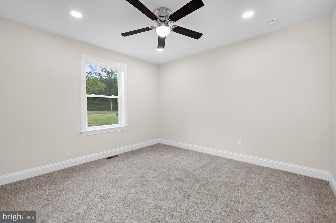
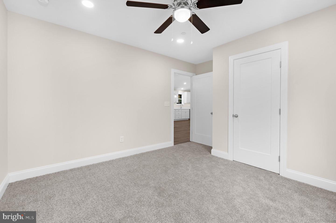
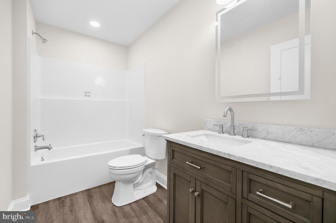
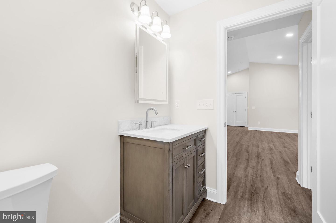
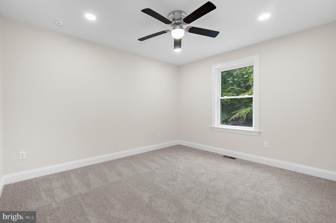
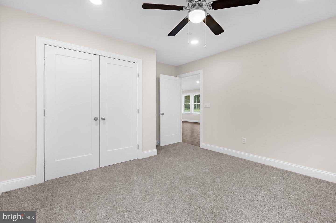
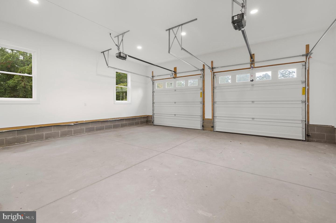
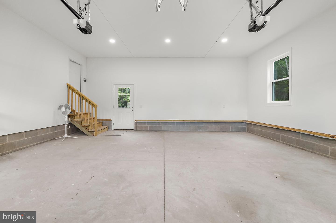
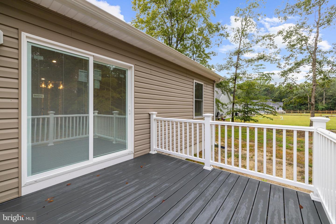
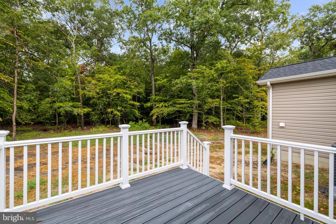
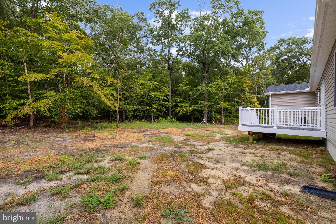
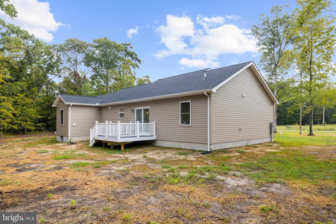
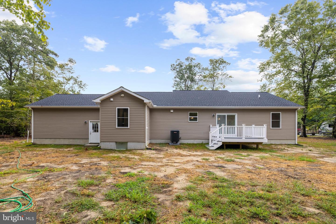
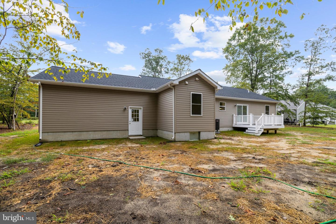
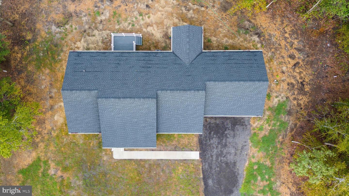
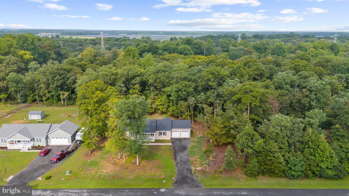
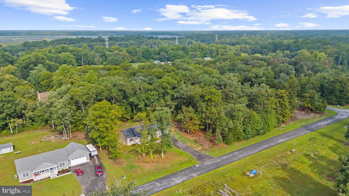
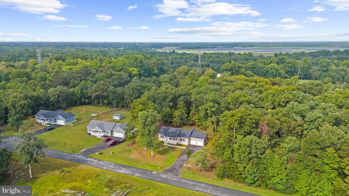
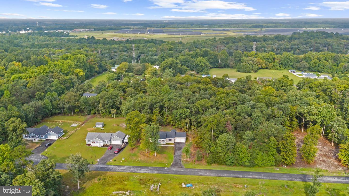
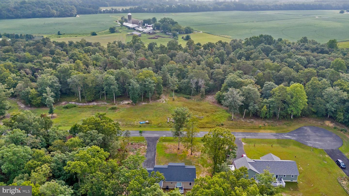
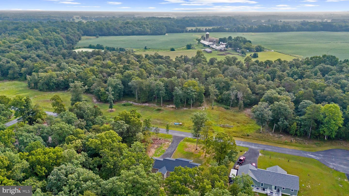
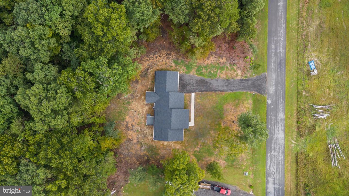
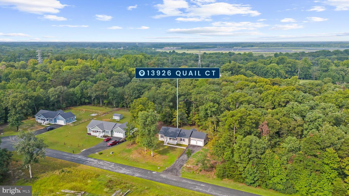
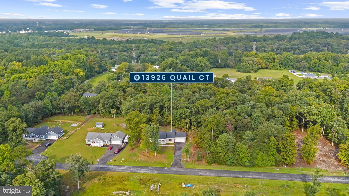
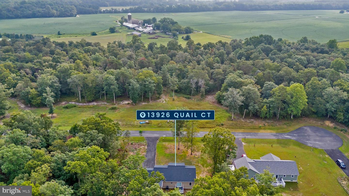
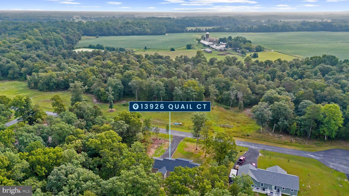
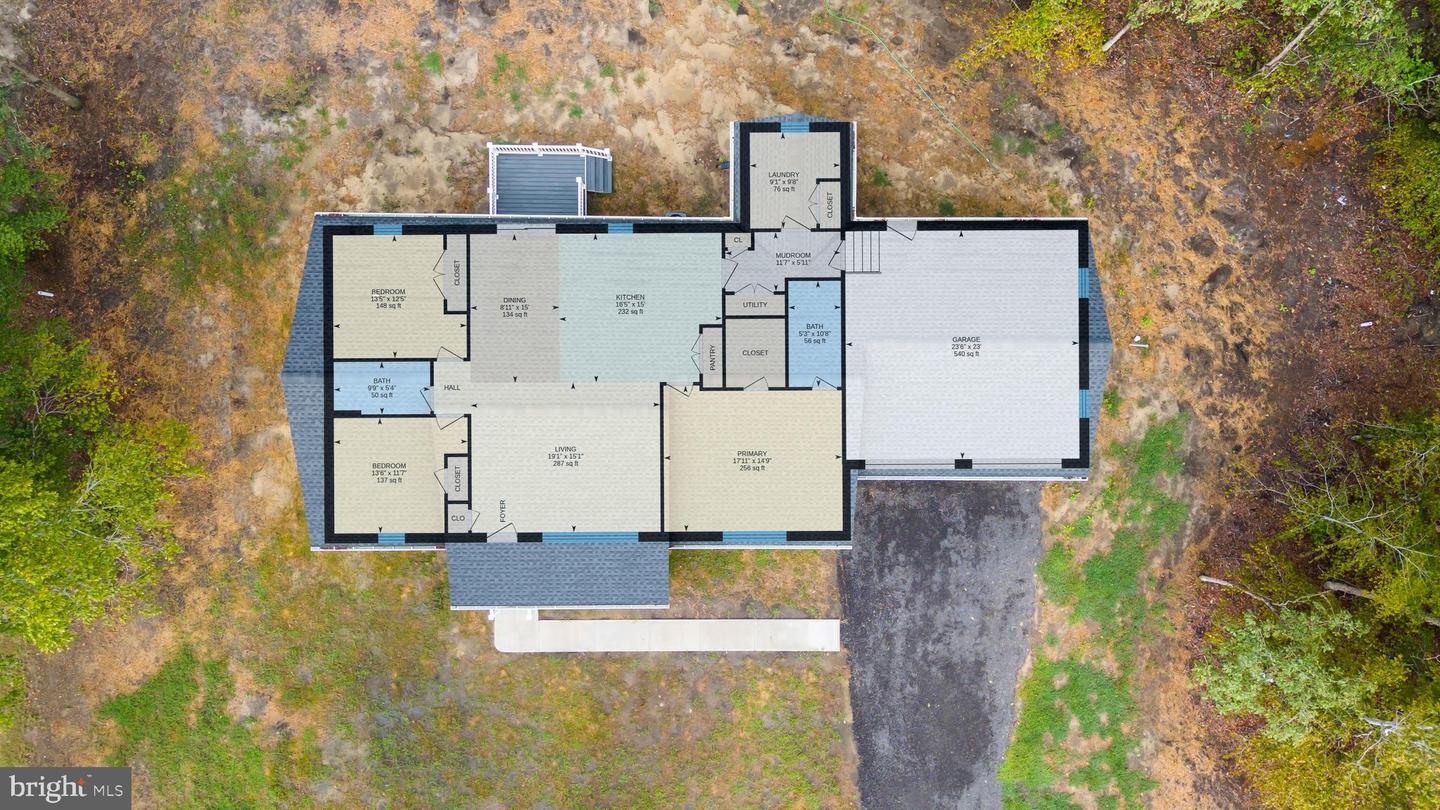
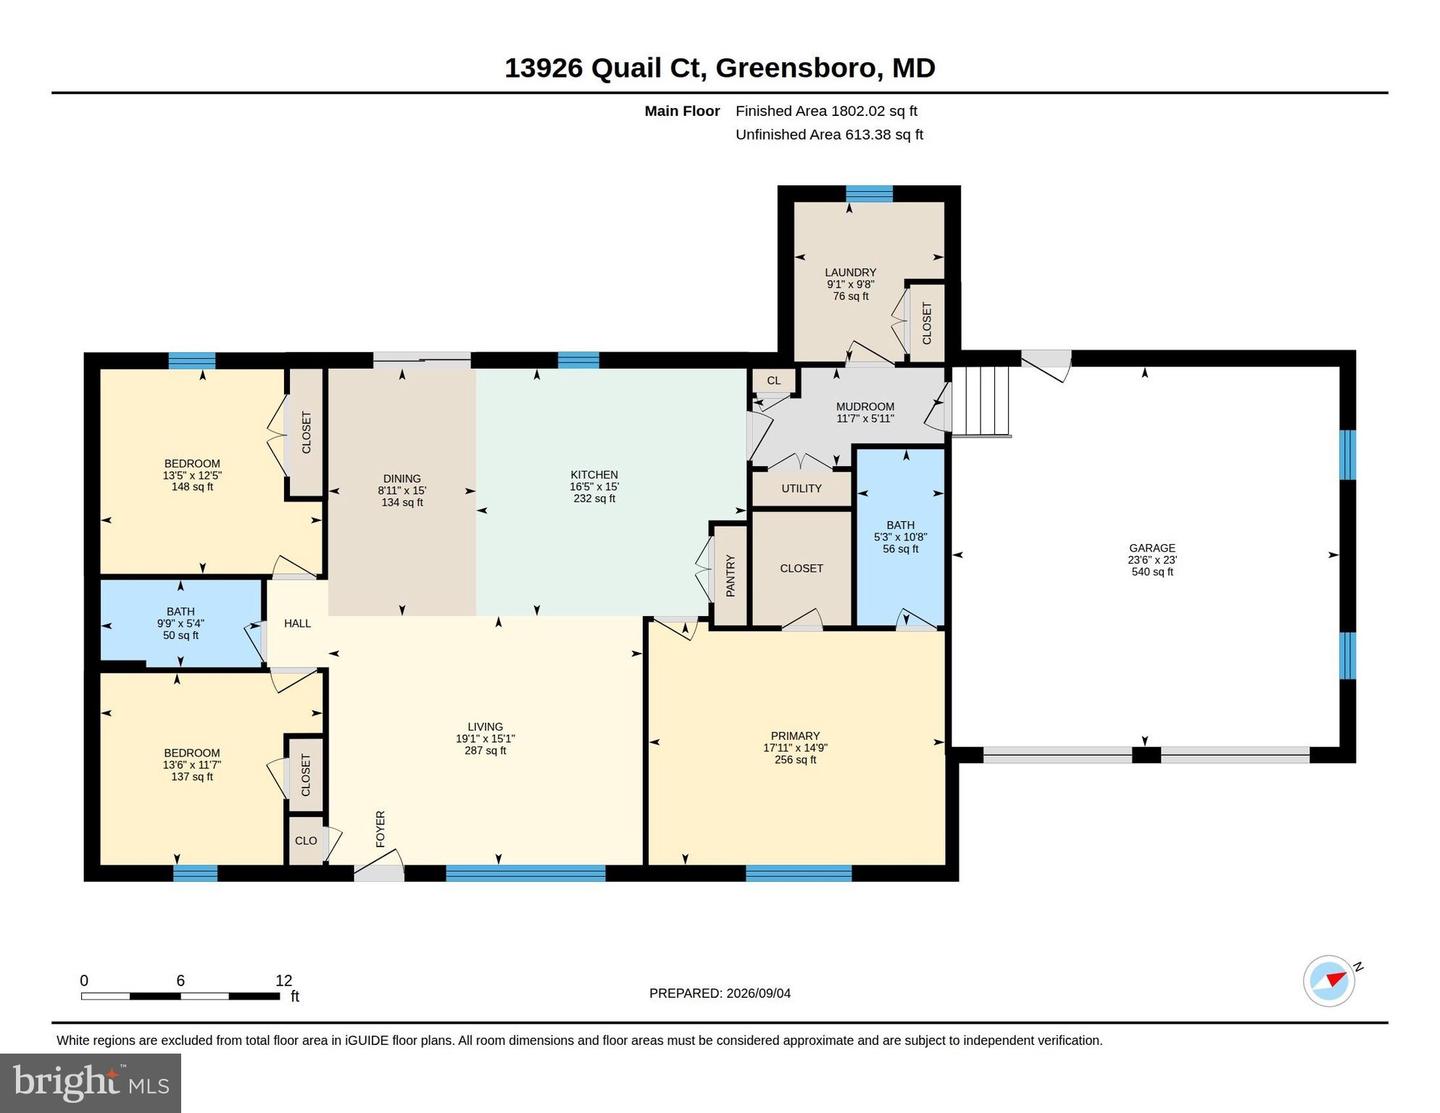
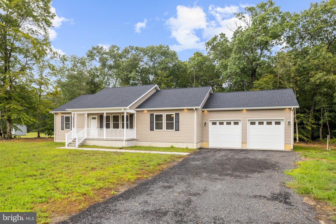
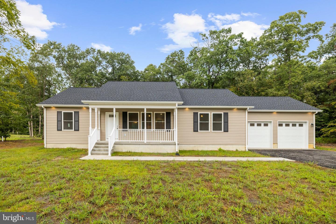
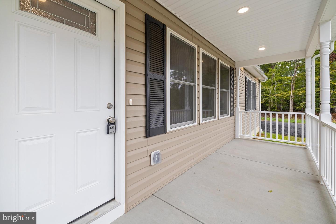
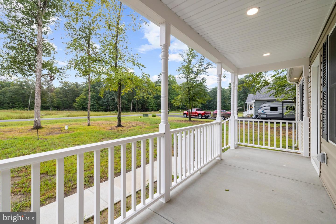
Welcome to 13926 S Quail Ct in Greensboro! This brand-new construction home offers just over 1,800 square feet of thoughtfully designed living space on more than an acre, backing to mature trees for added privacy. Tucked away on a dead-end street with no through traffic, the setting offers plenty of space and privacy while still providing the convenience of a beautiful new home. From the moment you arrive, you'll notice the attention to detail, including an inviting covered front porch, large driveway, oversized two-car garage, and exterior soffit lighting surrounding the home for an impressive look after dark. Step inside to a bright, open floor plan filled with upgraded finishes. The spacious kitchen is designed to be the heart of the home and features a large center island, stainless steel appliances, upgraded lighting, and plenty of room for gathering and entertaining. Pella windows and doors, high-end LVP flooring, recessed lighting throughout, upgraded trim, and carefully selected fixtures give the home a clean, custom feel. The bathrooms continue the upgraded finishes with stylish vanities and tile, including a beautiful walk-in shower. Ceiling fans are installed in all bedrooms, and the separate laundry room includes both a utility sink and washer and dryer. Out back, enjoy the low-maintenance deck overlooking the spacious yard and mature trees - a great setting for relaxing, grilling, or entertaining. The oversized two-car garage is fully finished and painted with plenty of lighting, making it as functional as it is clean. With over an acre of land, more than 1,800 square feet of living space, quality finishes throughout, an oversized finished garage, private backyard setting, and a 2-year home warranty, this new construction home offers much more than just "brand new." Come see the craftsmanship, upgrades, and attention to detail for yourself!
Details
| MLS # | MDCM2007820 |
|---|---|
| Listing Type | For Sale |
| Style | House |
| Sub-Type | New Construction |
| Status | Active Under Contract-bright |
| Year | 2026 |
| Days On Site | 49 |
| Listing Provided By | CR Realty | Christopher J Rosendale III |
Features
| Bed(s) | 3 |
|---|---|
| Bath(s) | 2 Total |
| SQ Feet | 1,802 |
| Garage | 2 |
| Story(s) | 1 |
| Zoning | R |
| Acreage | 1.03 |
| Property View | Trees, Woods |
Interior
| Cooling | Central A/C |
|---|---|
| Heating Yes / No | Yes |
| Heating | Central |
| Interior Features | 2nd Kitchen, Bathroom - Walk-In Shower, Combination Kitchen/Dining, Combination Kitchen/Living, Dining Area, Floor Plan - Open, Kitchen - Island, Pantry, Primary Bedroom - Bay Front, Recessed Lighting, Sprinkler System |
| Window Features | Double Hung, Energy Efficient, ENERGY STAR Qualified, Screens |
| Appliances | Built-In Microwave, Dishwasher, Exhaust Fan, Oven - Single, Oven/Range - Electric, Refrigerator, Stainless Steel Appliances |
Exterior
| Exterior Features | Exterior Lighting, Gutter System, Other |
|---|---|
| Roof | Architectural Shingle |
| Construction Materials | Vinyl Siding |
| Foundation Details | Crawl Space |
Parking
| Garage Yes / No | Yes |
|---|---|
| Parking Features | Crushed Stone |
Utilities
| Utilities | Under Ground |
|---|
Taxes
| Tax Annual Amount | 334 |
|---|
Area Information
| State | MD |
|---|---|
| County | CAROLINE MD |
| City | GREENSBORO |
| Zip Code | 21639 |
| Area | CAROLINE MD |
| Community Name | SPIERING ESTATES |
| School District | CAROLINE COUNTY PUBLIC SCHOOLS |
| Listing VS Median (in SPIERING ESTATES) | |
Price: $435,500 low | high Med: $435,000 sqft: 1,802 low | high Med: 1,802 $ / sqft: $242 low | high Med: $241 On site: 49 low | high Med: 39.5 | |
Market Activity 21639
Request a showing
Request a showing
Contact
Learn More About This Property

| State | MD |
|---|---|
| County | CAROLINE MD |
| City | GREENSBORO |
| Zip Code | 21639 |
| Area | CAROLINE MD |
| Community Name | SPIERING ESTATES |
| School District | CAROLINE COUNTY PUBLIC SCHOOLS |
| Listing VS Median (in SPIERING ESTATES) | |
Price: $435,500 low | high Med: $435,000 sqft: 1,802 low | high Med: 1,802 $ / sqft: $242 low | high Med: $241 On site: 49 low | high Med: 39.5 | |
CENTURY 21® and the CENTURY 21 Logo are registered service marks owned by Century 21 Real Estate LLC. Century 21 Real Estate LLC fully supports the principles of the Fair Housing Act and the Equal Opportunity Act. Each office is independently owned and operated. Listing information is deemed reliable but is not guaranteed accurate.
