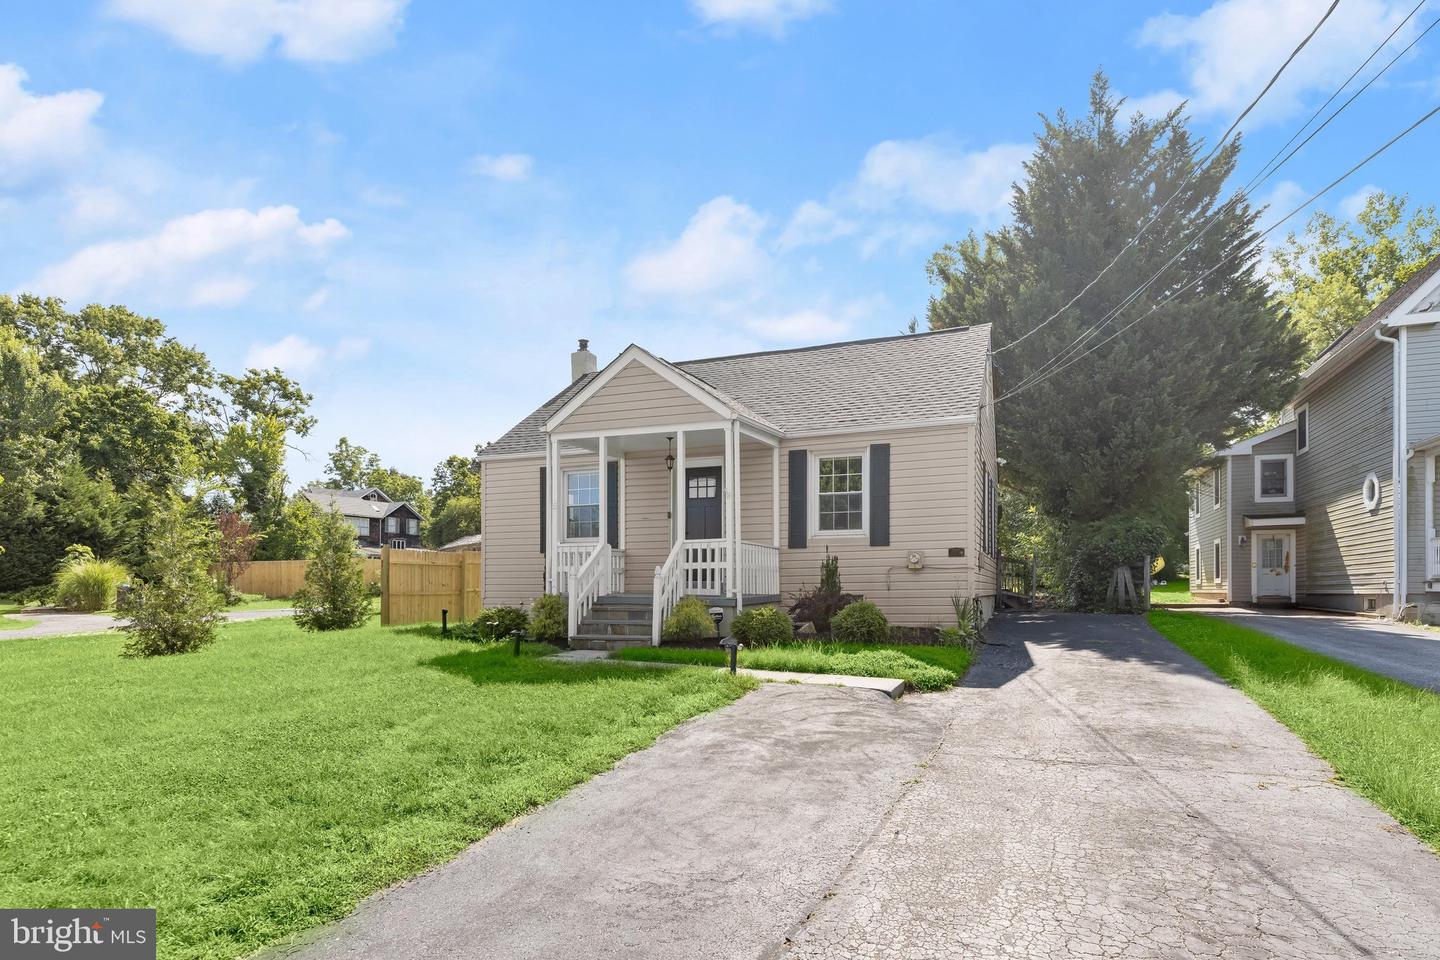
1429 Front Ave,LUTHERVILLE TIMONIUM, MD 21093
LUTHERVILLE TIMONIUM, MD 21093

Description
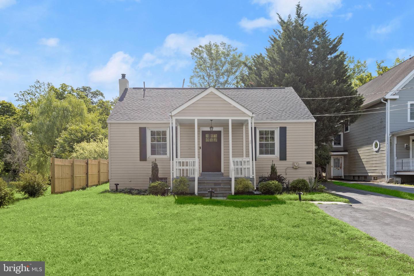
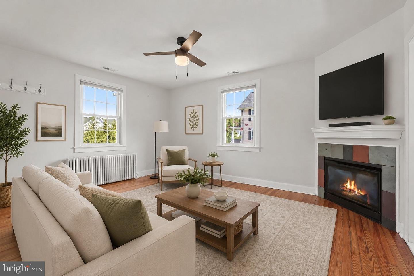
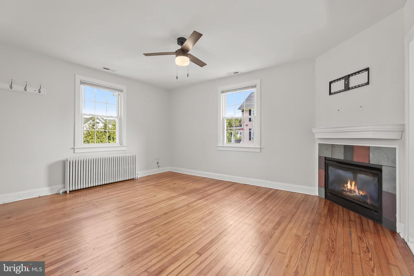
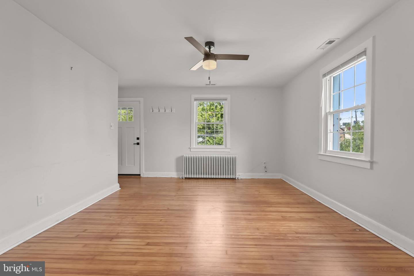
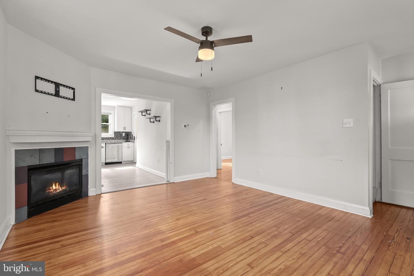
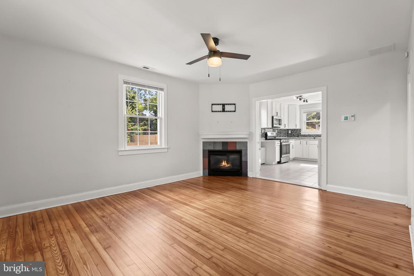
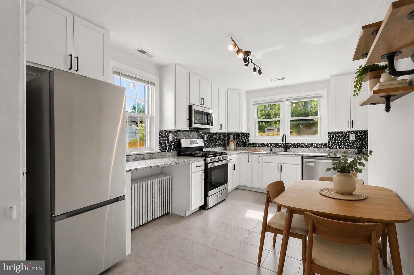
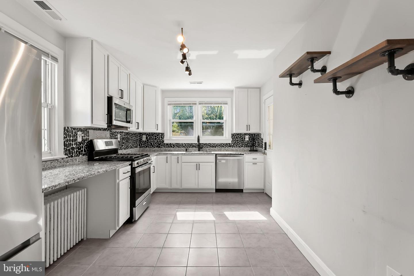
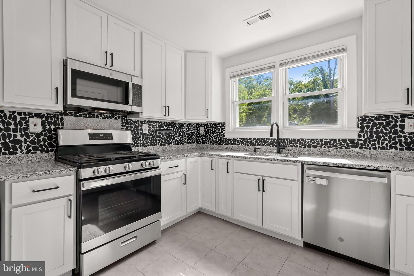
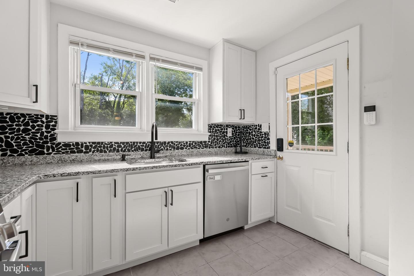
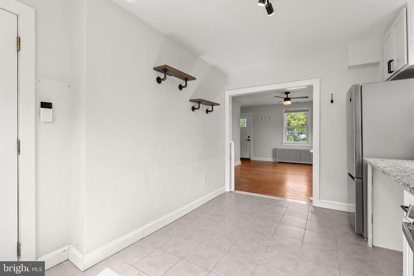
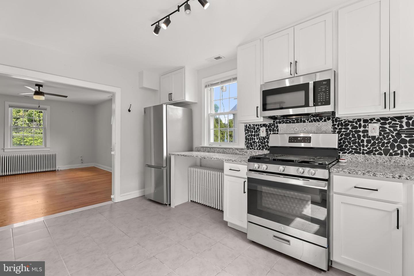
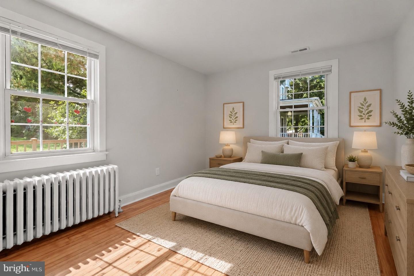
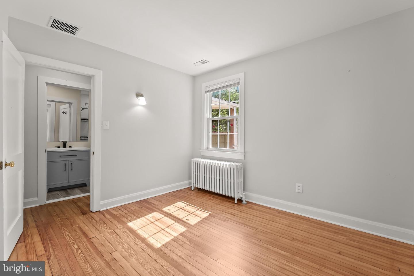
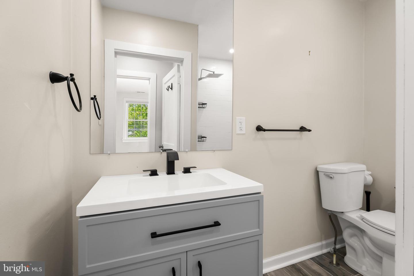
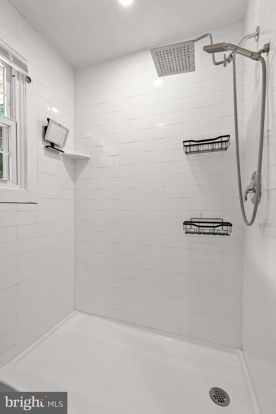
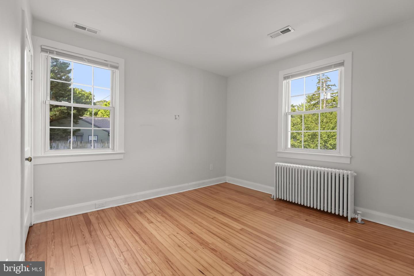
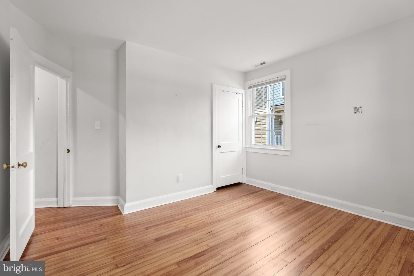
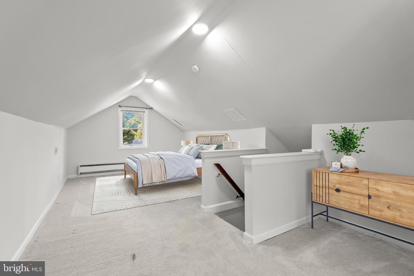
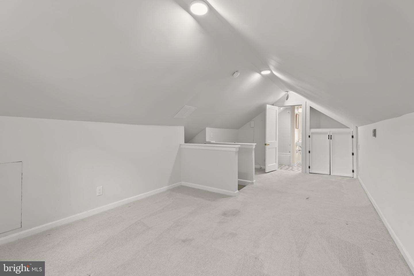
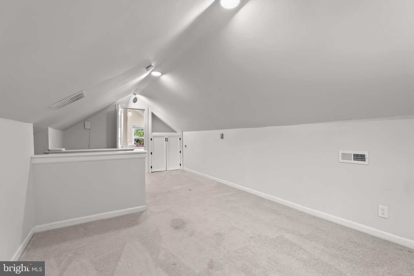
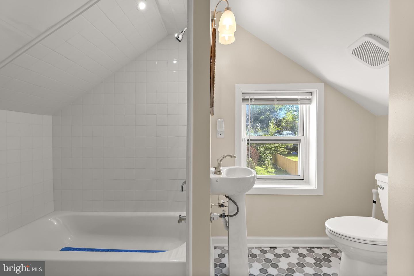
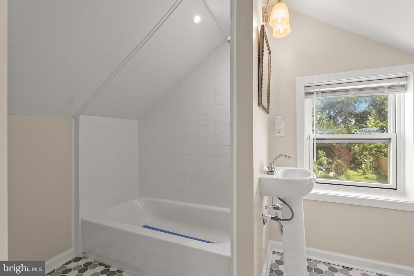
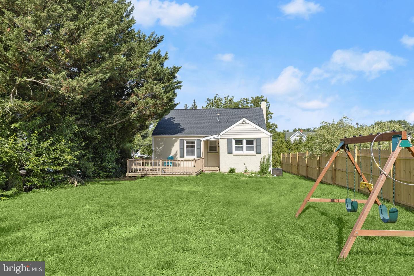
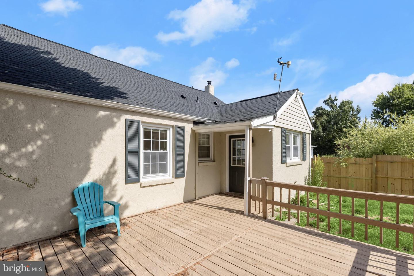
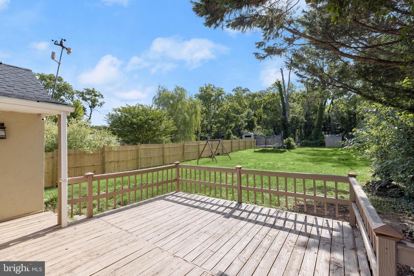
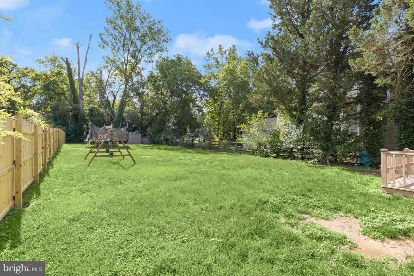
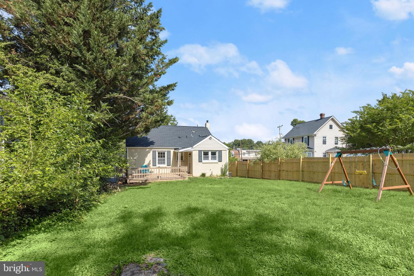
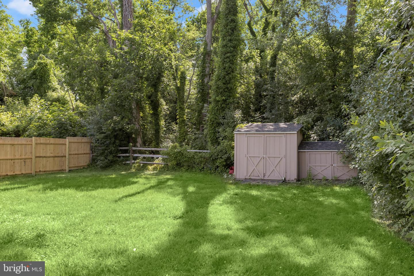
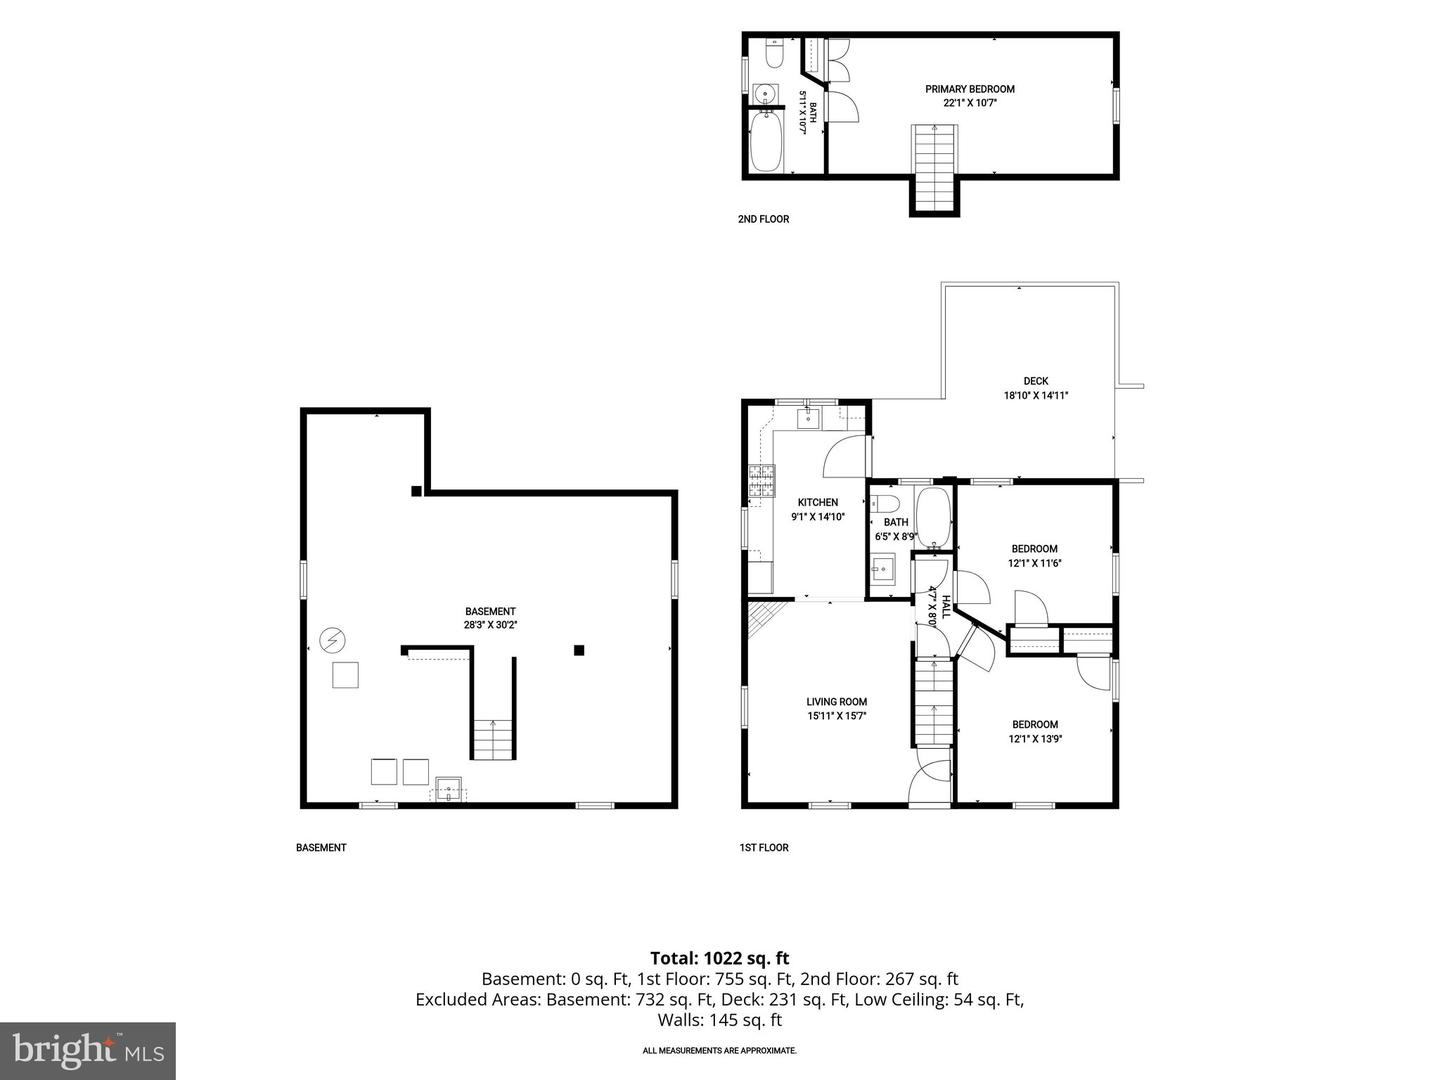
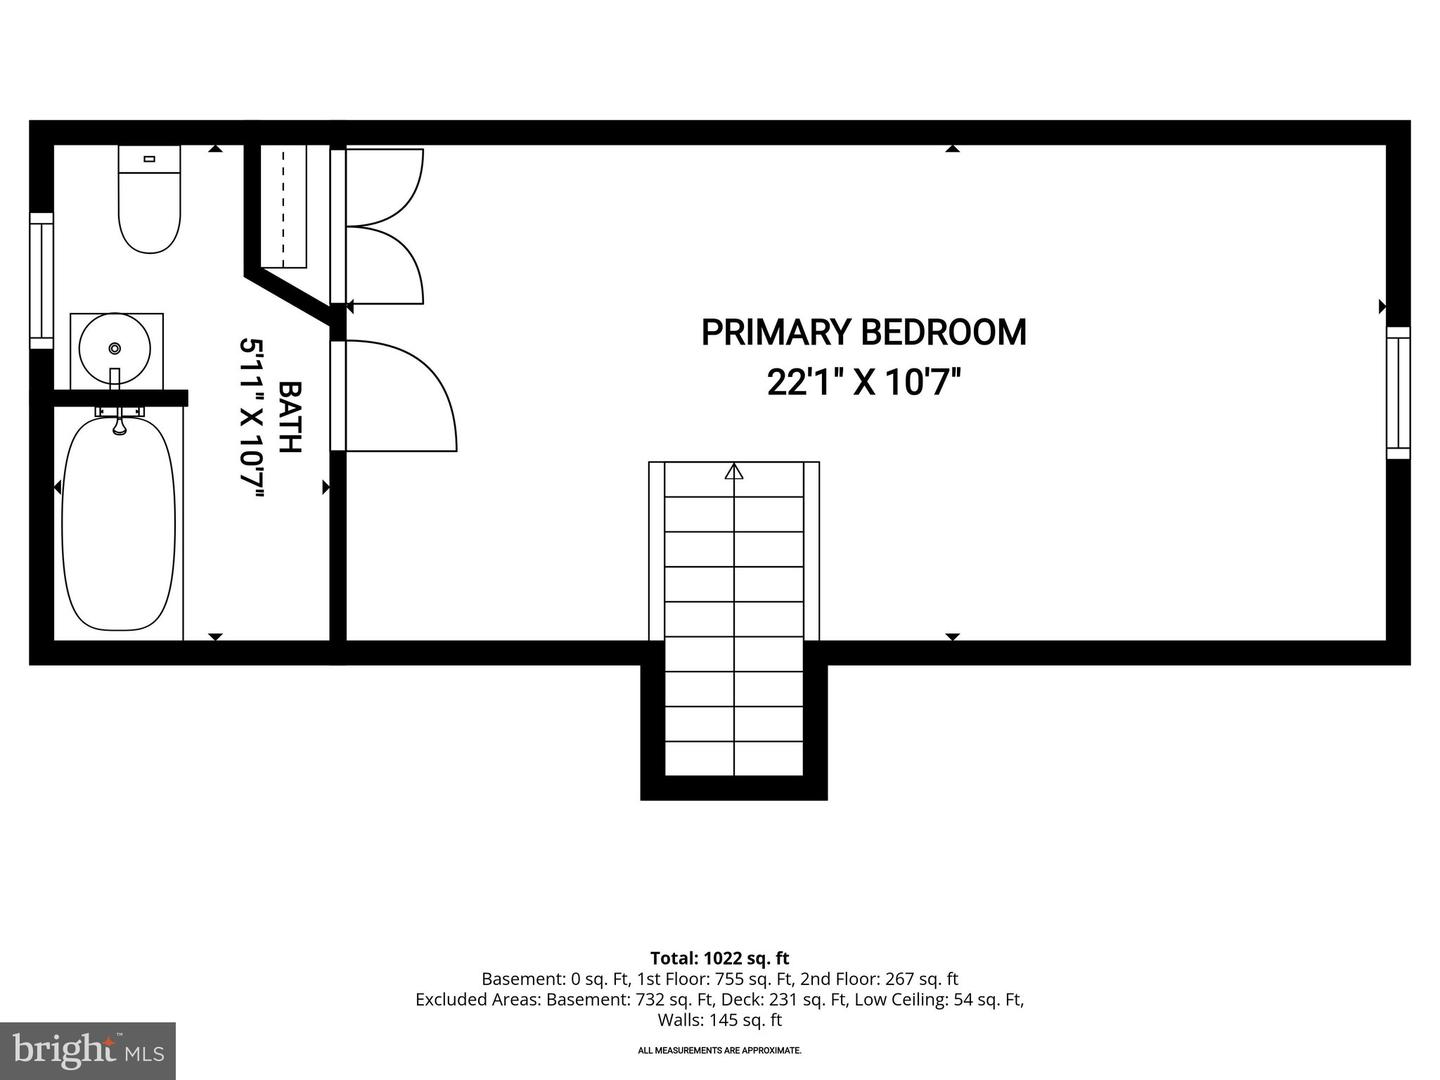
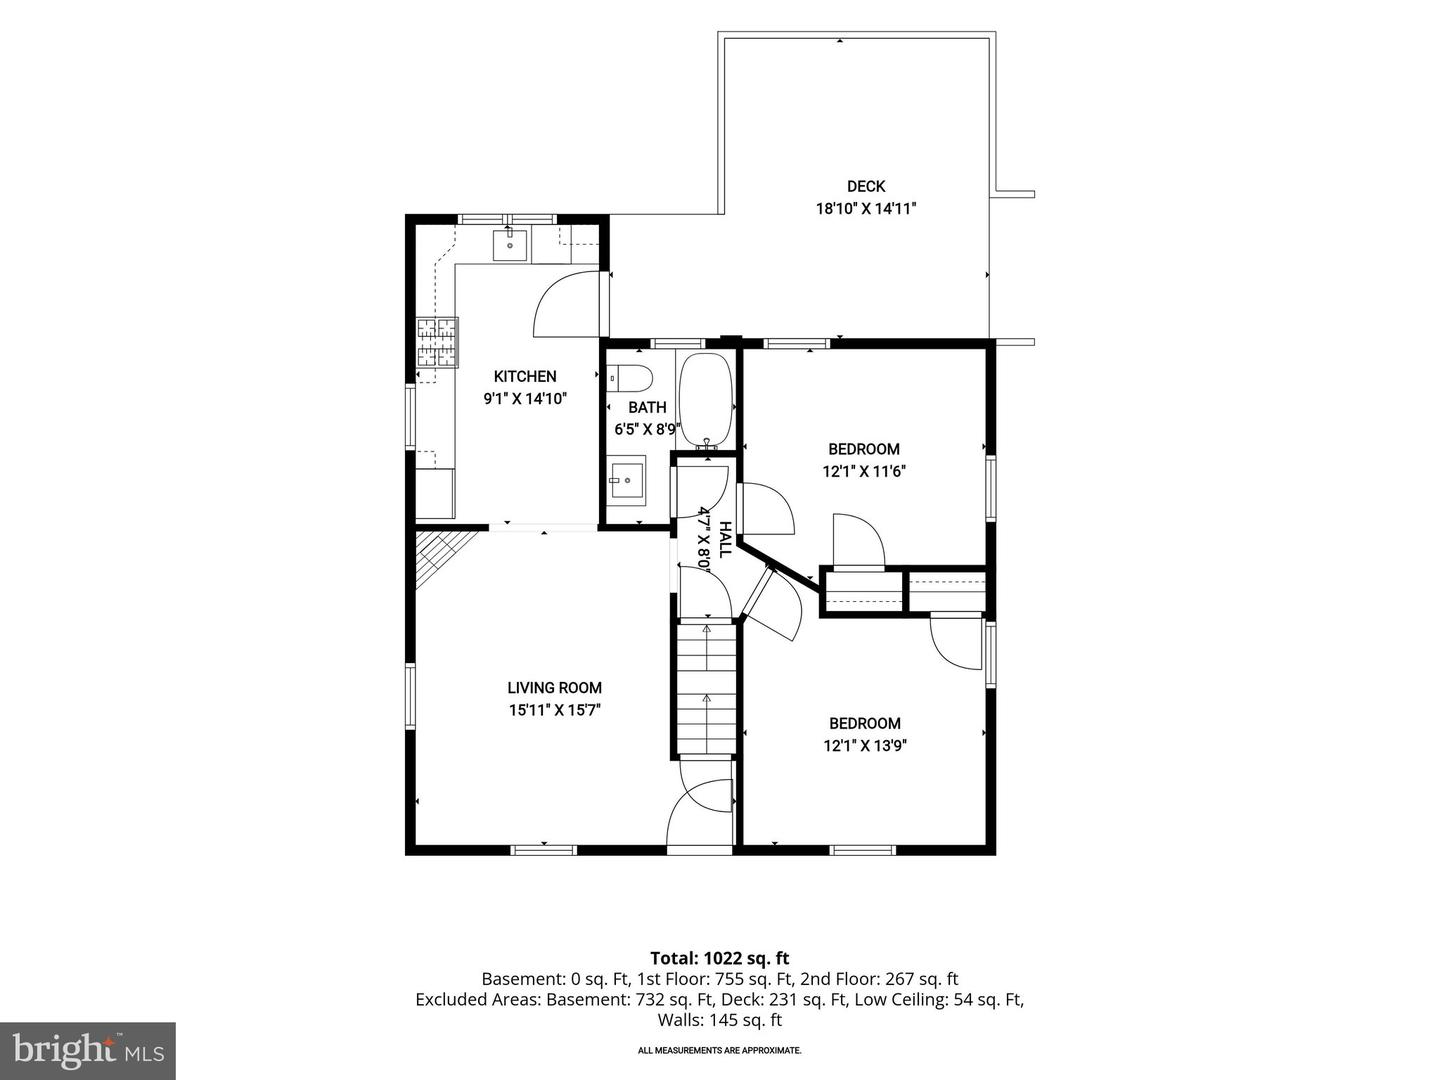
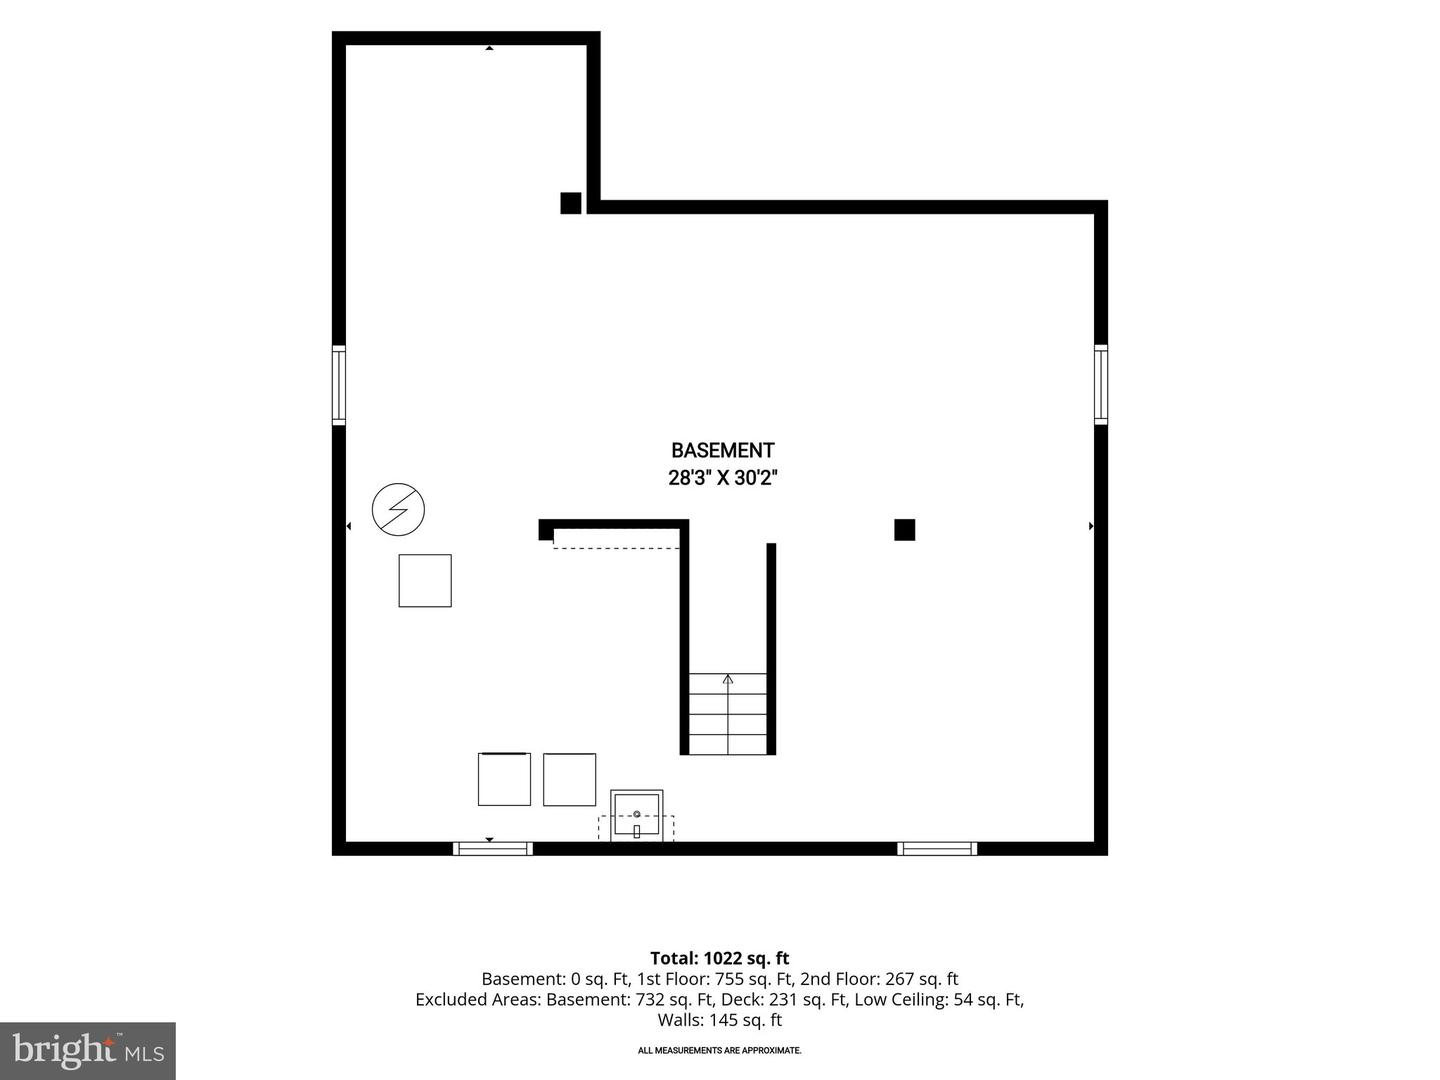
Welcome to this beautifully renovated Cape Cod home offering three bedrooms, two full bathrooms, and timeless charm paired with modern updates on over a quarter-acre lot. A covered front porch and long driveway create an inviting first impression, while inside, abundant natural light and a modern neutral color palette enhance every room. The welcoming living room showcases original refinished pine hardwood floors and a cozy gas fireplace, creating the perfect gathering space. The eat-in kitchen has been completely renovated with stainless steel appliances, granite countertops, a stone tile backsplash, and 42-inch soft-close shaker cabinetry, making it as functional as it is stylish. Hardwood floors continue into the two bedrooms on the main level, and a full bathroom featuring a walk-in shower completes the space. Upstairs, the private primary suite occupies the entire upper level and includes its own en-suite bathroom, providing a peaceful retreat. The unfinished lower level offers endless possibilities to customize additional living space, a home gym, workshop, or storage to fit your lifestyle. Outside, enjoy the expansive backyard complete with a deck for entertaining and two storage sheds. Recent improvements completed within the last two years include the renovated kitchen, updated bathrooms, zoned heating and cooling systems, an architectural shingle roof, and a new water heater. Some images have been virtually staged.
Details
| MLS # | MDBC2166026 |
|---|---|
| Listing Type | For Sale |
| Style | House |
| Sub-Type | Resale |
| Status | Active-bright |
| Year | 1948 |
| Days On Site | 111 |
| Listing Provided By | Northrop Realty | Julie Singer |
Features
| Bed(s) | 3 |
|---|---|
| Bath(s) | 2 Total |
| SQ Feet | 1,022 |
| Basement | Y |
| Story(s) | 3 |
| Zoning | DR 3.5 |
| Acreage | 0.31 |
| Property View | Garden, Lawn, Trees, Woods |
Interior
| Cooling | Ceiling Fan(s), Central A/C |
|---|---|
| Heating Yes / No | Yes |
| Heating | Radiator |
| Interior Features | Bathroom - Tub Shower, Bathroom - Walk-In Shower, Carpet, Ceiling Fan(s), Combination Kitchen/Dining, Dining Area, Entry Level Bedroom, Kitchen - Eat-In, Kitchen - Table Space, Primary Bath(s), Upgraded Countertops, Wood Floors |
| Window Features | Double Pane Windows, Insulated |
| Appliances | Built-In Microwave, Dishwasher, Disposal, Dryer, Exhaust Fan, Oven/Range - Gas, Refrigerator, Stainless Steel Appliances, Washer, Water Heater |
Exterior
| Exterior Features | Gutter System, Secure Storage |
|---|---|
| Roof | Architectural Shingle |
| Construction Materials | Vinyl Siding |
| Foundation Details | Permanent |
| Lot Features | Front Yard, Landscaping, Level, Rear Yard, Trees/Wooded |
Parking
| Garage Yes / No | No |
|---|---|
| Parking Features | Asphalt Driveway |
Taxes
| Tax Annual Amount | 2961 |
|---|
Area Information
| State | MD |
|---|---|
| County | BALTIMORE MD |
| City | LUTHERVILLE TIMONIUM |
| Zip Code | 21093 |
| Area | BALTIMORE MD |
| Community Name | NONE AVAILABLE |
| School District | BALTIMORE COUNTY PUBLIC SCHOOLS |
| Listing VS Median (in NONE AVAILABLE) | |
Price: $379,900 low | high Med: $359,900 sqft: 1,022 low | high Med: 1,190 $ / sqft: $372 low | high Med: $307 On site: 111 low | high Med: 171 | |
Market Activity 21093
Request a showing
Request a showing
Contact
Learn More About This Property

| State | MD |
|---|---|
| County | BALTIMORE MD |
| City | LUTHERVILLE TIMONIUM |
| Zip Code | 21093 |
| Area | BALTIMORE MD |
| Community Name | NONE AVAILABLE |
| School District | BALTIMORE COUNTY PUBLIC SCHOOLS |
| Listing VS Median (in NONE AVAILABLE) | |
Price: $379,900 low | high Med: $359,900 sqft: 1,022 low | high Med: 1,190 $ / sqft: $372 low | high Med: $307 On site: 111 low | high Med: 171 | |
CENTURY 21® and the CENTURY 21 Logo are registered service marks owned by Century 21 Real Estate LLC. Century 21 Real Estate LLC fully supports the principles of the Fair Housing Act and the Equal Opportunity Act. Each office is independently owned and operated. Listing information is deemed reliable but is not guaranteed accurate.
