
Description
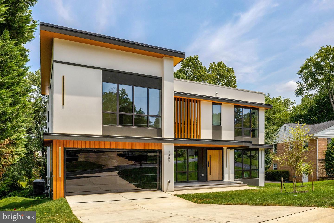
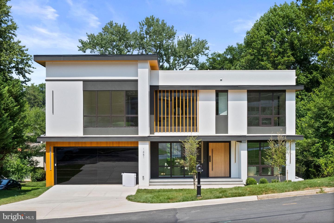
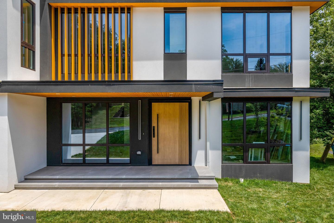
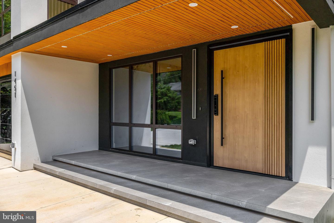
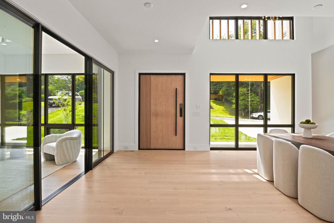
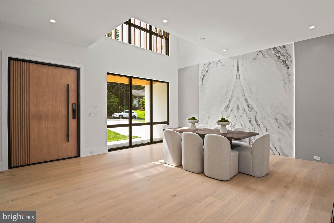
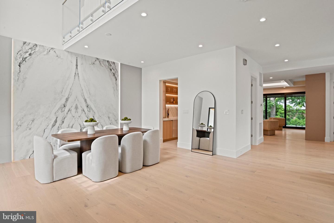
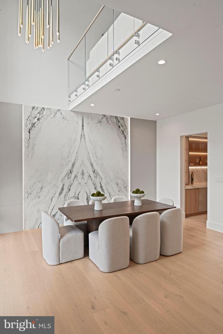
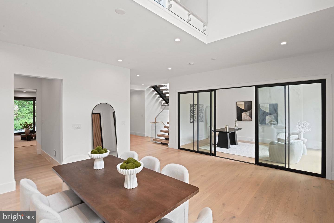
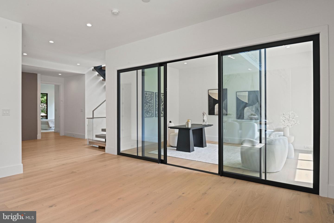
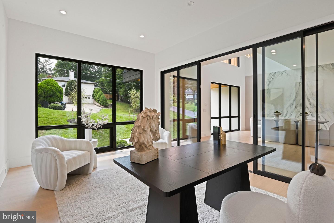
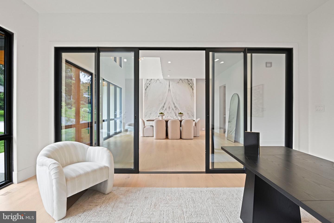
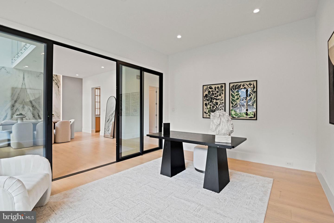
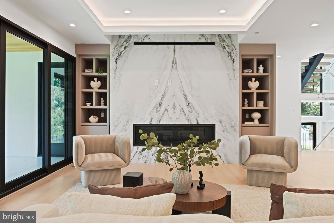
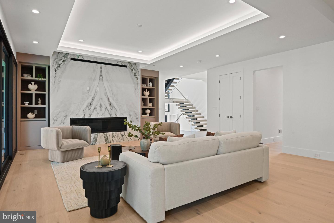
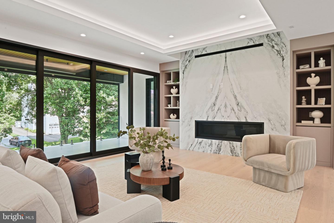
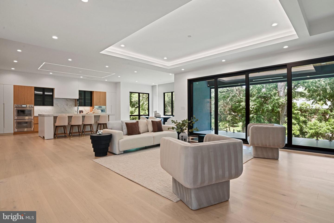
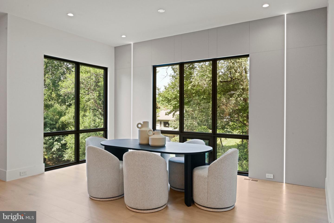
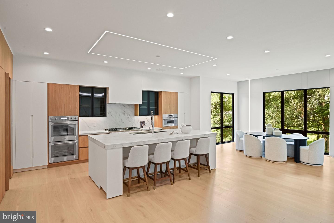
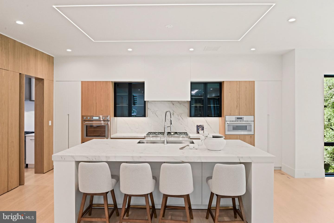
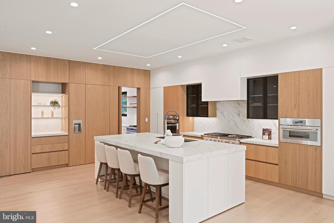
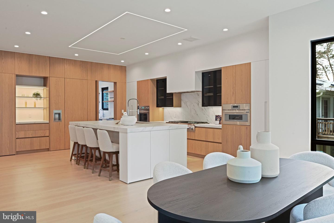
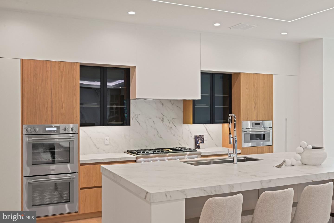
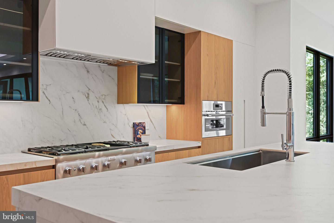
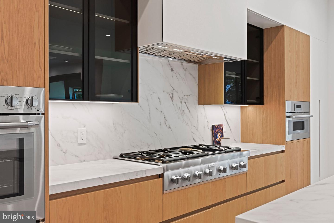
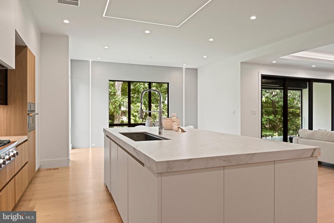
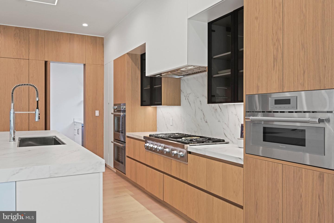
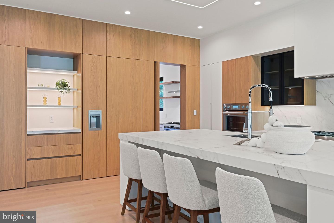
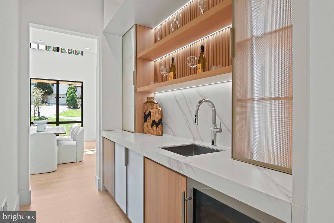
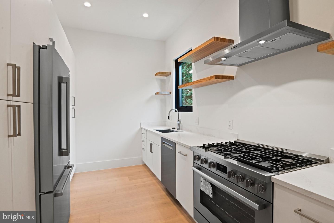
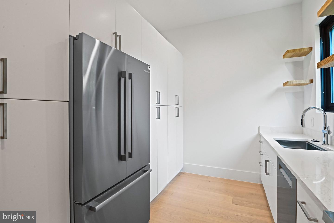
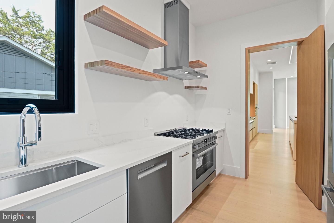
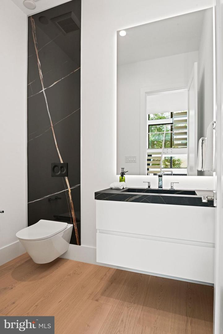
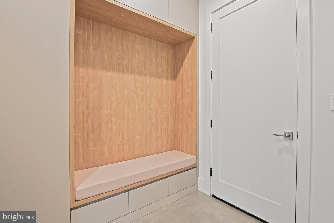
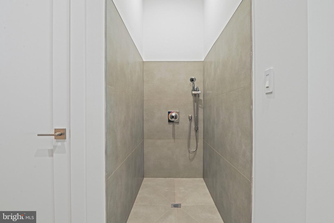
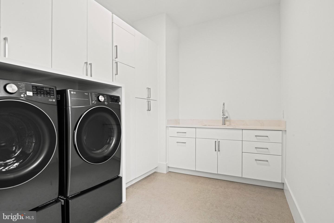
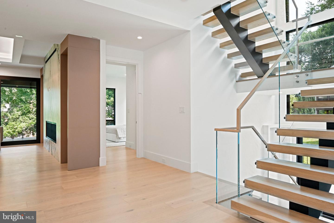
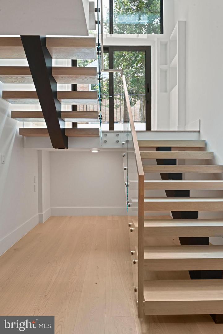
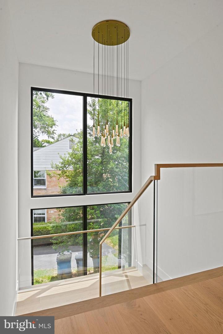
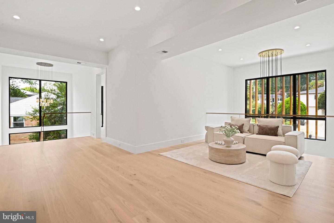
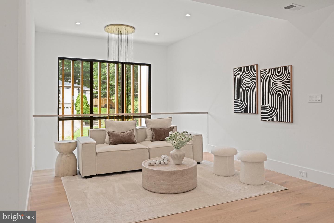
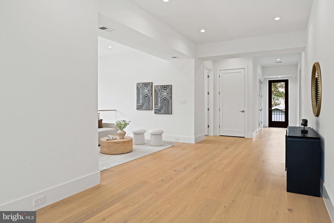
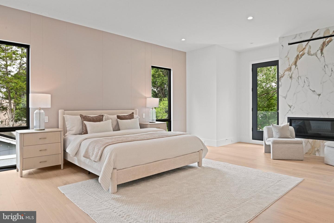
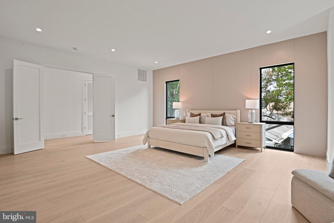
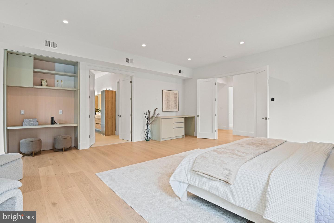
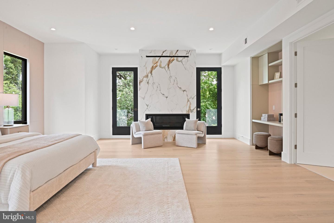
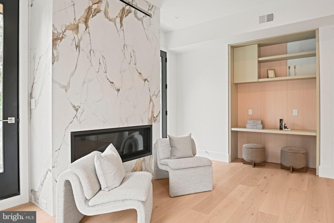
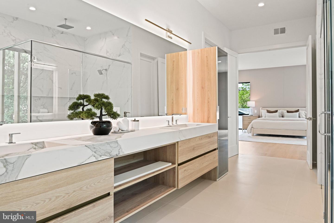
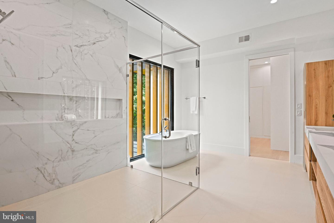
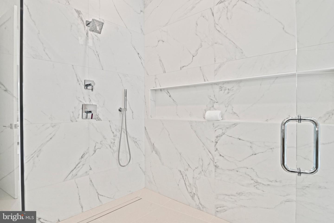
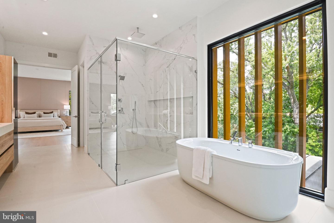
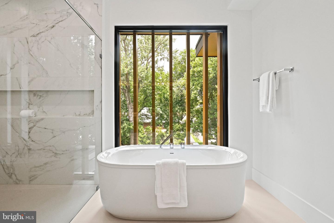
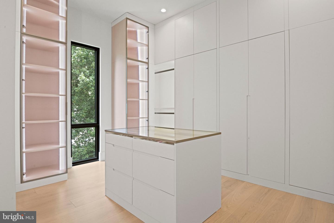
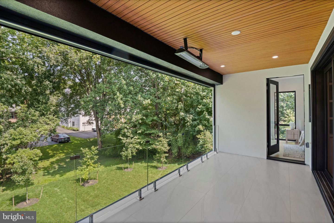
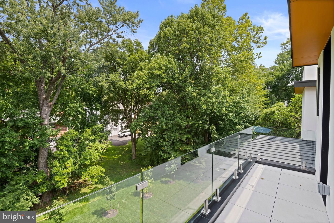
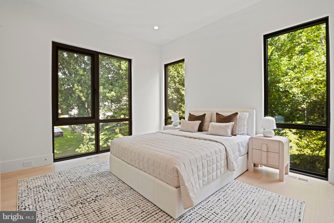
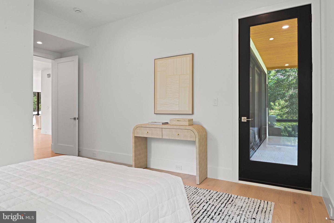
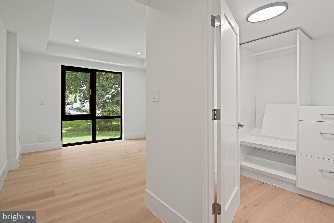
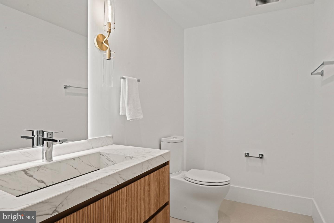
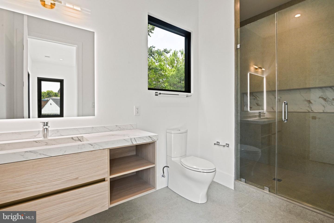
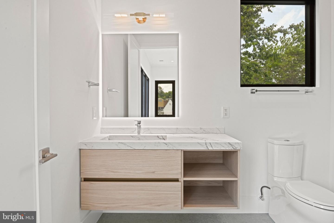
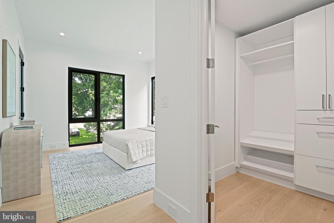
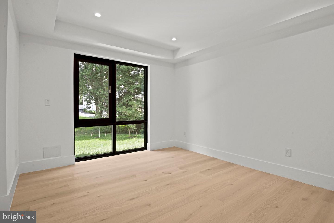
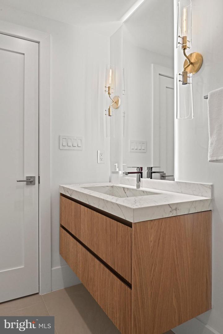
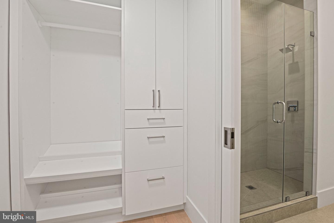
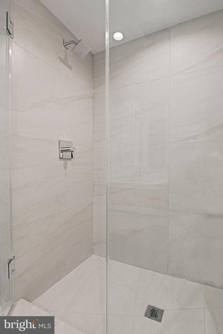
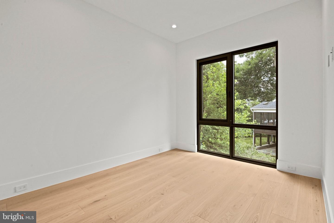
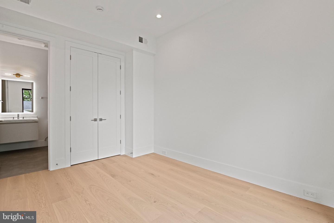
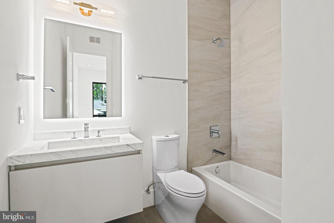
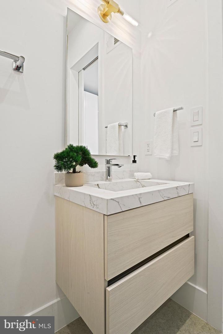
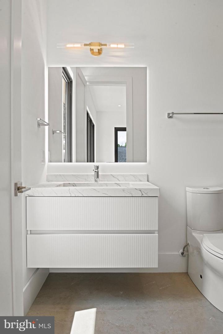
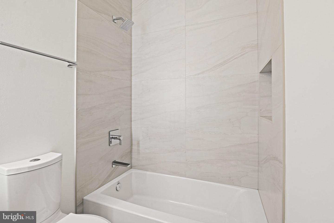
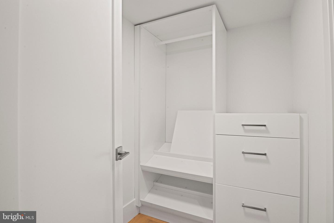
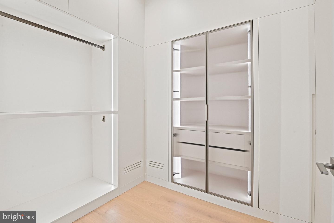
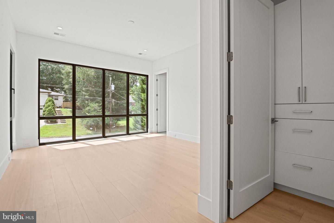
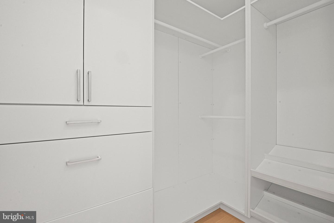
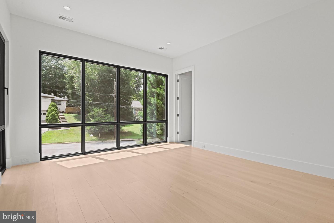
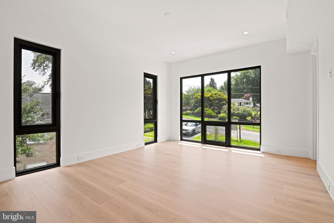
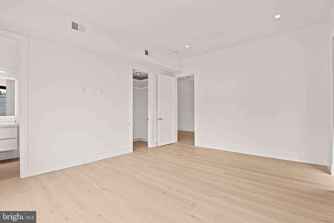
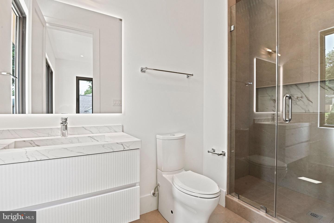
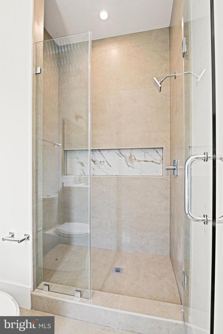
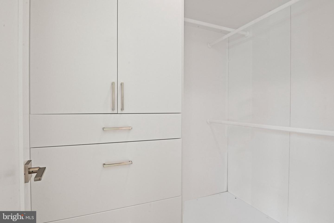
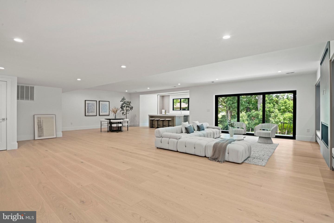
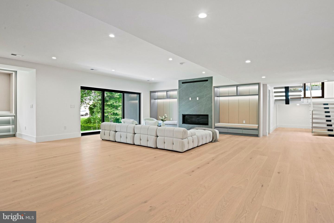
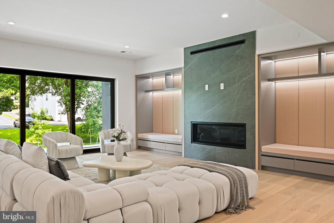
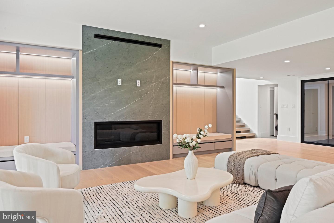
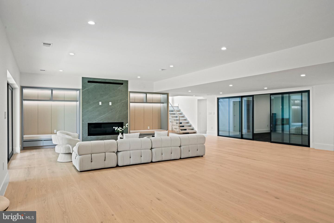
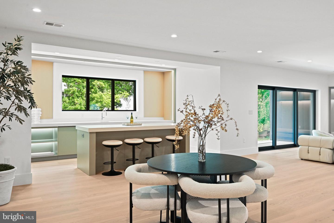
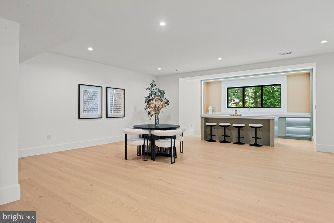
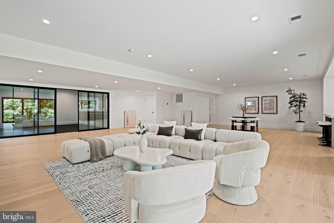
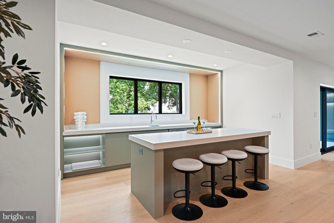
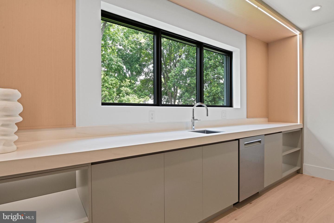
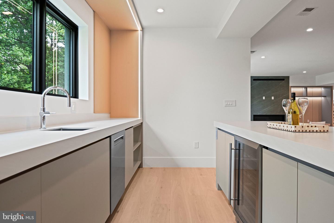
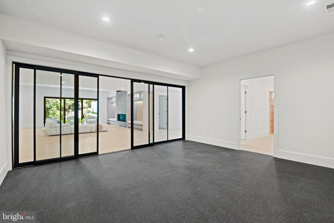
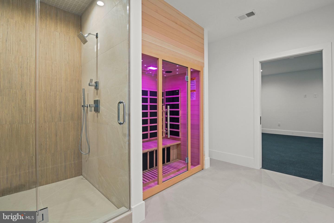
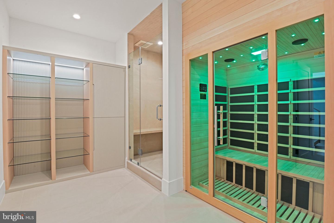
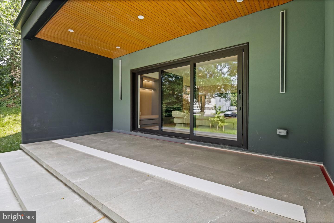
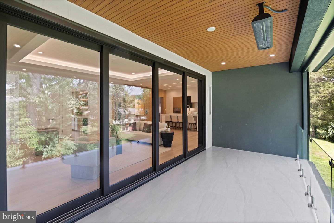
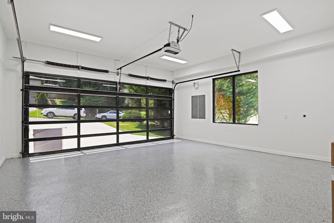
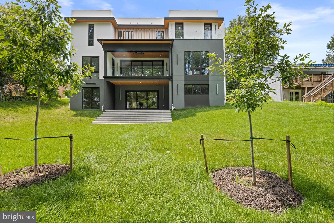
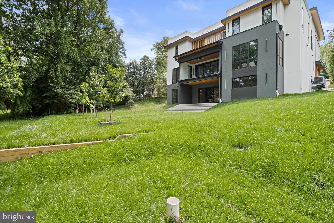
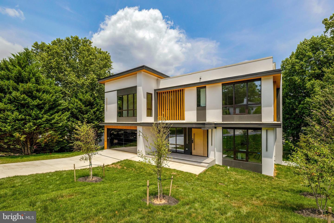
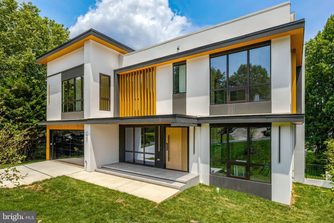
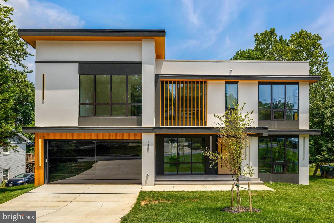
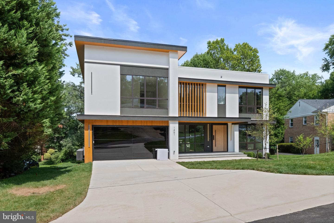
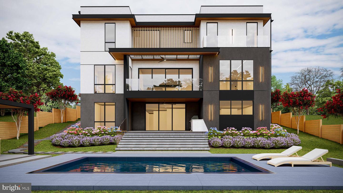
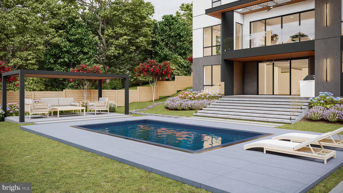
Introducing an exceptional custom-built residence offering more than 8,000 square feet ofthoughtfully designed living space in the heart of McLean, just minutes from Washington, D.C.Blending modern architecture, refined craftsmanship, and everyday functionality, this remarkablenew-construction home has been designed for sophisticated living and effortless entertaining.The main level showcases a chef's kitchen with sleek Italian cabinetry, an oversized porcelainisland, and premium Thermador appliances, including a 48-inch panel-ready refrigerator and 48-inch cooktop. A fully equipped spice kitchen with Bosch appliances, butler's pantry, breakfastnook, powder room, mudroom, pet-washing station, and private en-suite guest bedroomcomplete this level. A dramatic floating metal staircase with glass railings creates a strikingarchitectural centerpiece. The attached two-car garage includes an EV charging hookup.The luxurious primary suite is a private retreat featuring a fireplace, wine bar, private balconywith a pedestal-paver system, dual walk-in closets, and a spa-inspired bathroom with a soakingtub and bespoke Italian vanities. The upper level also offers a spacious family loft, an oversizedlaundry room, and three additional en-suite bedrooms. The secondary bathrooms are appointedwith Italian-made integrated sinks and premium Kohler plumbing fixtures.The fully finished lower level is designed for recreation, wellness, and entertaining, featuring aspacious recreation room with a fireplace, designer wet bar with Calacatta quartz countertops,glass-enclosed fitness room, and tranquil Zen spa with a dry sauna and a steam shower.This rare offering presents an extraordinary opportunity to own a newly constructed luxuryresidence combining distinctive design, premium finishes, and an exceptional McLean location.
Details
| MLS # | VAFX2328406 |
|---|---|
| Listing Type | For Sale |
| Style | House |
| Sub-Type | New Construction |
| Status | Active-bright |
| Year | 2026 |
| Days On Site | 41 |
| Listing Provided By | Keller Williams Realty | Mansoora Dar |
Features
| Bed(s) | 6 |
|---|---|
| Bath(s) | 8 Total |
| SQ Feet | 8,083 |
| Garage | 2 |
| Basement | Y |
| Story(s) | 3 |
| Zoning | 0 |
| Acreage | 0.29 |
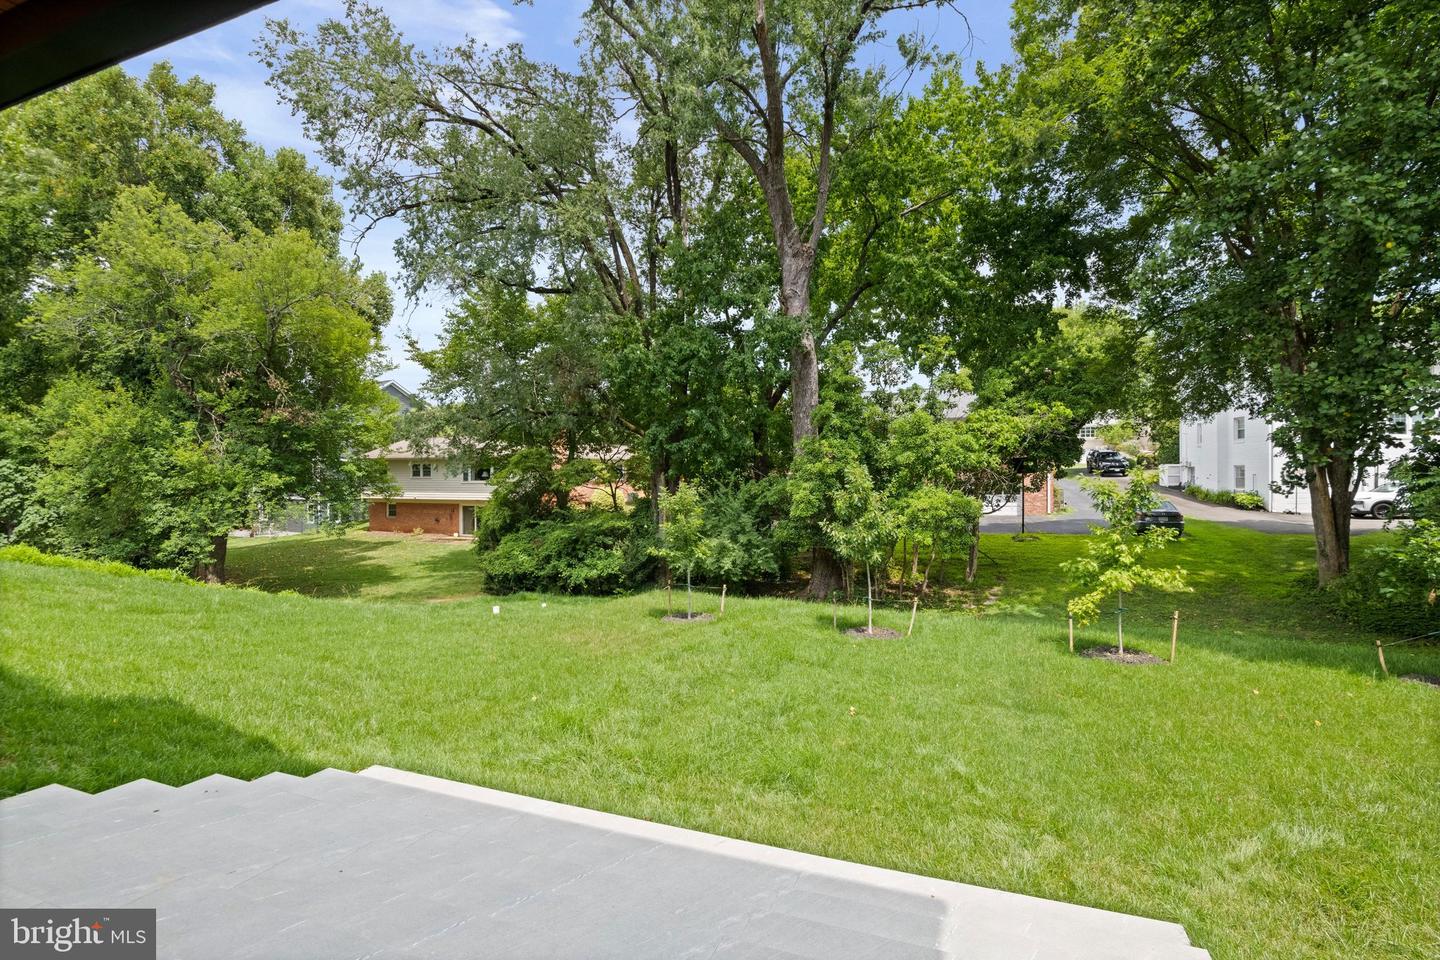
| Property View | Trees, Woods |
Interior
| Cooling | Ceiling Fan(s), Central A/C |
|---|---|
| Heating Yes / No | Yes |
| Heating | Forced Air |
| Appliances | Cooktop, Dishwasher, Microwave, Oven - Double, Oven - Wall, Refrigerator |
Exterior
| Roof | Architectural Shingle |
|---|---|
| Construction Materials | Other |
| Foundation Details | Other |
Parking
| Garage Yes / No | Yes |
|---|
Utilities
| Utilities | Natural Gas Available, Electric Available, Water Available |
|---|
Taxes
| Tax Annual Amount | 0 |
|---|
Area Information
| State | VA |
|---|---|
| County | FAIRFAX VA |
| City | MCLEAN |
| Zip Code | 22101 |
| Area | FAIRFAX VA |
| Community Name | POTOMAC HILLS |
| School District | FAIRFAX COUNTY PUBLIC SCHOOLS |
| Elementary School | CHESTERBROOK |
| High School | MCLEAN |
| Listing VS Median (in POTOMAC HILLS) | |
Price: $3,499,999 low | high Med: $375,000 sqft: 8,083 low | high Med: 1,134 $ / sqft: $433 low | high Med: $331 On site: 41 low | high Med: 54.5 | |
Market Activity 22101
Request a showing
Request a showing
Contact
Learn More About This Property

| State | VA |
|---|---|
| County | FAIRFAX VA |
| City | MCLEAN |
| Zip Code | 22101 |
| Area | FAIRFAX VA |
| Community Name | POTOMAC HILLS |
| School District | FAIRFAX COUNTY PUBLIC SCHOOLS |
| Elementary School | CHESTERBROOK |
| High School | MCLEAN |
| Listing VS Median (in POTOMAC HILLS) | |
Price: $3,499,999 low | high Med: $375,000 sqft: 8,083 low | high Med: 1,134 $ / sqft: $433 low | high Med: $331 On site: 41 low | high Med: 54.5 | |
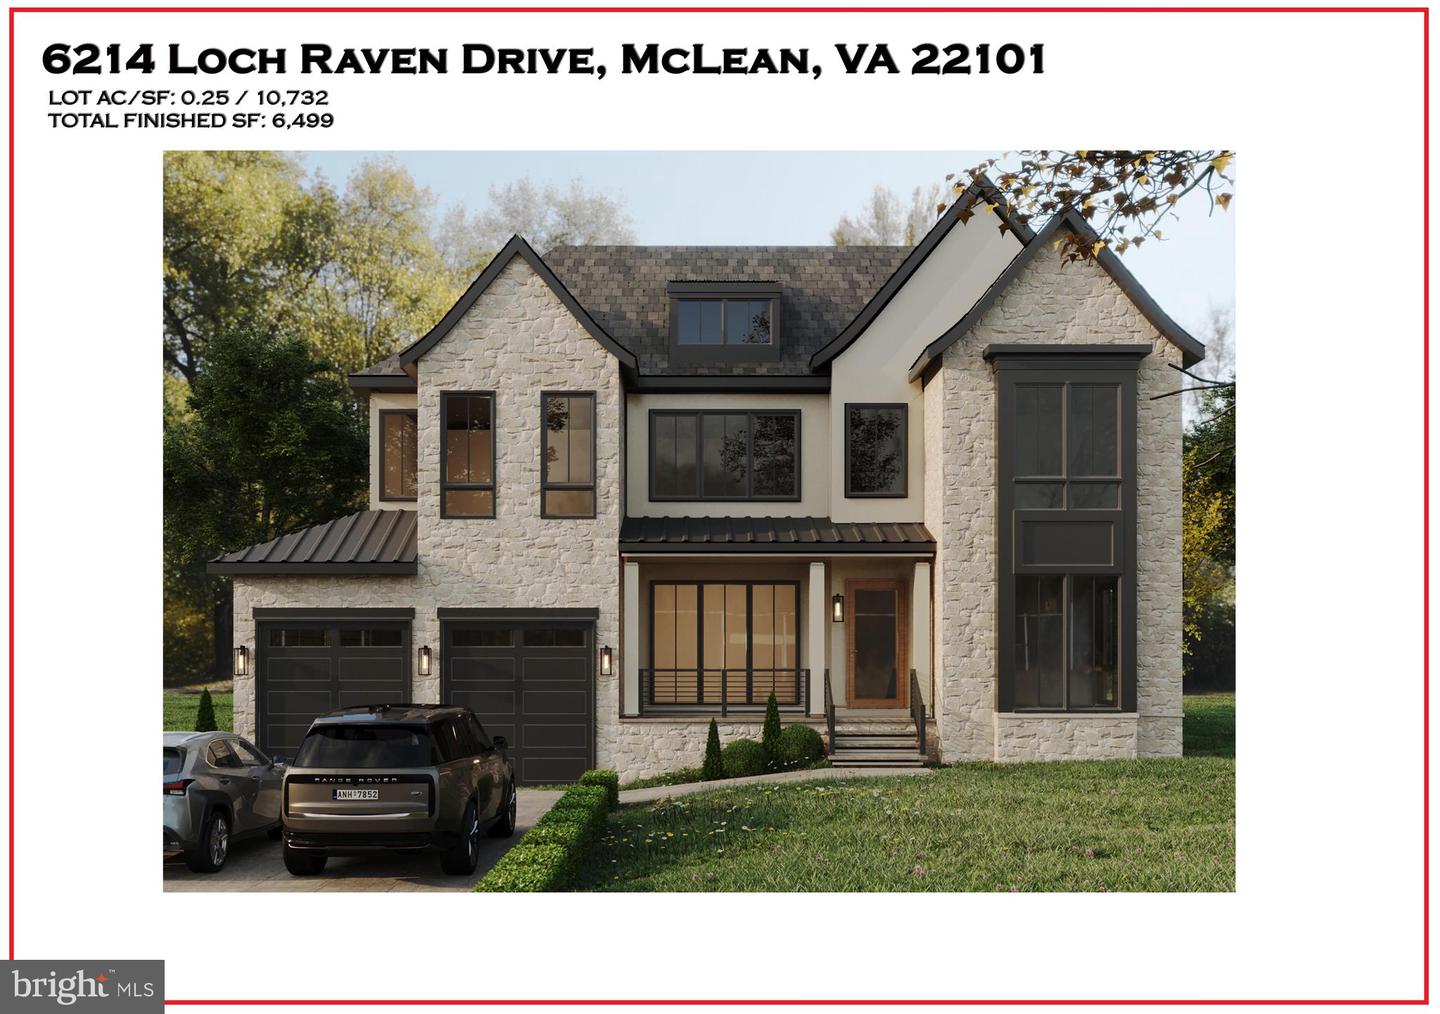 | $3,499,8886214 Loch Raven DrMclean, VA 22101 |
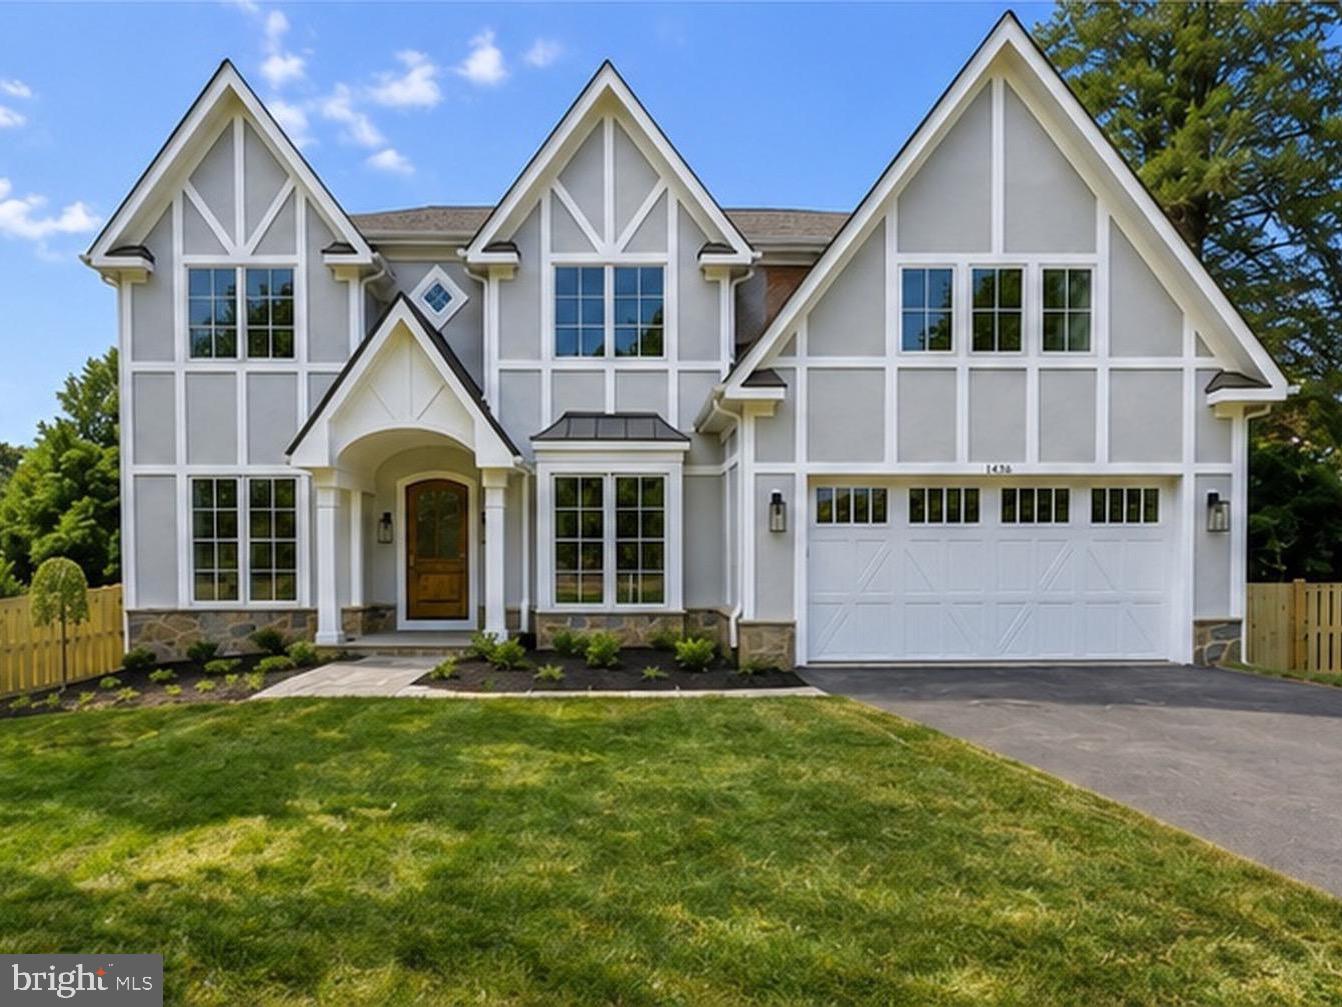 | $2,699,9001436 Layman StMclean, VA 22101 |
CENTURY 21® and the CENTURY 21 Logo are registered service marks owned by Century 21 Real Estate LLC. Century 21 Real Estate LLC fully supports the principles of the Fair Housing Act and the Equal Opportunity Act. Each office is independently owned and operated. Listing information is deemed reliable but is not guaranteed accurate.
