
Description
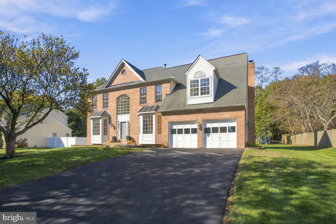
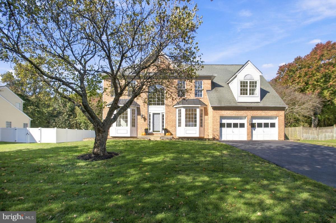
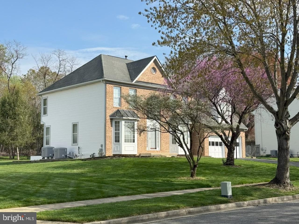
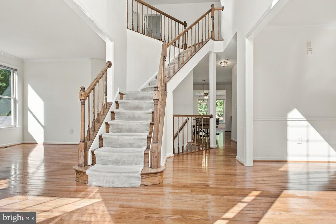
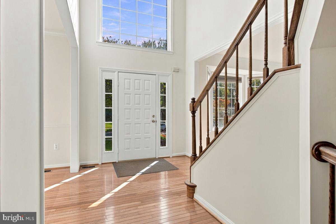
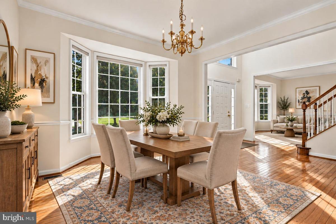
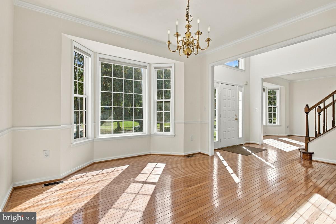
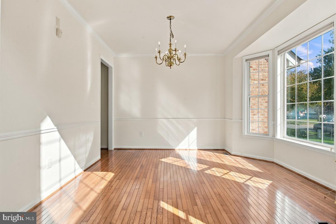
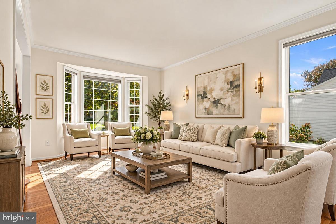
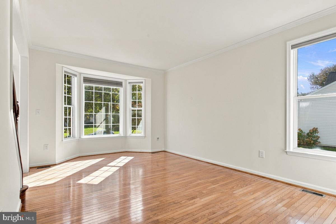
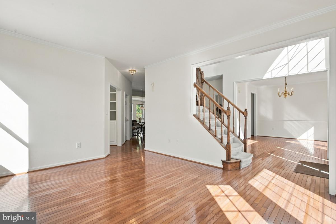
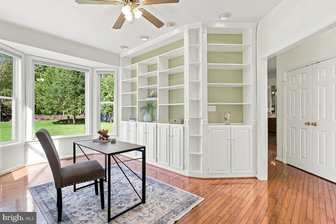
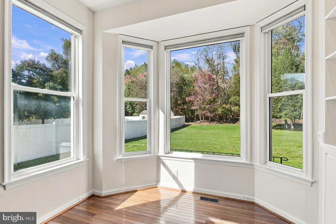
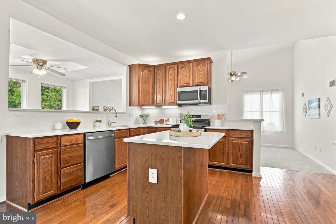
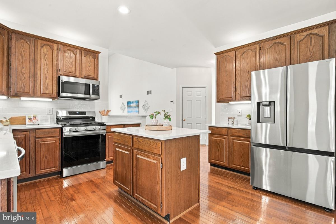
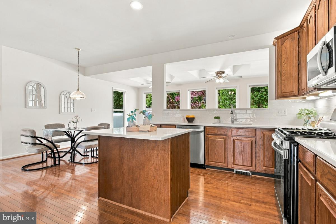
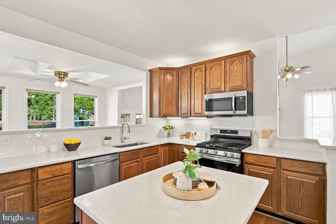
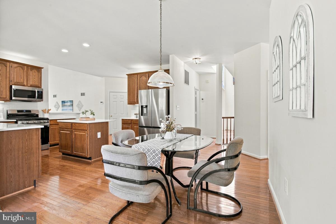
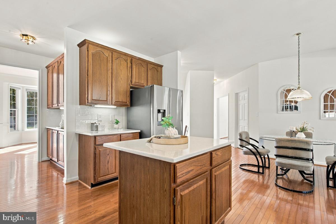
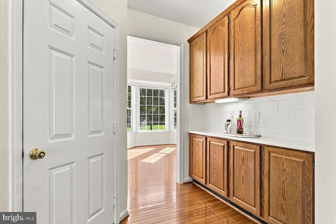
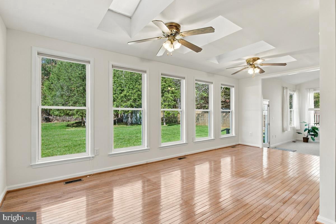
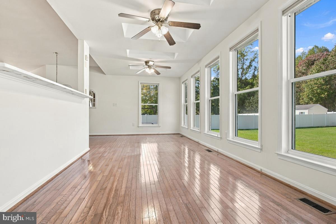
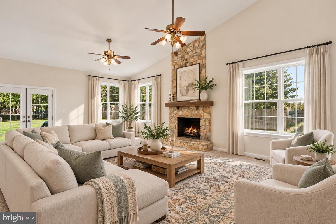
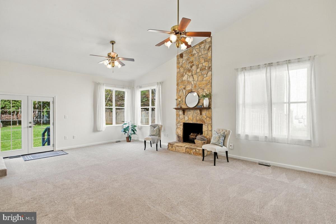
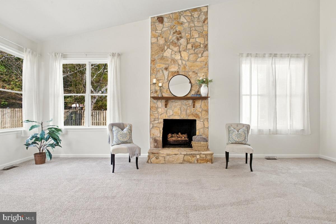
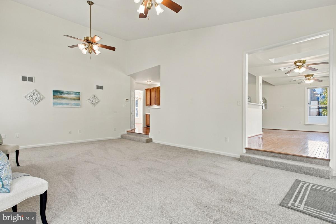
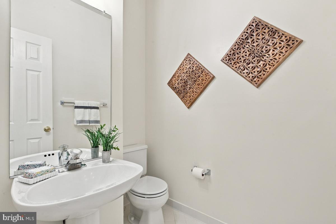
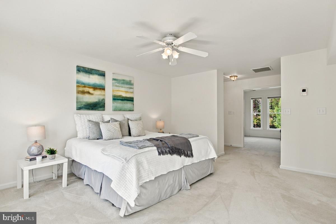
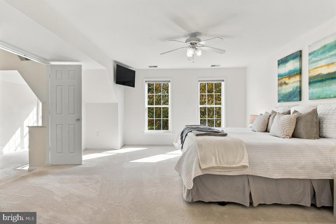
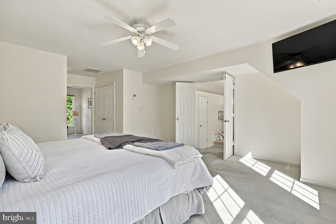
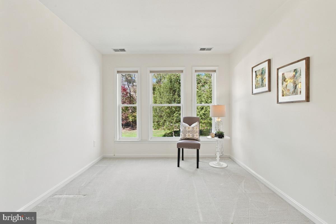
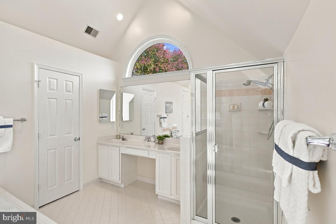
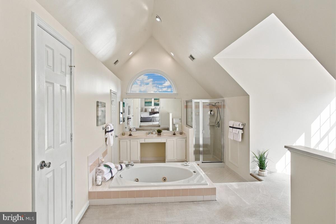
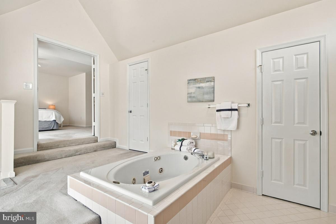
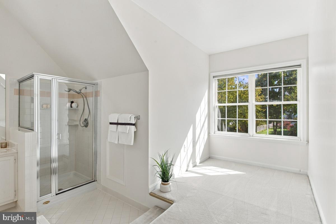
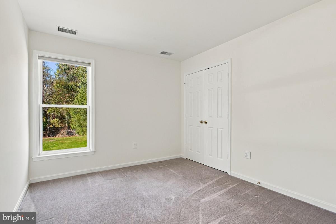
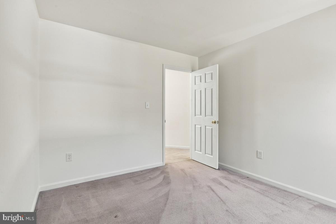
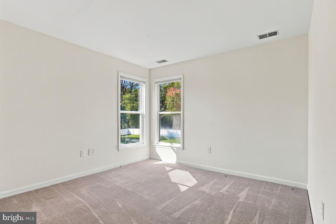
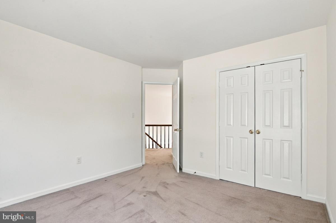
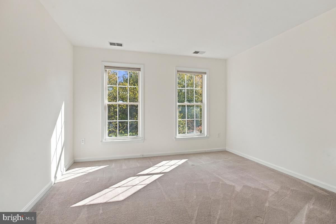
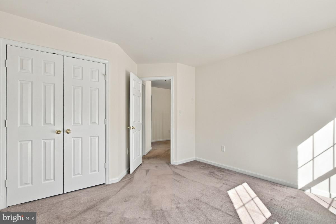
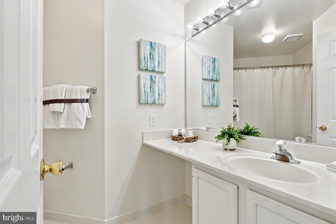
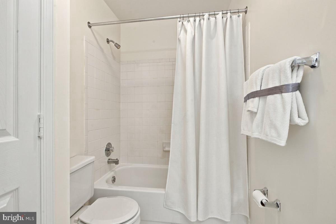
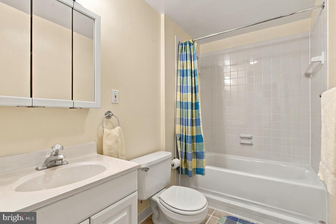
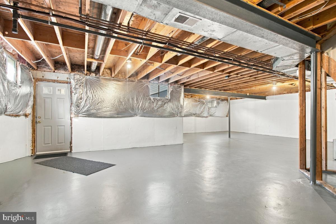
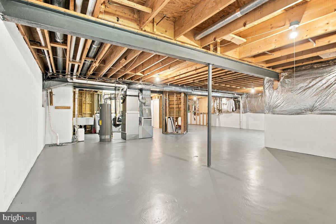
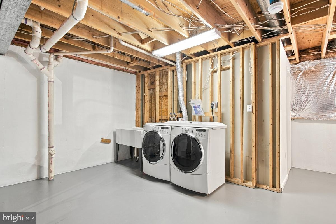
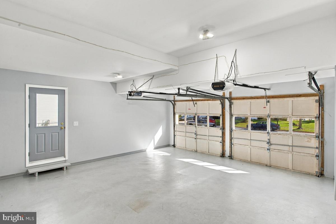
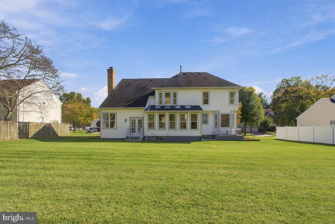
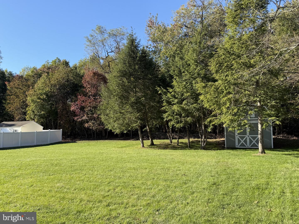
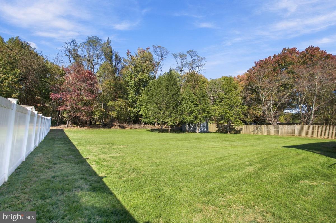
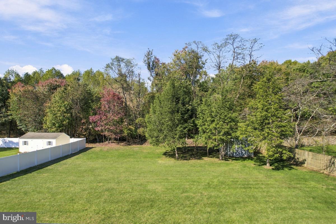
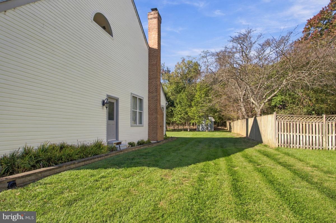
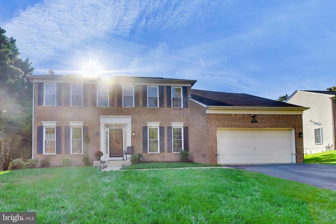
Immaculate, one-owner colonial in the quiet, highly sought-after Bowie community of Twelve Oaks on a private ½-acre lot that backs up to woods. With an elegant two-story entrance foyer and over 3,175 square feet, the freshly painted interior includes 4 bedrooms, 3.5 baths and attached two-car garage. The main level features hardwood floors, and the spacious kitchen flows into a huge family room with a gas-fueled, stone fireplace that rises to the 15' vaulted ceiling and the adjoining well-lit sunroom with 4 skylights and 6 windows looks out to the private, park-like backyard with a storage shed. The newly renovated kitchen boasts all new stainless-steel appliances, including a 31-cu. ft. French door refrigerator with external water/ice dispenser, and showcases multiple two-tier quartz counter tops with beautifully tiled backsplash. The Kitchen area provides plenty of food preparation and cabinet space with a separate island and adjacent butler's pantry. The main level also includes a half bath plus a separate living room, dining room and study/home office, each with a large bay window. Finally, the main level includes a separate walk-in pantry which is already plumbed and wired for a washer and dryer. The study and pantry provide future flexibility for conversion to a main level bedroom and bath. Upstairs, the spacious primary bedroom features 4 closets, a large bath with a 13' cathedral ceiling, separate walk-in shower, Jacuzzi tub, and an adjacent sitting room. The other 3 upstairs bedrooms provide ample space and flexibility for multiple uses. The basement includes a full bath with ceramic tile and a versatile laundry area with a large twin laundry tub and washer and dryer. The rest of the basement is unfinished, providing lots of storage space and includes additional rough-in plumbing and a separate water submeter for the front and backyard irrigation system. Floor plan and location drawing are available in the documents.
Details
| MLS # | MDPG2223332 |
|---|---|
| Listing Type | For Sale |
| Style | House |
| Sub-Type | Resale |
| Status | Active Under Contract-bright |
| Year | 1992 |
| Days On Site | 13 |
| Listing Provided By | Long & Foster Real Estate, Inc. | Catherine A Hamel |
Features
| Bed(s) | 4 |
|---|---|
| Bath(s) | 4 Total |
| SQ Feet | 3,133 |
| Garage | 2 |
| Basement | Y |
| Story(s) | 3 |
| Zoning | RR |
| Acreage | 0.46 |
Interior
| Cooling | Central A/C |
|---|---|
| Heating Yes / No | Yes |
| Heating | Forced Air |
| Interior Features | Built-Ins, Formal/Separate Dining Room, Kitchen - Eat-In, Primary Bath(s), Wood Floors |
| Window Features | Bay/Bow |
| Appliances | Built-In Microwave, Dishwasher, Disposal, Dryer, Exhaust Fan, Icemaker, Microwave, Oven/Range - Gas, Stainless Steel Appliances, Washer |
Exterior
| Construction Materials | Brick Front |
|---|---|
| Foundation Details | Other |
| Lot Features | Backs to Trees |
Parking
| Garage Yes / No | Yes |
|---|
Taxes
| Tax Annual Amount | 9063 |
|---|
Area Information
| State | MD |
|---|---|
| County | PRINCE GEORGES MD |
| City | BOWIE |
| Zip Code | 20721 |
| Area | PRINCE GEORGES MD |
| Community Name | TWELVE OAKS PLAT 3 |
| School District | PRINCE GEORGE'S COUNTY PUBLIC SC |
| Listing VS Median (in TWELVE OAKS PLAT 3) | |
Price: $699,000 low | high Med: $694,500 sqft: 3,133 low | high Med: 2,862 $ / sqft: $223 low | high Med: $245 On site: 13 low | high Med: 10.5 | |
Market Activity 20721
Request a showing
Request a showing
Contact
Learn More About This Property

| State | MD |
|---|---|
| County | PRINCE GEORGES MD |
| City | BOWIE |
| Zip Code | 20721 |
| Area | PRINCE GEORGES MD |
| Community Name | TWELVE OAKS PLAT 3 |
| School District | PRINCE GEORGE'S COUNTY PUBLIC SC |
| Listing VS Median (in TWELVE OAKS PLAT 3) | |
Price: $699,000 low | high Med: $694,500 sqft: 3,133 low | high Med: 2,862 $ / sqft: $223 low | high Med: $245 On site: 13 low | high Med: 10.5 | |
 | $689,99914607 Donegal CtBowie, MD 20721 |
CENTURY 21® and the CENTURY 21 Logo are registered service marks owned by Century 21 Real Estate LLC. Century 21 Real Estate LLC fully supports the principles of the Fair Housing Act and the Equal Opportunity Act. Each office is independently owned and operated. Listing information is deemed reliable but is not guaranteed accurate.
