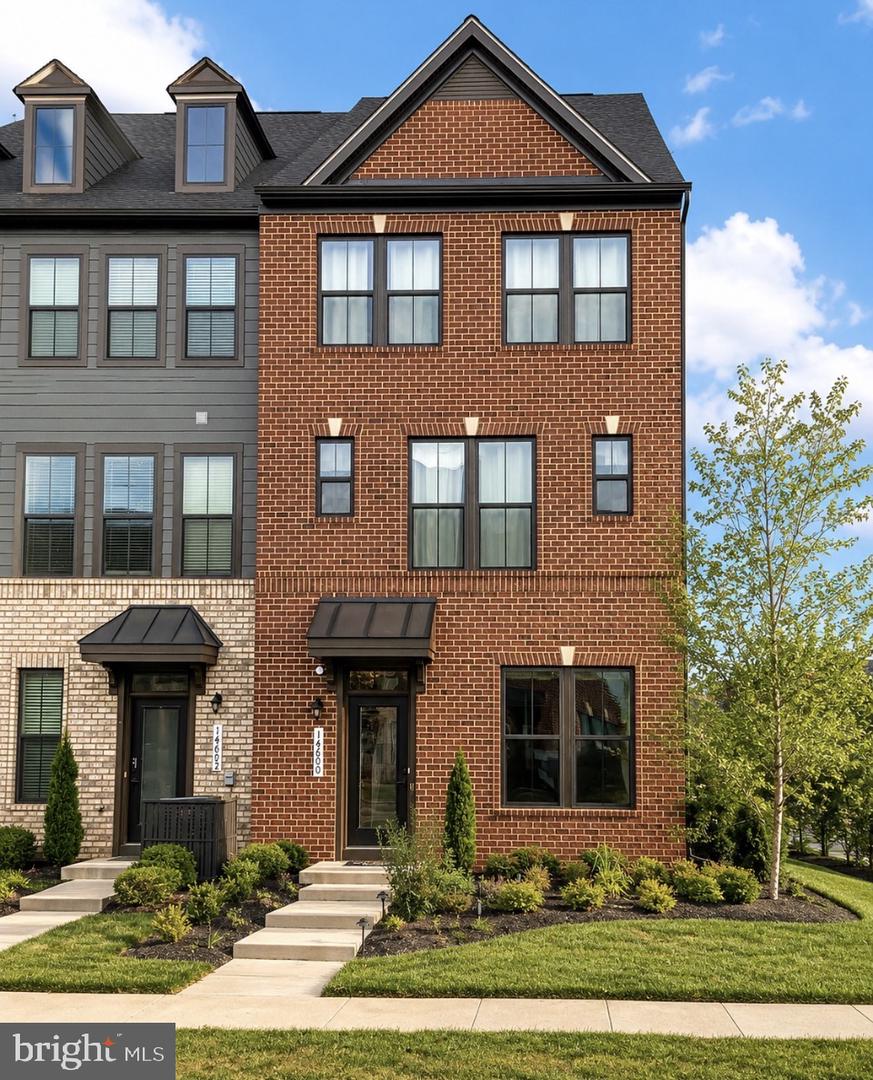
14600 George Carter Way,CHANTILLY, VA 20151
CHANTILLY, VA 20151

Description
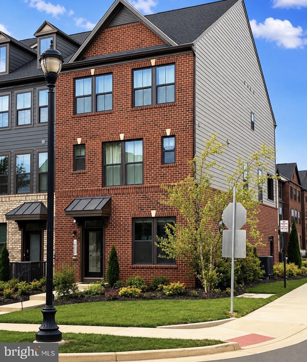
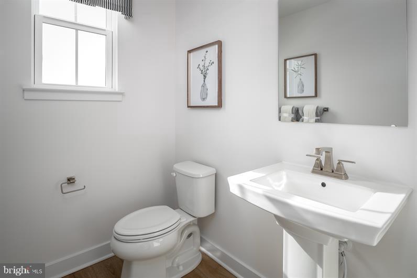
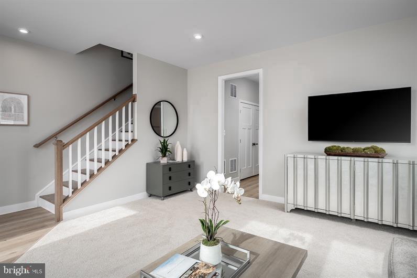
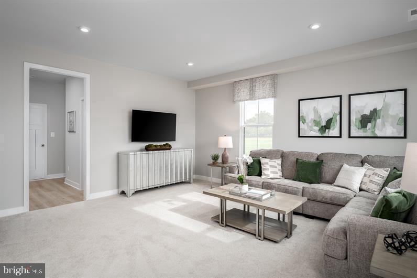
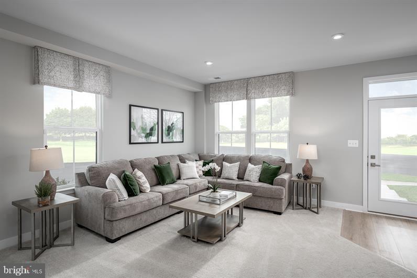
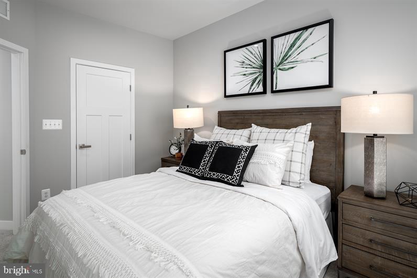
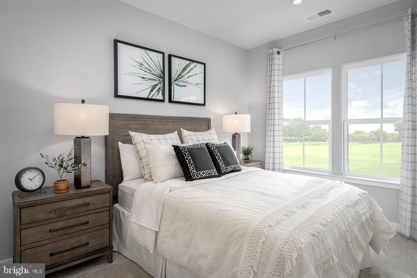
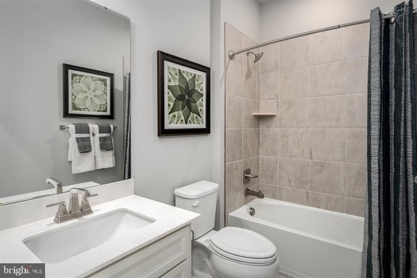
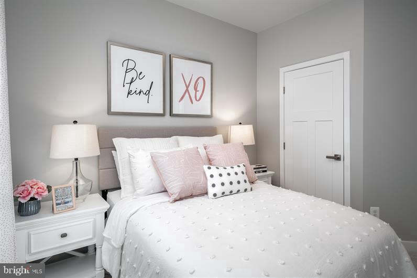
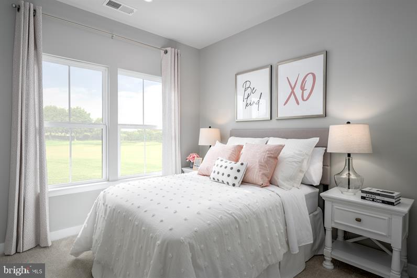
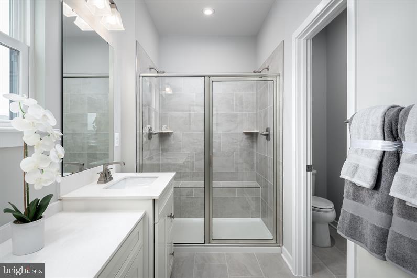
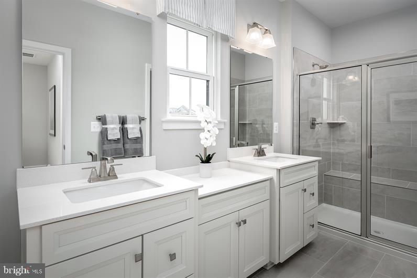
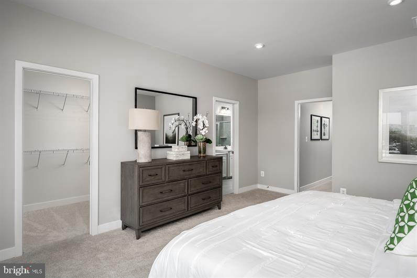
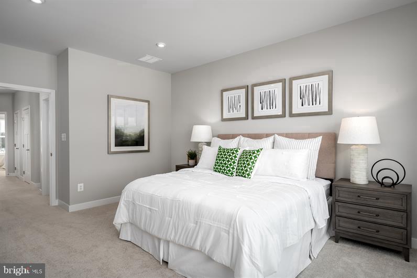
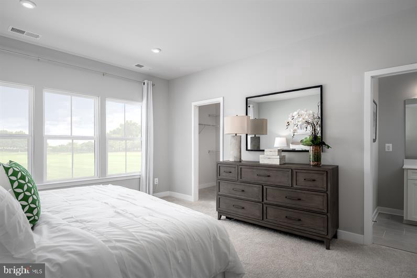
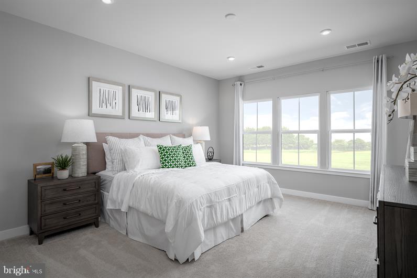
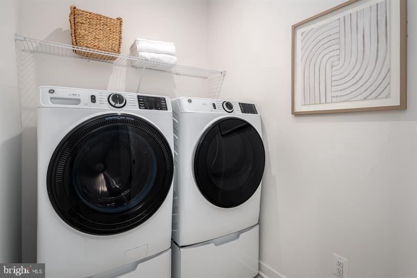
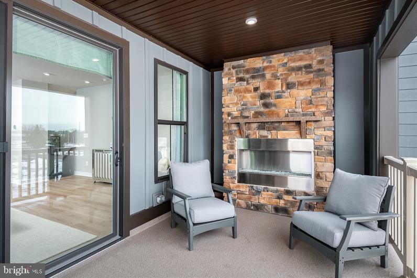
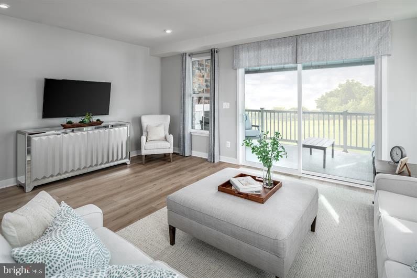
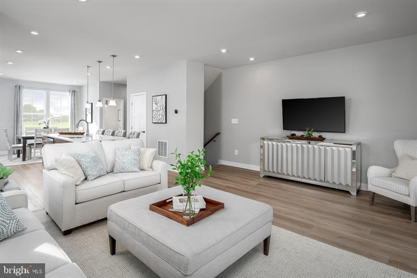
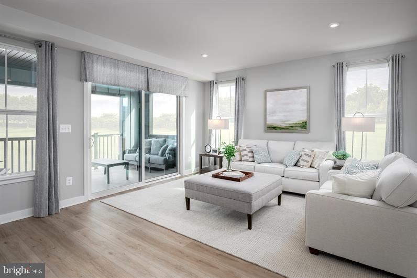
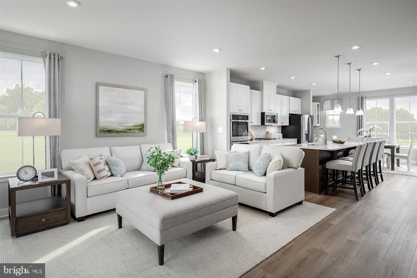
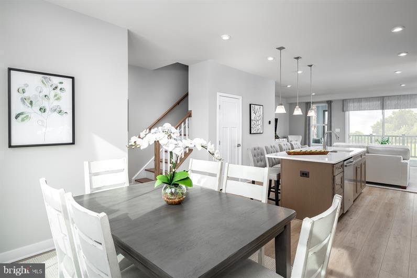
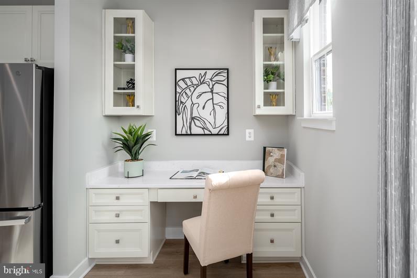
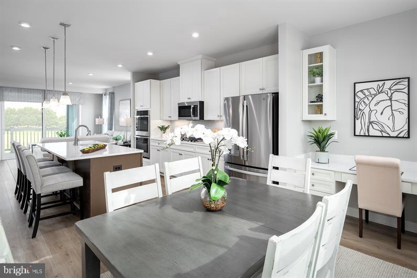
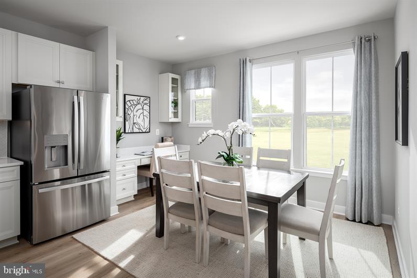
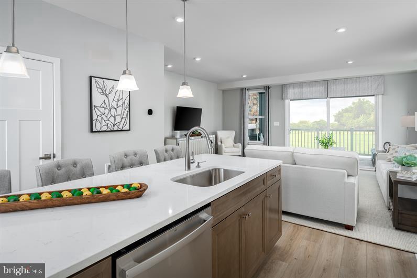
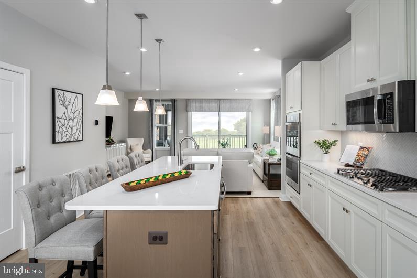
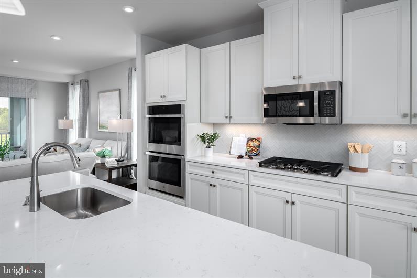
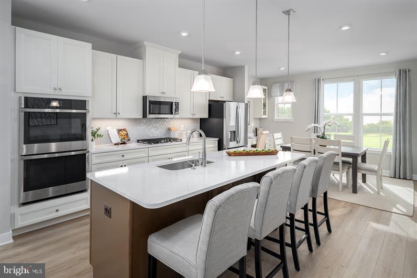
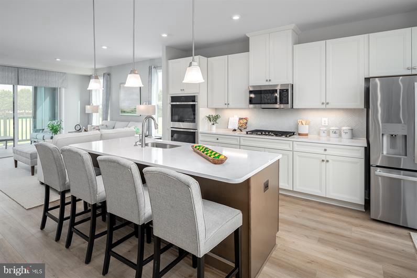
Former Builder Model Home - Never Occupied by the Owners! This exceptional townhome showcases luxury finishes, thoughtful upgrades, and impeccable condition. Originally built as the community's model home, it was used exclusively by the builder as the sales office during the new construction phase and has never been owner occupied, offering a truly like-new living experience. The open-concept main level features a gourmet kitchen with stainless steel Energy Star® appliances, granite countertops, 42-inch cabinetry, and abundant workspace. A private main-level office provides the perfect work-from-home space, while the spacious living and dining areas are ideal for everyday living and entertaining. Upstairs, the luxurious primary suite features a spa-inspired bath with an oversized walk-in shower and a large walk-in closet. Two additional bedrooms, a full bath, and a conveniently located upper-level laundry room complete the bedroom level. The fully finished walkout lower level is filled with natural light and offers a spacious family room with direct access to the rear-entry two-car garage. Enjoy outdoor living on the oversized balcony with a cozy outdoor fireplace-perfect for relaxing or entertaining. Additional features include luxury flooring, a tankless water heater, energy-efficient construction, Energy Star® appliances, a residential sprinkler system, and numerous builder upgrades throughout. Ideally located just minutes from Washington Dulles International Airport with convenient access to Route 28, I-66, the Dulles Greenway, Fairfax County Parkway, and major commuter routes. Close to shopping, restaurants, parks, and everyday conveniences. A rare opportunity to own a beautifully upgraded former model home in pristine, move-in-ready condition.
Details
| MLS # | VAFX2331498 |
|---|---|
| Listing Type | For Sale |
| Style | Condominium |
| HOA Dues | $188 |
| Sub-Type | New Construction |
| Status | Active-bright |
| Year | 2023 |
| Days On Site | 77 |
| Listing Provided By | Fairfax Realty Select | Eman M Aish |
Features
| Bed(s) | 3 |
|---|---|
| Bath(s) | 4 Total |
| SQ Feet | 1,700 |
| Garage | 2 |
| Basement | Y |
| Story(s) | 3 |
| Zoning | 402 |
| Acreage | 0.04 |
Interior
| Cooling | Central A/C |
|---|---|
| Heating Yes / No | Yes |
| Heating | 90% Forced Air, Central |
| Interior Features | Bathroom - Walk-In Shower, Breakfast Area, Dining Area |
| Appliances | Built-In Microwave, Cooktop, Dishwasher, Disposal, Dryer, Dryer - Electric, Dryer - Front Loading, Energy Efficient Appliances, ENERGY STAR Clothes Washer, ENERGY STAR Dishwasher, Exhaust Fan, Refrigerator |
Exterior
| Roof | Architectural Shingle |
|---|---|
| Construction Materials | Brick Front |
| Foundation Details | Concrete Perimeter |
Parking
| Garage Yes / No | Yes |
|---|
Utilities
| Utilities | Electric Available, Natural Gas Available, Sewer Available, Water Available |
|---|
Taxes
| Tax Annual Amount | 8490 |
|---|
Area Information
| State | VA |
|---|---|
| County | FAIRFAX VA |
| City | CHANTILLY |
| Zip Code | 20151 |
| Area | FAIRFAX VA |
| Community Name | ELLIPSE AT WESTFIELDS |
| School District | FAIRFAX COUNTY PUBLIC SCHOOLS |
| Elementary School | VIRGINIA RUN |
| High School | WESTFIELD |
| Listing VS Median (in ELLIPSE AT WESTFIELDS) | |
Price: $820,000 low | high Med: $484,000 sqft: 1,700 low | high Med: 1,156 $ / sqft: $482 low | high Med: $419 On site: 77 low | high Med: 55 | |
Market Activity 20151
Request a showing
Request a showing
Contact
Learn More About This Property

| State | VA |
|---|---|
| County | FAIRFAX VA |
| City | CHANTILLY |
| Zip Code | 20151 |
| Area | FAIRFAX VA |
| Community Name | ELLIPSE AT WESTFIELDS |
| School District | FAIRFAX COUNTY PUBLIC SCHOOLS |
| Elementary School | VIRGINIA RUN |
| High School | WESTFIELD |
| Listing VS Median (in ELLIPSE AT WESTFIELDS) | |
Price: $820,000 low | high Med: $484,000 sqft: 1,700 low | high Med: 1,156 $ / sqft: $482 low | high Med: $419 On site: 77 low | high Med: 55 | |
CENTURY 21® and the CENTURY 21 Logo are registered service marks owned by Century 21 Real Estate LLC. Century 21 Real Estate LLC fully supports the principles of the Fair Housing Act and the Equal Opportunity Act. Each office is independently owned and operated. Listing information is deemed reliable but is not guaranteed accurate.
