148 Layton Dr,SOUTH BETHANY, DE 19930
SOUTH BETHANY, DE 19930

Description
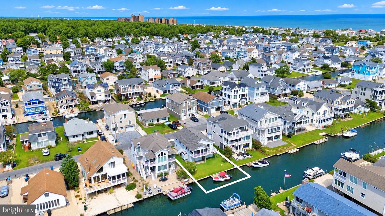
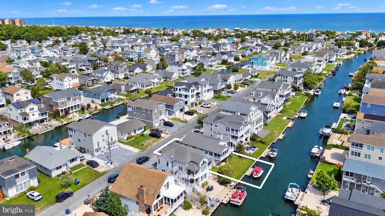
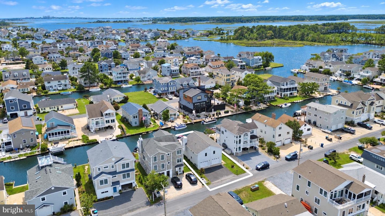
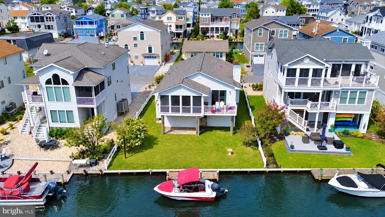
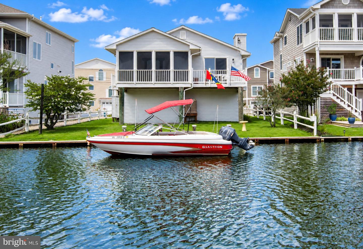
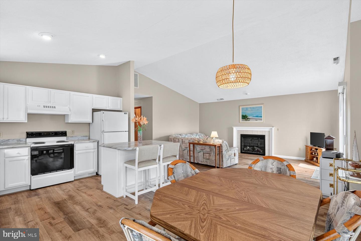
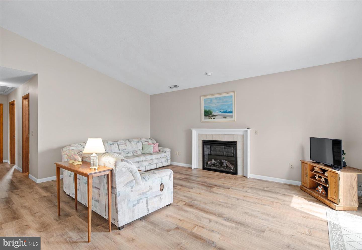
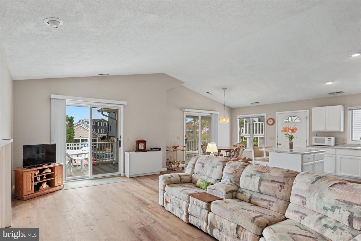
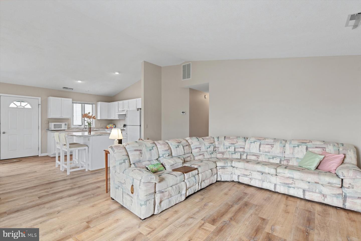
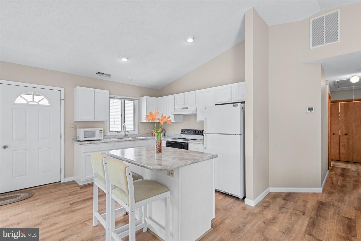
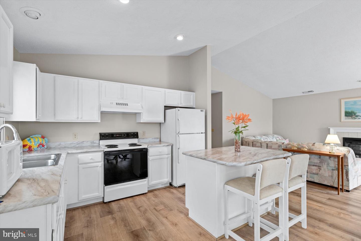
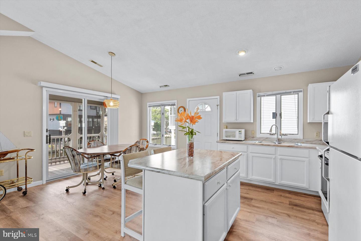
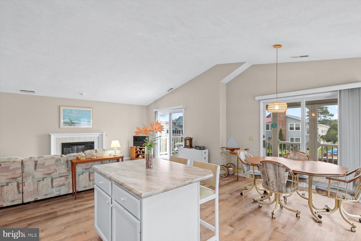
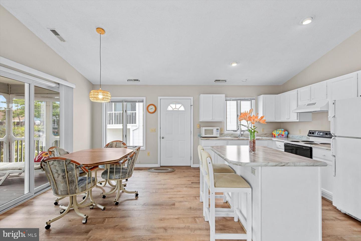
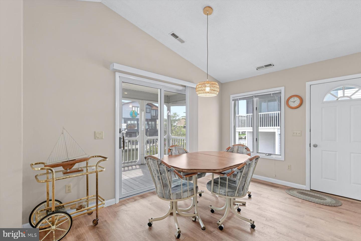
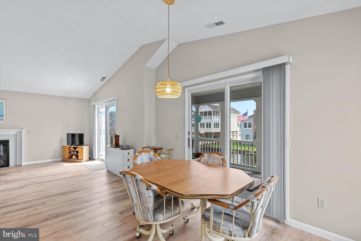
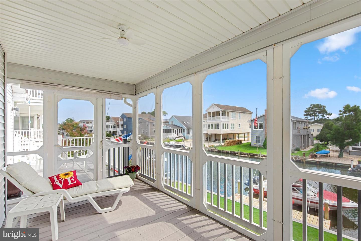
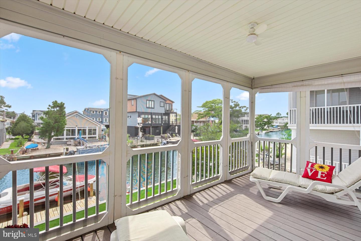
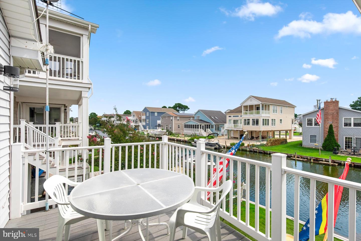
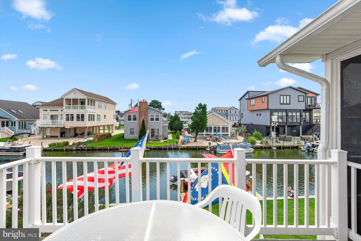
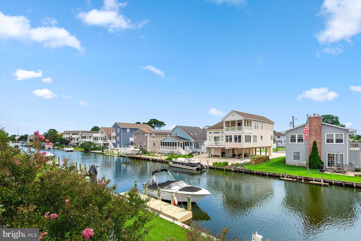
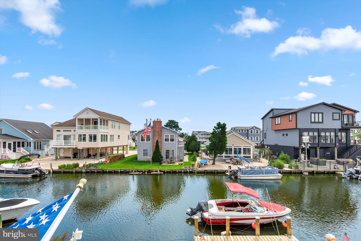
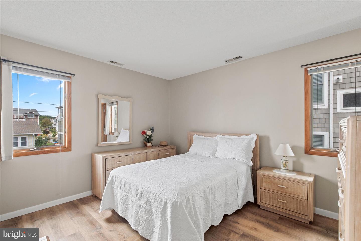
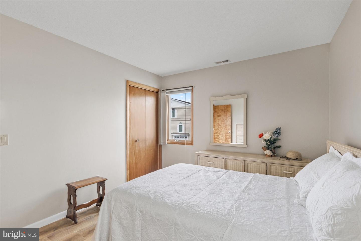
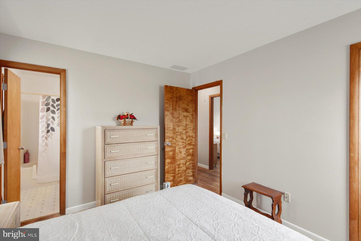
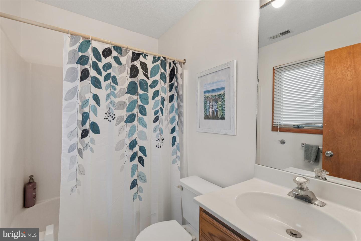
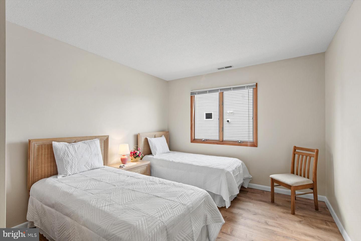
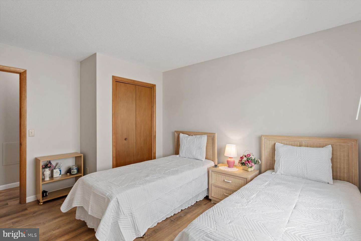
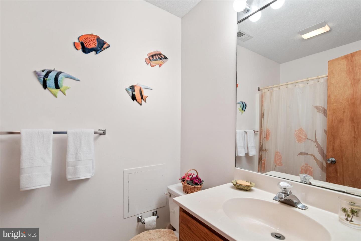
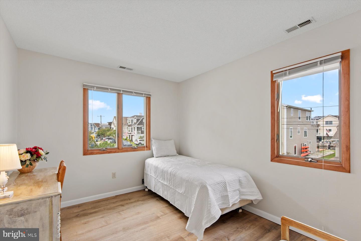
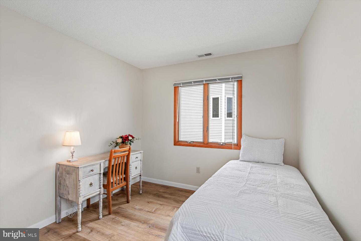
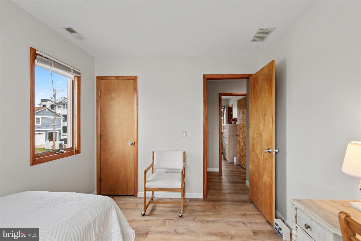
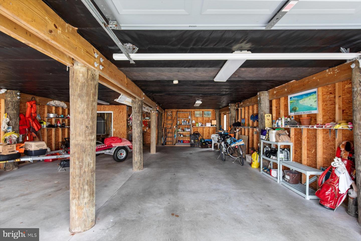
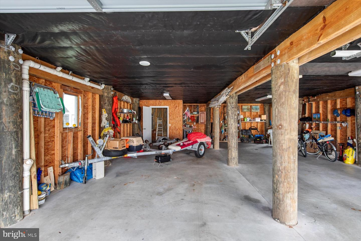
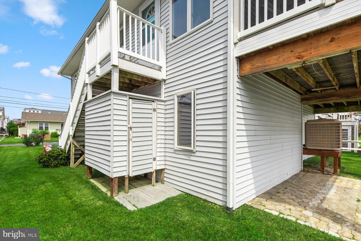
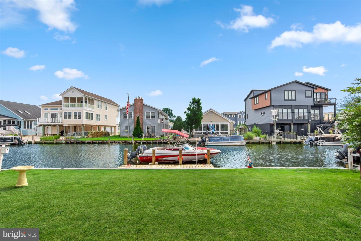
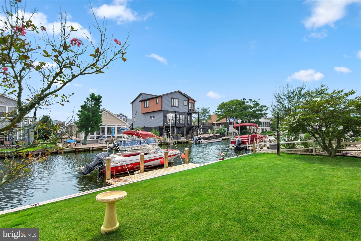
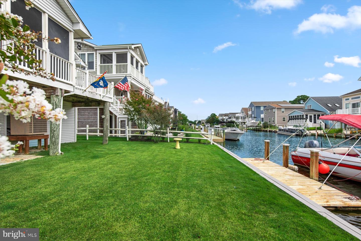
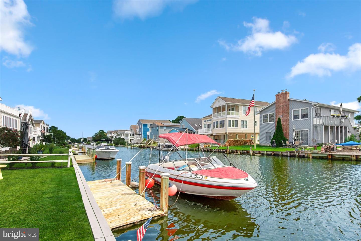
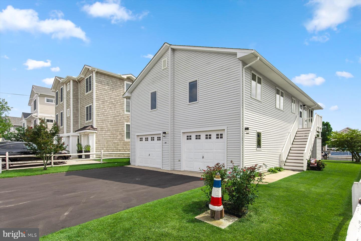
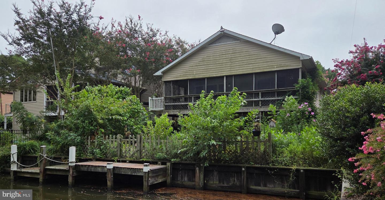
Enjoy the best of both beach and boating from this canal-front home in sought-after South Bethany, ideally situated on a wide canal with direct water views, a private boat dock, and easy access to Assawoman Bay. Just a short walk or bike ride away, South Bethany's exceptionally wide, lifeguarded beach is ideal for relaxing days along the shoreline. Inside, this custom-built 3-bedroom, 2-bath home features a bright, open floor plan enhanced by new LVP flooring and an abundance of natural light. The kitchen is open to the dining and living areas, creating an inviting gathering space with water views and easy access to the screened porch. Overlooking the canal, the screened porch and deck provide a peaceful setting for morning coffee, evening meals, or simply relaxing by the water. The primary bedroom features a private en-suite bathroom, while two additional guest bedrooms share a second full bathroom. An impressive approximately 1,100-square-foot garage provides parking for up to four vehicles along with exceptional space for bikes, beach gear, water toys, boat storage, and more. A separate workshop area adds even greater versatility. The home was also thoughtfully designed with space already incorporated for the future addition of an interior staircase or elevator. Outside, enjoy Trex decking, an outdoor shower with changing area, and a private dock that makes it easy to launch a day of boating, fishing, or crabbing right from your backyard. Additional improvements include a newer roof, HVAC system, and water heater. With no HOA and an enviable location offering both waterfront living and convenient access to South Bethany's beautiful beach, this coastal home presents a wonderful opportunity to enjoy everything that makes life at the Delaware coast so special.
Details
| MLS # | DESU2119904 |
|---|---|
| Listing Type | For Sale |
| Style | House |
| Building Name | NONE AVAILABLE |
| Sub-Type | Resale |
| Status | Active-bright |
| Year | 1994 |
| Days On Site | 40 |
| Listing Provided By | Long & Foster Real Estate, Inc. | LESLIE KOPP |
Features
| Bed(s) | 3 |
|---|---|
| Bath(s) | 2 Total |
| SQ Feet | 1,344 |
| Garage | 4 |
| Story(s) | 2 |
| Zoning | TN |
| Acreage | 0.11 |
| Water Front | Yes |
| Property View | Bay, Canal, Panoramic, Scenic Vista |
Interior
| Cooling | Central A/C |
|---|---|
| Heating Yes / No | Yes |
| Heating | Heat Pump - Electric Back Up |
| Interior Features | Bathroom - Tub Shower, Combination Dining/Living, Combination Kitchen/Dining, Combination Kitchen/Living, Floor Plan - Open, Kitchen - Island, Primary Bath(s), Upgraded Countertops |
| Furnished | Yes |
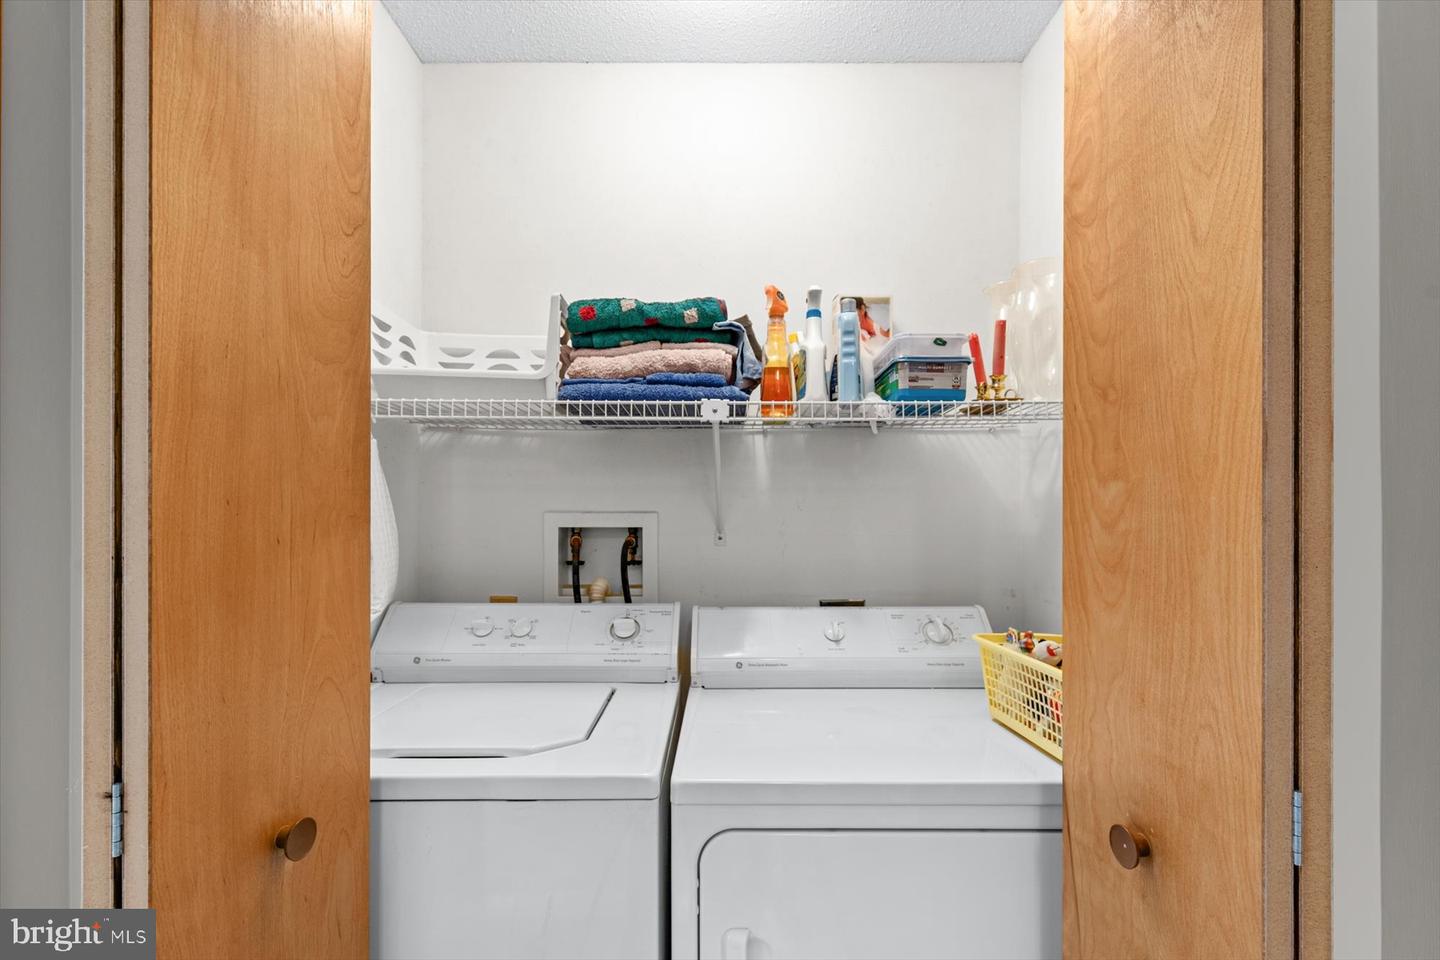
| Appliances | Dryer, Microwave, Oven/Range - Electric, Refrigerator, Washer, Water Heater |
Exterior
| Exterior Features | Outside Shower |
|---|---|
| Construction Materials | Frame, Vinyl Siding, Stick Built |
| Foundation Details | Pilings |
| Lot Features | Bulkheaded, No Thru Street |
Parking
| Garage Yes / No | Yes |
|---|---|
| Parking Features | Asphalt Driveway |
Taxes
| Tax Annual Amount | 2937 |
|---|
Area Information
| State | DE |
|---|---|
| County | SUSSEX DE |
| City | SOUTH BETHANY |
| Zip Code | 19930 |
| Area | Baltimore Hundred (31001) |
| Community Name | SOUTH BETHANY HARBOR |
| School District | INDIAN RIVER |
| Listing VS Median (in SOUTH BETHANY HARBOR) | |
Price: $1,250,000 low | high Med: $1,685,000 sqft: 1,344 low | high Med: 2,400 $ / sqft: $930 low | high Med: $702 On site: 40 low | high Med: 118 | |
Market Activity 19930
Request a showing
Request a showing
Contact
Learn More About This Property

| State | DE |
|---|---|
| County | SUSSEX DE |
| City | SOUTH BETHANY |
| Zip Code | 19930 |
| Area | Baltimore Hundred (31001) |
| Community Name | SOUTH BETHANY HARBOR |
| School District | INDIAN RIVER |
| Listing VS Median (in SOUTH BETHANY HARBOR) | |
Price: $1,250,000 low | high Med: $1,685,000 sqft: 1,344 low | high Med: 2,400 $ / sqft: $930 low | high Med: $702 On site: 40 low | high Med: 118 | |
CENTURY 21® and the CENTURY 21 Logo are registered service marks owned by Century 21 Real Estate LLC. Century 21 Real Estate LLC fully supports the principles of the Fair Housing Act and the Equal Opportunity Act. Each office is independently owned and operated. Listing information is deemed reliable but is not guaranteed accurate.
