
Description
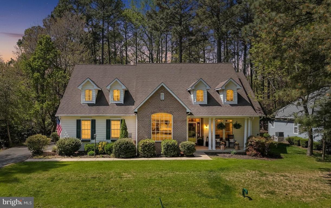
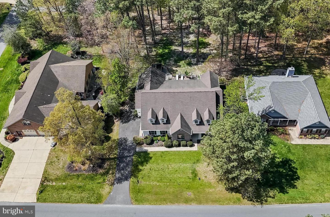
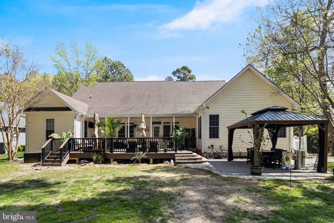
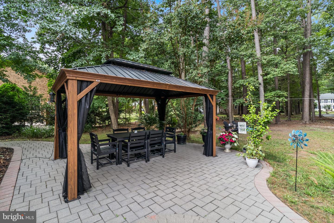
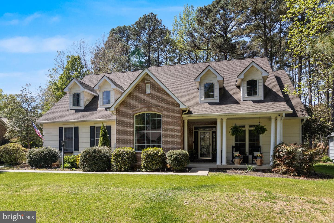
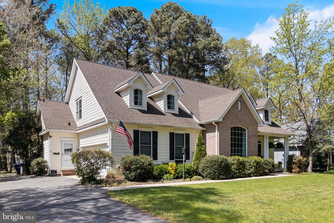
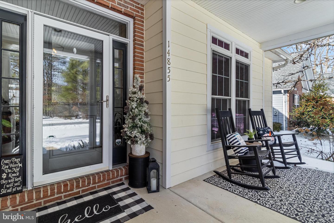
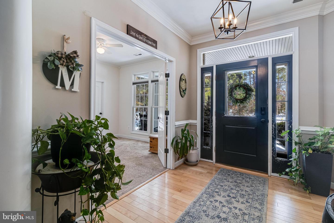
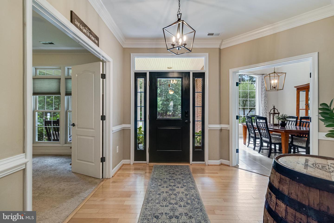
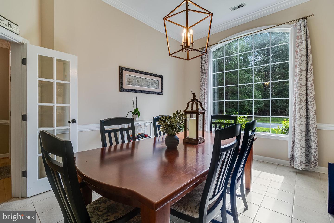
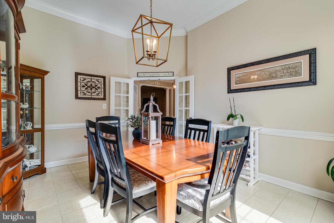
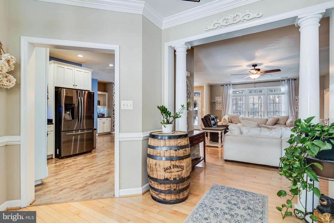
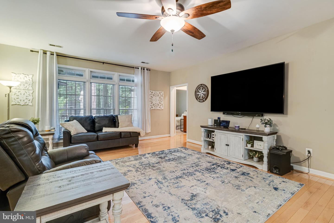
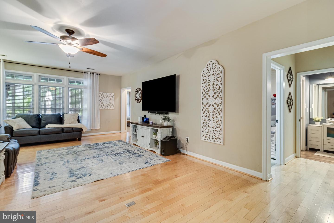
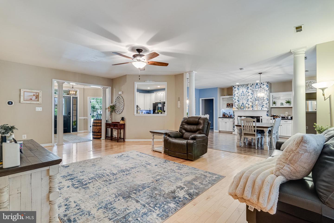
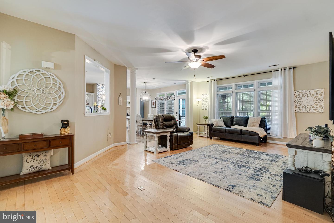
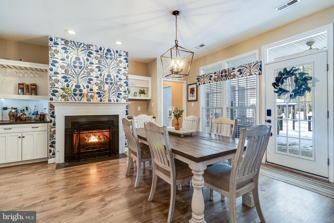
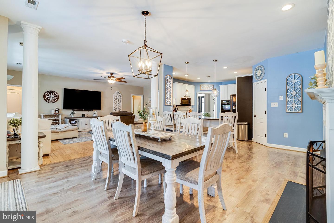
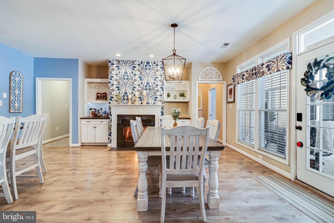
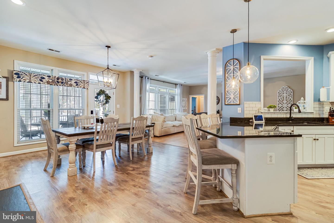
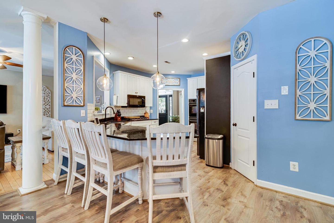
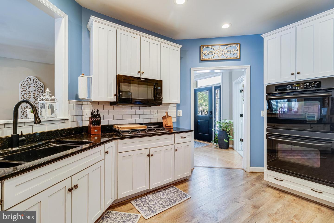
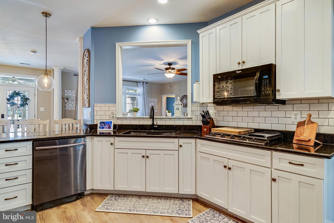
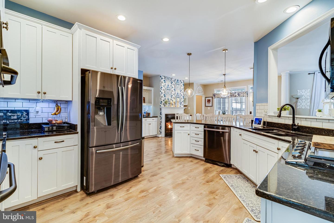
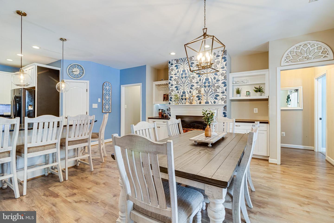
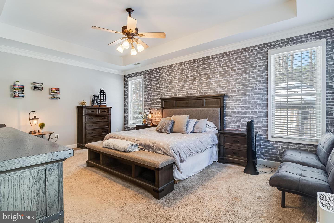
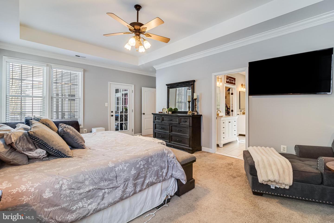
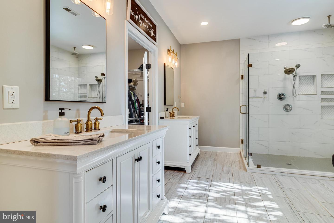
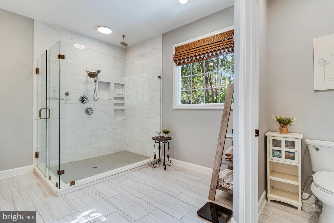
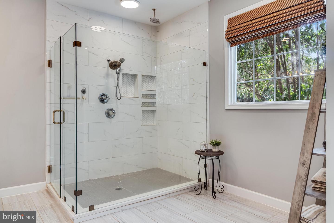
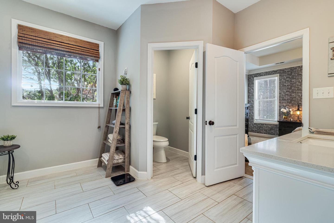
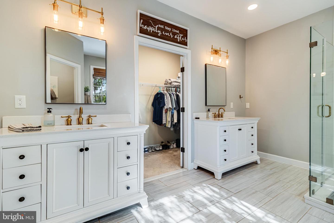
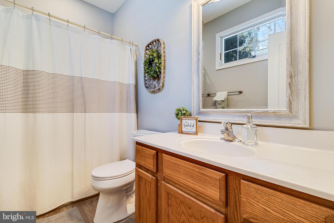
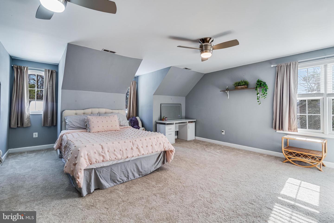
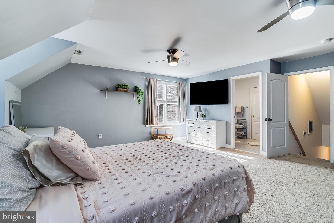
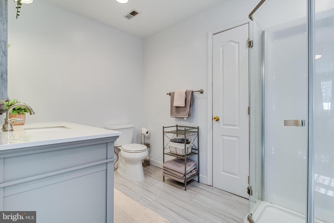
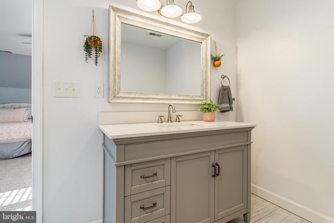
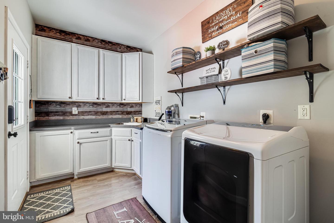
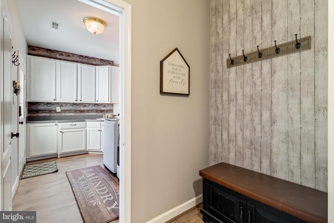
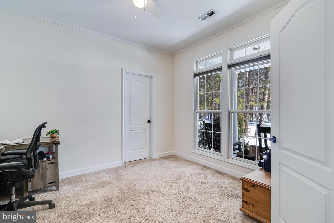
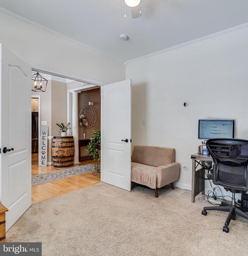
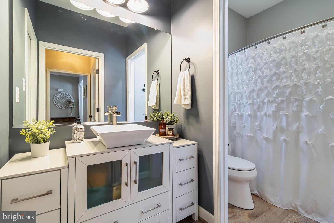
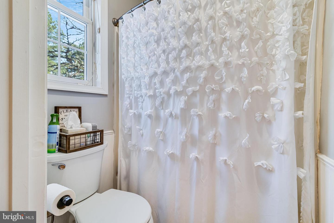
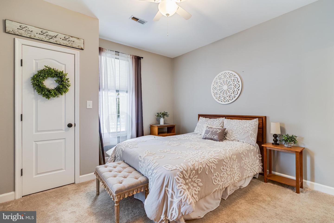
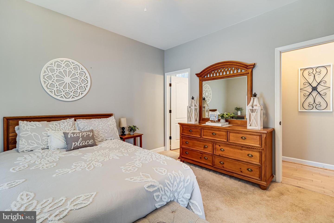
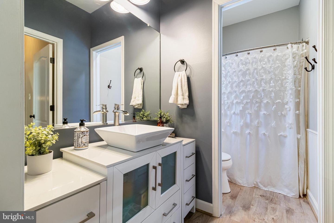
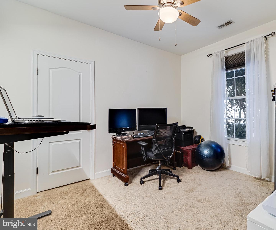
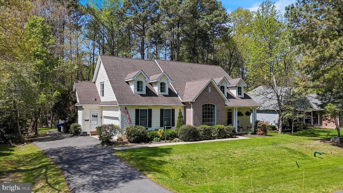
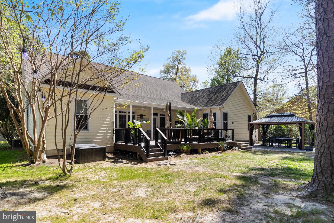
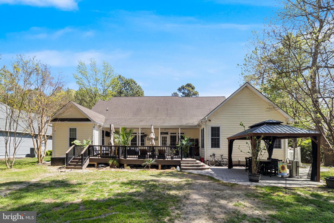
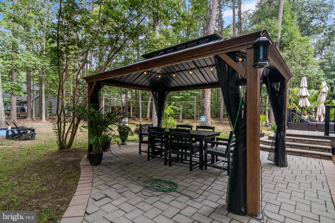
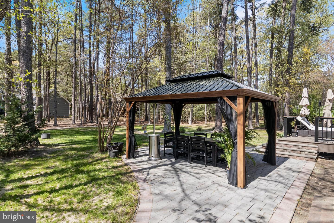
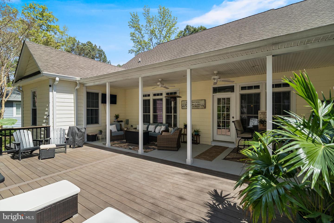
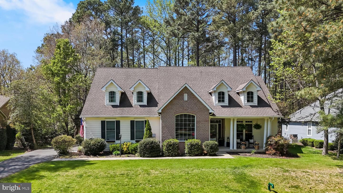
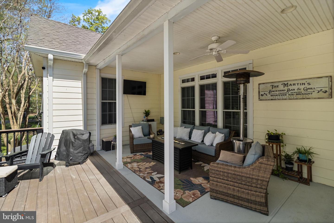
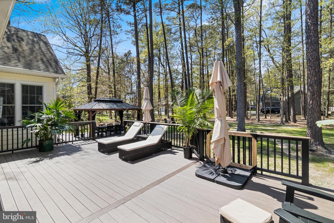
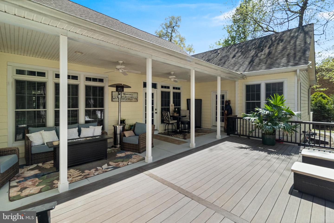
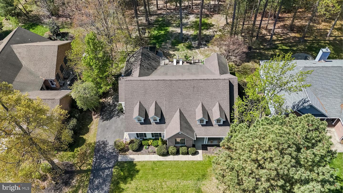
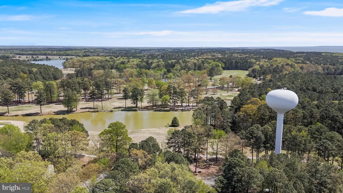
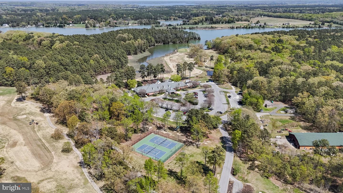
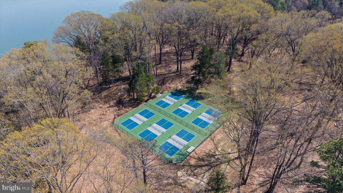
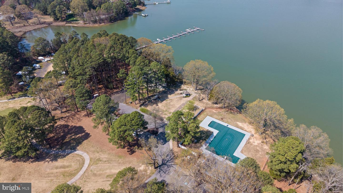
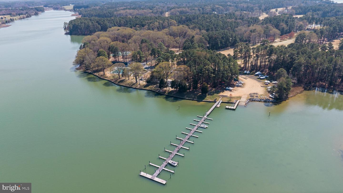
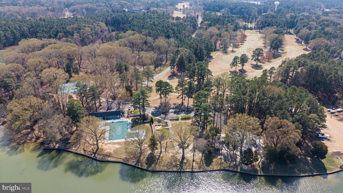
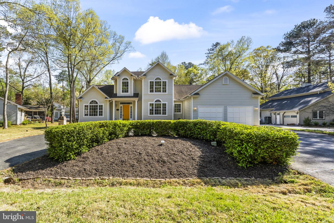
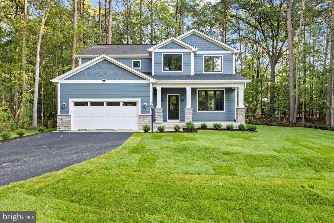
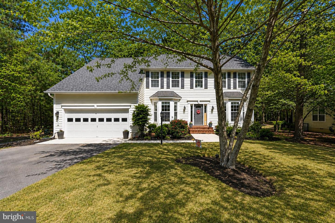
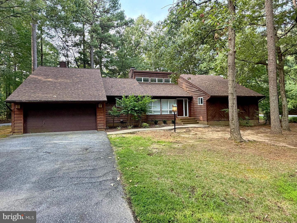
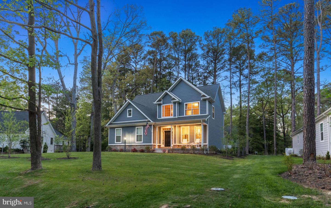
Rare Opportunity - 3% VA Assumable Loan Available! Welcome to this exceptional 5-bedroom, 4-bath home offering the perfect blend of luxury, comfort, and flexibility for today's lifestyle. Thoughtfully designed with two private primary suites and an additional ensuite bedroom, this spacious home is ideal for multi-generational living, guests, or a growing family. The main level features a spacious primary suite, two additional bedrooms, and a flexible room that can serve as a fourth bedroom, home office, or den. The heart of the home is the stunning open-concept kitchen, complete with granite countertops, stainless steel appliances, abundant cabinetry, and an effortless flow into the dining and living areas-perfect for entertaining or everyday living. Retreat to the luxurious main-level primary suite featuring a spa-inspired bath with an oversized multi-head shower and a large walk-in closet. Upstairs, you'll find a second expansive primary suite with its own private full bath, offering exceptional privacy and comfort. Additional features include an attached two-car garage, abundant walk-in attic storage, a new HVAC system and hot water heater, and beautifully designed outdoor living spaces. Relax on the covered porch with ceiling fans, entertain on the newly added deck, or gather around the spacious paver patio overlooking the backyard. Located in the highly desirable Swan Point Yacht & Country Club, residents enjoy access to an award-winning 18-hole golf course, clubhouse with restaurant and pro shop, swimming pool, tennis and basketball courts, marina, boat ramp, and a vibrant waterfront lifestyle.
Details
| MLS # | MDCH2057354 |
|---|---|
| Listing Type | For Sale |
| Style | House |
| Building Name | SWAN POINT |
| HOA Dues | $210 |
| Sub-Type | Resale |
| Status | Pending-bright |
| Year | 2003 |
| Days On Site | 59 |
| Listing Provided By | CENTURY 21 New Millennium | Laura L Forbes |
Features
| Bed(s) | 5 |
|---|---|
| Bath(s) | 4 Total |
| SQ Feet | 3,042 |
| Garage | 2 |
| Story(s) | 2 |
| Zoning | RESIDENTIAL |
| Acreage | 0.41 |
Interior
| Rooms Total | 15 |
|---|---|
| Cooling | Ceiling Fan(s), Central A/C, Heat Pump(s) |
| Heating Yes / No | Yes |
| Heating | Heat Pump(s), Central, Forced Air |
| Interior Features | Dining Area, Attic, Bathroom - Tub Shower, Bathroom - Walk-In Shower, Bathroom - Stall Shower, Breakfast Area, Built-Ins, Carpet, Ceiling Fan(s), Crown Moldings, Entry Level Bedroom, Exposed Beams, Family Room Off Kitchen, Floor Plan - Open, Formal/Separate Dining Room, Kitchen - Eat-In, Kitchen - Gourmet, Kitchen - Table Space, Pantry, Primary Bath(s), Recessed Lighting, Upgraded Countertops, Wainscotting, Walk-in Closet(s), Window Treatments, Wood Floors, Chair Railings, Combination Kitchen/Dining, Combination Kitchen/Living, Kitchen - Country, Kitchen - Island |
| Window Features | Screens, Palladian, Replacement, Energy Efficient, Insulated, Low-E |
| Furnished | No |
| Appliances | Dishwasher, Disposal, Refrigerator, Built-In Microwave, Dryer, Dryer - Electric, Energy Efficient Appliances, Exhaust Fan, Extra Refrigerator/Freezer, Oven - Double, Oven/Range - Gas, Stainless Steel Appliances, Washer, Water Heater |
Exterior
| Exterior Features | Extensive Hardscape, Exterior Lighting, Flood Lights, Gutter System, Sidewalks, Street Lights |
|---|---|
| Roof | Asphalt, Shingle |
| Security Features | Carbon Monoxide Detectors, Smoke Detector, Surveillance Sys |
| Construction Materials | Frame, Brick, Vinyl Siding |
| Foundation Details | Concrete Perimeter |
| Lot Features | Cleared, Front Yard, Rear Yard, Road Frontage |
Parking
| Garage Yes / No | Yes |
|---|---|
| Parking Features | Asphalt Driveway, Paved Driveway |
Utilities
| Utilities | Cable TV, Cable TV Available, Electric Available, Phone, Propane, Water Available, Sewer Available |
|---|
Taxes
| Tax Annual Amount | 6144 |
|---|
Area Information
| State | MD |
|---|---|
| County | CHARLES MD |
| City | ISSUE |
| Zip Code | 20645 |
| Area | CHARLES MD |
| Community Name | SWAN POINT SUB |
| School District | CHARLES COUNTY PUBLIC SCHOOLS |
| Elementary School | DR. THOMAS L. HIGDON |
| High School | LA PLATA |
| Listing VS Median (in SWAN POINT SUB) | |
Price: $540,000 low | high Med: $499,000 sqft: 3,042 low | high Med: 2,836 $ / sqft: $178 low | high Med: $176 On site: 59 low | high Med: 62 | |
Market Activity 20645
Request a showing
Request a showing
Contact
Learn More About This Property

| State | MD |
|---|---|
| County | CHARLES MD |
| City | ISSUE |
| Zip Code | 20645 |
| Area | CHARLES MD |
| Community Name | SWAN POINT SUB |
| School District | CHARLES COUNTY PUBLIC SCHOOLS |
| Elementary School | DR. THOMAS L. HIGDON |
| High School | LA PLATA |
| Listing VS Median (in SWAN POINT SUB) | |
Price: $540,000 low | high Med: $499,000 sqft: 3,042 low | high Med: 2,836 $ / sqft: $178 low | high Med: $176 On site: 59 low | high Med: 62 | |
CENTURY 21® and the CENTURY 21 Logo are registered service marks owned by Century 21 Real Estate LLC. Century 21 Real Estate LLC fully supports the principles of the Fair Housing Act and the Equal Opportunity Act. Each office is independently owned and operated. Listing information is deemed reliable but is not guaranteed accurate.
