
Description
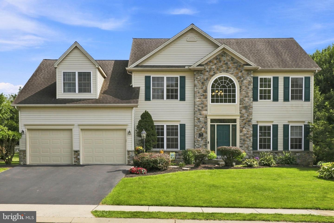
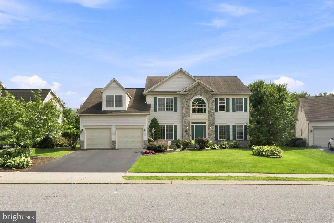
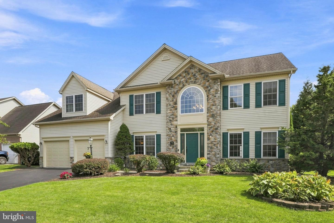
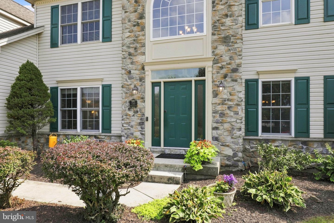
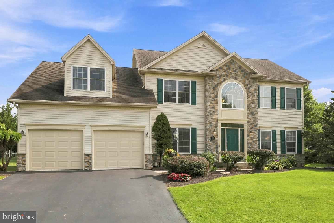
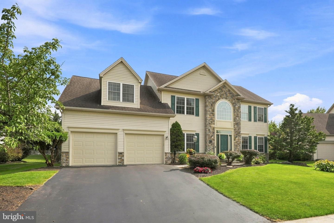
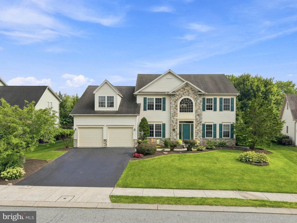
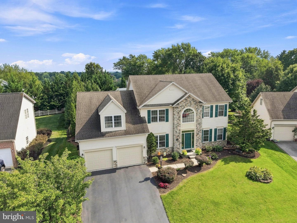
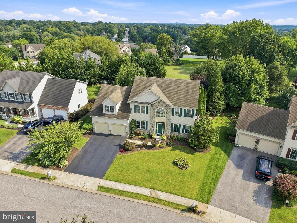
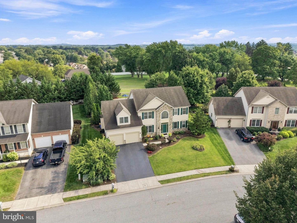
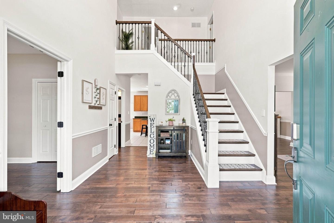
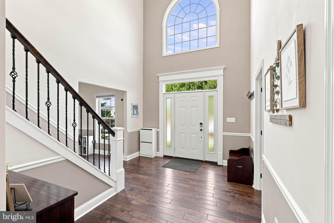
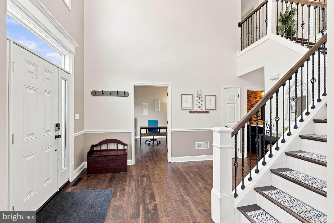
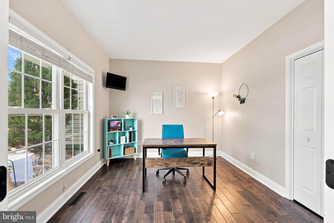
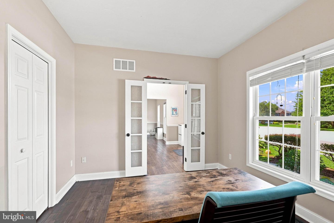
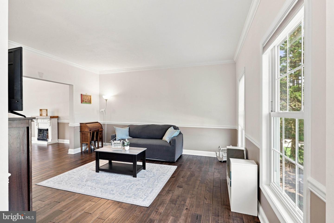
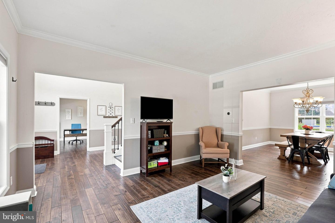
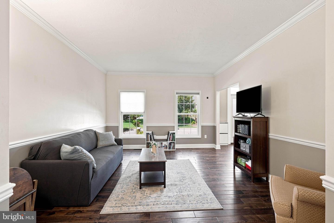
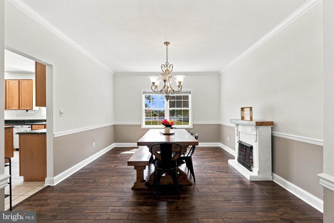
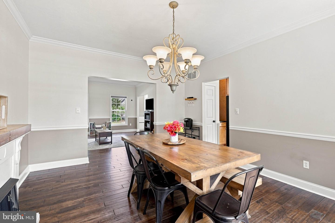
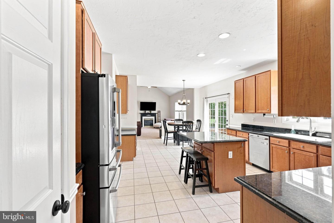
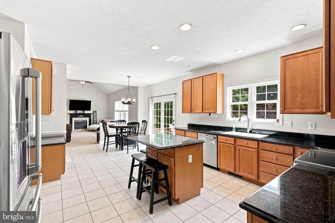
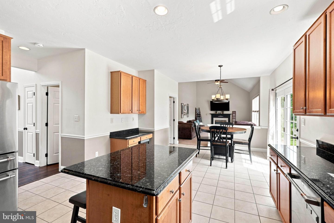
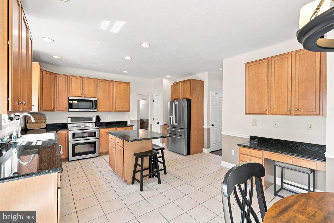
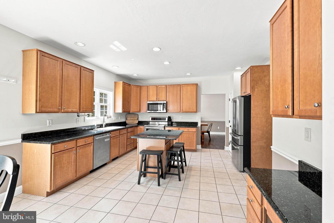
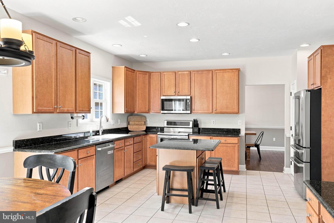
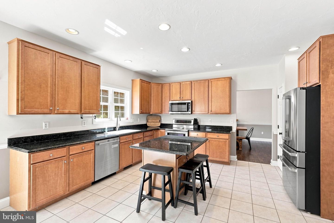
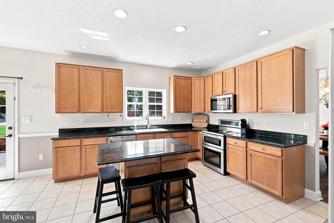
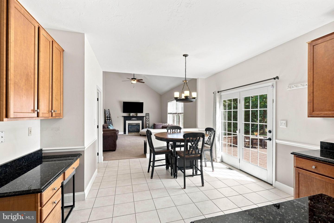
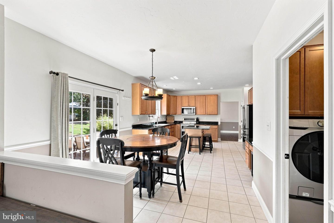
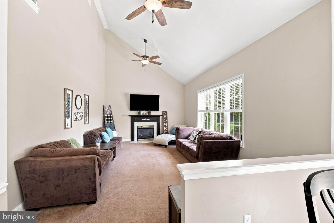
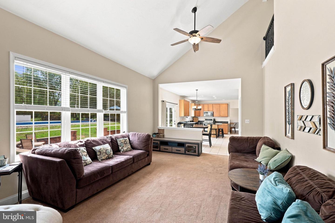
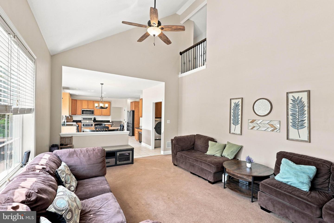
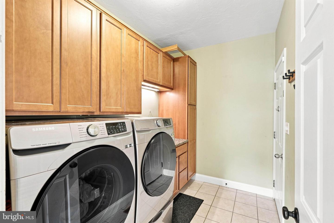
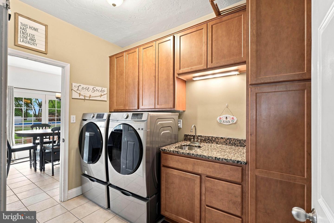
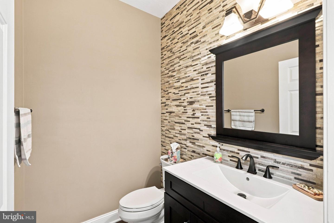
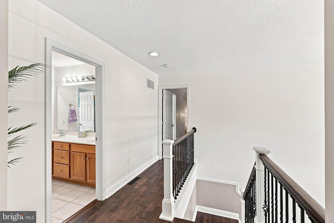
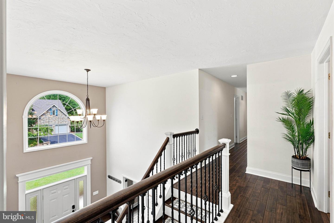
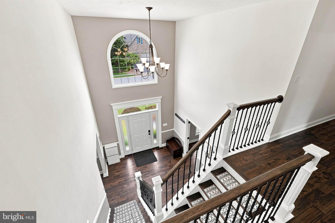
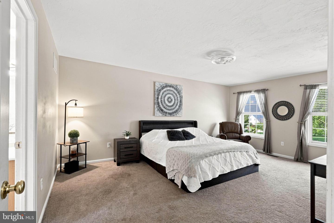
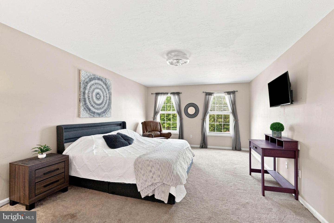
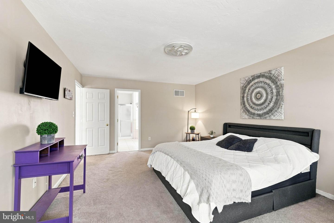
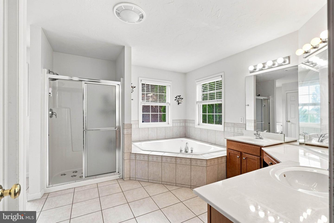
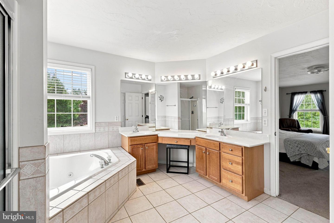
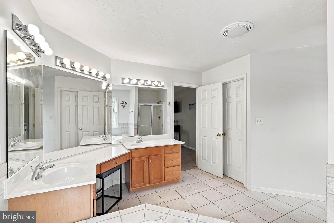
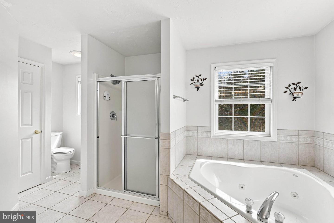
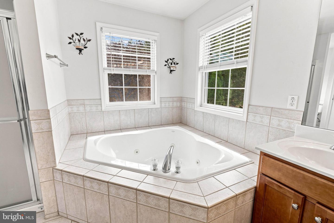
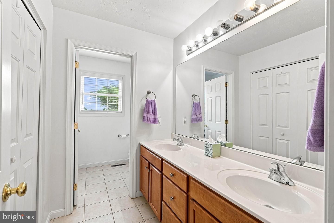
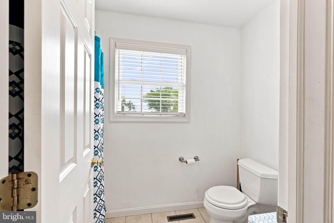
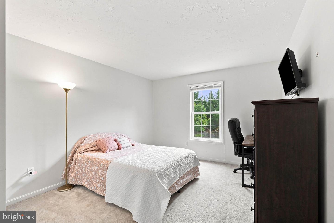
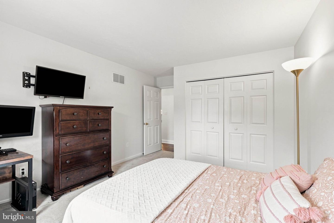
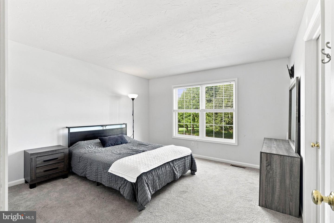
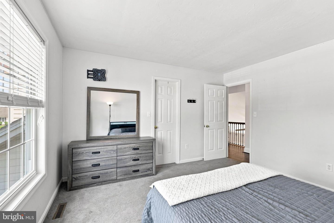
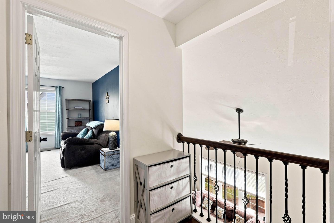
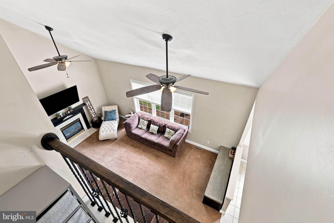
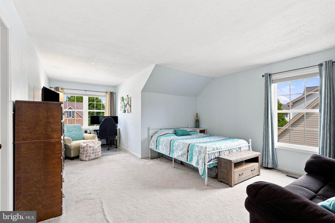
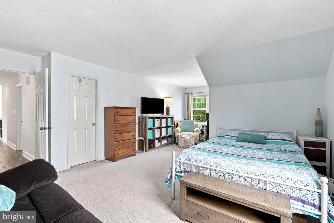
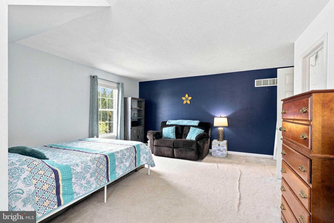
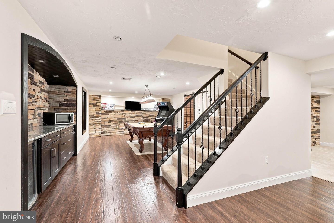
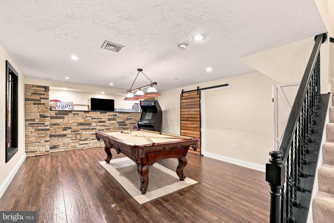
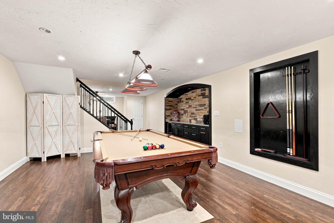
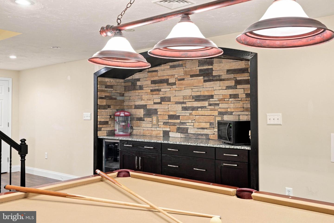
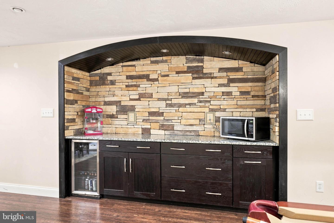
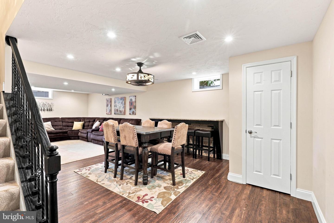
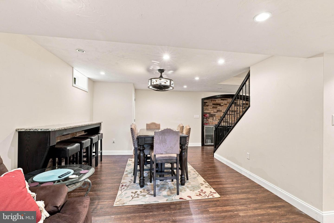
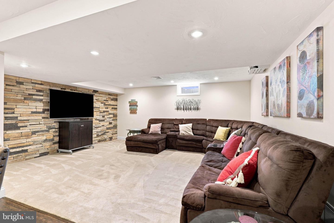
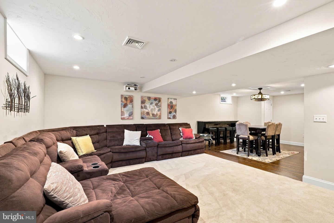
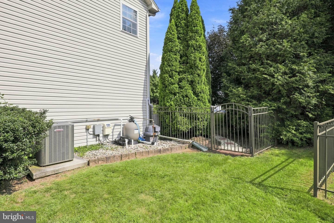
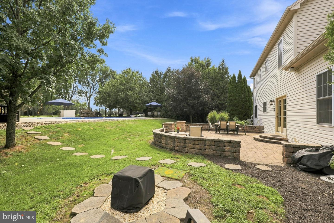
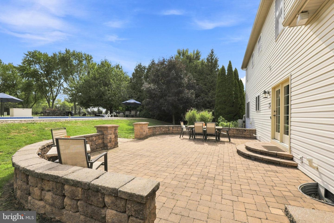
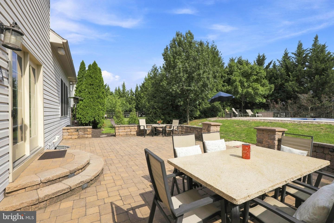
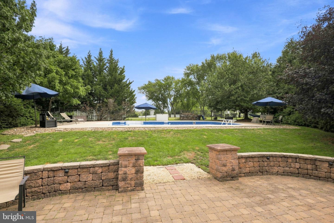
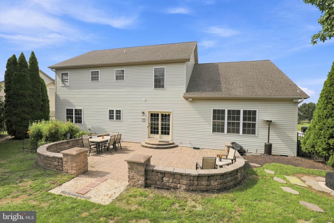
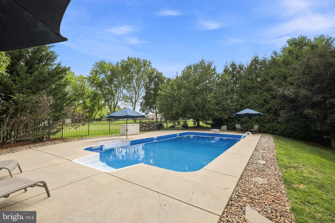
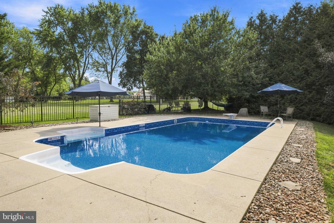
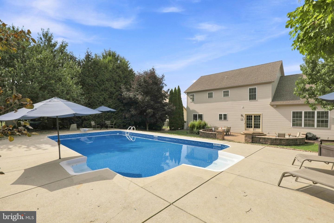
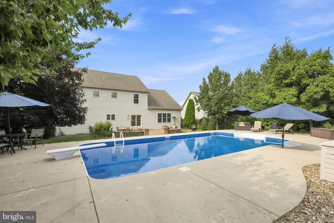
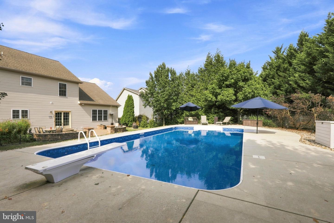
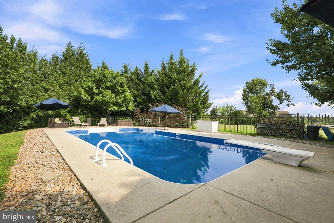
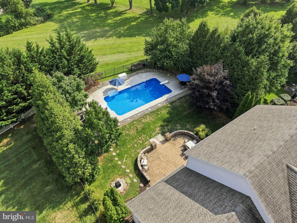
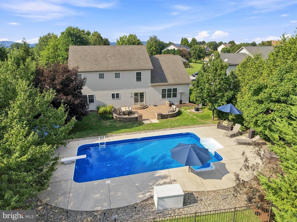
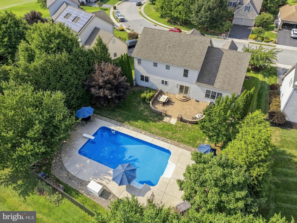
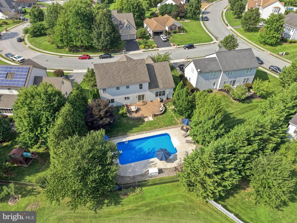
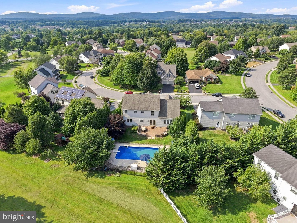
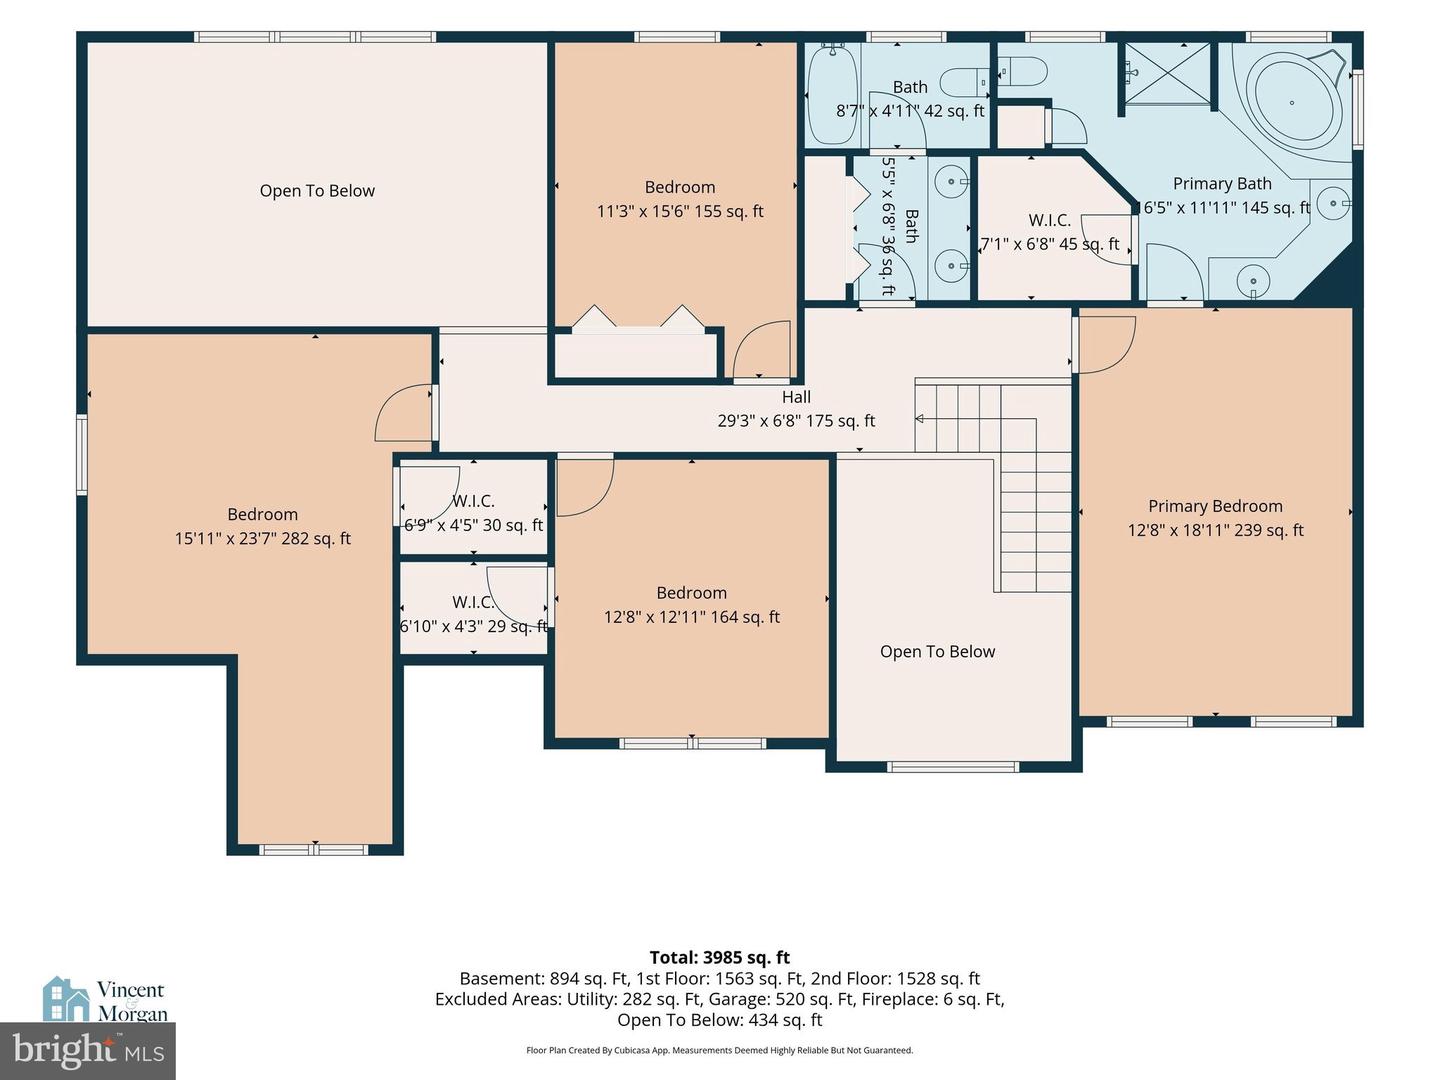
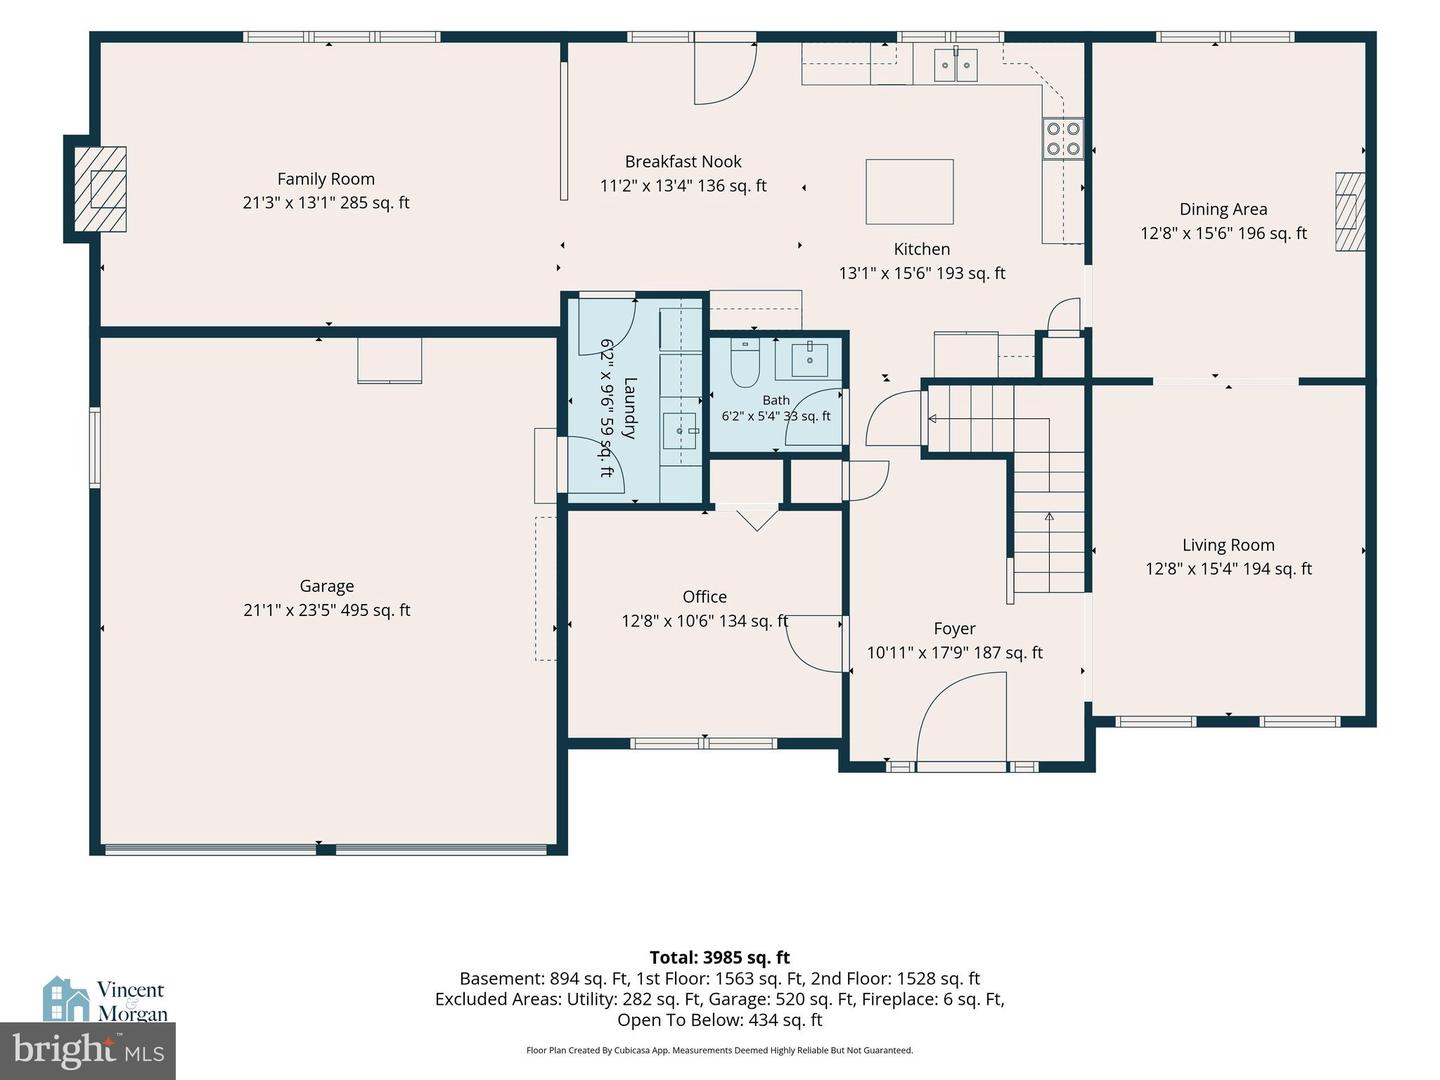
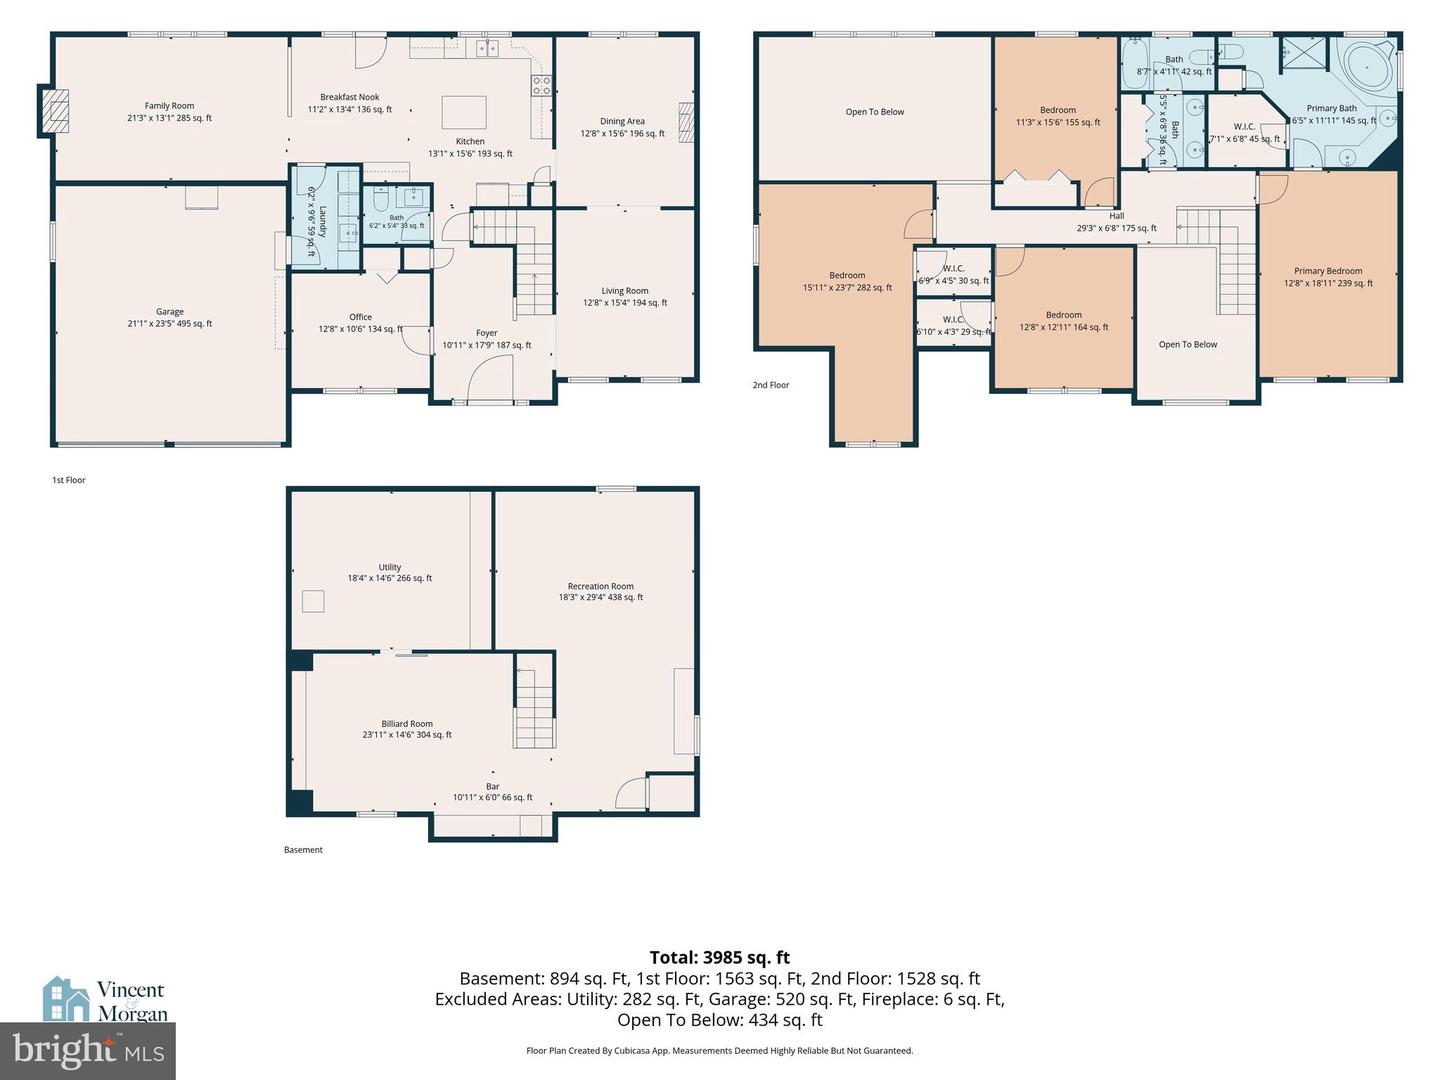
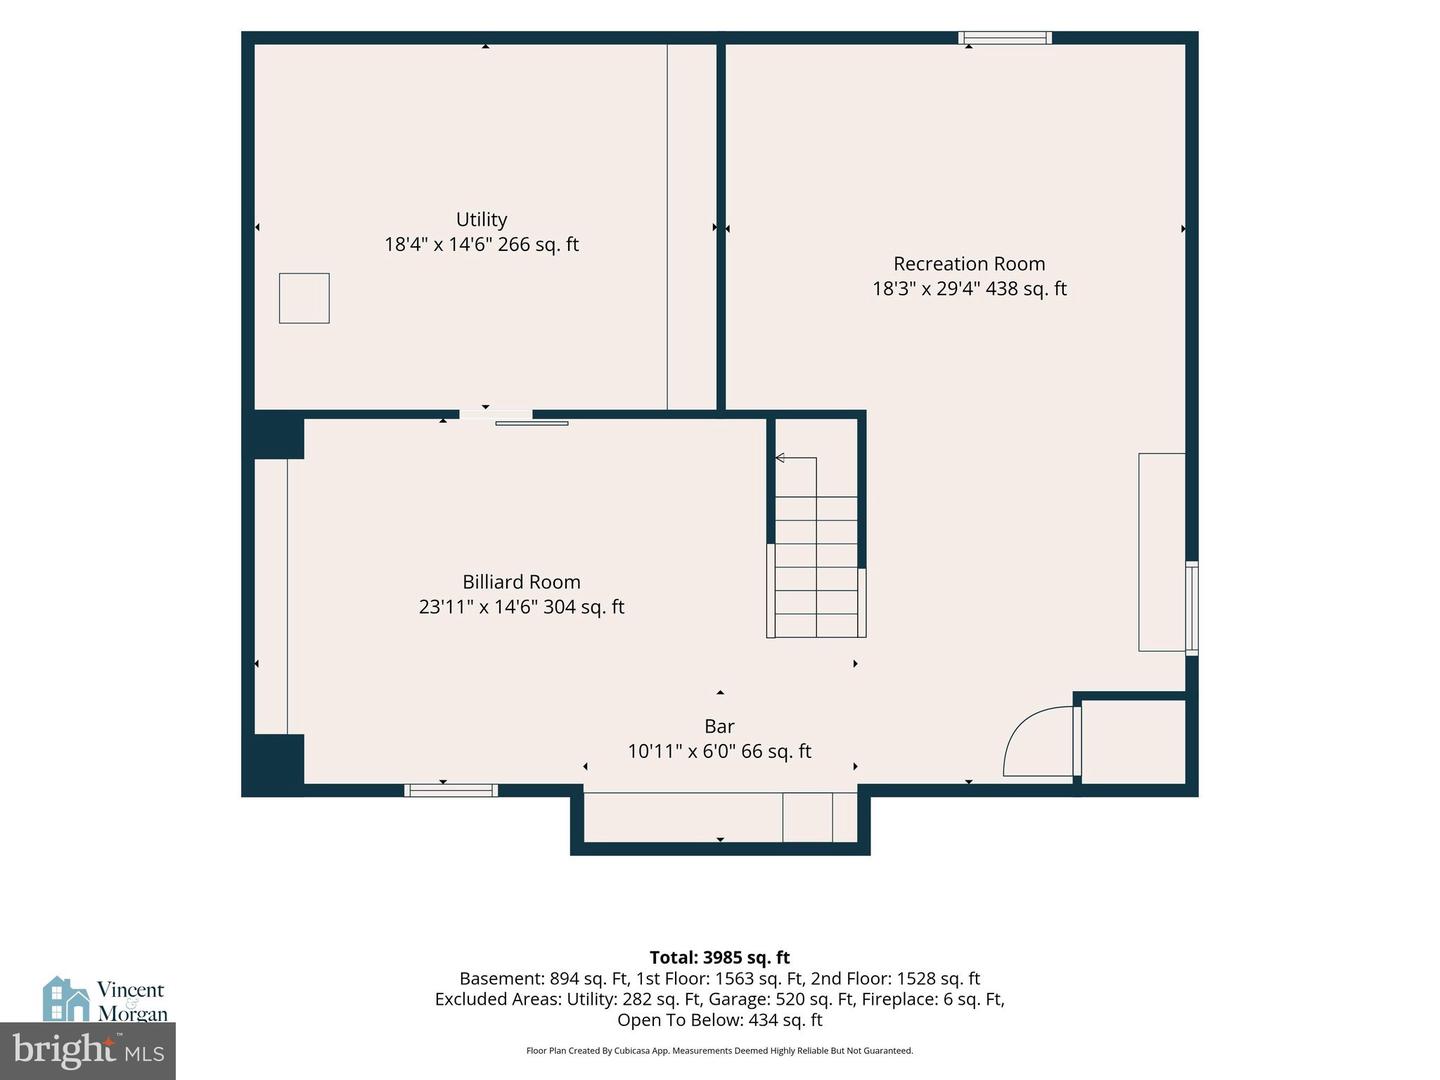
Space, privacy, and summer fun come together at 1510 Glenleigh Drive! Offering approximately 4,000 square feet of living space, this spacious four-bedroom home provides room for everyone with a dedicated office, multiple gathering spaces, and a beautifully finished lower level.The dramatic two-story foyer welcomes you inside, where engineered hardwood floors flow through much of the main level. The open and inviting floor plan includes a formal living room and dining room, while the eat-in kitchen opens to a spacious family room featuring a vaulted ceiling and gas fireplace - an ideal spot for gathering with family and friends.Upstairs, the primary suite offers a private retreat with a luxurious whirlpool bath, while three additional bedrooms provide plenty of space for family, guests, or hobbies. Two of the bedrooms offer walk-in closets, while the hall bath features a double-bowl vanity with the tub/shower and toilet thoughtfully separated, making busy mornings a little easier for everyone.The finished lower level adds an entirely different dimension to the home, featuring a game room, family room with projector, and bar area. Whether you're hosting game night, watching the big game, or simply looking for additional space to relax, this level is ready for it.And then there's the backyard! Step outside to a beautiful patio overlooking your private in-ground pool, creating an incredible extension of the home's living space during the warmer months. The backyard backs to community open space, adding a sense of privacy and making this the perfect place to spend long summer days, gather with friends, or unwind at the end of the day.Set on beautifully landscaped grounds in the Cheltenham community and conveniently located near I-83, Route 30, and the many amenities York has to offer, 1510 Glenleigh Drive delivers the space, flexibility, and outdoor lifestyle you've been looking for.
Details
| MLS # | PAYK2111156 |
|---|---|
| Listing Type | For Sale |
| Style | House |
| HOA Dues | $200 |
| Sub-Type | Resale |
| Status | Active-bright |
| Year | 2002 |
| Days On Site | 39 |
| Listing Provided By | Berkshire Hathaway HomeServices Homesale Realty | Allison Deutsch |
Features
| Bed(s) | 4 |
|---|---|
| Bath(s) | 3 Total |
| SQ Feet | 3,767 |
| Garage | 2 |
| Basement | Y |
| Pool | Yes |
| Story(s) | 2 |
| Zoning | RESIDENTIAL |
| Acreage | 0.29 |
Interior
| Cooling | Central A/C |
|---|---|
| Heating Yes / No | Yes |
| Heating | Forced Air |
| Interior Features | Bar, Bathroom - Soaking Tub, Bathroom - Stall Shower, Bathroom - Tub Shower, Breakfast Area, Carpet, Ceiling Fan(s), Combination Kitchen/Dining, Dining Area, Family Room Off Kitchen, Kitchen - Eat-In, Kitchen - Island, Primary Bath(s), Recessed Lighting, Upgraded Countertops, Walk-in Closet(s), Wet/Dry Bar, Whirl Pool/Hot Tub, Window Treatments, Wood Floors |
| Window Features | Vinyl Clad |
| Appliances | Dishwasher, Disposal, Exhaust Fan, Instant Hot Water, Microwave, Oven/Range - Electric, Refrigerator, Stainless Steel Appliances, Water Heater - Tankless |
Exterior
| Exterior Features | Exterior Lighting, Sidewalks |
|---|---|
| Roof | Architectural Shingle |
| Construction Materials | Concrete, Stick Built, Stone, Tile, Vinyl Siding |
| Foundation Details | Concrete Perimeter |
| Lot Features | Backs - Open Common Area |
Parking
| Garage Yes / No | Yes |
|---|---|
| Parking Features | Asphalt Driveway |
Utilities
| Utilities | Cable TV Available, Natural Gas Available, Phone Available |
|---|
Taxes
| Tax Annual Amount | 10288 |
|---|
Area Information
| State | PA |
|---|---|
| County | YORK PA |
| City | YORK |
| Zip Code | 17404 |
| Area | Manchester Twp (15236) |
| Community Name | CHELTENHAM |
| School District | CENTRAL YORK |
| Listing VS Median (in CHELTENHAM) | |
Price: $562,500 low | high Med: $451,944 sqft: 3,767 low | high Med: 2,791 $ / sqft: $149 low | high Med: $164 On site: 39 low | high Med: 117 | |
Market Activity 17404
Request a showing
Request a showing
Contact
Learn More About This Property

| State | PA |
|---|---|
| County | YORK PA |
| City | YORK |
| Zip Code | 17404 |
| Area | Manchester Twp (15236) |
| Community Name | CHELTENHAM |
| School District | CENTRAL YORK |
| Listing VS Median (in CHELTENHAM) | |
Price: $562,500 low | high Med: $451,944 sqft: 3,767 low | high Med: 2,791 $ / sqft: $149 low | high Med: $164 On site: 39 low | high Med: 117 | |
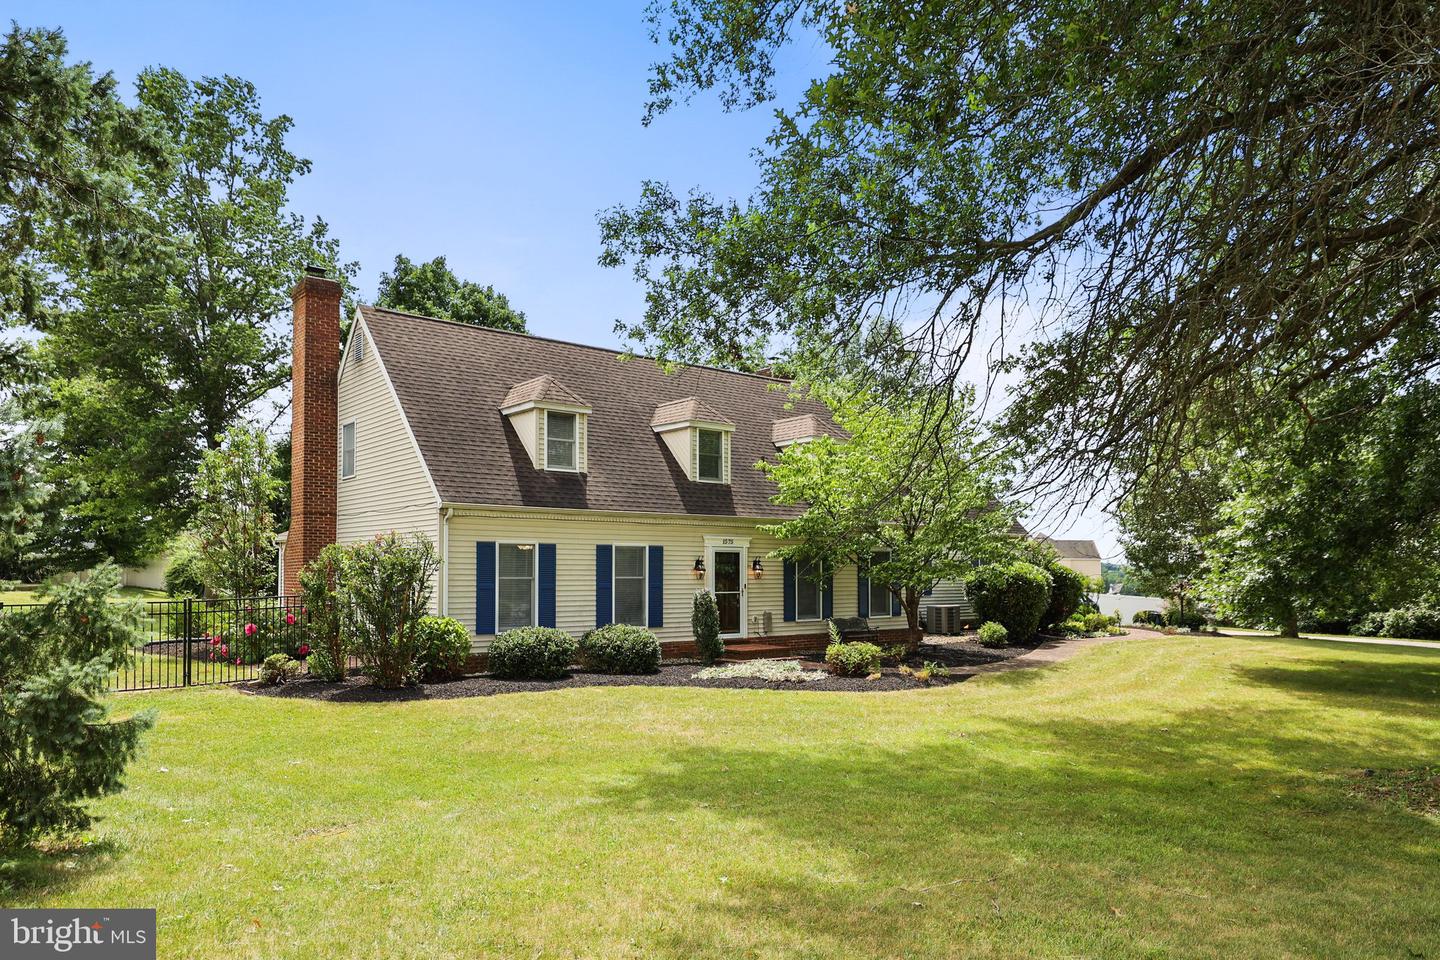 | $499,9001575 Greenbriar RdYork, PA 17404 |
CENTURY 21® and the CENTURY 21 Logo are registered service marks owned by Century 21 Real Estate LLC. Century 21 Real Estate LLC fully supports the principles of the Fair Housing Act and the Equal Opportunity Act. Each office is independently owned and operated. Listing information is deemed reliable but is not guaranteed accurate.
