
Description
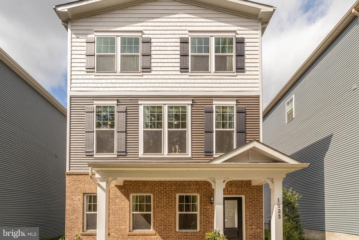
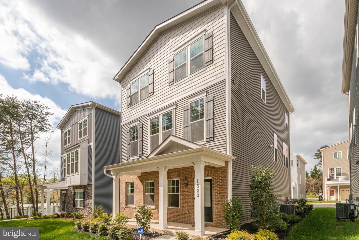
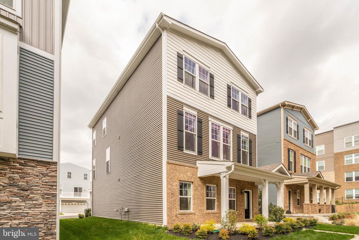
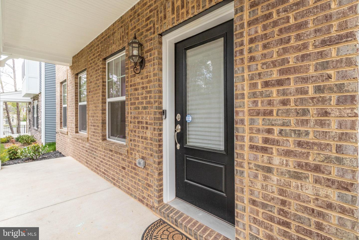
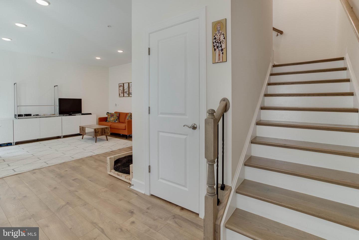
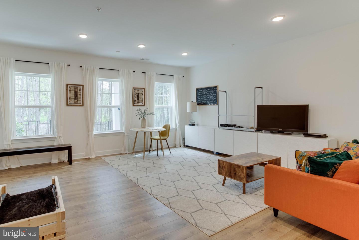
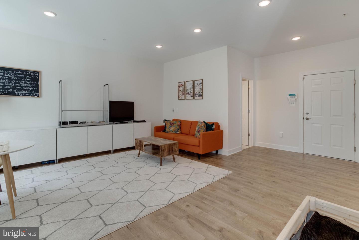
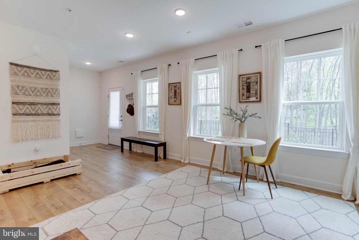
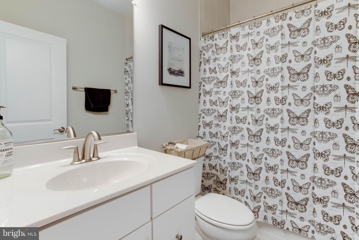
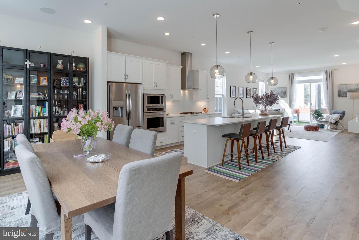
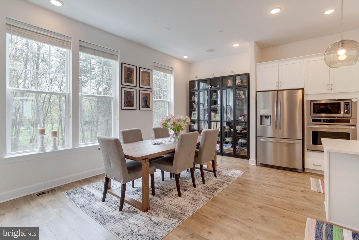
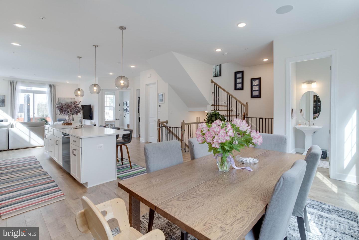
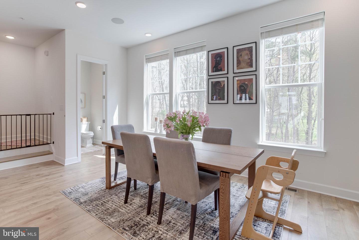
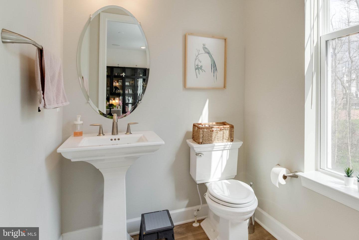
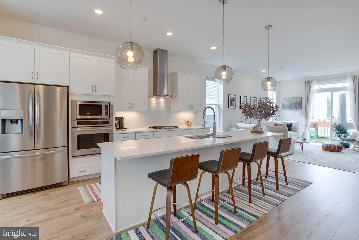
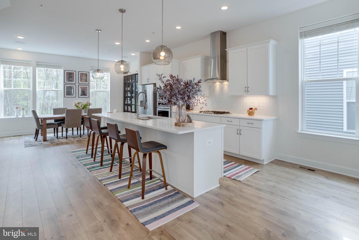
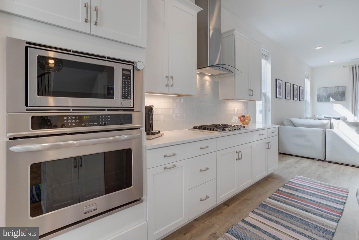
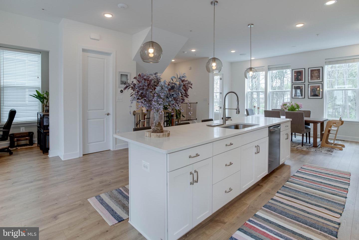
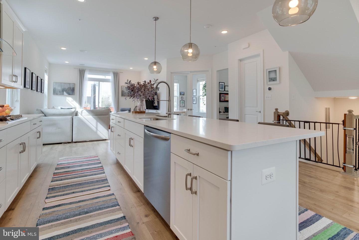
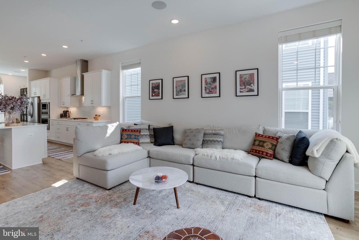
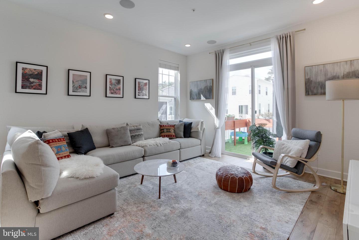
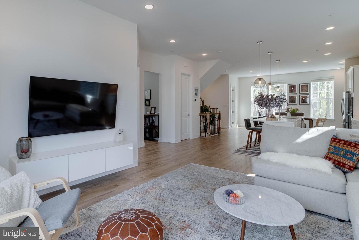
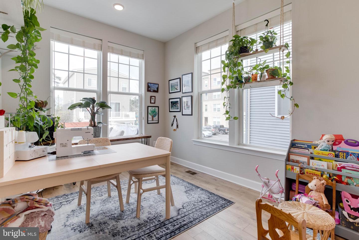
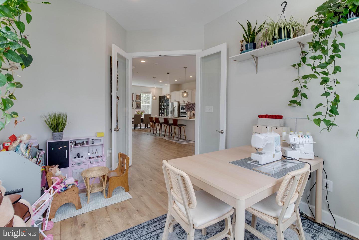
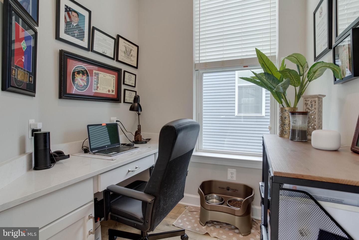
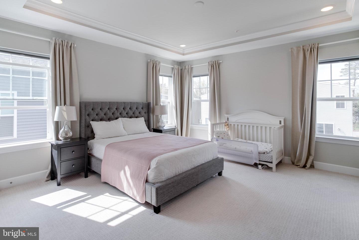
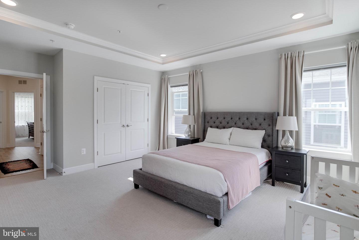
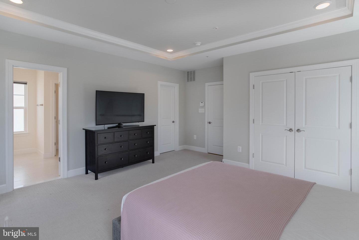
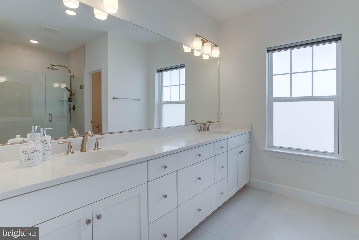
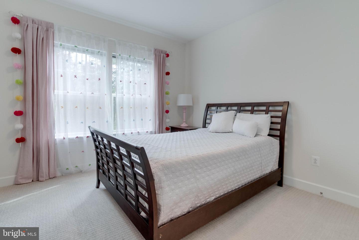
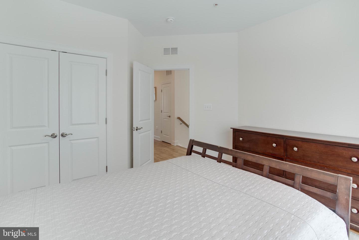
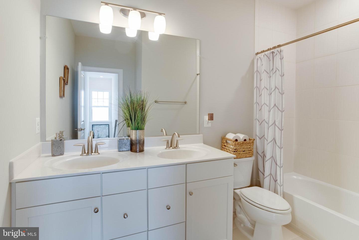
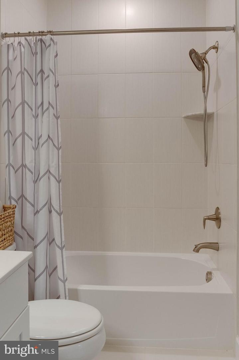
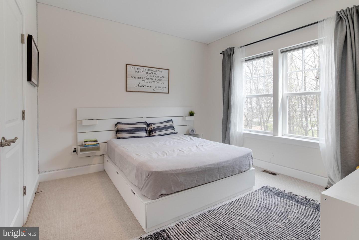
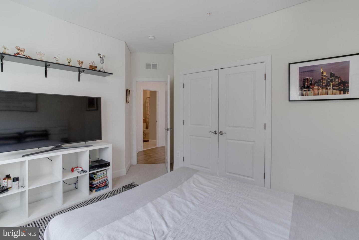
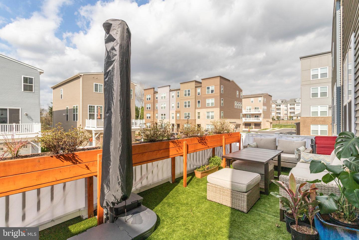
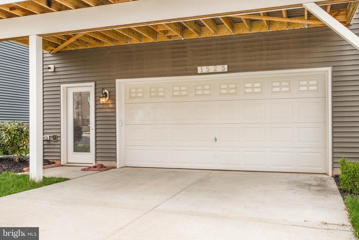
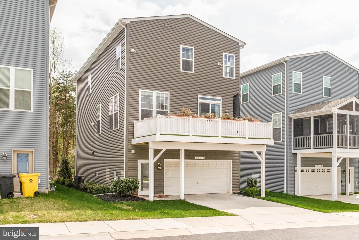
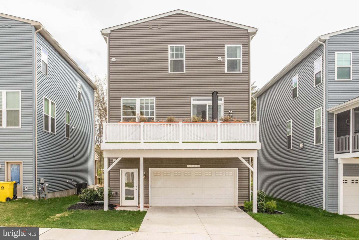
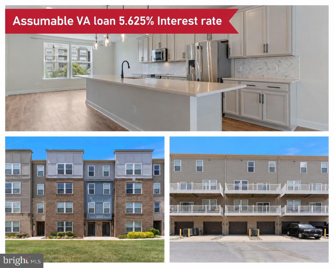
ASSUMABLE VA LOAN AT a 2.25% INTEREST RATE IS AVAILABLE TO QUALIFIED VA BUYERS! Solar panels are owned! Welcome to this beautiful 3-bedroom home offering a bright and airy open-concept floor plan with stylish finishes and flexible living spaces throughout. Elegant staircases with detailed iron spindles add character and sophistication to the home's design. The stunning kitchen features a large center island with breakfast bar seating, a classic subway tile backsplash, and stainless steel appliances including a gas range-perfect for both everyday living and entertaining. The adjacent dining area is filled with natural light and offers peaceful wooded views through expansive windows, while the family room features a sliding door leading to the deck for easy indoor-outdoor living. The main level also includes two additional rooms ideal for bedrooms, home offices, or flex space, along with a convenient half bath. The lower level expands the living space with a large room perfect for a second family room, recreation area, or media room, along with a full bathroom and garage access. Upstairs, you'll find three spacious bedrooms and a full hall bath with a double sink vanity. The impressive owner's suite offers two closets and a private ensuite bathroom with a double sink vanity. Additional highlights include a 2-car garage and a prime location close to shopping, dining, and Arundel Mills. This home perfectly combines comfort, style, and convenience.
Details
| MLS # | MDAA2144866 |
|---|---|
| Listing Type | For Sale |
| Style | House |
| HOA Dues | $111 |
| Sub-Type | Resale |
| Status | Pending-bright |
| Year | 2019 |
| Days On Site | 122 |
| Listing Provided By | Redfin Corp | Daniel Borowy |
Features
| Bed(s) | 3 |
|---|---|
| Bath(s) | 4 Total |
| SQ Feet | 3,014 |
| Garage | 2 |
| Story(s) | 3 |
| Zoning | R5 |
| Acreage | 0.07 |
| Property View | Garden, Lawn |
Interior
| Cooling | Other |
|---|---|
| Heating Yes / No | Yes |
| Heating | Heat Pump(s) |
| Interior Features | Breakfast Area, Built-Ins, Carpet, Combination Dining/Living, Dining Area, Efficiency, Floor Plan - Open, Kitchen - Eat-In, Kitchen - Gourmet, Kitchen - Island, Kitchen - Table Space, Primary Bath(s), Recessed Lighting, Walk-in Closet(s), Window Treatments, Wood Floors |
| Window Features | Double Pane Windows, Insulated, Screens |
Exterior
| Exterior Features | Sidewalks |
|---|---|
| Construction Materials | Aluminum Siding |
| Foundation Details | Other |
| Lot Features | Front Yard, Landscaping, Side Yard(s) |
Parking
| Garage Yes / No | Yes |
|---|---|
| Parking Features | Concrete Driveway, Paved Driveway, Private |
Taxes
| Tax Annual Amount | 6658 |
|---|
Area Information
| State | MD |
|---|---|
| County | ANNE ARUNDEL MD |
| City | HANOVER |
| Zip Code | 21076 |
| Area | ANNE ARUNDEL MD |
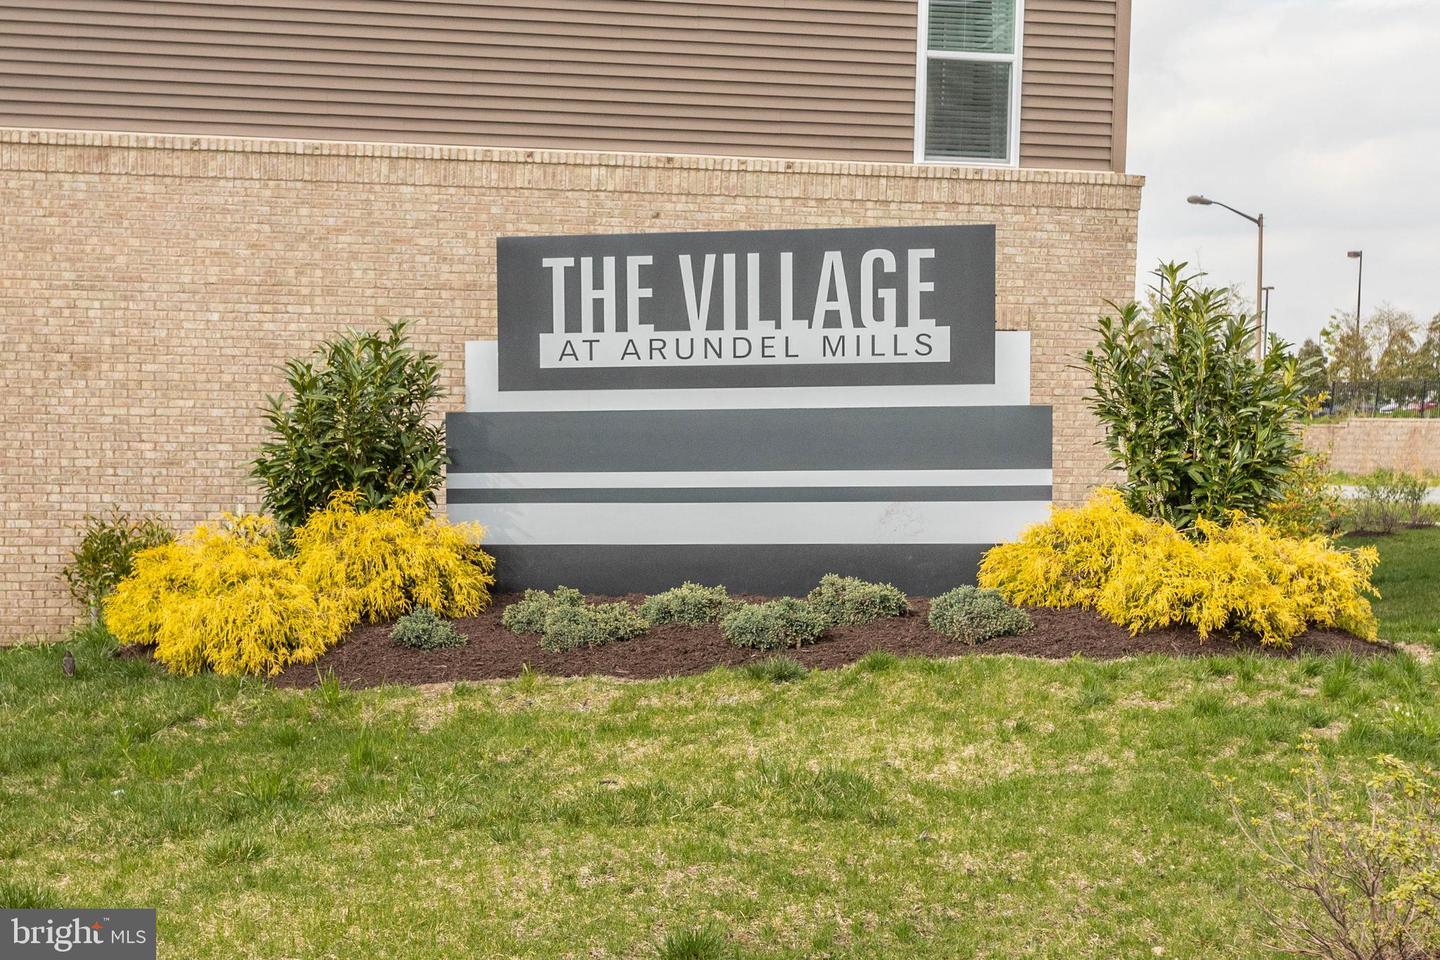
| Community Name | THE VILLAGE AT ARUNDEL MILLS |
| School District | ANNE ARUNDEL COUNTY PUBLIC SCHOO |
| Listing VS Median (in THE VILLAGE AT ARUNDEL MILLS) | |
Price: $735,000 low | high Med: $370,450 sqft: 3,014 low | high Med: 3,554 $ / sqft: $244 low | high Med: $123 On site: 122 low | high Med: 61.5 | |
Market Activity 21076
Request a showing
Request a showing
Contact
Learn More About This Property

| State | MD |
|---|---|
| County | ANNE ARUNDEL MD |
| City | HANOVER |
| Zip Code | 21076 |
| Area | ANNE ARUNDEL MD |
| Community Name | THE VILLAGE AT ARUNDEL MILLS |
| School District | ANNE ARUNDEL COUNTY PUBLIC SCHOO |
| Listing VS Median (in THE VILLAGE AT ARUNDEL MILLS) | |
Price: $735,000 low | high Med: $370,450 sqft: 3,014 low | high Med: 3,554 $ / sqft: $244 low | high Med: $123 On site: 122 low | high Med: 61.5 | |
CENTURY 21® and the CENTURY 21 Logo are registered service marks owned by Century 21 Real Estate LLC. Century 21 Real Estate LLC fully supports the principles of the Fair Housing Act and the Equal Opportunity Act. Each office is independently owned and operated. Listing information is deemed reliable but is not guaranteed accurate.
