154 Red Stone Lane #lot 33,HANOVER, PA 17331
HANOVER, PA 17331

Description
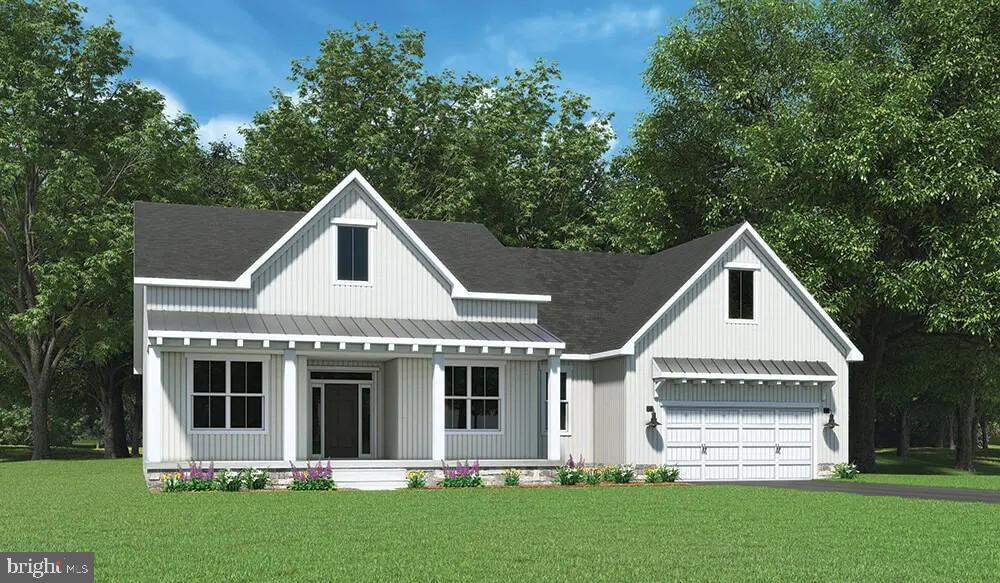
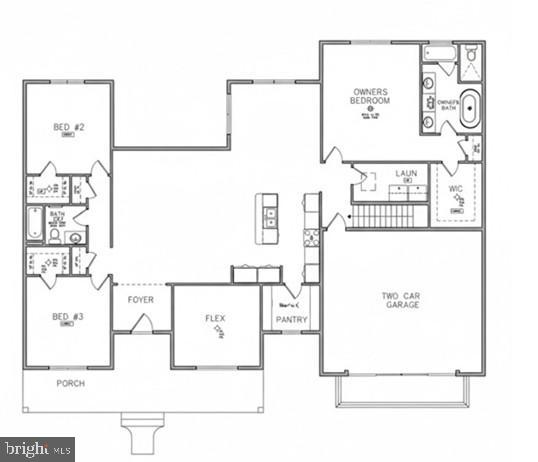
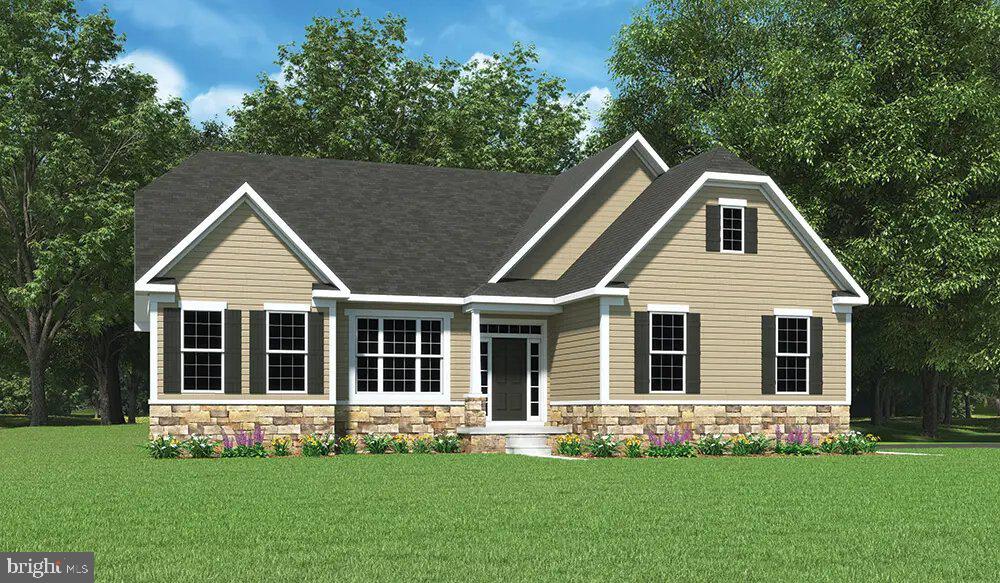
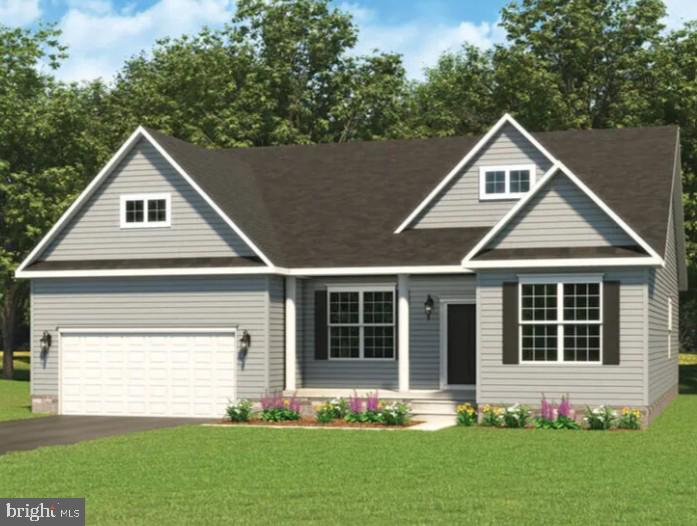
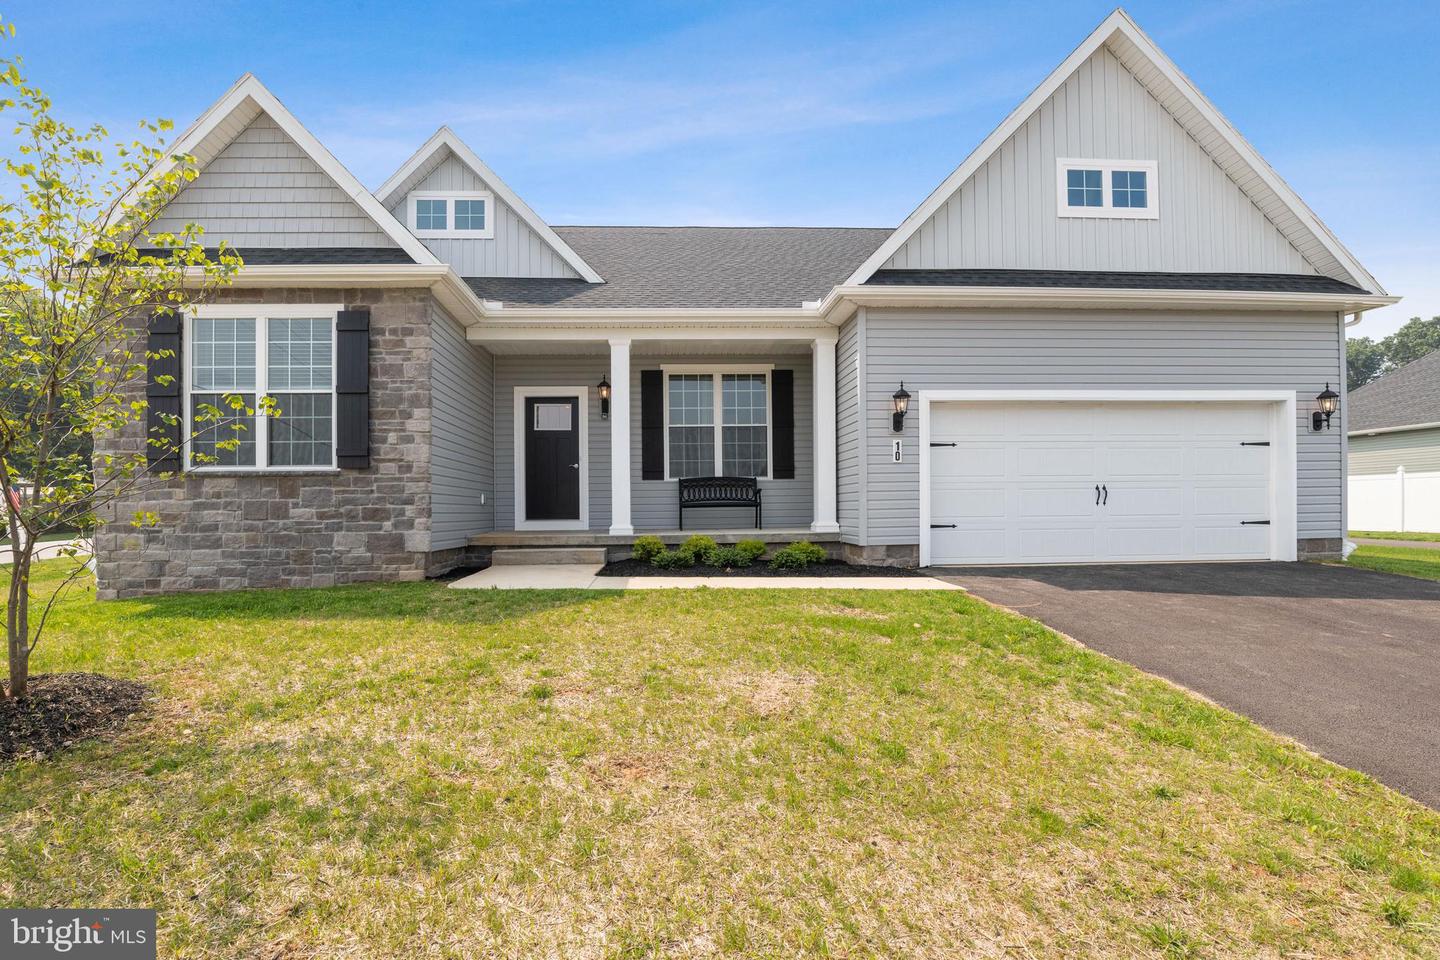
This to be built Aniston blends the best of our popular Nash plan with enhanced flexibility and modern farmhouse charm. Designed with everyday living in mind, this home features an open-concept layout and a versatile flex space-ideal for a home office, playroom, or additional living area. Enjoy durable luxury vinyl plank flooring throughout the main living areas and a thoughtfully designed kitchen complete with stacked cabinets, gourmet kitchen , Quartz countertop, an undermount stainless steel sink, recessed lighting, and a spacious center island. The owner's suite offers a private retreat with tile flooring, a beautifully tiled shower, a freestanding soaking tub, and an oversized vanity for added convenience. A covered roof area is included, providing the perfect foundation for a future porch or patio. The unfinished basement offers endless possibilities for expansion and customization.
Details
| MLS # | PAAD2025844 |
|---|---|
| Listing Type | For Sale |
| Style | House |
| HOA Dues | $326 |
| Sub-Type | New Construction |
| Status | Pending-bright |
| Year | 2026 |
| Days On Site | 28 |
| Listing Provided By | Joseph A Myers Real Estate, Inc. | Bethann Mede |
Features
| Bed(s) | 3 |
|---|---|
| Bath(s) | 2 Total |
| SQ Feet | 2,186 |
| Garage | 2 |
| Basement | Y |
| Story(s) | 1 |
| Zoning | RESIDENTIAL |
| Acreage | 0.51 |
Interior
| Cooling | Central A/C |
|---|---|
| Heating Yes / No | Yes |
| Heating | 90% Forced Air |
| Interior Features | Bathroom - Soaking Tub, Bathroom - Tub Shower, Bathroom - Stall Shower, Carpet, Dining Area, Efficiency, Family Room Off Kitchen, Floor Plan - Open, Kitchen - Eat-In, Kitchen - Island, Pantry, Recessed Lighting, Walk-in Closet(s), Upgraded Countertops |
| Window Features | Low-E |
| Appliances | Oven/Range - Electric, Dishwasher, Disposal, Water Heater - Tankless |
Exterior
| Exterior Features | Sidewalks, Street Lights |
|---|---|
| Roof | Architectural Shingle |
| Construction Materials | Asphalt, Batts Insulation, Blown In Insulation, Concrete, CPVC/PVC, Rough-In Plumbing, Stick Built, Stone, Vinyl Siding, Tile |
| Foundation Details | Concrete Perimeter, Passive Radon Mitigation |
Parking
| Garage Yes / No | Yes |
|---|
Utilities
| Utilities | Natural Gas Available, Electric Available, Sewer Available, Water Available |
|---|
Taxes
| Tax Annual Amount | 0 |
|---|
Area Information
| State | PA |
|---|---|
| County | ADAMS PA |
| City | HANOVER |
| Zip Code | 17331 |
| Area | Conewago Twp (14308) |
| Community Name | EAGLE ROCK |
| School District | CONEWAGO VALLEY |
| Listing VS Median (in EAGLE ROCK) | |
Price: $618,701 low | high Med: $552,575 sqft: 2,186 low | high Med: 2,701 $ / sqft: $283 low | high Med: $205 On site: 28 low | high Med: 102 | |
Market Activity 17331
Request a showing
Request a showing
Contact
Learn More About This Property

| State | PA |
|---|---|
| County | ADAMS PA |
| City | HANOVER |
| Zip Code | 17331 |
| Area | Conewago Twp (14308) |
| Community Name | EAGLE ROCK |
| School District | CONEWAGO VALLEY |
| Listing VS Median (in EAGLE ROCK) | |
Price: $618,701 low | high Med: $552,575 sqft: 2,186 low | high Med: 2,701 $ / sqft: $283 low | high Med: $205 On site: 28 low | high Med: 102 | |
CENTURY 21® and the CENTURY 21 Logo are registered service marks owned by Century 21 Real Estate LLC. Century 21 Real Estate LLC fully supports the principles of the Fair Housing Act and the Equal Opportunity Act. Each office is independently owned and operated. Listing information is deemed reliable but is not guaranteed accurate.
