1580 Loudoun Dr,HAYMARKET, VA 20169
HAYMARKET, VA 20169

Description
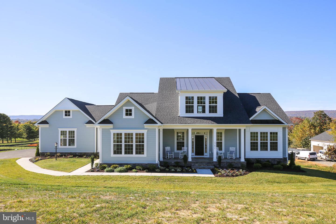
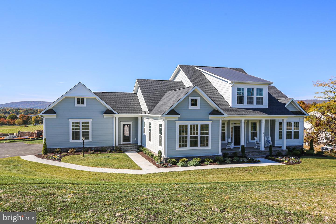
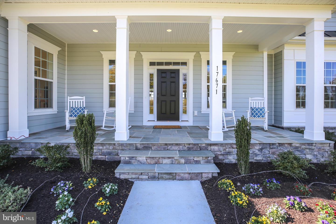
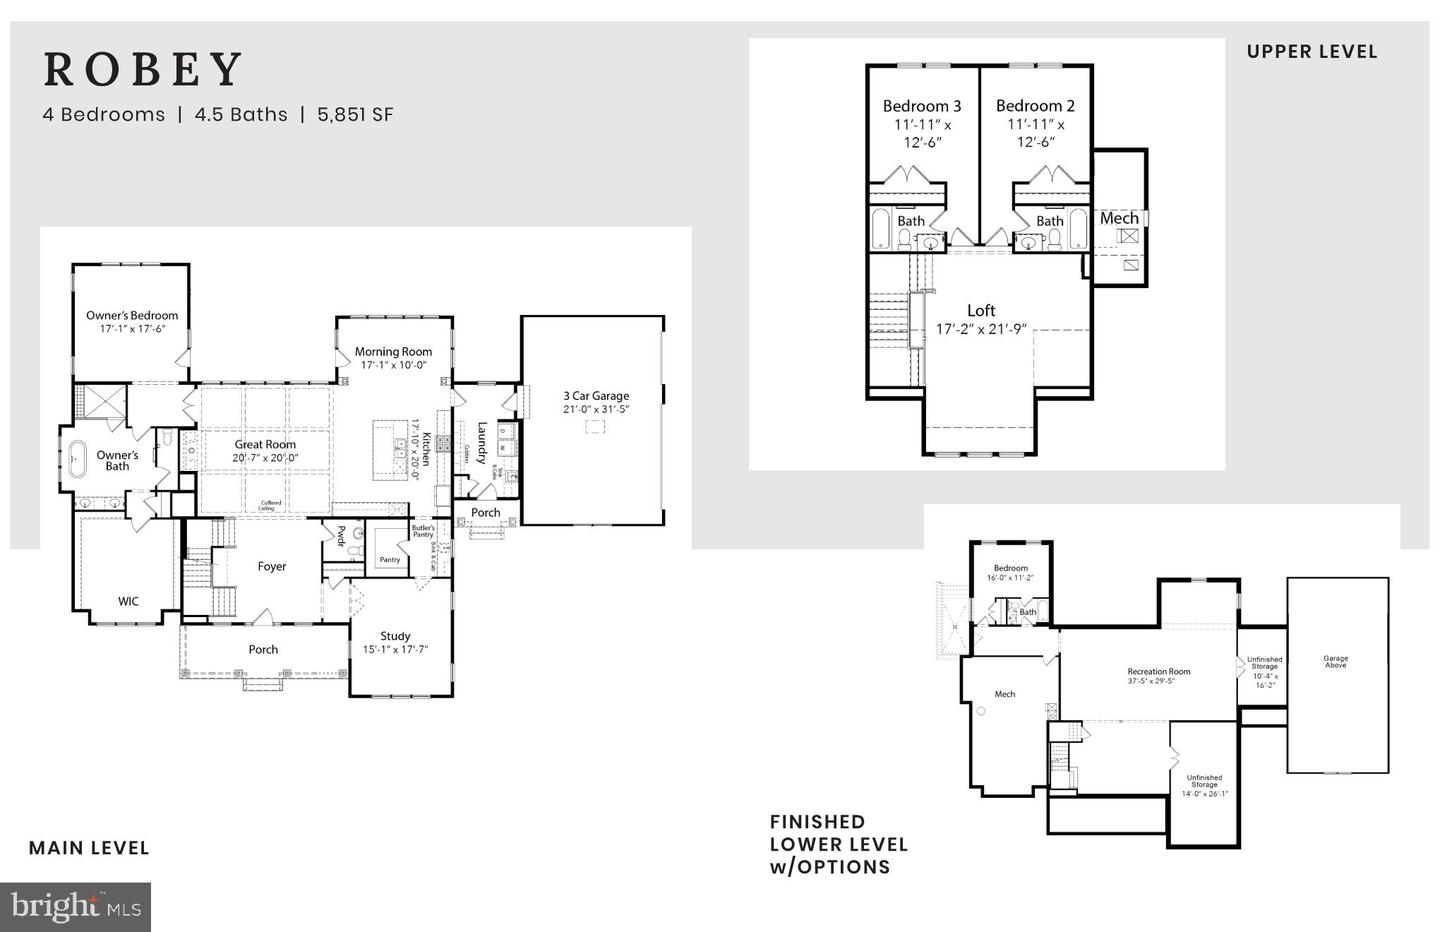
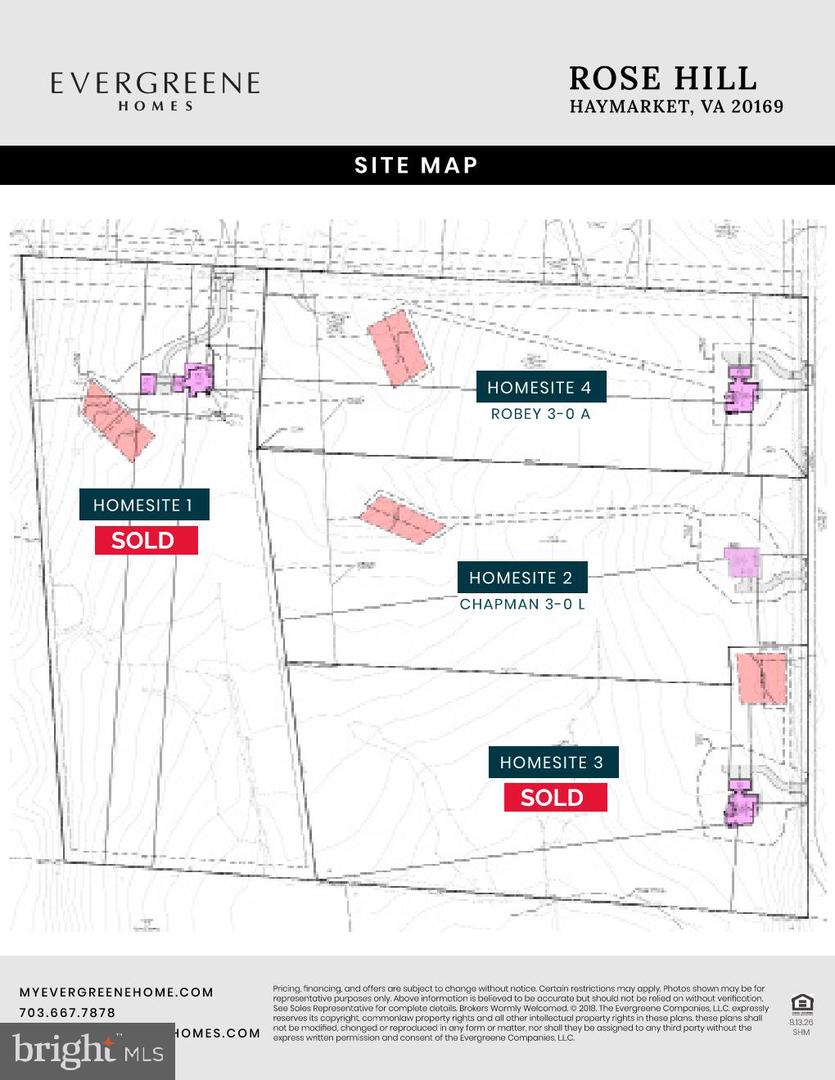
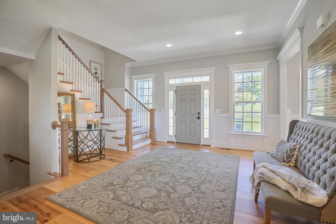
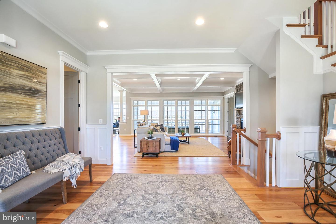
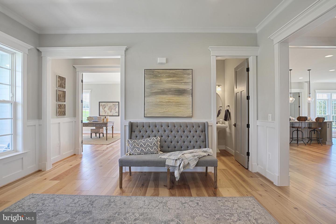
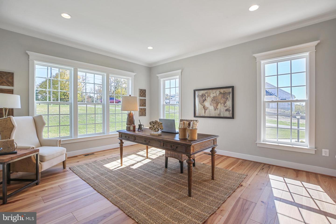
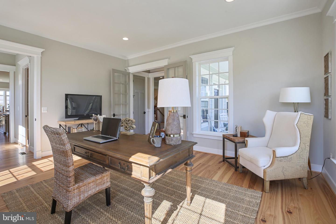
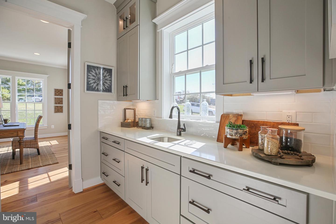
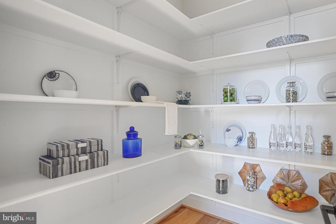
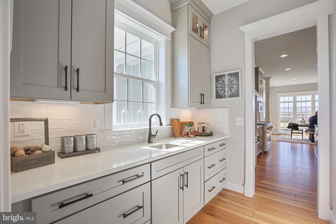
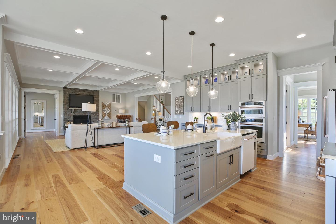
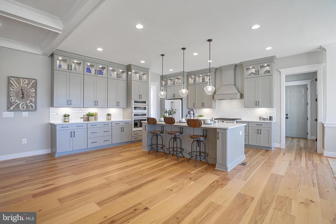
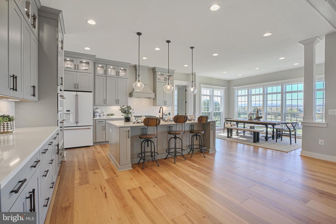
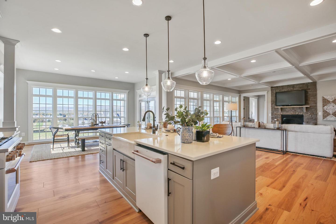
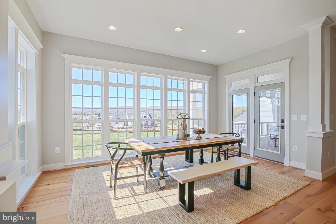
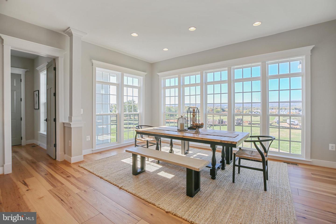
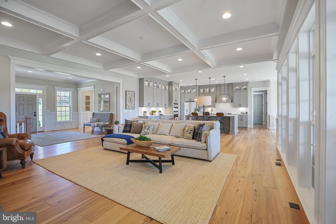
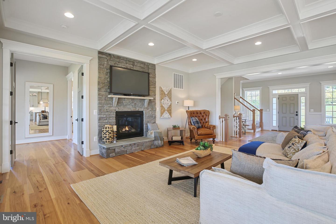
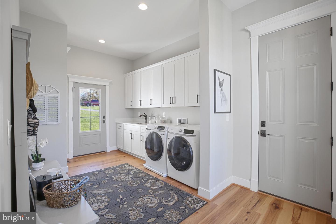
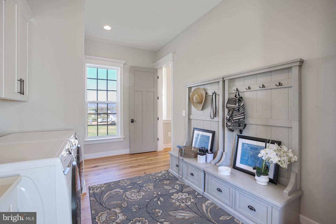
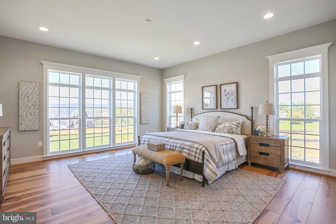
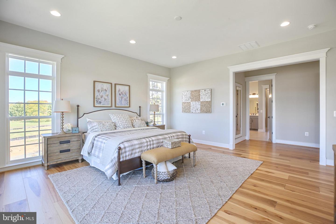
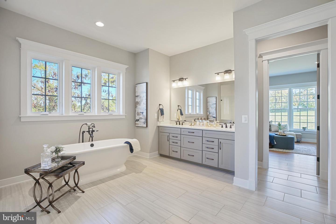
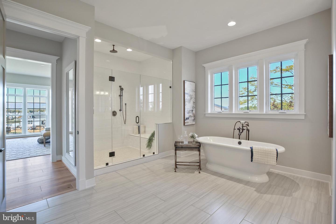
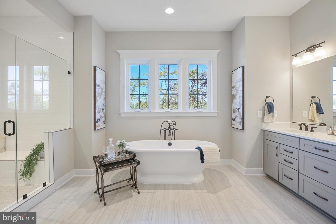
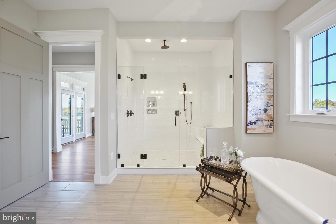
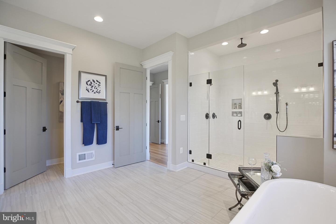
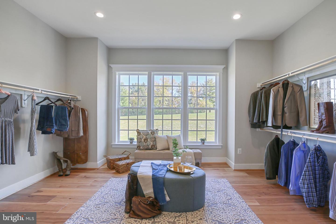
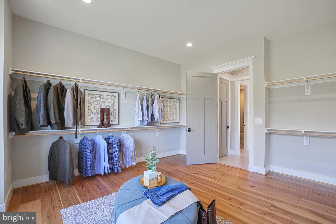
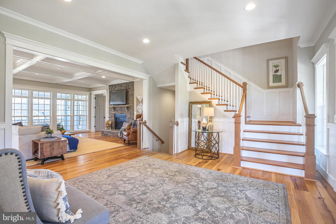
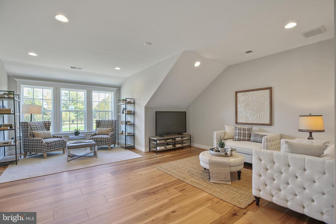
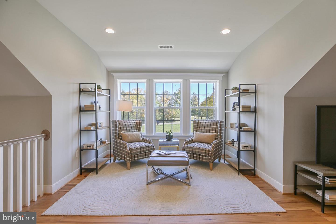
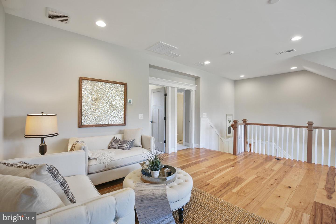
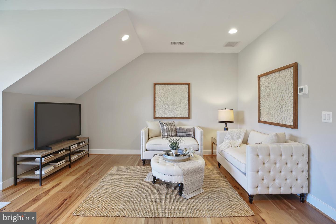
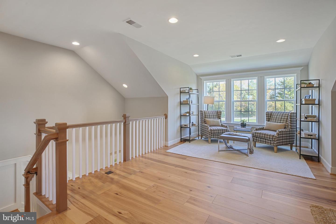
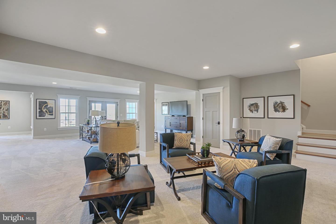
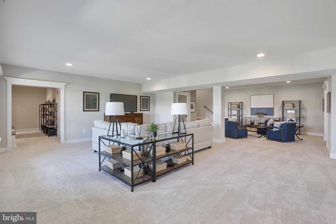
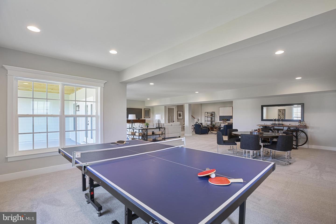
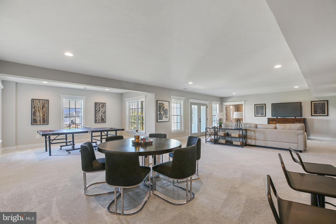
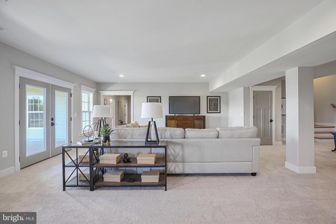
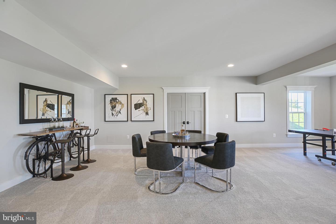
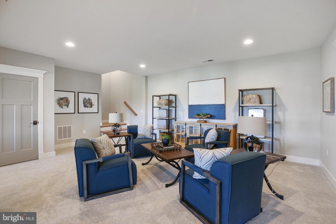
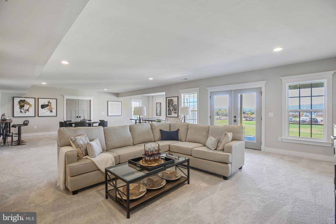
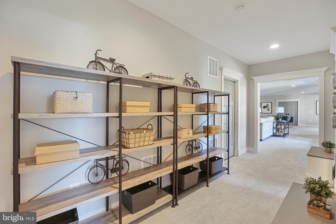
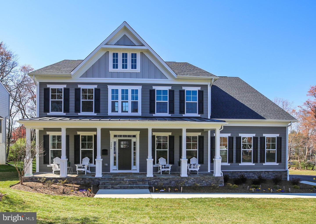
TO BE BUILT HOME - COMPLETION FORECAST: SUMMER 2027 PRE- CONSTRUCTION PRICING! ***Photos are from a Previous Build** Nestled in the scenic beauty of Haymarket, you'll find Rose Hill Estates, a beautiful serene new home community by Evergreene Homes. This unique community offers 4 luxury single-family homes, each on 10-acres surrounded by private wooded views, backing to Bull Run Mountain. Whether taking in this community's natural scenery or discovering the advantages of the proximity to many surrounding conveniences, Rose Hill Estates is the perfect place to create a home and lifestyle you love. Open-concept living shines in Robey's sophisticated design. The expansive foyer opens into a bright family room with a stone to ceiling fireplace. Adjacent, the well-designed kitchen is highlighted by a sizable morning room surrounded by windows with rear yard access, a large center island with breakfast bar, plenty of counter and cabinet space, a large walk-in pantry, and a butler pantry. The superb main-level primary bedroom suite is enhanced by its large windows, a sprawling walk-in closet, and a spa like primary bath with a dual-sink vanity, a pedestal soaking tub, a luxe shower, linen storage, and a private water closet. Secondary bedrooms feature roomy closets and private baths. Additional highlights include upper-level loft, desirable finished lower level consisting of rec room, bathroom and den with closet, easily accessible laundry, convenient powder room and plenty of extra storage, including laundry/ mudroom built -ins. Call today to learn more. Every Evergreene home is thoughtfully crafted with features designed for long-term comfort and peace of mind. Standard inclusions in the Robey are a whole-house ventilation, humidifier, electronic air cleaner, abundant recessed lighting, upgraded 2x6 framing, superior thermal insulation, a built in pest control system in exterior walls, and a best-in-class 10-year transferable builder's warranty.Floor plans and images are for illustrative purposes only; certain features may reflect upgrades or options not included in the base price.Contact us today to learn more about this unique opportunity.
Details
| MLS # | VAPW2128536 |
|---|---|
| Listing Type | For Sale |
| Style | House |
| Sub-Type | New Construction |
| Status | Active-bright |
| Year | 2027 |
| Days On Site | 68 |
| Listing Provided By | Pearson Smith Realty, LLC | JENNIFER M RIDDLE |
Features
| Bed(s) | 4 |
|---|---|
| Bath(s) | 5 Total |
| SQ Feet | 5,853 |
| Garage | 3 |
| Basement | Y |
| Story(s) | 3 |
| Zoning | A1 |
| Acreage | 9.11 |
| Property View | Trees, Woods |
Interior
| Cooling | Air Purification System, Central A/C, Heat Pump(s), Programmable Thermostat, Whole House Exhaust Ventilation, Whole House Fan |
|---|---|
| Heating Yes / No | Yes |
| Heating | 90% Forced Air, Central, Forced Air, Programmable Thermostat, Zoned |
| Interior Features | Air Filter System, Attic/House Fan, Bathroom - Soaking Tub, Bathroom - Tub Shower, Bathroom - Walk-In Shower, Breakfast Area, Carpet, Combination Kitchen/Living, Family Room Off Kitchen, Floor Plan - Open, Kitchen - Eat-In, Kitchen - Gourmet, Kitchen - Island, Kitchen - Table Space, Pantry, Primary Bath(s), Upgraded Countertops, Walk-in Closet(s) |
| Window Features | Energy Efficient, Low-E |
| Appliances | Built-In Microwave, Dishwasher, Disposal, Energy Efficient Appliances, Oven/Range - Gas, Range Hood, Refrigerator, Stainless Steel Appliances, Washer, Dryer, Water Heater |
Exterior
| Exterior Features | Exterior Lighting, Gutter System |
|---|---|
| Roof | Architectural Shingle, Asphalt, Metal |
| Security Features | Carbon Monoxide Detectors, Smoke Detector |
| Construction Materials | Advanced Framing, Asphalt, Batts Insulation, Blown In Insulation, Cement Siding, CPVC/PVC, Glass, Hardi Plank Type, Masonry, Rough-In Plumbing, Stone, Tile |
| Foundation Details | Concrete Perimeter, Passive Radon Mitigation, Pillar/Post/Pier, Slab |
| Lot Features | Trees/Wooded |
Parking
| Garage Yes / No | Yes |
|---|---|
| Parking Features | Asphalt Driveway |
Utilities
| Utilities | Electric Available, Propane |
|---|
Taxes
| Tax Annual Amount | 3373 |
|---|
Area Information
| State | VA |
|---|---|
| County | PRINCE WILLIAM VA |
| City | HAYMARKET |
| Zip Code | 20169 |
| Area | PRINCE WILLIAM VA |
| Community Name | NONE AVAILABLE |
| School District | PRINCE WILLIAM COUNTY PUBLIC SCH |
| Elementary School | GRAVELY |
| High School | BATTLEFIELD |
| Listing VS Median (in NONE AVAILABLE) | |
Price: $1,850,484 low | high Med: $359,900 sqft: 5,853 low | high Med: 1,400 $ / sqft: $316 low | high Med: $261 On site: 68 low | high Med: 20.5 | |
Market Activity 20169
Request a showing
Request a showing
Contact
Learn More About This Property

| State | VA |
|---|---|
| County | PRINCE WILLIAM VA |
| City | HAYMARKET |
| Zip Code | 20169 |
| Area | PRINCE WILLIAM VA |
| Community Name | NONE AVAILABLE |
| School District | PRINCE WILLIAM COUNTY PUBLIC SCH |
| Elementary School | GRAVELY |
| High School | BATTLEFIELD |
| Listing VS Median (in NONE AVAILABLE) | |
Price: $1,850,484 low | high Med: $359,900 sqft: 5,853 low | high Med: 1,400 $ / sqft: $316 low | high Med: $261 On site: 68 low | high Med: 20.5 | |
 | $1,793,5341584 Loudoun DrHaymarket, VA 20169 |
CENTURY 21® and the CENTURY 21 Logo are registered service marks owned by Century 21 Real Estate LLC. Century 21 Real Estate LLC fully supports the principles of the Fair Housing Act and the Equal Opportunity Act. Each office is independently owned and operated. Listing information is deemed reliable but is not guaranteed accurate.
