
Description
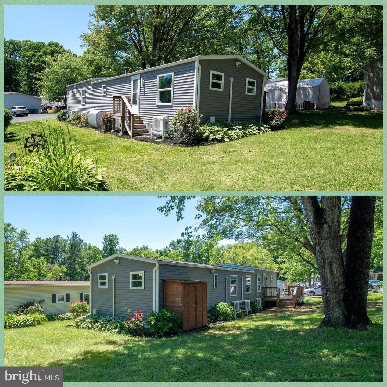
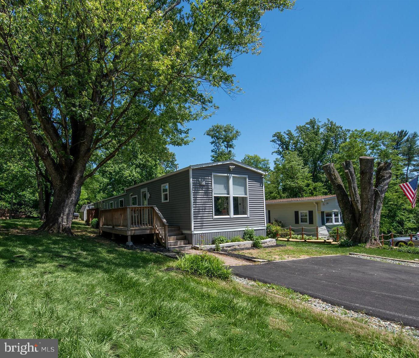
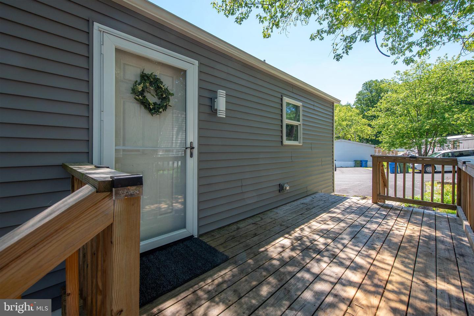
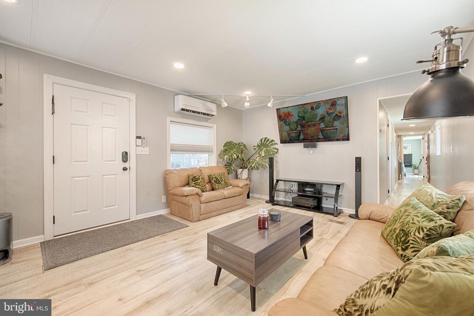
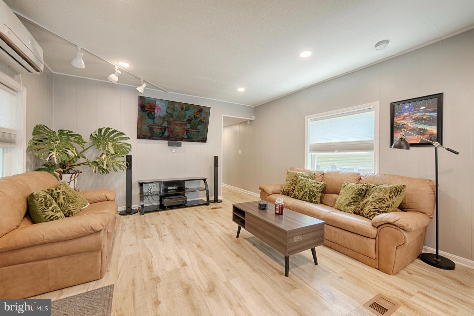
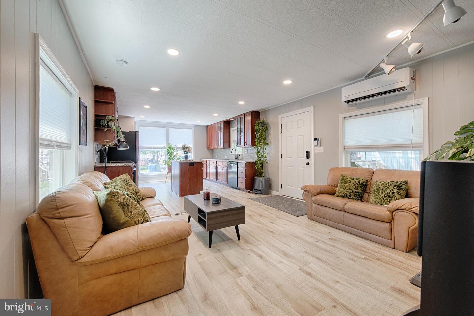
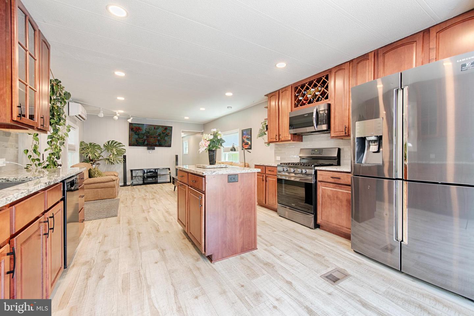
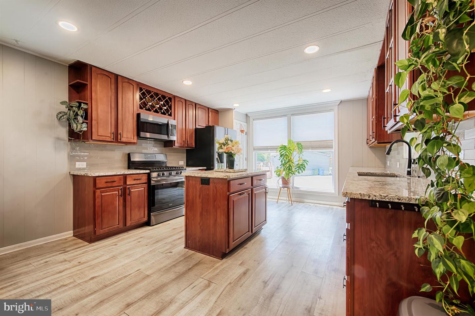
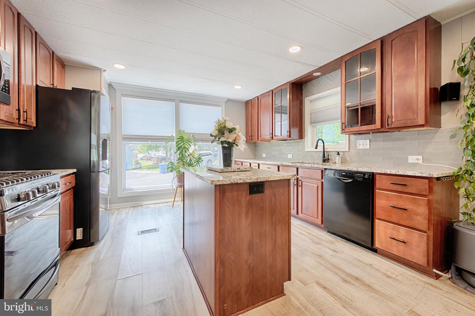
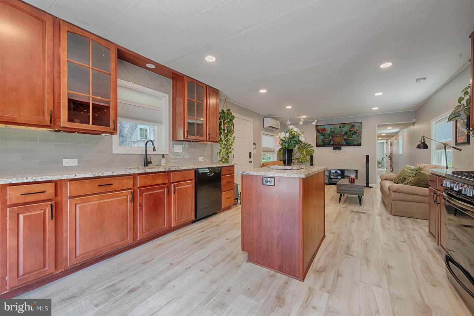
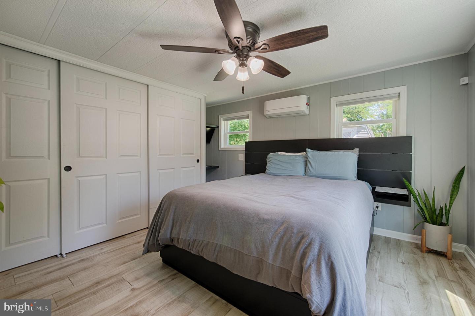
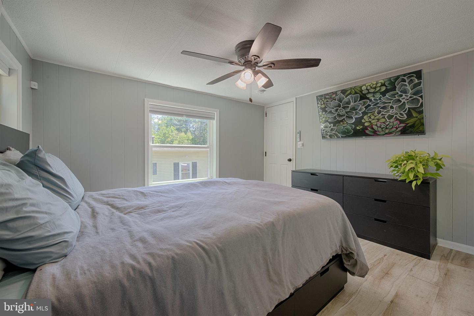
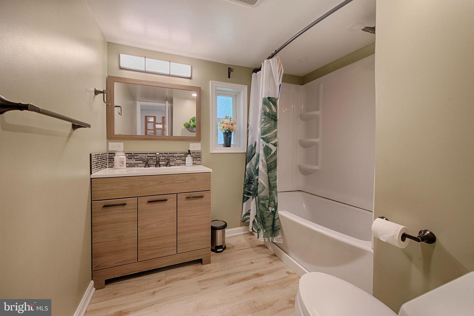
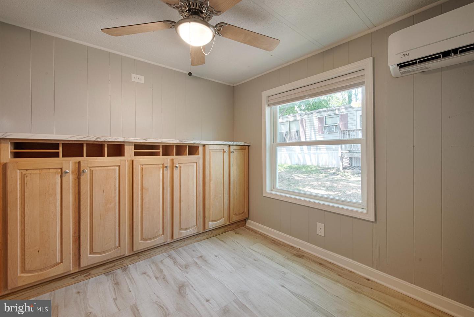
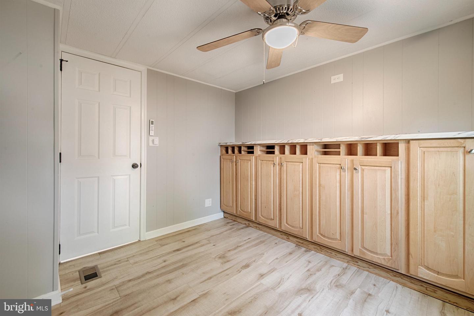
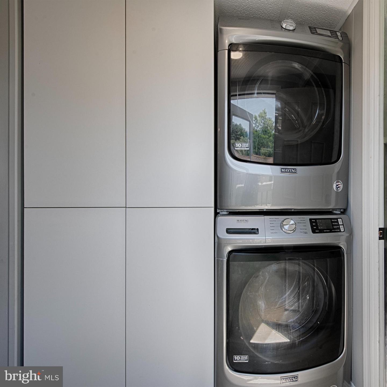
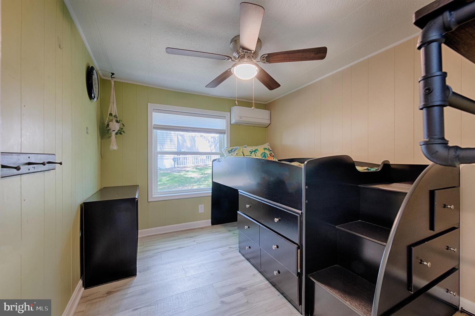
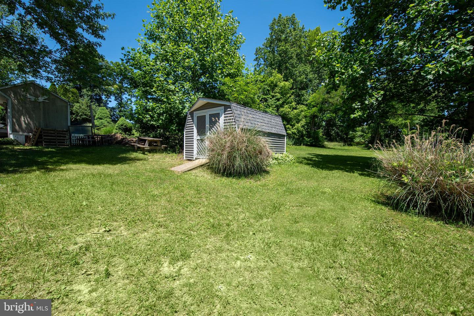
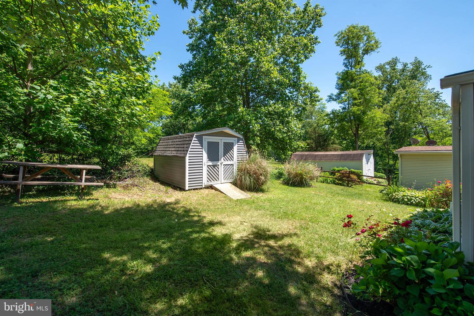
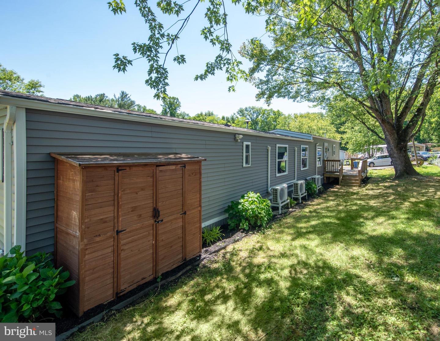
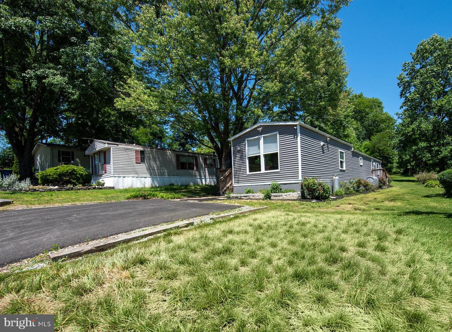
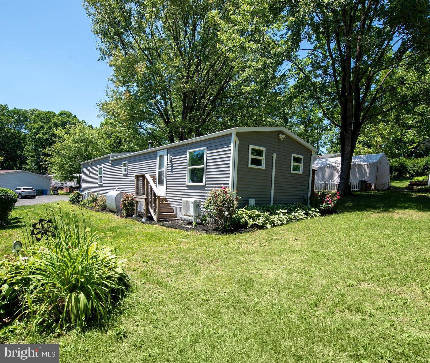
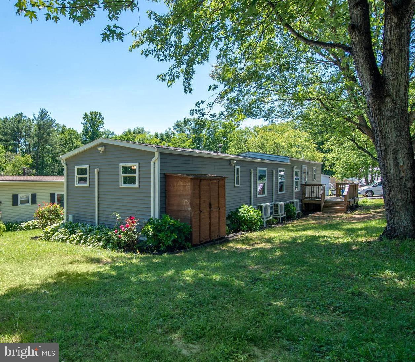
This home has been completely remodeled with so many NEW UPDATES including : 4 high efficiency Cooper mini split systems, replacement tilt in, vinyl windows, architectural 30 year roof, gutters and downspouts, house wrap & vinyl siding, wide plank vinyl plank flooring, new PVC plumbing, new electric, Granite counters and deep sink in kitchen with island and 42" cherry cabinets with lighting, ceiling fans, Samsung refrigerator with ice and water, gas stove, recessed lighting, new bathroom vanity, high efficiency stackable, Maytag washer and dryer, built in cabinets and desk, new bathroom vanity and oversized tub, shower unit. , new insulated crawl space with foam board perimeter & freshly paved driveway for 2 cars. Home sits at end of cul de sac with views of woods fields. 16' x 8' deck off front of home. 12' x 10' shed included. Ground rent includes water, sewer, trash, taxes and road maintenance. Home is in exceptional condition with open concept . 10+++
Details
| MLS # | MDCC2021898 |
|---|---|
| Listing Type | For Sale |
| Style | Manufactured Home |
| Sub-Type | Resale |
| Status | Active Under Contract-bright |
| Year | 1976 |
| Days On Site | 84 |
| Listing Provided By | American Premier Realty, LLC | Daniel M Carson |
Features
| Bed(s) | 3 |
|---|---|
| Bath(s) | 1 Total |
| SQ Feet | 980 |
| Story(s) | 1 |
| Zoning | NA |
| Property View | Garden, Lawn, Trees, Woods |
Interior
| Cooling | Ceiling Fan(s), Ductless/Mini-Split |
|---|---|
| Heating Yes / No | Yes |
| Heating | Other |
| Interior Features | Bathroom - Tub Shower, Breakfast Area, Built-Ins, Ceiling Fan(s), Combination Kitchen/Dining, Entry Level Bedroom, Floor Plan - Traditional, Kitchen - Island, Pantry, Recessed Lighting, Window Treatments |
| Window Features | Replacement, Vinyl Clad |
| Appliances | Built-In Microwave, Dishwasher, Disposal, Exhaust Fan, Icemaker, Refrigerator, Stove, Washer - Front Loading, Washer/Dryer Stacked, Dryer - Front Loading, Water Heater |
Exterior
| Exterior Features | Exterior Lighting, Outbuilding(s) |
|---|---|
| Roof | Architectural Shingle |
| Construction Materials | Block, Vinyl Siding |
| Foundation Details | Block, Concrete Perimeter |
| Lot Features | Adjoins - Open Space, Backs to Trees, Landscaping |
Parking
| Garage Yes / No | No |
|---|---|
| Parking Features | Paved Driveway |
Utilities
| Utilities | Propane, Cable TV |
|---|
Taxes
| Tax Annual Amount | 0 |
|---|
Area Information
| State | MD |
|---|---|
| County | CECIL MD |
| City | CONOWINGO |
| Zip Code | 21918 |
| Area | CECIL MD |
| Community Name | CONOWINGO MOBILE HOME PARK |
| School District | CECIL COUNTY PUBLIC SCHOOLS |
| Elementary School | CONOWINGO |
| High School | RISING SUN |
| Listing VS Median (in CONOWINGO MOBILE HOME PARK) | |
Price: $79,900 low | high Med: $71,200 sqft: 980 low | high Med: 910 $ / sqft: $82 low | high Med: $78 On site: 84 low | high Med: 78 | |
Market Activity 21918
Request a showing
Request a showing
Contact
Learn More About This Property

| State | MD |
|---|---|
| County | CECIL MD |
| City | CONOWINGO |
| Zip Code | 21918 |
| Area | CECIL MD |
| Community Name | CONOWINGO MOBILE HOME PARK |
| School District | CECIL COUNTY PUBLIC SCHOOLS |
| Elementary School | CONOWINGO |
| High School | RISING SUN |
| Listing VS Median (in CONOWINGO MOBILE HOME PARK) | |
Price: $79,900 low | high Med: $71,200 sqft: 980 low | high Med: 910 $ / sqft: $82 low | high Med: $78 On site: 84 low | high Med: 78 | |
CENTURY 21® and the CENTURY 21 Logo are registered service marks owned by Century 21 Real Estate LLC. Century 21 Real Estate LLC fully supports the principles of the Fair Housing Act and the Equal Opportunity Act. Each office is independently owned and operated. Listing information is deemed reliable but is not guaranteed accurate.
