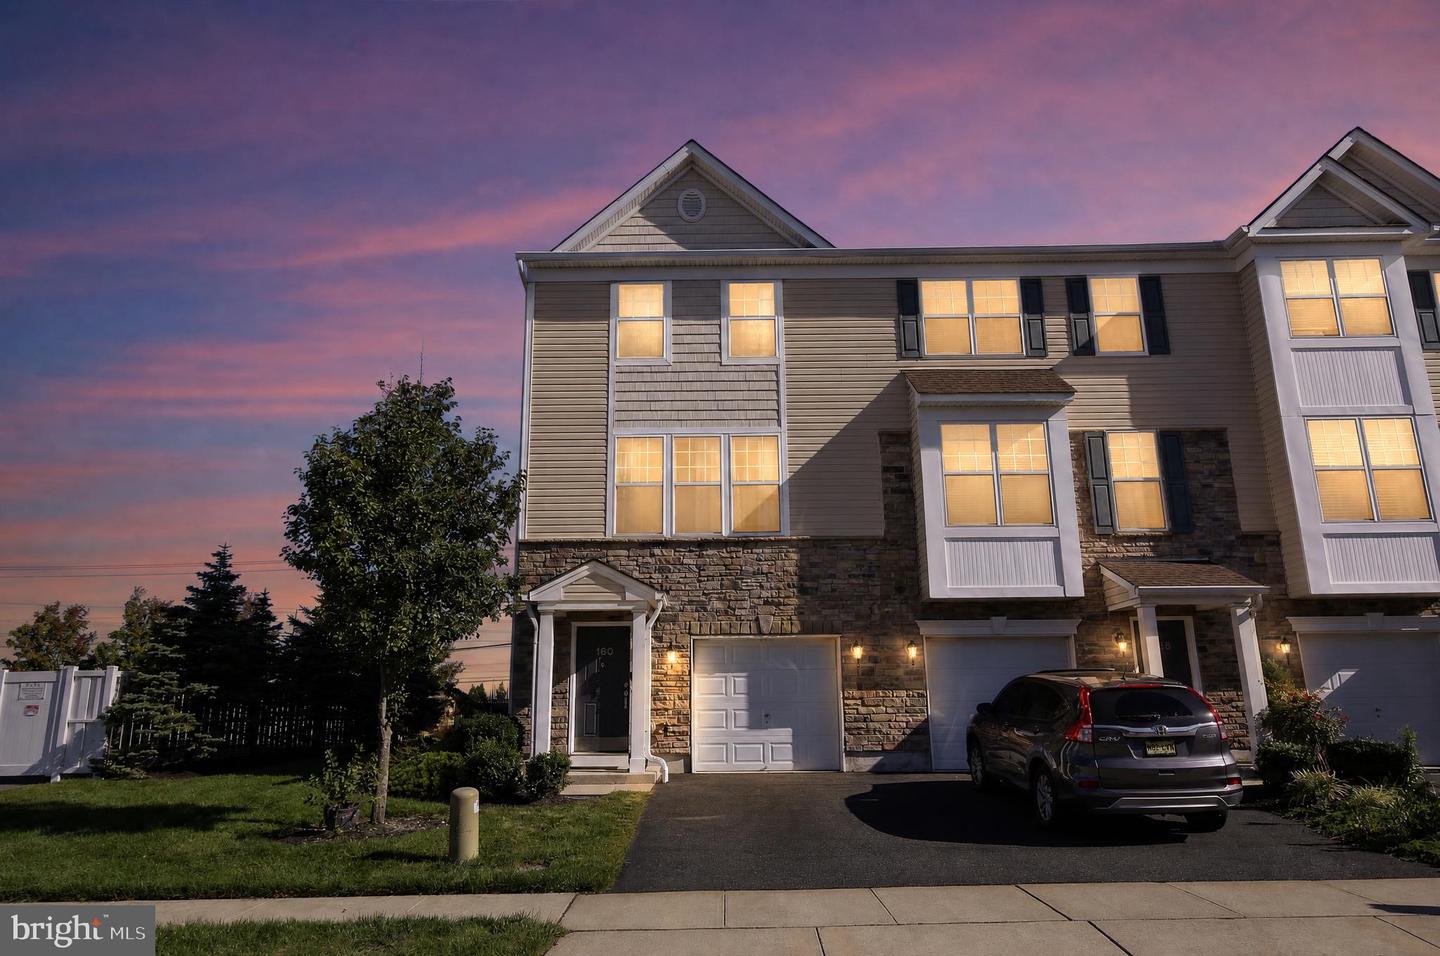
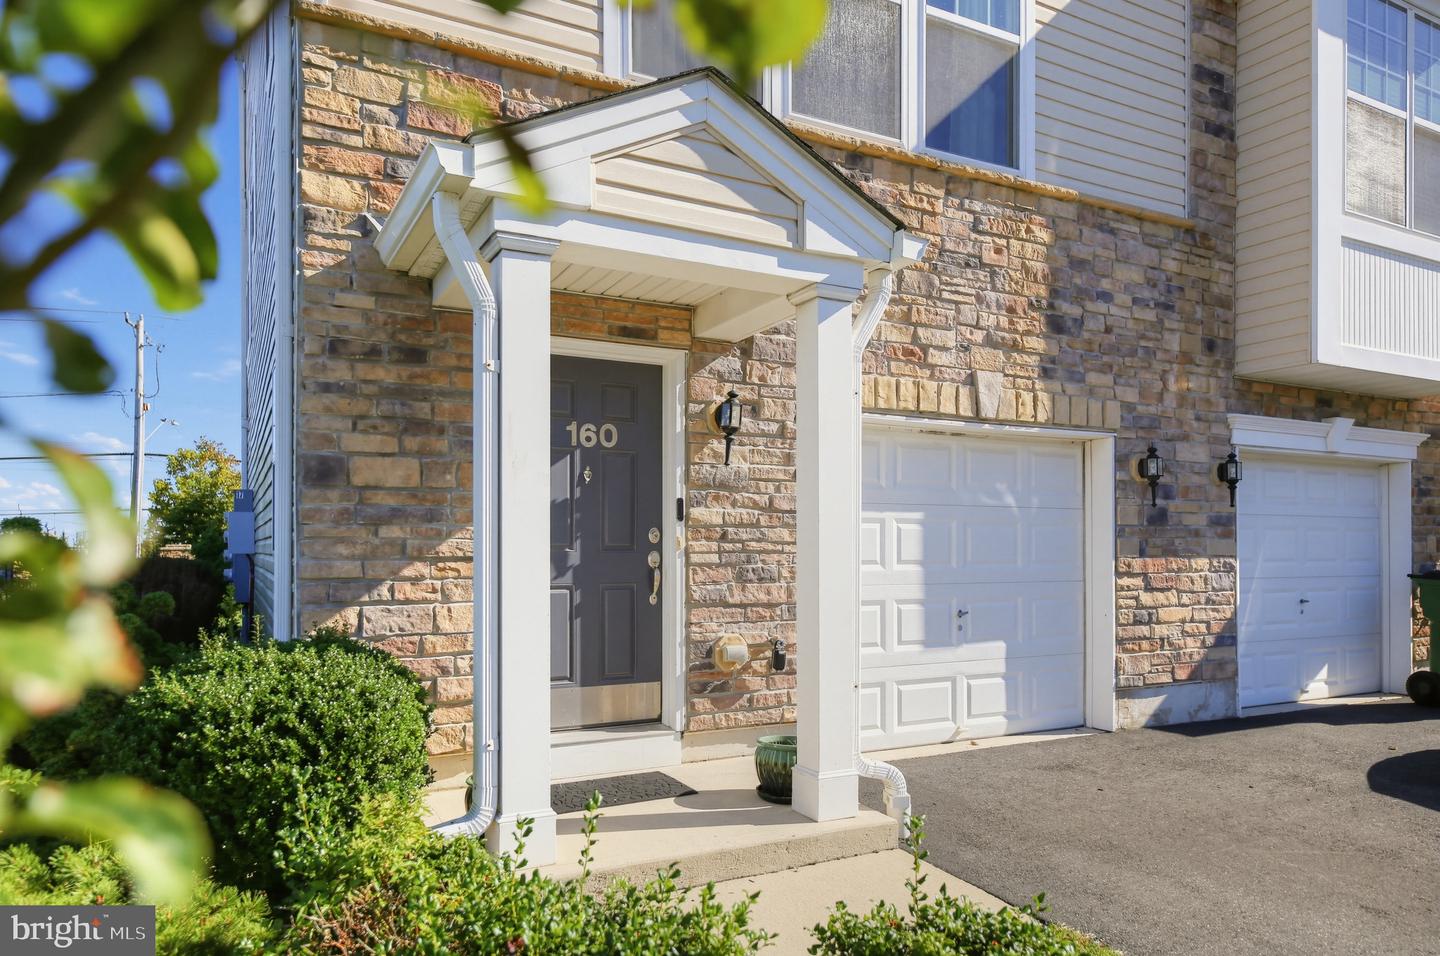
160 Dunlin Ln,PLEASANTVILLE, NJ 08232
PLEASANTVILLE, NJ 08232

Description
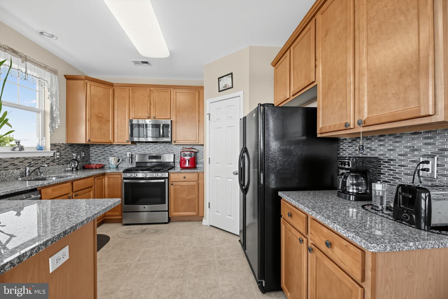
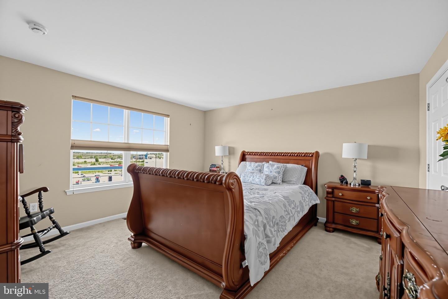
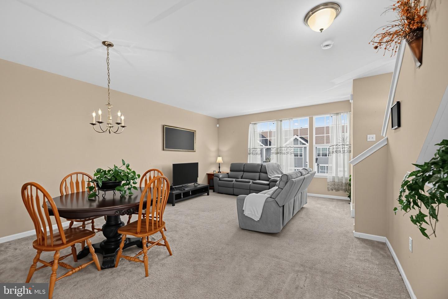
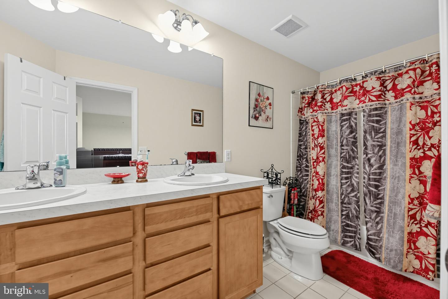
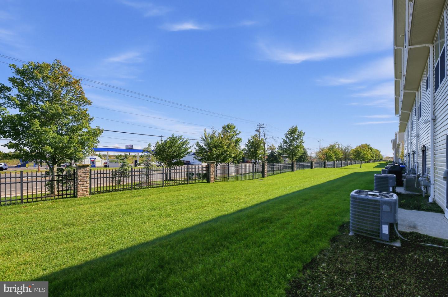
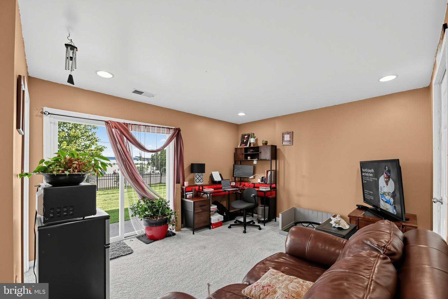
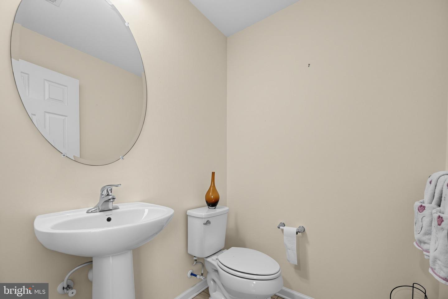
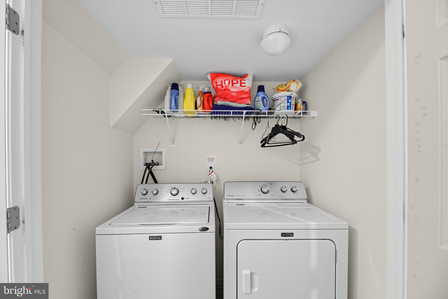
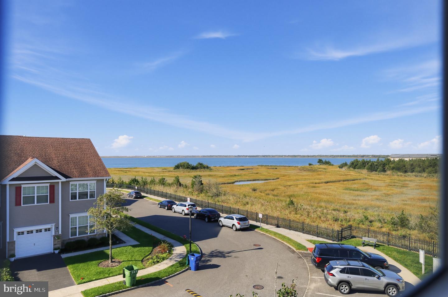
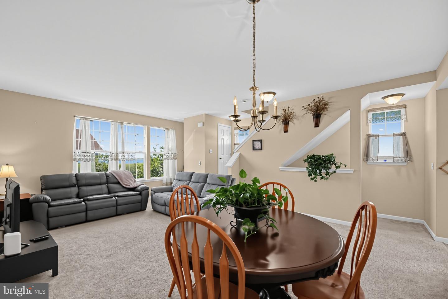
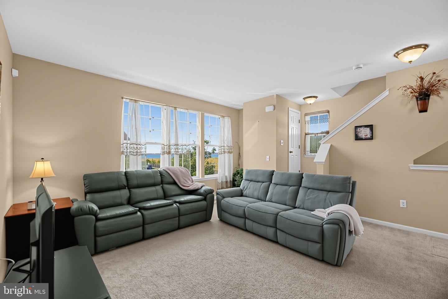
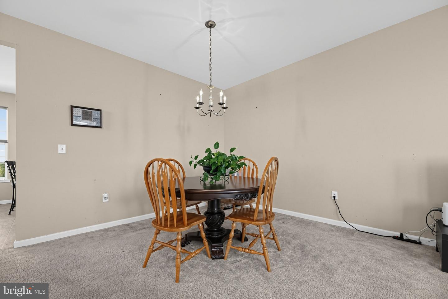
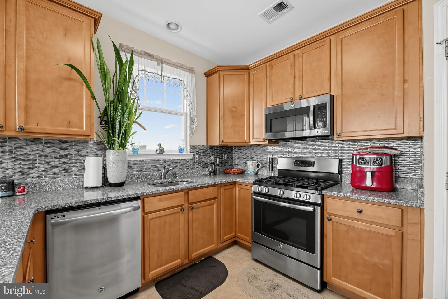
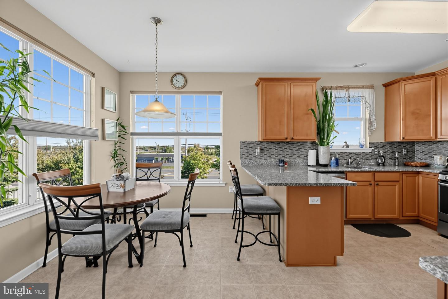
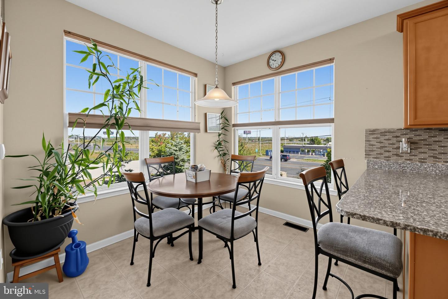
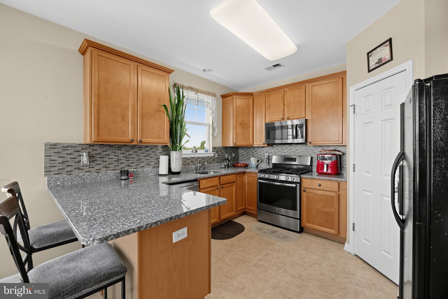
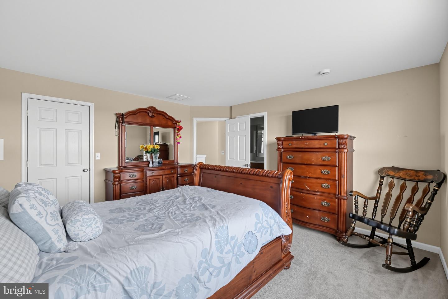
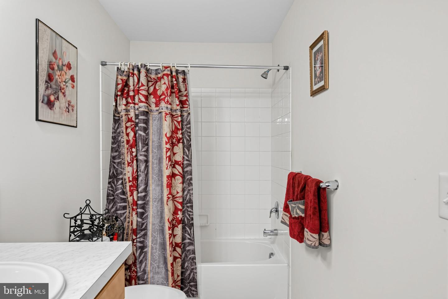
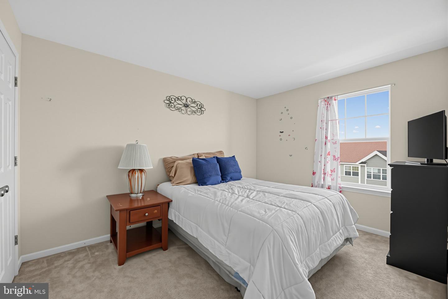
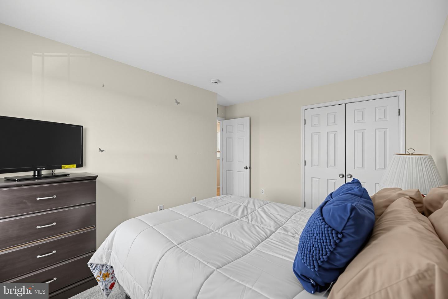
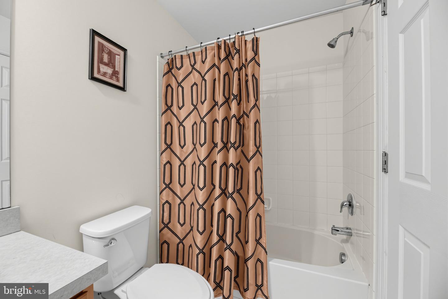
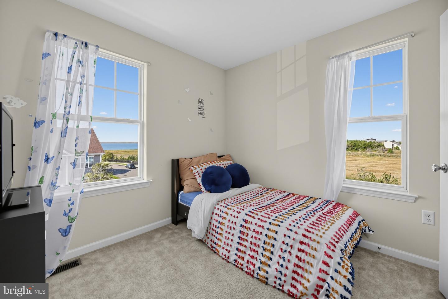
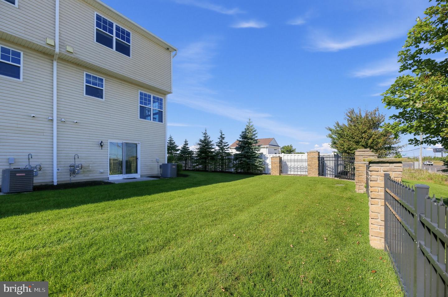
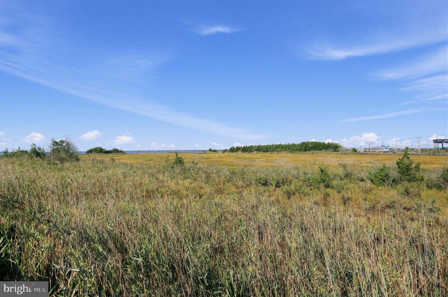
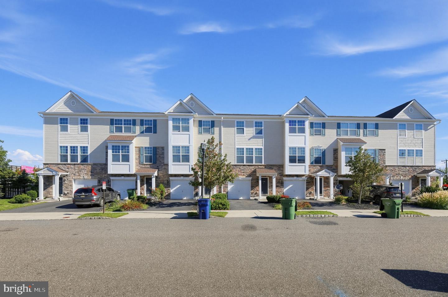
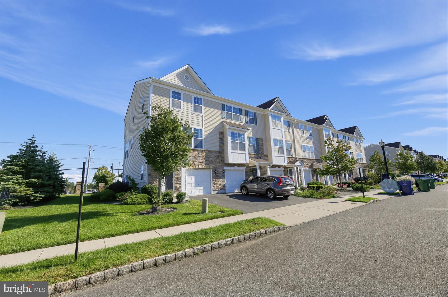
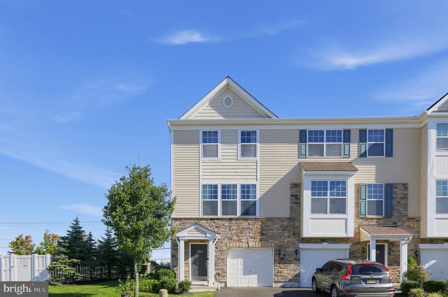
Welcome to 160 Dunlin Lane, where a flexible layout and everyday functionality give you more options for how you live. The main level includes convenient garage access, a coat closet, laundry area with washer and dryer, and a versatile bedroom with its own closet, powder room, and sliding doors leading directly to the backyard. It's a great setup for guests, a home office, additional living space, or anyone who appreciates having a bedroom and outdoor access on the main level. Upstairs, the eat-in kitchen offers granite countertops, tile backsplash, gas cooking, microwave, a coffee nook, and a generous walk-in pantry. There's room for a cozy dining area near the window, where you can enjoy the view and may even catch parasailers in the distance. The adjoining living room provides additional space to relax and unwind. Outside, the backyard adds another place to enjoy the home, while the greenhouse is a nice bonus for anyone who loves plants or gardening. With flexible living areas, practical storage, and a layout that offers separation between spaces, this home is ready for its next owner to make it their own.
Details
| MLS # | NJAC2027018 |
|---|---|
| Listing Type | For Sale |
| Style | Condominium |
| HOA Dues | $500 |
| Sub-Type | Resale |
| Status | Active-bright |
| Year | 2015 |
| Days On Site | 22 |
| Listing Provided By | Quarterman Realty Group Inc. | Kathleen M. Quarterman |
Features
| Bed(s) | 4 |
|---|---|
| Bath(s) | 4 Total |
| SQ Feet | 1,840 |
| Garage | 1 |
| Story(s) | 3 |
| Zoning | RES |
| Acreage | 0.06 |
Interior
| Rooms Total | 8 |
|---|---|
| Cooling | Central A/C |
| Heating Yes / No | Yes |
| Heating | Central, Forced Air |
| Interior Features | Bathroom - Tub Shower, Carpet, Ceiling Fan(s), Combination Dining/Living, Entry Level Bedroom, Floor Plan - Traditional, Family Room Off Kitchen, Kitchen - Eat-In, Pantry, Walk-in Closet(s) |
| Furnished | No |
| Appliances | Disposal |
Exterior
| Exterior Features | Lawn Sprinkler |
|---|---|
| Roof | Shingle |
| Construction Materials | Frame |
| Foundation Details | Slab |
| Lot Features | Corner |
Parking
| Garage Yes / No | Yes |
|---|
Taxes
| Tax Annual Amount | 6716 |
|---|
Area Information
| State | NJ |
|---|---|
| County | ATLANTIC NJ |
| City | PLEASANTVILLE |
| Zip Code | 08232 |
| Area | Egg Harbor Twp (20108) |
| Community Name | BAYPORT AT LAKESBAY |
| School District | EGG HARBOR TOWNSHIP PUBLIC SCHOO |
| Listing VS Median (in BAYPORT AT LAKESBAY) | |
Price: $294,000 low | high Med: $316,500 sqft: 1,840 low | high Med: 1,848 $ / sqft: $160 low | high Med: $171 On site: 22 low | high Med: 140.5 | |
Market Activity 08232
Request a showing
Request a showing
Contact
Learn More About This Property

| State | NJ |
|---|---|
| County | ATLANTIC NJ |
| City | PLEASANTVILLE |
| Zip Code | 08232 |
| Area | Egg Harbor Twp (20108) |
| Community Name | BAYPORT AT LAKESBAY |
| School District | EGG HARBOR TOWNSHIP PUBLIC SCHOO |
| Listing VS Median (in BAYPORT AT LAKESBAY) | |
Price: $294,000 low | high Med: $316,500 sqft: 1,840 low | high Med: 1,848 $ / sqft: $160 low | high Med: $171 On site: 22 low | high Med: 140.5 | |
CENTURY 21® and the CENTURY 21 Logo are registered service marks owned by Century 21 Real Estate LLC. Century 21 Real Estate LLC fully supports the principles of the Fair Housing Act and the Equal Opportunity Act. Each office is independently owned and operated. Listing information is deemed reliable but is not guaranteed accurate.
