16005 Wallingford Rd,SILVER SPRING, MD 20906
SILVER SPRING, MD 20906

Description
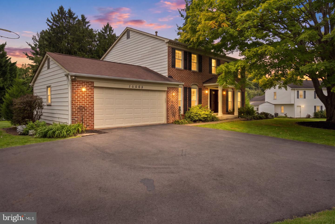
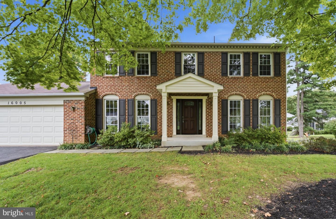
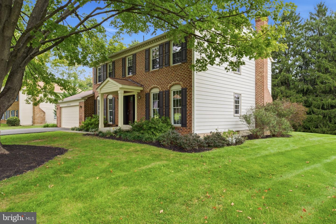
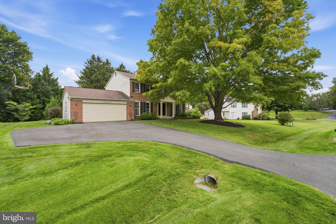
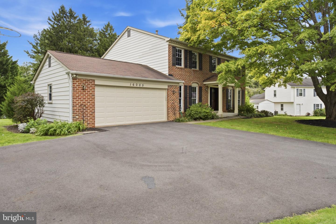
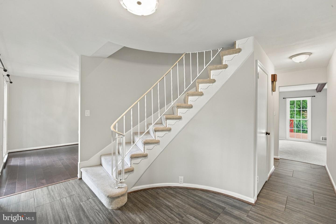
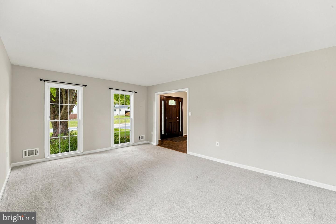
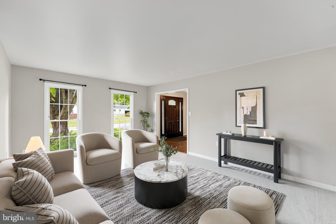
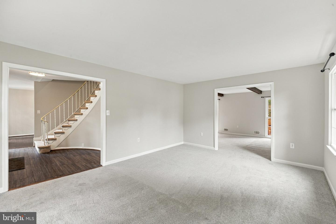
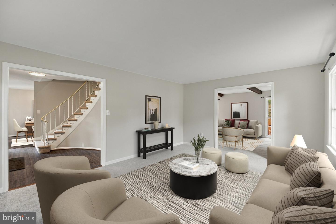
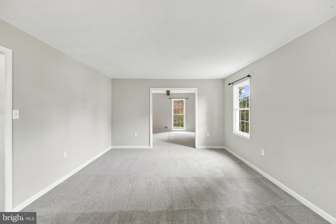
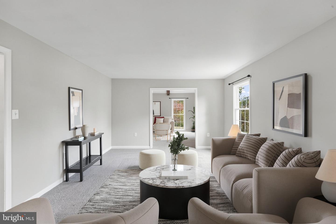
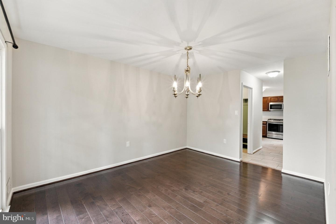
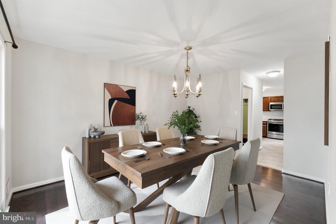
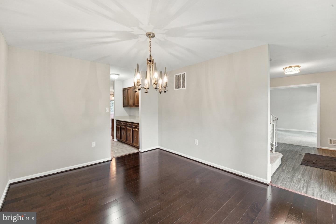
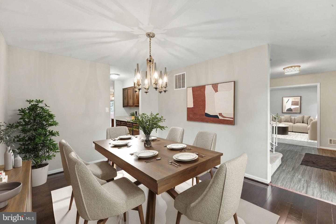
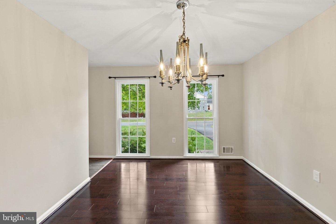
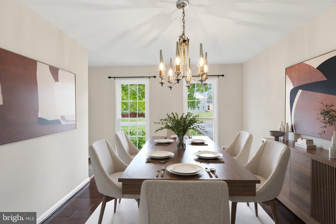
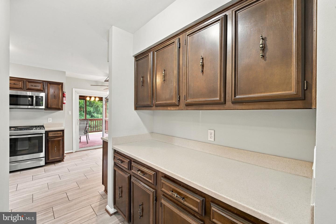
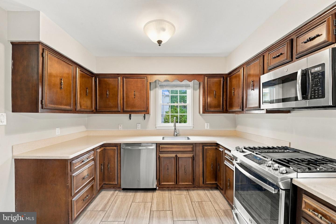
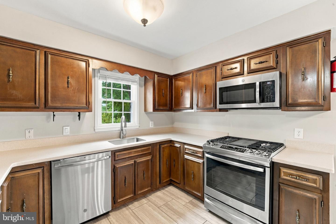
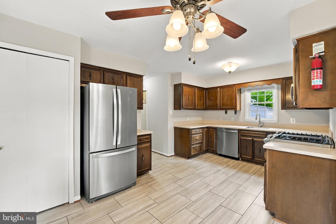
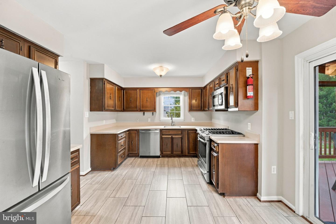
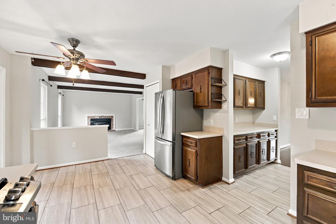
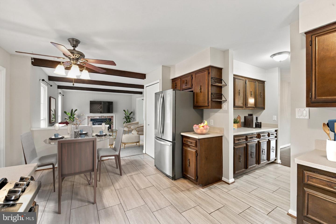
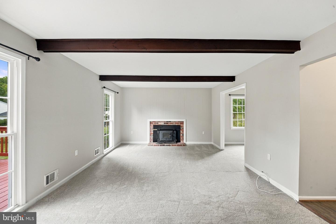
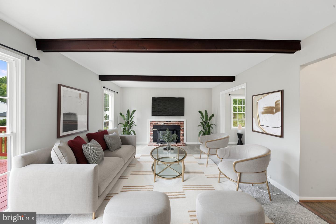
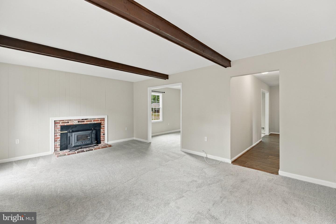
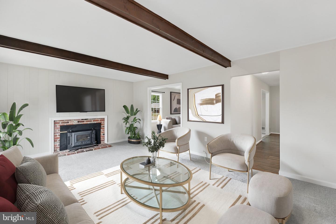
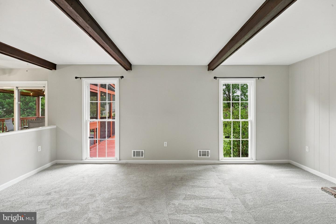
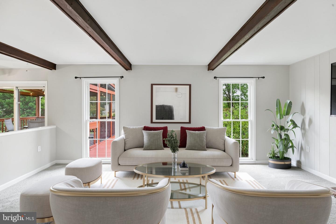
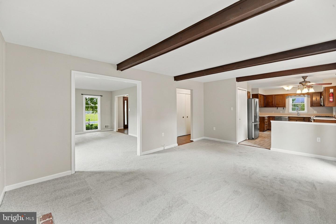
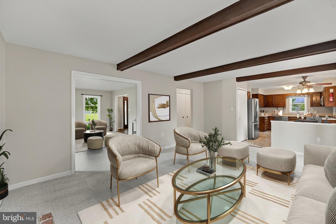
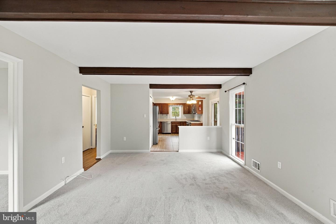
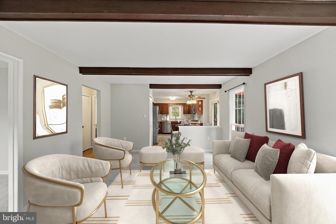
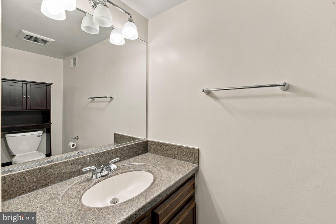
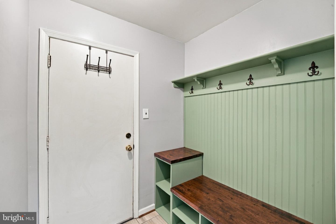
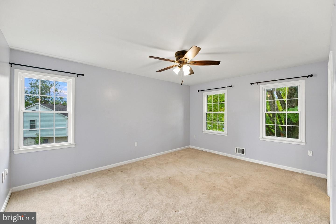
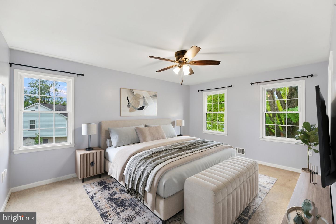
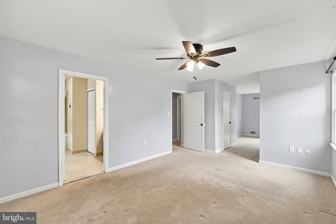
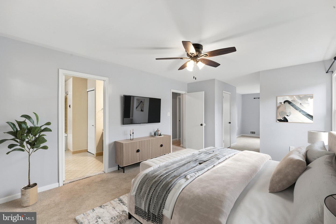
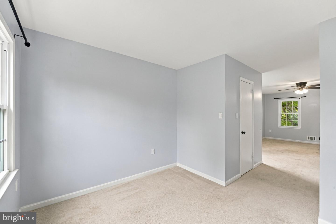
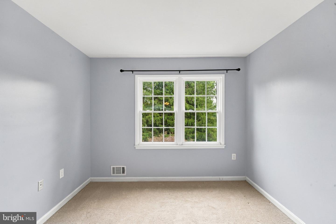
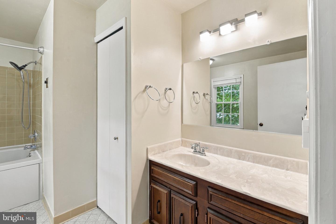
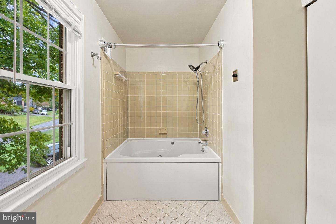
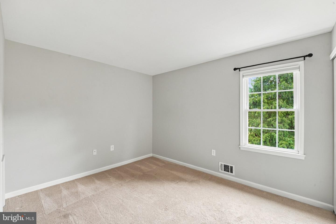
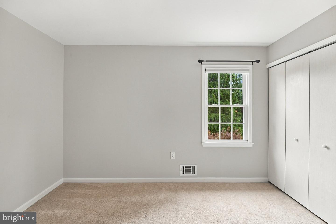
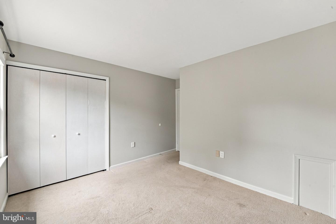
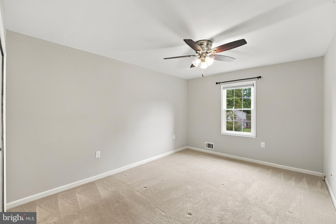
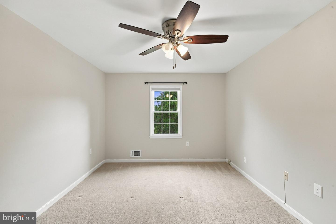
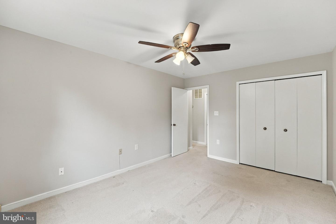
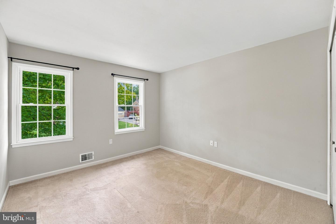
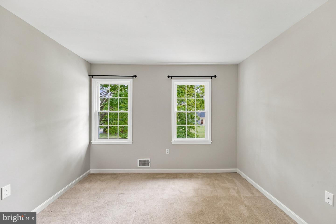
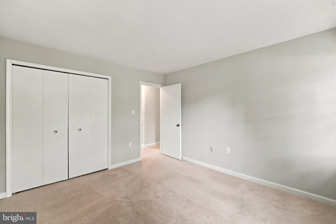
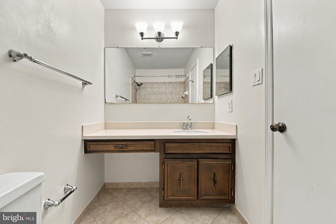
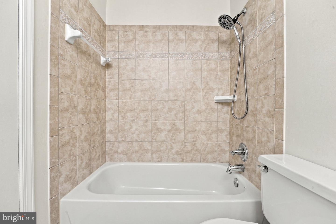
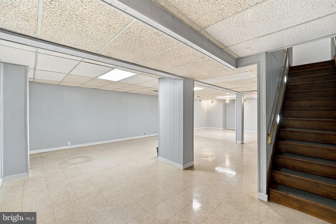
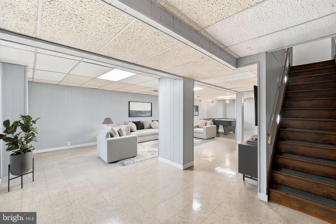
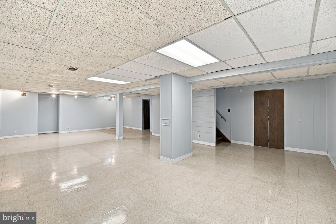
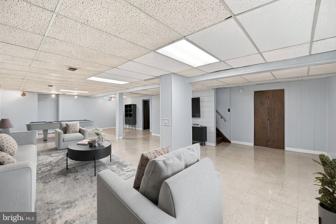
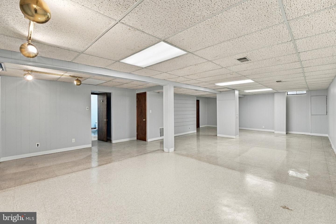
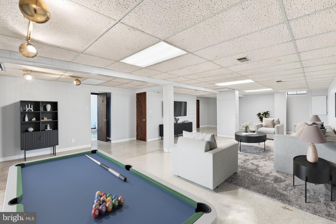
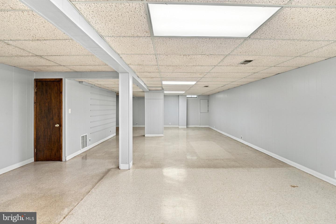
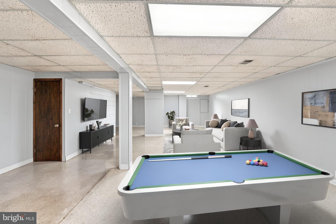
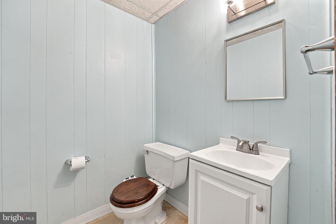
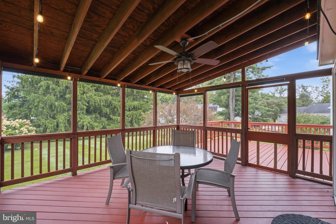
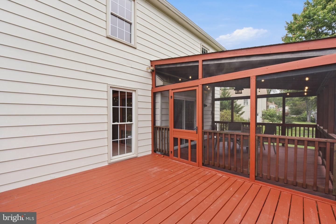
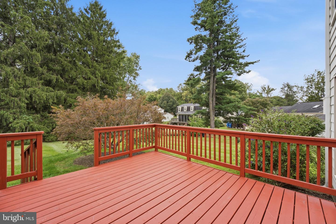
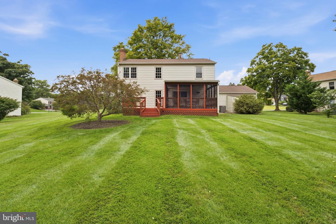
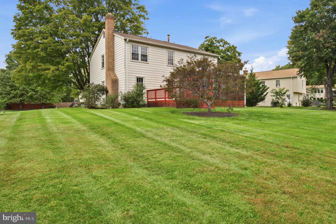
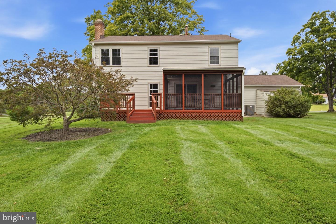
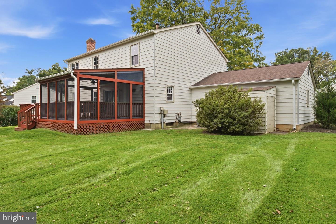
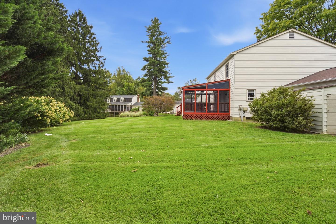
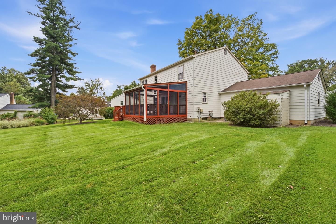
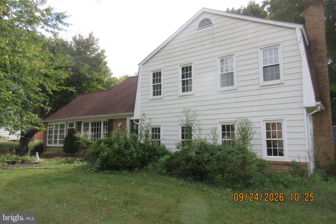
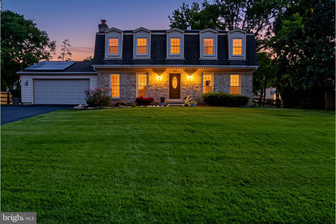
Worried about high rates? Sellers are open to helping with rate buydown for acceptable offer. This spacious three-level Colonial is situated on a level, private lot in the desirable, conveniently located neighborhood of Norwood Village (Stonegate ES-Farquhar MS-Blake HS). Featuring a seamless layout designed for comfortable living and indoor/outdoor entertaining, the main level boasts formal living and dining rooms, an eat-in kitchen which opens directly to a light-filled family room with fireplace, powder room and convenient mud room with garage access. Step from the breakfast room into the lovely screened porch and deck areas overlooking the private yard. The upper level features four bedrooms and two full bathrooms, highlighted by a primary suite with a private full bath, two separate closets and sitting room. The fully finished lower level offers additional flexible space with a generous recreation room, convenient half bath, and a dedicated storage/workshop area. Complete with an attached two-car garage and ample driveway parking, this home provides exceptional space inside and out in a wonderful location. Commuter-friendly location just minutes to the ICC with access to the I-270 corridor and east to I-95 with easy access to DC, Baltimore, College Park, NSA, Ft. Meade and other employment centers. Some photos include virtual staging.
Details
| MLS # | MDMC2258496 |
|---|---|
| Listing Type | For Sale |
| Style | House |
| Sub-Type | Resale |
| Status | Active Under Contract-bright |
| Year | 1973 |
| Days On Site | 34 |
| Listing Provided By | Long & Foster Real Estate, Inc. | David W Savercool |
Features
| Bed(s) | 4 |
|---|---|
| Bath(s) | 4 Total |
| SQ Feet | 3,127 |
| Garage | 2 |
| Basement | Y |
| Story(s) | 3 |
| Zoning | R200 |
| Acreage | 0.39 |
Interior
| Cooling | Central A/C |
|---|---|
| Heating Yes / No | Yes |
| Heating | Forced Air |
| Interior Features | Attic, Breakfast Area, Carpet, Curved Staircase, Exposed Beams, Family Room Off Kitchen, Floor Plan - Open, Formal/Separate Dining Room, Kitchen - Eat-In, Kitchen - Table Space, Primary Bath(s), Wainscotting, Wood Floors |
| Window Features | Double Pane Windows |
| Appliances | Built-In Microwave, Built-In Range, Dishwasher, Disposal, Dryer, Oven/Range - Gas, Refrigerator, Stainless Steel Appliances, Washer |
Exterior
| Roof | Composite |
|---|---|
| Construction Materials | Frame, Brick |
| Foundation Details | Block |
Parking
| Garage Yes / No | Yes |
|---|---|
| Parking Features | Asphalt Driveway |
Taxes
| Tax Annual Amount | 7555 |
|---|
Area Information
| State | MD |
|---|---|
| County | MONTGOMERY MD |
| City | SILVER SPRING |
| Zip Code | 20906 |
| Area | MONTGOMERY MD |
| Community Name | NORWOOD VILLAGE |
| School District | MONTGOMERY COUNTY PUBLIC SCHOOLS |
| Elementary School | STONEGATE |
| High School | JAMES HUBERT BLAKE |
| Listing VS Median (in NORWOOD VILLAGE) | |
Price: $735,000 low | high Med: $687,500 sqft: 3,127 low | high Med: 2,831 $ / sqft: $235 low | high Med: $244 On site: 34 low | high Med: 37 | |
Market Activity 20906
Request a showing
Request a showing
Contact
Learn More About This Property

| State | MD |
|---|---|
| County | MONTGOMERY MD |
| City | SILVER SPRING |
| Zip Code | 20906 |
| Area | MONTGOMERY MD |
| Community Name | NORWOOD VILLAGE |
| School District | MONTGOMERY COUNTY PUBLIC SCHOOLS |
| Elementary School | STONEGATE |
| High School | JAMES HUBERT BLAKE |
| Listing VS Median (in NORWOOD VILLAGE) | |
Price: $735,000 low | high Med: $687,500 sqft: 3,127 low | high Med: 2,831 $ / sqft: $235 low | high Med: $244 On site: 34 low | high Med: 37 | |
CENTURY 21® and the CENTURY 21 Logo are registered service marks owned by Century 21 Real Estate LLC. Century 21 Real Estate LLC fully supports the principles of the Fair Housing Act and the Equal Opportunity Act. Each office is independently owned and operated. Listing information is deemed reliable but is not guaranteed accurate.
