
Description
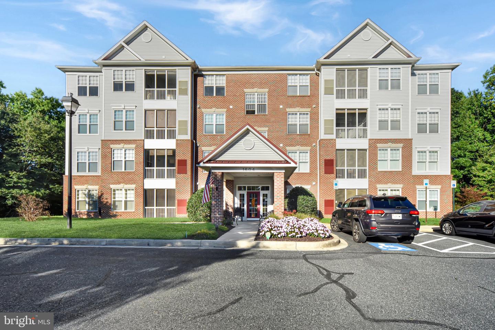
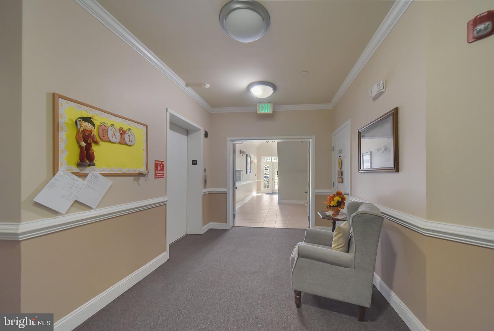
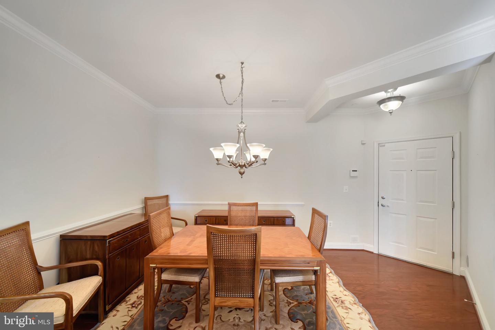
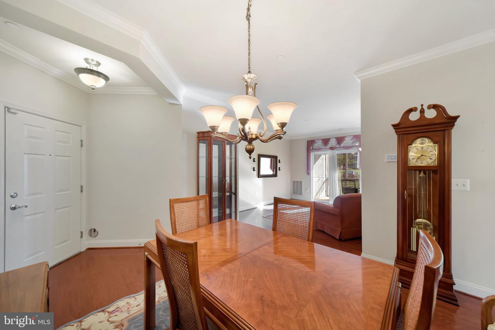
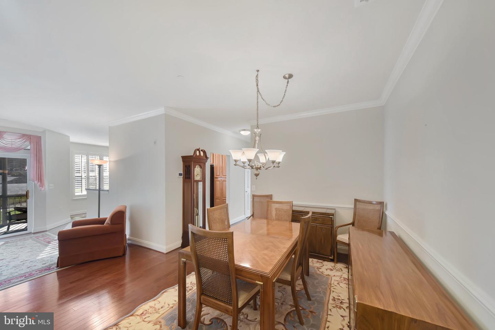
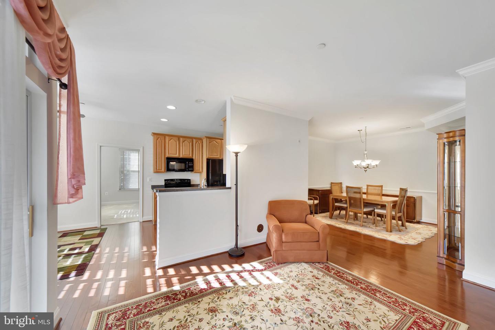
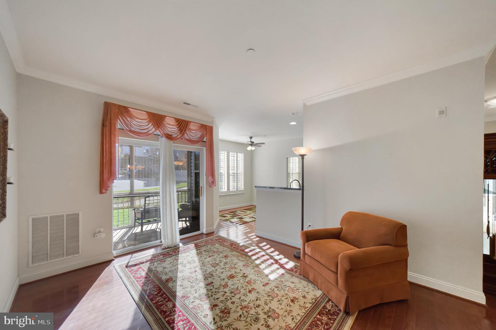
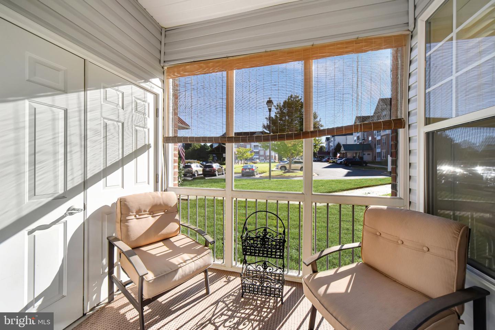
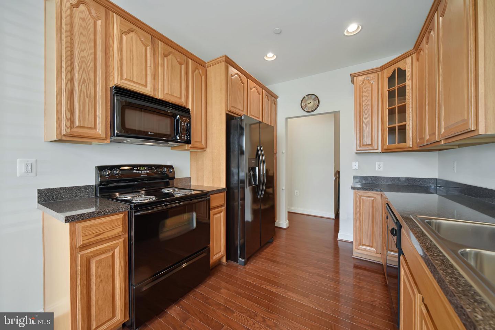
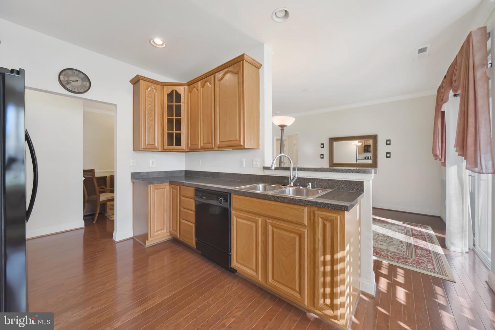
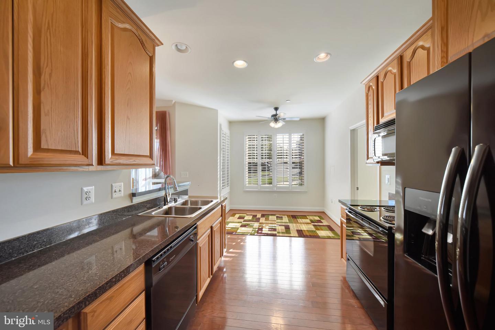
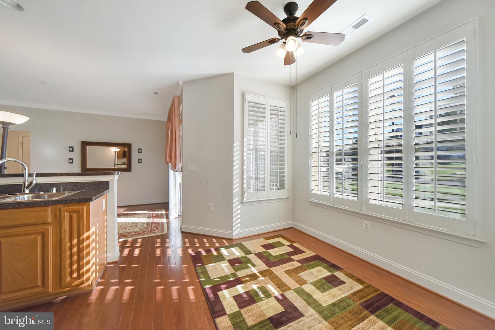
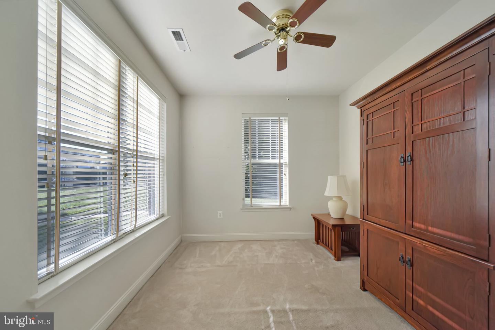
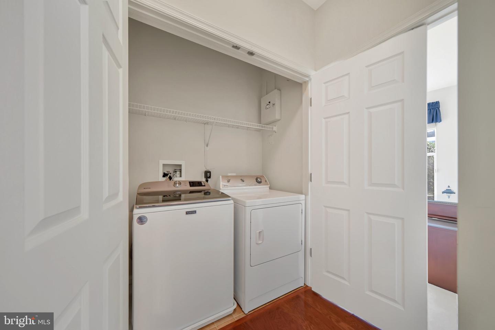
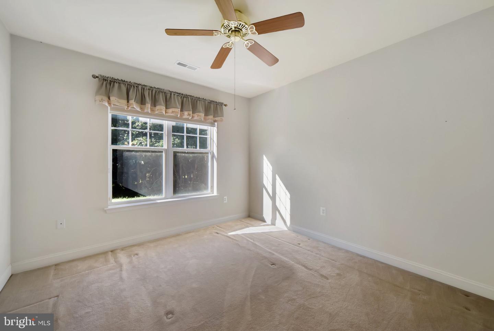
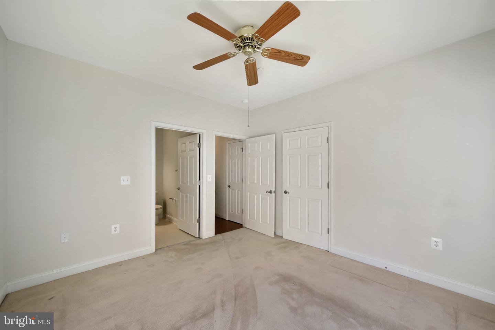
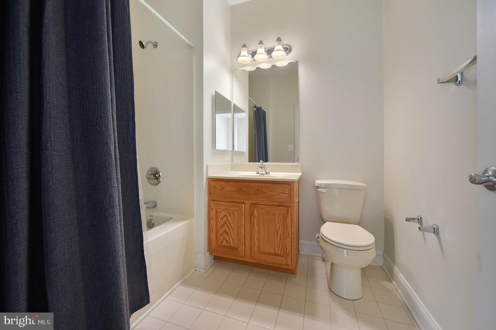
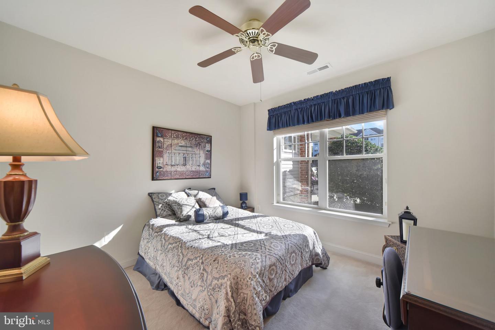
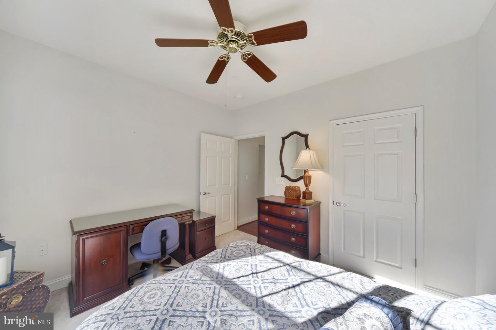
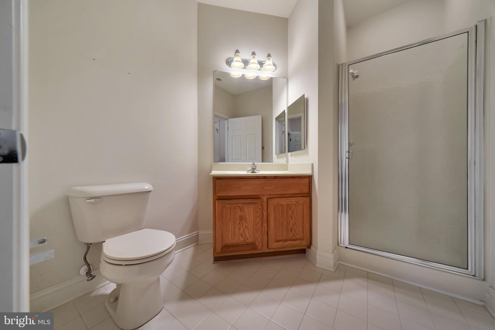
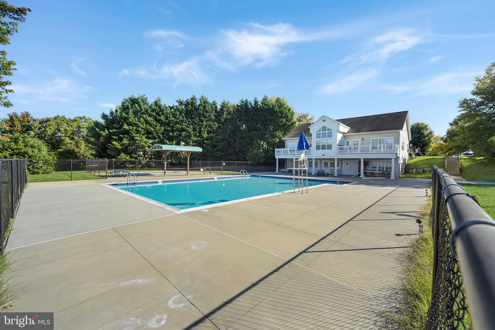
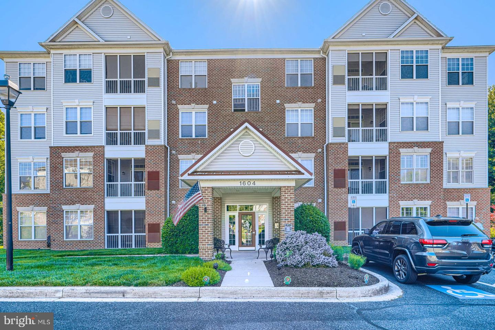
Enjoy the ease of single-level living in this beautifully maintained first-floor condo, ideally located in Bel Air. This spacious unit blends comfort, functionality, and thoughtful design - perfect for anyone seeking low-maintenance living without sacrificing space or style. Step inside to gleaming hardwood floors flowing throughout the main living areas, setting a warm and inviting tone from the moment you enter. The open layout includes a generous living room, a separate dining room, and an additional eat-in kitchen dining area - giving you multiple spaces to entertain, relax, or simply enjoy everyday meals. The kitchen is a true highlight, featuring modern appliances, combining style with everyday functionality. A versatile den offers the perfect spot for a home office, media room, or reading nook. Both bedrooms are generously sized and include walk-in closets, offering plenty of storage. Plush carpeting in the bedrooms and den adds warmth and comfort, while the two full bathrooms feature durable, easy-to-clean ceramic tile flooring. Additional comfort touches include ceiling fans throughout the entire condo, helping keep energy costs down while maintaining a comfortable atmosphere year-round. See MLS documents for detailed property description, Community Declaration.
Details
| MLS # | MDHR2057470 |
|---|---|
| Listing Type | For Sale |
| Style | Condominium |
| HOA Dues | $330 |
| Sub-Type | Resale |
| Status | Active-bright |
| Year | 2006 |
| Days On Site | 93 |
| Listing Provided By | O'Neill Enterprises Realty | Aimee C O'Neill |
Features
| Bed(s) | 2 |
|---|---|
| Bath(s) | 2 Total |
| SQ Feet | 1,240 |
| Story(s) | 1 |
| Zoning | R4HFE |
| Property View | Trees, Woods |
Interior
| Cooling | Ceiling Fan(s), Central A/C, Programmable Thermostat |
|---|---|
| Heating Yes / No | Yes |
| Heating | Forced Air, Programmable Thermostat |
| Interior Features | Bathroom - Tub Shower, Breakfast Area, Carpet, Ceiling Fan(s), Dining Area, Entry Level Bedroom, Floor Plan - Open, Kitchen - Eat-In, Kitchen - Table Space, Pantry, Chair Railings, Primary Bath(s), Recessed Lighting, Walk-in Closet(s), Window Treatments, Wood Floors, Crown Moldings |
| Window Features | Screens |
| Appliances | Built-In Microwave, Dishwasher, Disposal, Dryer - Electric, Exhaust Fan, Icemaker, Oven/Range - Electric, Refrigerator, Washer, Water Dispenser, Water Heater |
Exterior
| Security Features | Carbon Monoxide Detectors, Electric Alarm, Smoke Detector |
|---|---|
| Construction Materials | Brick, Vinyl Siding |
Parking
| Garage Yes / No | No |
|---|---|
| Parking Features | Lighted Parking, Paved Parking, Unassigned |
Utilities
| Utilities | Cable TV Available, Natural Gas Available |
|---|
Taxes
| Tax Annual Amount | 2234 |
|---|
Area Information
| State | MD |
|---|---|
| County | HARFORD MD |
| City | BEL AIR |
| Zip Code | 21015 |
| Area | HARFORD MD |
| Community Name | EMERALD HILLS |
| School District | HARFORD COUNTY PUBLIC SCHOOLS |
| Elementary School | FOUNTAIN GREEN |
| High School | C. MILTON WRIGHT |
| Listing VS Median (in EMERALD HILLS) | |
Price: $269,900 low | high Med: $275,000 sqft: 1,240 low | high Med: 1,300 $ / sqft: $218 low | high Med: $212 On site: 93 low | high Med: 32 | |
Market Activity 21015
Request a showing
Request a showing
Contact
Learn More About This Property

| State | MD |
|---|---|
| County | HARFORD MD |
| City | BEL AIR |
| Zip Code | 21015 |
| Area | HARFORD MD |
| Community Name | EMERALD HILLS |
| School District | HARFORD COUNTY PUBLIC SCHOOLS |
| Elementary School | FOUNTAIN GREEN |
| High School | C. MILTON WRIGHT |
| Listing VS Median (in EMERALD HILLS) | |
Price: $269,900 low | high Med: $275,000 sqft: 1,240 low | high Med: 1,300 $ / sqft: $218 low | high Med: $212 On site: 93 low | high Med: 32 | |
CENTURY 21® and the CENTURY 21 Logo are registered service marks owned by Century 21 Real Estate LLC. Century 21 Real Estate LLC fully supports the principles of the Fair Housing Act and the Equal Opportunity Act. Each office is independently owned and operated. Listing information is deemed reliable but is not guaranteed accurate.
