1619 Appleton St,BALTIMORE, MD 21217
BALTIMORE, MD 21217

Description
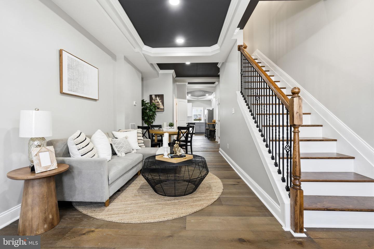
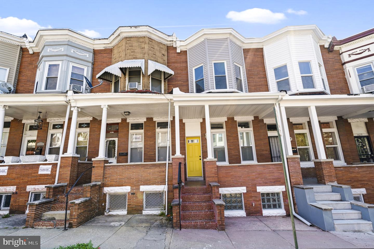
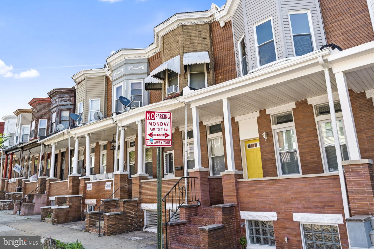
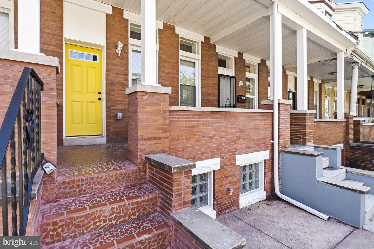
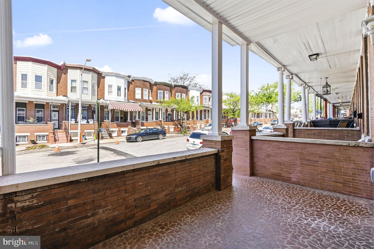
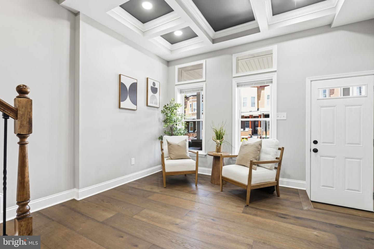
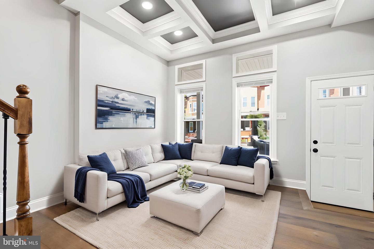
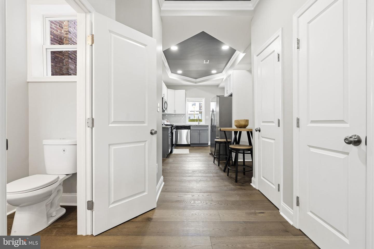
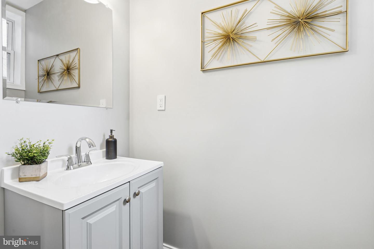
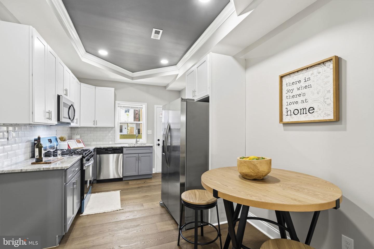
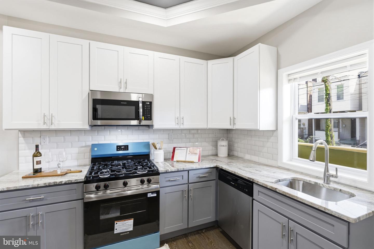
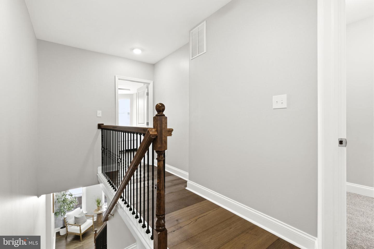
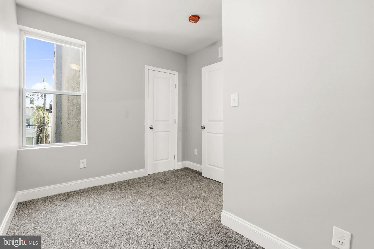
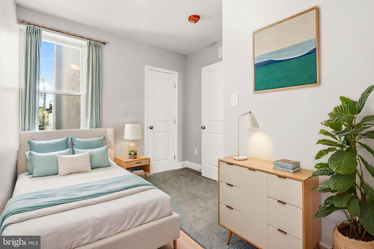
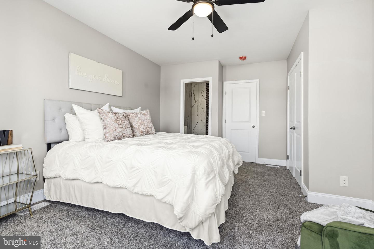
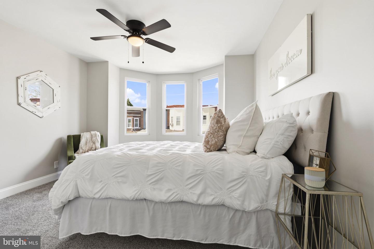
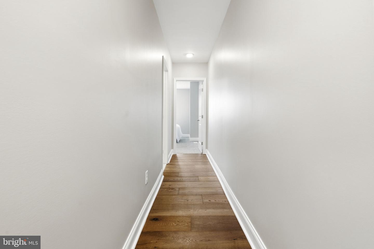
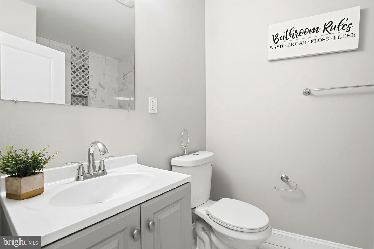
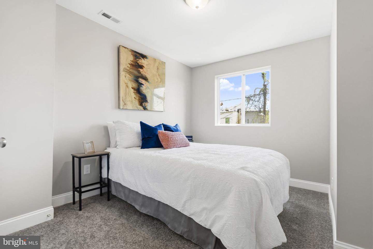
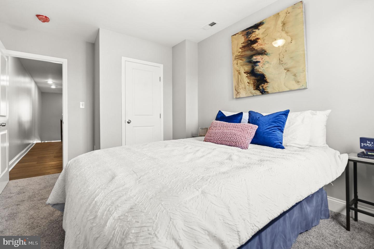
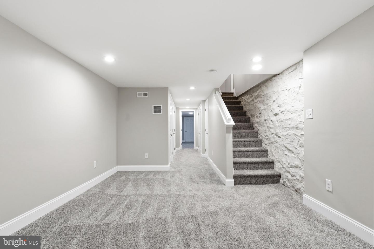
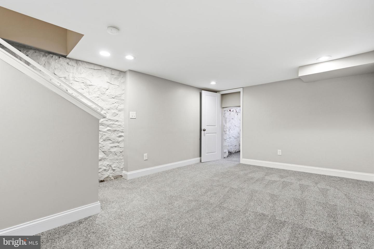
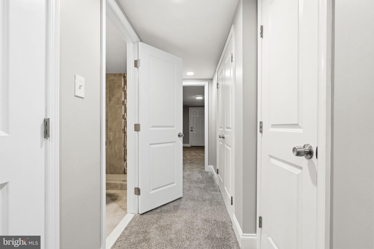
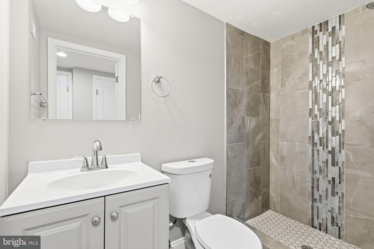
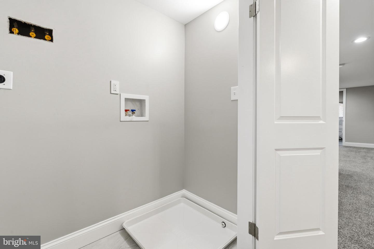
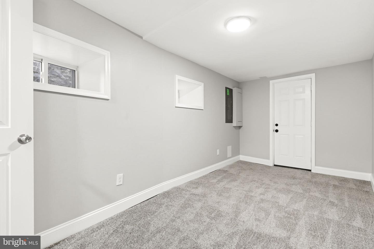
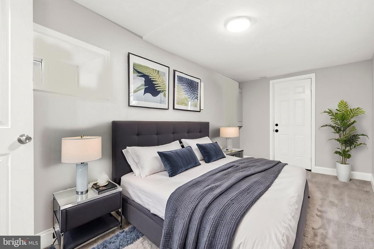
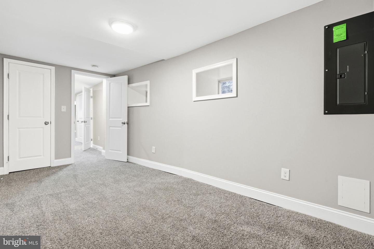
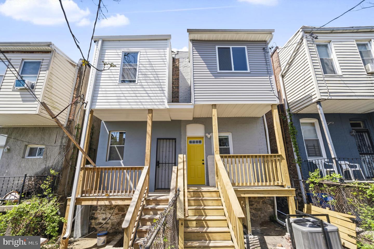
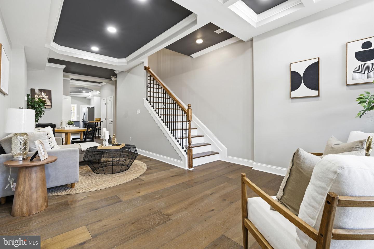
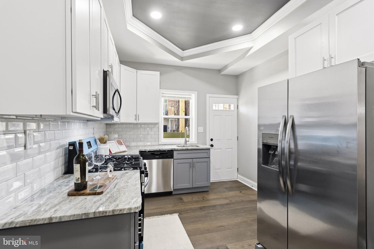
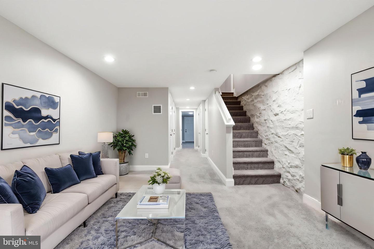
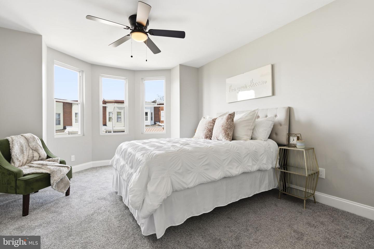
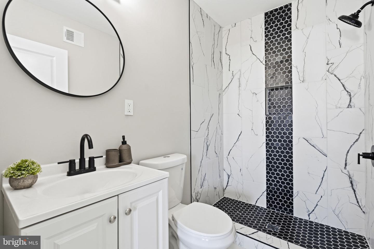
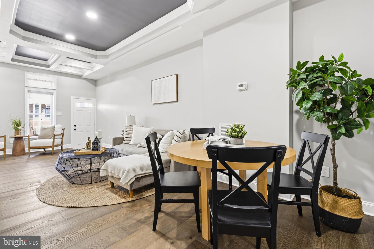
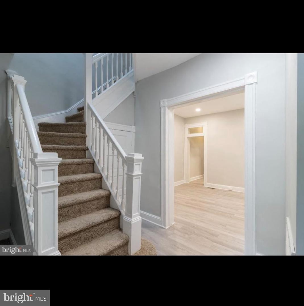
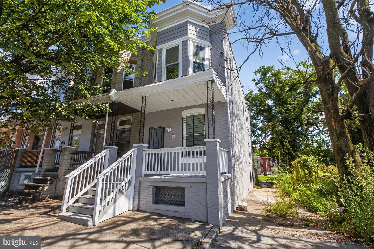
Welcome to 1619 Appleton Street, a beautifully renovated 4 bedroom, 3.5 bathroom townhome where modern design meets everyday comfort. Thoughtfully updated from top to bottom, this home showcases exceptional craftsmanship and attention to detail throughout. Step inside to discover an inviting open concept layout featuring elegant tray ceilings, luxury flooring, and an abundance of natural light. The spacious living area flows effortlessly into the stunning kitchen, complete with soft close cabinetry, sleek countertops, stainless steel appliances, and stylish finishes. Just off the kitchen, step outside to your private rear deck overlooking a fully fenced backyard, perfect for entertaining, relaxing, or enjoying your morning coffee. Upstairs, the spacious primary suite provides a peaceful retreat with a beautifully renovated en suite bathroom featuring designer tile, modern fixtures, and a custom accent shower. Two additional generously sized bedrooms and an updated full hallway bath complete the upper level. The fully finished walkout basement offers incredible flexibility with a fourth bedroom, full bathroom, and additional living space, ideal for guests, a home office, a recreation room, or multigenerational living. Every detail has been carefully considered, making this home truly move in ready. Conveniently located and beautifully updated, 1619 Appleton Street is ready to welcome you home. Schedule your private tour today and experience everything this exceptional home has to offer!
Details
| MLS # | MDBA2226714 |
|---|---|
| Listing Type | For Sale |
| Style | Condominium |
| Sub-Type | Resale |
| Status | Active-bright |
| Year | 1915 |
| Days On Site | 32 |
| Listing Provided By | Keller Williams Realty Centre | Aneisha Owens |
Features
| Bed(s) | 4 |
|---|---|
| Bath(s) | 4 Total |
| SQ Feet | 2,000 |
| Basement | Y |
| Story(s) | 3 |
| Zoning | R-7 |
Interior
| Cooling | Central A/C |
|---|---|
| Heating Yes / No | Yes |
| Heating | Forced Air |
| Interior Features | Bathroom - Walk-In Shower, Bathroom - Tub Shower, Breakfast Area, Carpet, Ceiling Fan(s), Combination Dining/Living, Combination Kitchen/Dining, Floor Plan - Open, Pantry, Recessed Lighting, Upgraded Countertops, Walk-in Closet(s), Primary Bath(s) |
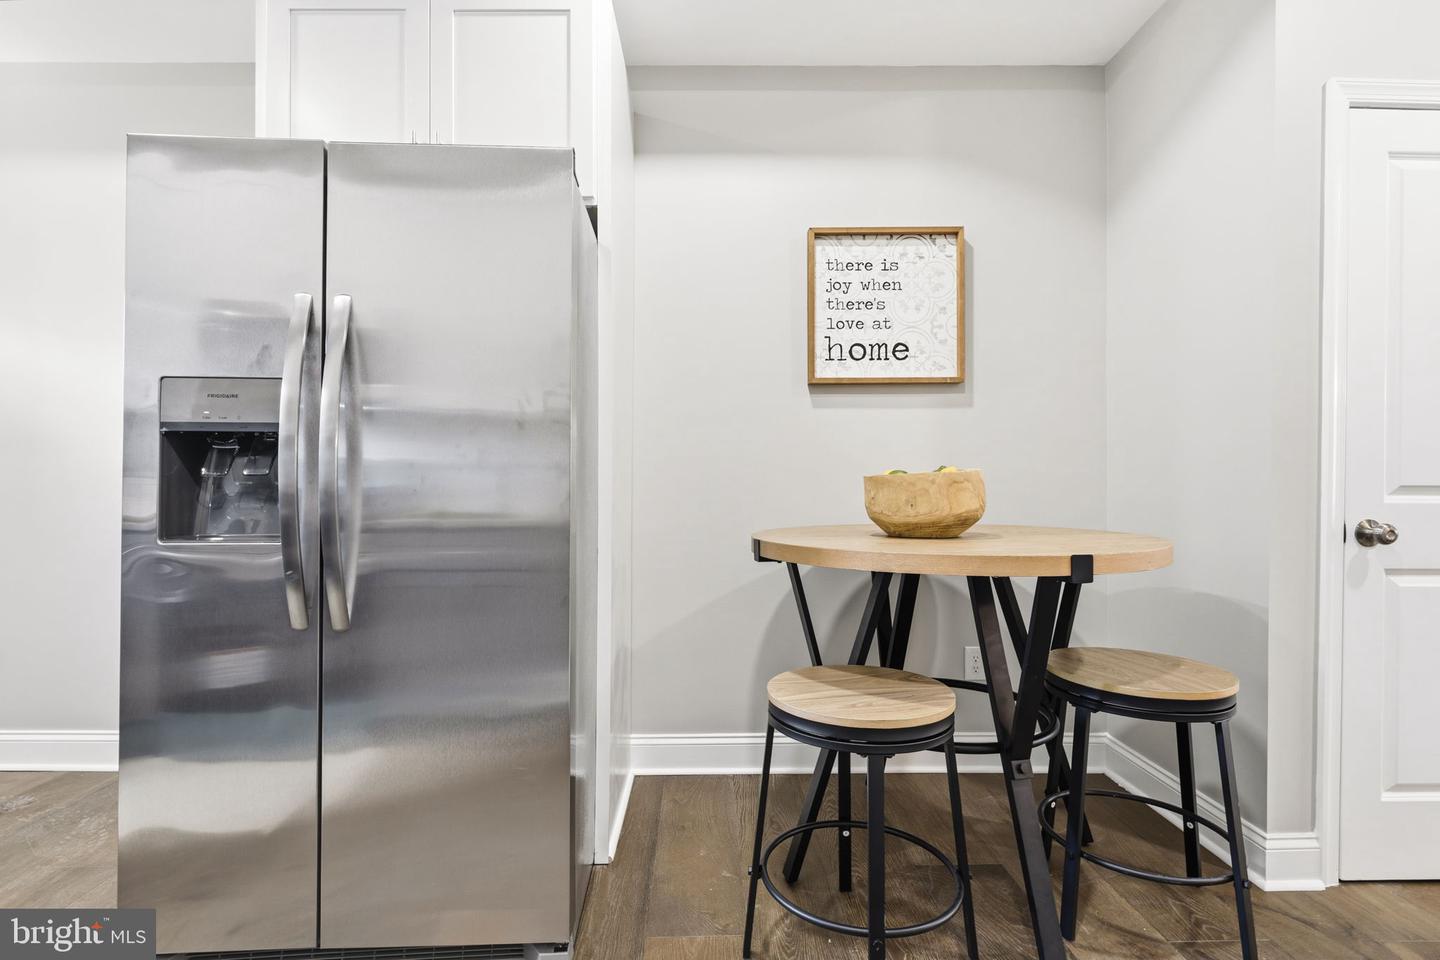
| Appliances | Dishwasher, Microwave, Oven/Range - Electric, Refrigerator, Water Heater, Exhaust Fan, Icemaker |
Exterior
| Exterior Features | Exterior Lighting |
|---|---|
| Construction Materials | Brick |
| Foundation Details | Slab |
Parking
| Garage Yes / No | No |
|---|
Taxes
| Tax Annual Amount | 653.72 |
|---|
Area Information
| State | MD |
|---|---|
| County | BALTIMORE CITY MD |
| City | BALTIMORE |
| Zip Code | 21217 |
| Area | BALTIMORE CITY MD |
| Community Name | EASTERWOOD |
| School District | BALTIMORE CITY PUBLIC SCHOOLS |
| Listing VS Median (in EASTERWOOD) | |
Price: $240,000 low | high Med: $117,750 sqft: 2,000 low | high Med: 1,402 $ / sqft: $120 low | high Med: $77 On site: 32 low | high Med: 59 | |
Market Activity 21217
Request a showing
Request a showing
Contact
Learn More About This Property

| State | MD |
|---|---|
| County | BALTIMORE CITY MD |
| City | BALTIMORE |
| Zip Code | 21217 |
| Area | BALTIMORE CITY MD |
| Community Name | EASTERWOOD |
| School District | BALTIMORE CITY PUBLIC SCHOOLS |
| Listing VS Median (in EASTERWOOD) | |
Price: $240,000 low | high Med: $117,750 sqft: 2,000 low | high Med: 1,402 $ / sqft: $120 low | high Med: $77 On site: 32 low | high Med: 59 | |
CENTURY 21® and the CENTURY 21 Logo are registered service marks owned by Century 21 Real Estate LLC. Century 21 Real Estate LLC fully supports the principles of the Fair Housing Act and the Equal Opportunity Act. Each office is independently owned and operated. Listing information is deemed reliable but is not guaranteed accurate.
