1627 Whitehall Dr,SILVER SPRING, MD 20904
SILVER SPRING, MD 20904

Description
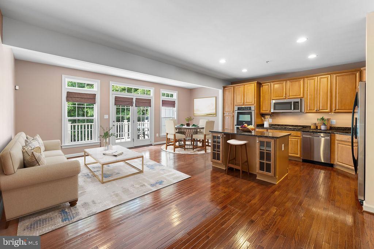
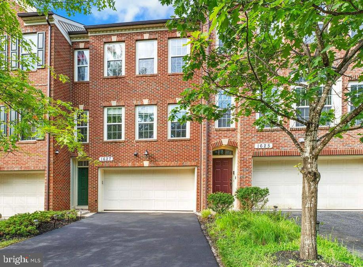
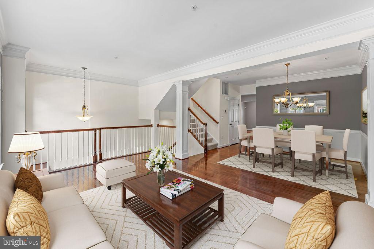
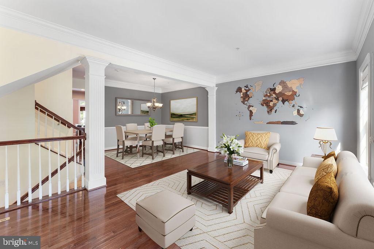
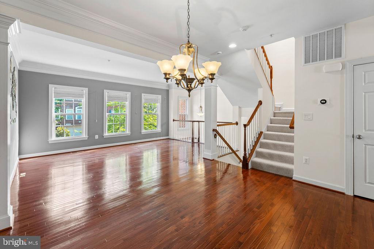
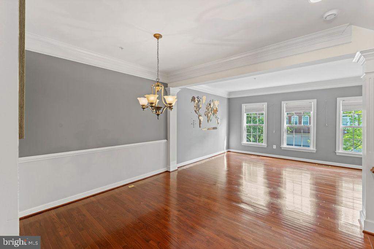
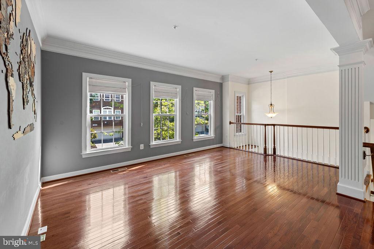
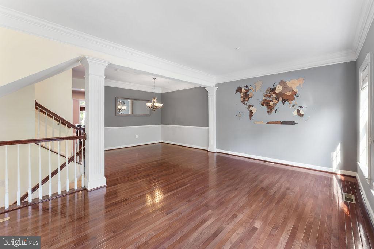
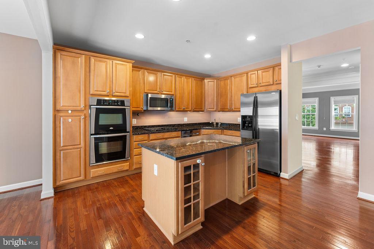
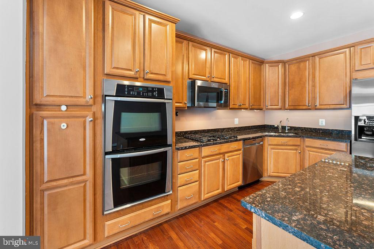
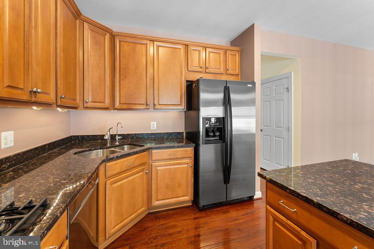
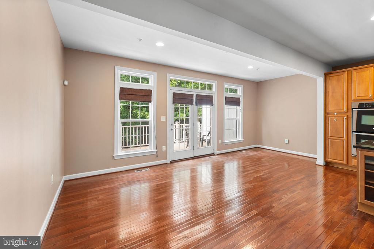
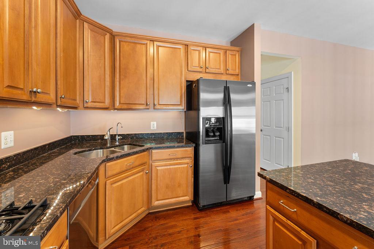
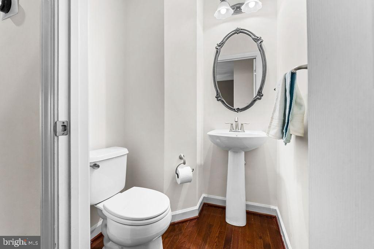
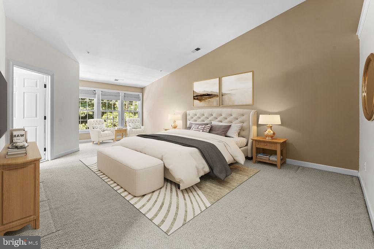
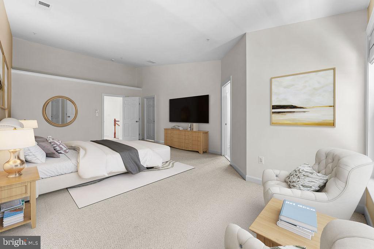
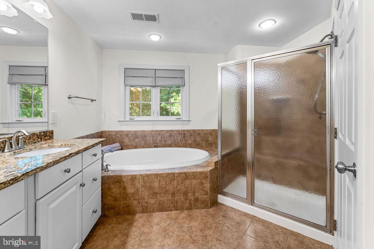
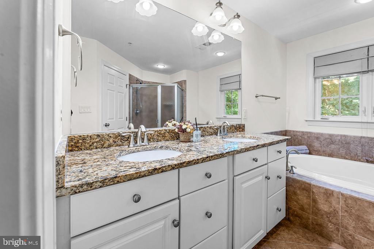
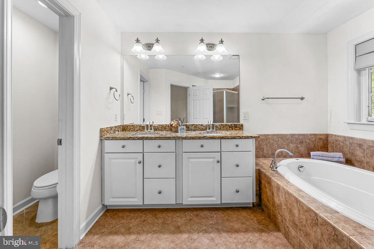
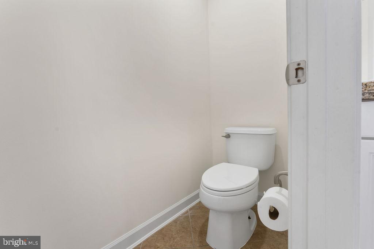
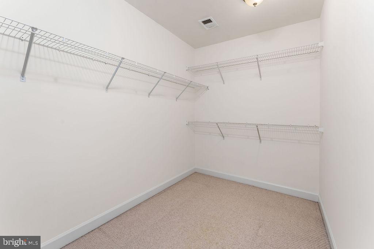
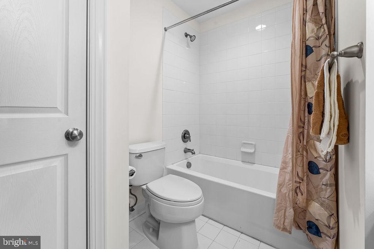
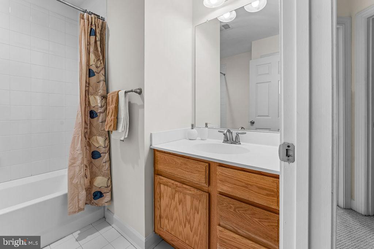
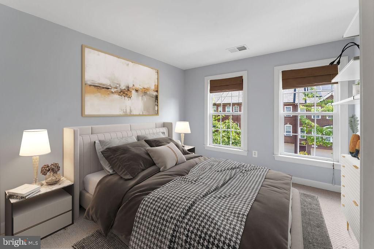
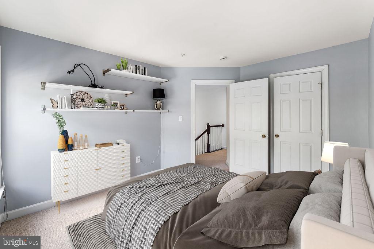
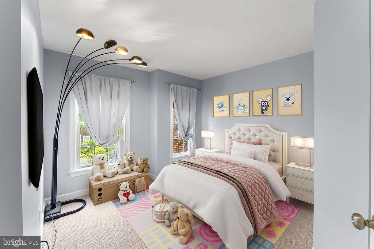
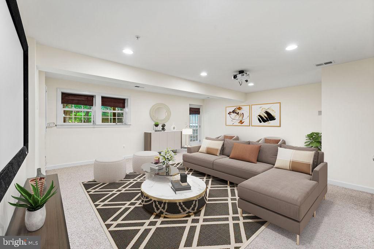
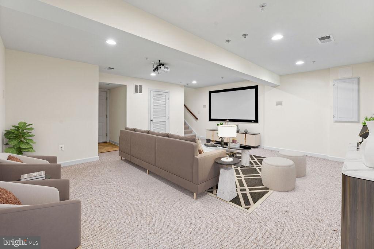
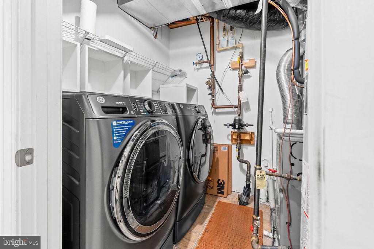
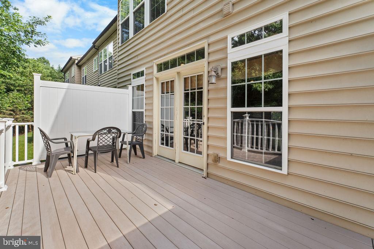
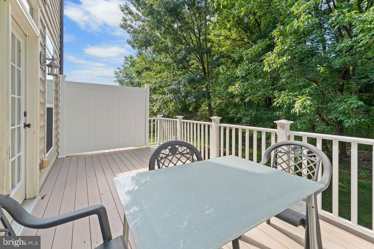
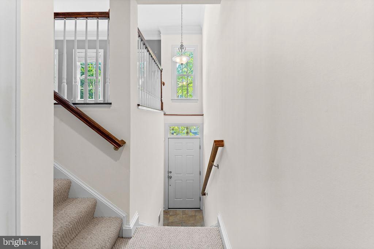
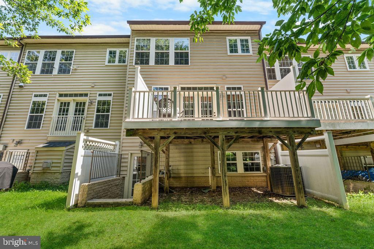
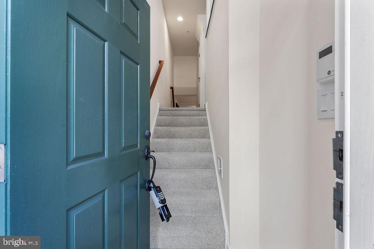
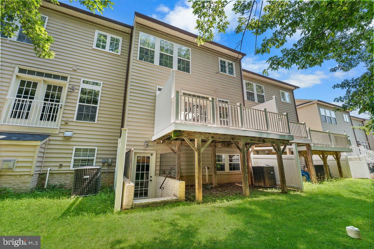
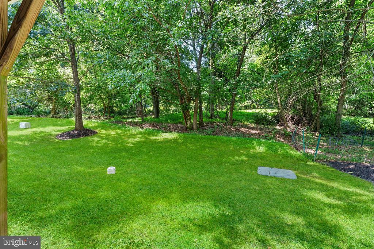
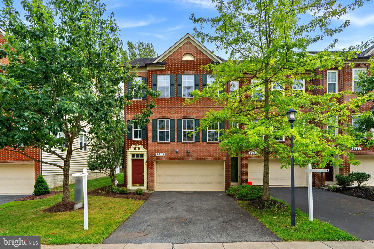
Welcome to this fantastic, move-in ready 3-level brick-front luxury townhouse offering style, space, and convenience in one beautifully maintained package! Featuring 3 spacious bedrooms and 2.5 baths, this home has been incredibly well-cared for and is ready for its next owner. Step into the open-concept main level, where large windows flood the space with natural light, and recessed lighting enhances the modern feel. The freshly painted, neutral-toned interior provides a warm, inviting atmosphere. The gourmet kitchen is a chef's dream-complete with a large island with seating, granite countertops, oak cabinetry, stainless steel appliances including a gas stove, double wall ovens, a brand-new dishwasher, and an under-sink water filtration system. Step out onto the low-maintenance composite deck, where you can enjoy peaceful wooded views and privacy-perfect for relaxing or entertaining. Upstairs, you'll find a freshly painted upper level featuring a large primary suite with vaulted ceilings, a seating area, walk-in closet, and a luxurious en-suite bath with a soaking tub, double vanity, and a separate tile shower with glass enclosure and bench seating. Two additional generously sized bedrooms with custom shelving and a full hall bath complete the upper level. The fully finished basement provides additional versatile living space and includes a movie screen with 3D projector system and Bose 5.1 speaker surround system that will convey with the property-perfect for movie nights or game-day events. The basement also features walk-up access to the backyard and a convenient laundry room with a new washer and dryer. A spacious 2-car garage and classic brick front exterior add to this home's charm and curb appeal. Ideally located near parks, shopping, schools, and major commuter routes including ICC, Route 29, I-495, and I-95. Also just minutes from the new Adventist Hospital and FDA headquarters. This is a rare opportunity to own a stunning, turn-key townhome in a prime location.
Details
| MLS # | MDMC2222506 |
|---|---|
| Listing Type | For Sale |
| Style | Condominium |
| HOA Dues | $96 |
| Sub-Type | Resale |
| Status | Active Under Contract-bright |
| Year | 2007 |
| Days On Site | 169 |
| Listing Provided By | Kemper Morgan Realty, LLC | Olga Golikova |
Features
| Bed(s) | 3 |
|---|---|
| Bath(s) | 3 Total |
| SQ Feet | 2,610 |
| Garage | 2 |
| Basement | Y |
| Story(s) | 3 |
| Zoning | R90 |
| Acreage | 0.05 |
Interior
| Cooling | Central A/C |
|---|---|
| Heating Yes / No | Yes |
| Heating | Forced Air |
| Interior Features | Combination Kitchen/Living, Kitchen - Island, Combination Dining/Living, Chair Railings, Crown Moldings, Primary Bath(s), Wood Floors, Recessed Lighting, Floor Plan - Open |
| Appliances | Cooktop, Dishwasher, Disposal, Dryer, Exhaust Fan, Microwave, Oven - Double, Refrigerator, Washer |
Exterior
| Construction Materials | Brick, Vinyl Siding |
|---|---|
| Foundation Details | Slab |
| Lot Features | Backs to Trees, No Thru Street, Trees/Wooded |
Parking
| Garage Yes / No | Yes |
|---|---|
| Parking Features | Asphalt Driveway, Free |
Taxes
| Tax Annual Amount | 6258 |
|---|
Area Information
| State | MD |
|---|---|
| County | MONTGOMERY MD |
| City | SILVER SPRING |
| Zip Code | 20904 |
| Area | MONTGOMERY MD |
| Community Name | MONTGOMERY WHITE OAK |
| School District | MONTGOMERY COUNTY PUBLIC SCHOOLS |
| Listing VS Median (in MONTGOMERY WHITE OAK) | |
Price: $629,000 low | high Med: $634,000 sqft: 2,610 low | high Med: 2,610 $ / sqft: $241 low | high Med: $243 On site: 169 low | high Med: 94.5 | |
Market Activity 20904
Request a showing
Request a showing
Contact
Learn More About This Property

| State | MD |
|---|---|
| County | MONTGOMERY MD |
| City | SILVER SPRING |
| Zip Code | 20904 |
| Area | MONTGOMERY MD |
| Community Name | MONTGOMERY WHITE OAK |
| School District | MONTGOMERY COUNTY PUBLIC SCHOOLS |
| Listing VS Median (in MONTGOMERY WHITE OAK) | |
Price: $629,000 low | high Med: $634,000 sqft: 2,610 low | high Med: 2,610 $ / sqft: $241 low | high Med: $243 On site: 169 low | high Med: 94.5 | |
CENTURY 21® and the CENTURY 21 Logo are registered service marks owned by Century 21 Real Estate LLC. Century 21 Real Estate LLC fully supports the principles of the Fair Housing Act and the Equal Opportunity Act. Each office is independently owned and operated. Listing information is deemed reliable but is not guaranteed accurate.
