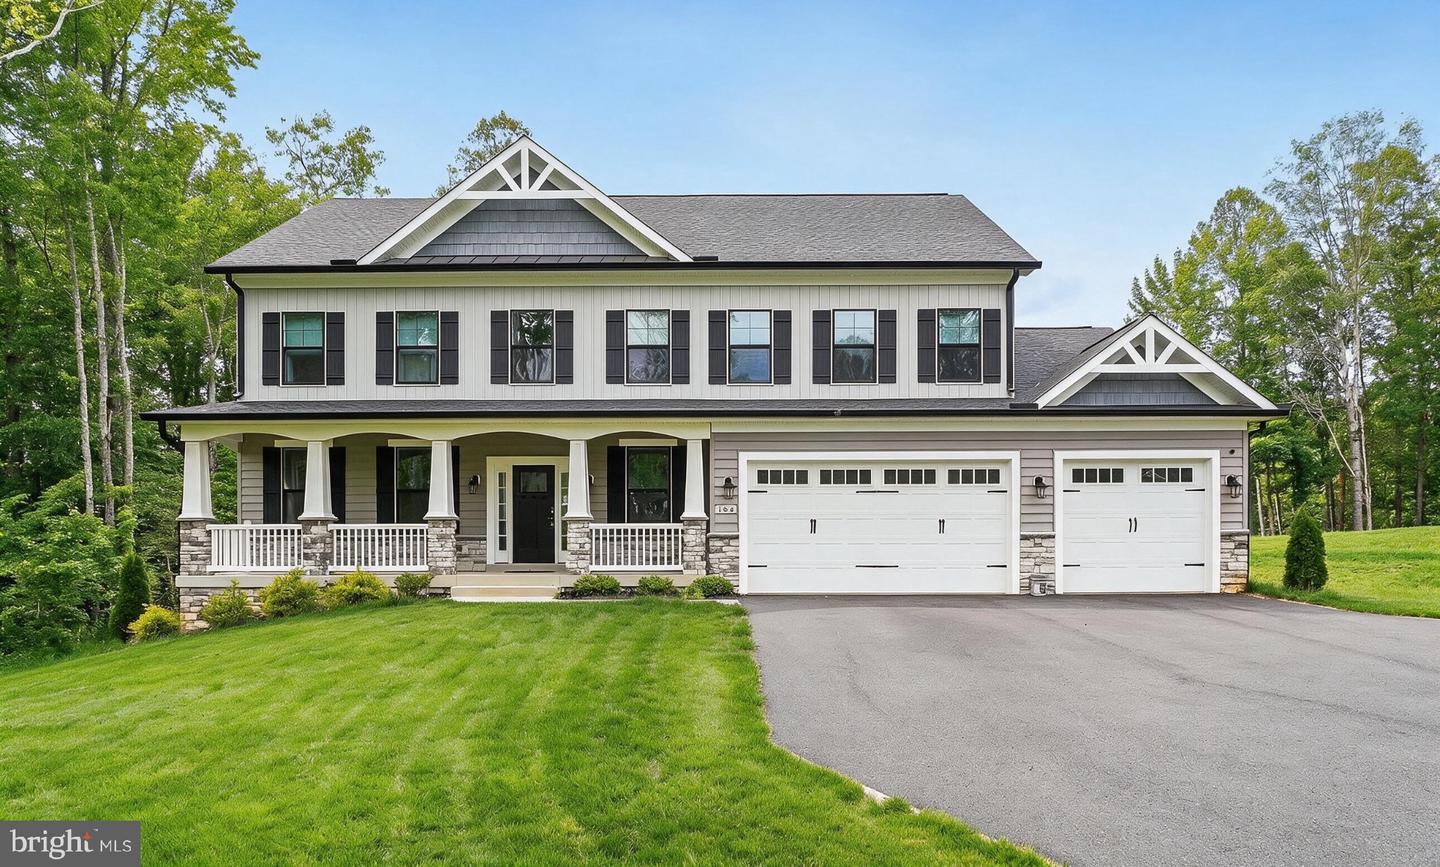
164 Dolittle Farm Rd,STAFFORD, VA 22556
STAFFORD, VA 22556

Description
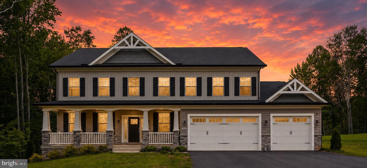
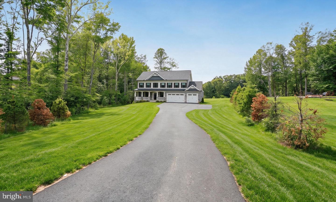
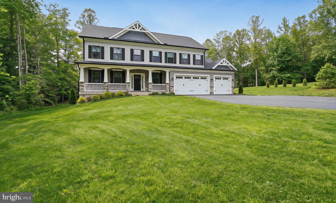
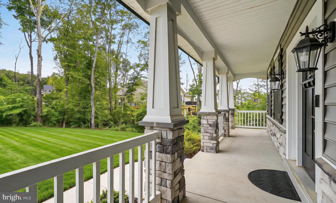
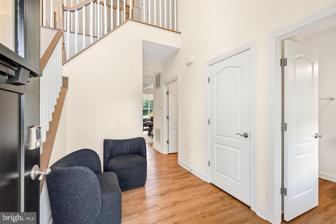
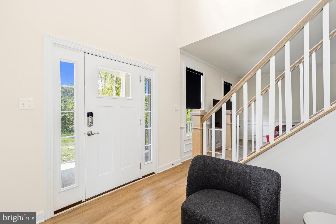
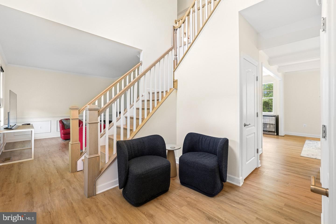
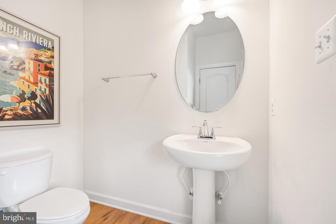
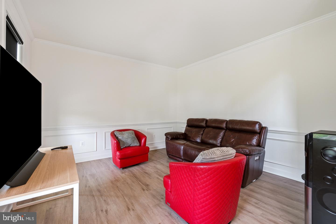
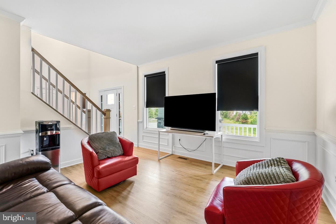
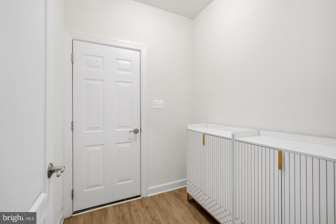
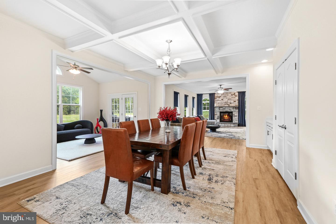
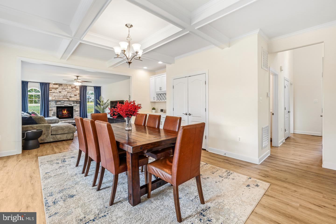
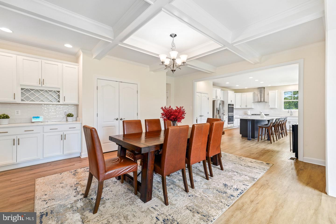
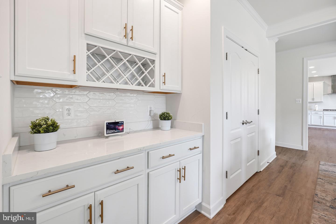
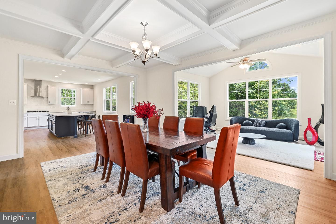
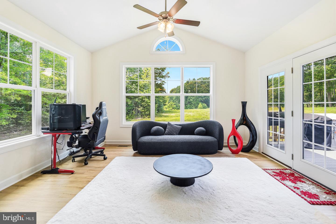
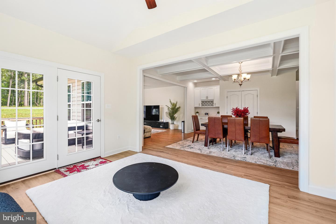
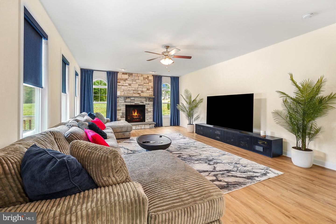
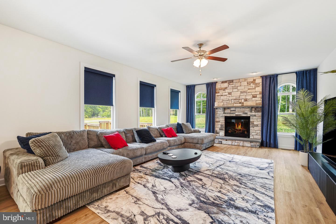
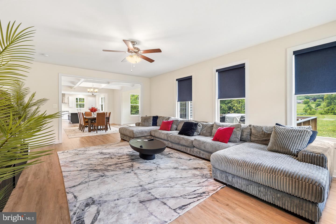
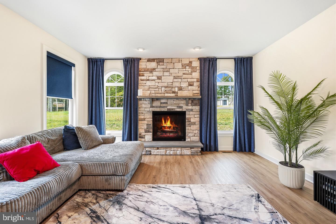
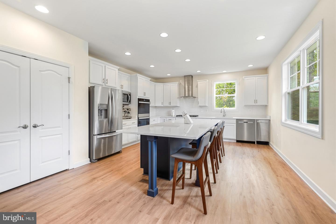
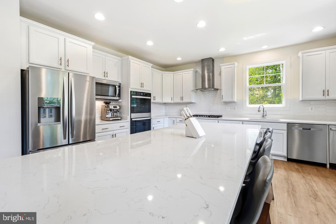
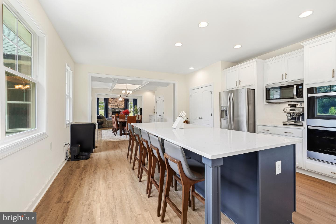
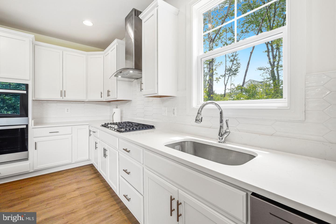
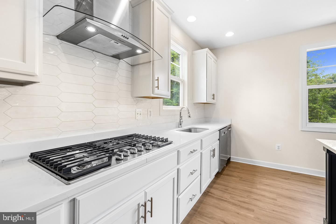
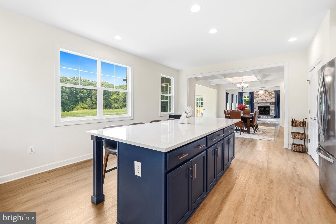
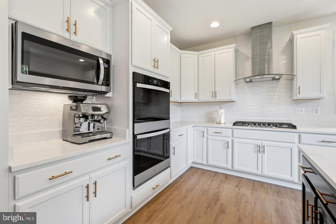
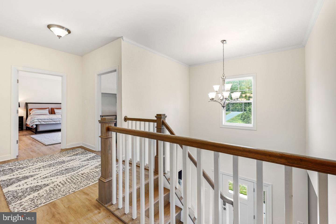
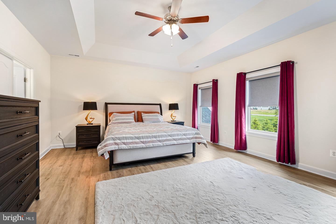
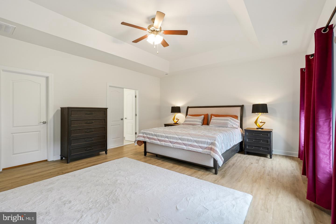
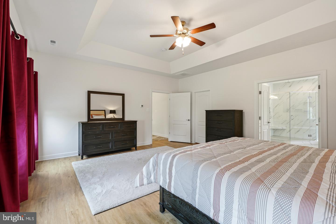
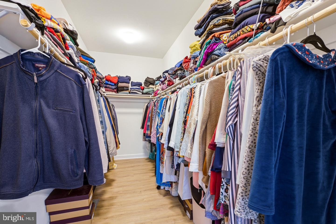
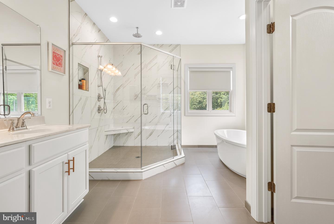
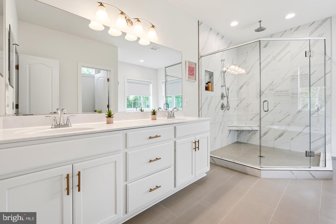
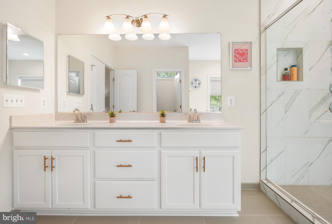
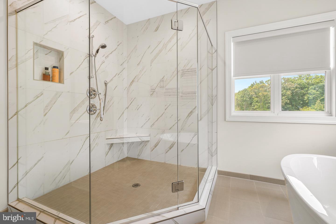
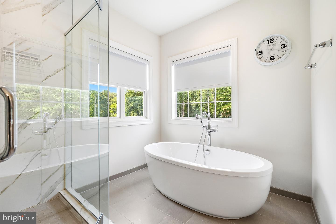
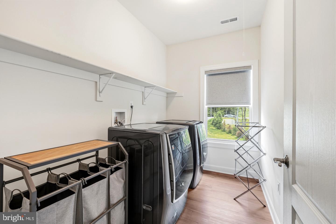
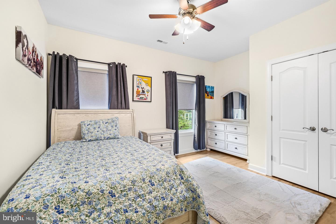
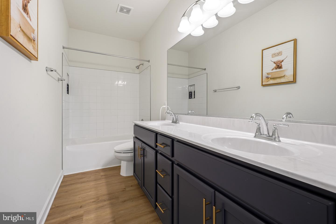
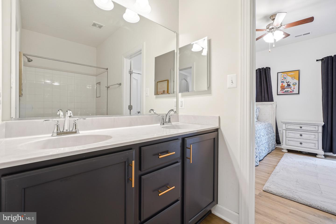
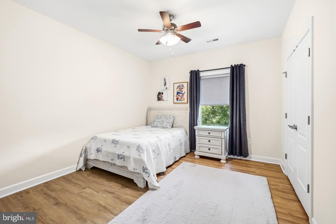
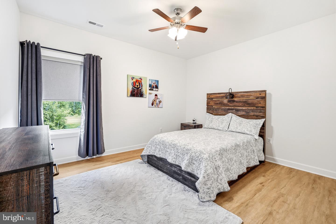
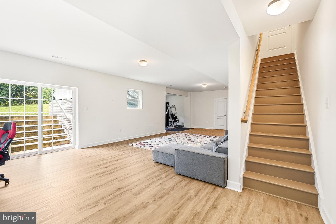
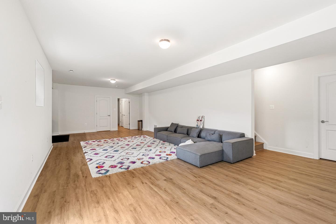
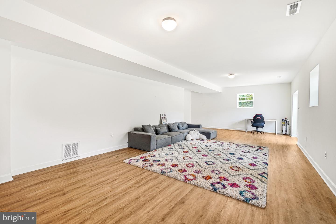
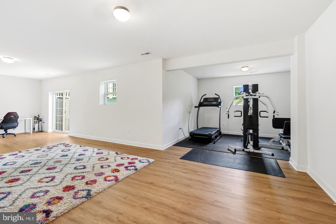
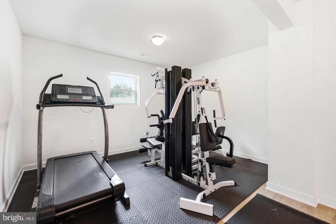
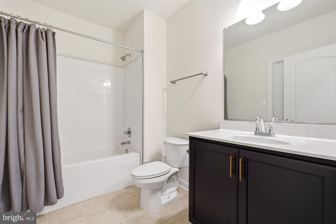
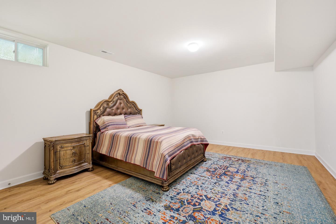
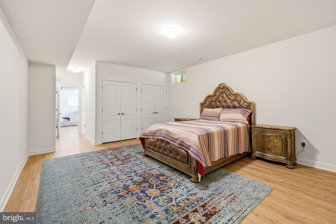
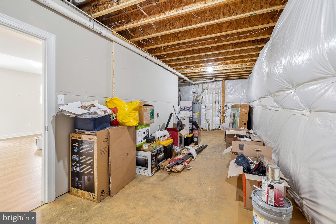
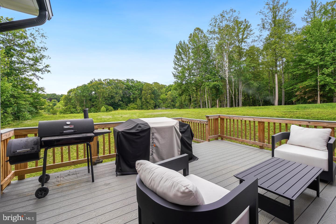
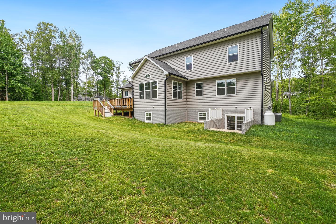
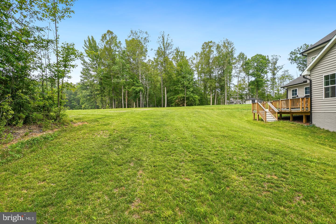
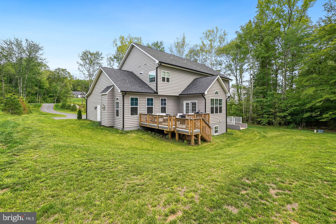
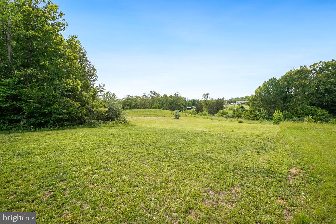
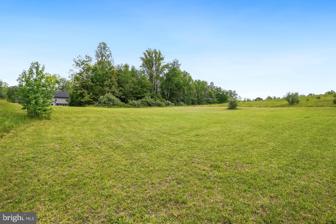
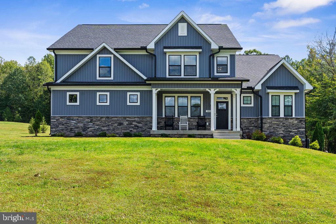
Just 2 years young, this wonderful property offers space, style, privacy, and modern conveniences in an ideal setting. The open-concept floor plan is designed for both everyday living and entertaining, featuring a gourmet kitchen with an expansive center island, quartz countertops, stainless steel appliances, a cooktop with hood, double wall ovens, and conveniently connects to the elegant dining room with coffered ceiling and butler's pantry. Thoughtful upgrades throughout the home include modern smart-home features, 9" ceilings, LVP on every level, adding both comfort and sophistication. The inviting family room flowing seamlessly from the dining room showcases a floor-to-ceiling stone-surround fireplace and the large windows fill the home with natural light, while the power blinds provide effortless privacy and light control. Step into the bright morning room with vaulted ceiling and scenic views of the backyard that leads to a composite deck great for grilling out. Upstairs, the spacious primary suite serves as a private retreat with an oversized walk-in closet and a luxurious ensuite bath featuring upgraded tile, a modern soaking tub, dual vanities, and a separate walk-in shower. With an additional 3 bedrooms and 2 full baths which provide enough space for the family. No need to worry about the laundry, the laundry room is on the upper level near the bedrooms. The finished lower level boasts incredible flexibility with a large recreation room perfect for entertaining, a bonus area ideal for a gym, game room, or hobby space. The basement also features a full bath, abundant storage, and a large fifth bedroom (NTC). Outside, enjoy the privacy of a premium homesite backing to trees and open space. An oversized driveway and attached 3-car garage provide more than enough parking and convenience, while the home's setback from the main road offers additional privacy. Ideally located in the heart of Stafford County and in the sought after Mountain View, Rodney Thompson, and Margaret Brent school districts. Combining thoughtful upgrades, smart-home amenities, generous living spaces, and a desirable setting, this home is truly a must-see.
Details
| MLS # | VAST2054376 |
|---|---|
| Listing Type | For Sale |
| Style | House |
| HOA Dues | $50 |
| Sub-Type | Resale |
| Status | Active-bright |
| Year | 2024 |
| Days On Site | 30 |
| Listing Provided By | CENTURY 21 New Millennium | Kimberly L Inge |
Features
| Bed(s) | 5 |
|---|---|
| Bath(s) | 5 Total |
| SQ Feet | 4,692 |
| Garage | 3 |
| Basement | Y |
| Story(s) | 3 |
| Zoning | A1 |
| Acreage | 1.63 |
| Property View | Trees, Woods |
Interior
| Cooling | None |
|---|---|
| Heating Yes / No | Yes |
| Heating | Zoned |
| Interior Features | Attic, Bathroom - Soaking Tub, Bathroom - Walk-In Shower, Ceiling Fan(s), Dining Area, Family Room Off Kitchen, Floor Plan - Open, Formal/Separate Dining Room, Kitchen - Gourmet, Kitchen - Island, Kitchen - Eat-In, Kitchen - Table Space, Primary Bath(s), Recessed Lighting, Sprinkler System, Walk-in Closet(s), Window Treatments, Bathroom - Tub Shower, Breakfast Area, Built-Ins, Butlers Pantry, Chair Railings, Crown Moldings, Pantry, Upgraded Countertops, Other |
| Appliances | Built-In Microwave, Cooktop, Dishwasher, Disposal, Exhaust Fan, Icemaker, Microwave, Oven - Wall, Refrigerator, Water Heater |
Exterior
| Exterior Features | Bump-outs |
|---|---|
| Roof | Architectural Shingle |
| Construction Materials | Vinyl Siding, Concrete |
| Foundation Details | Slab |
| Lot Features | Adjoins - Open Space, Backs to Trees, Landscaping, Partly Wooded |
Parking
| Garage Yes / No | Yes |
|---|---|
| Parking Features | Asphalt Driveway, Paved Driveway |
Utilities
| Utilities | Propane |
|---|
Taxes
| Tax Annual Amount | 6505 |
|---|
Area Information
| State | VA |
|---|---|
| County | STAFFORD VA |
| City | STAFFORD |
| Zip Code | 22556 |
| Area | STAFFORD VA |
| Community Name | DOLITTLE FARM |
| School District | STAFFORD COUNTY PUBLIC SCHOOLS |
| Elementary School | MARGARET BRENT |
| High School | MOUNTAIN VIEW |
| Listing VS Median (in DOLITTLE FARM) | |
Price: $999,999 low | high Med: $987,500 sqft: 4,692 low | high Med: 4,324 $ / sqft: $213 low | high Med: $230 On site: 30 low | high Med: 30 | |
Market Activity 22556
Request a showing
Request a showing
Contact
Learn More About This Property

| State | VA |
|---|---|
| County | STAFFORD VA |
| City | STAFFORD |
| Zip Code | 22556 |
| Area | STAFFORD VA |
| Community Name | DOLITTLE FARM |
| School District | STAFFORD COUNTY PUBLIC SCHOOLS |
| Elementary School | MARGARET BRENT |
| High School | MOUNTAIN VIEW |
| Listing VS Median (in DOLITTLE FARM) | |
Price: $999,999 low | high Med: $987,500 sqft: 4,692 low | high Med: 4,324 $ / sqft: $213 low | high Med: $230 On site: 30 low | high Med: 30 | |
CENTURY 21® and the CENTURY 21 Logo are registered service marks owned by Century 21 Real Estate LLC. Century 21 Real Estate LLC fully supports the principles of the Fair Housing Act and the Equal Opportunity Act. Each office is independently owned and operated. Listing information is deemed reliable but is not guaranteed accurate.
