166 Larrison Rd,WRIGHTSTOWN, NJ 08562
WRIGHTSTOWN, NJ 08562

Description
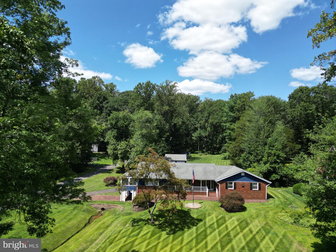
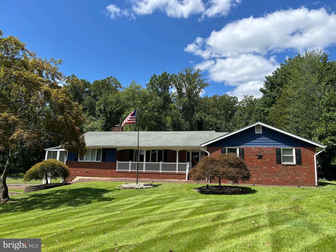
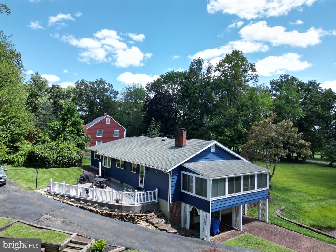
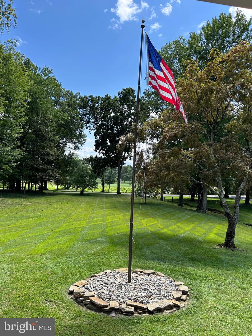
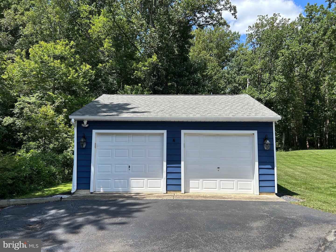
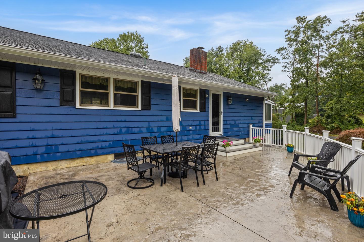
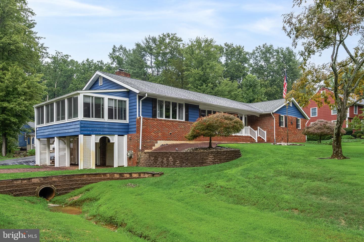
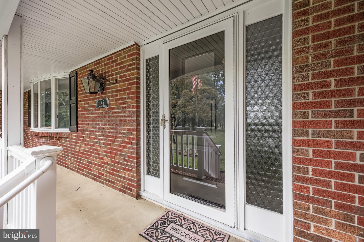
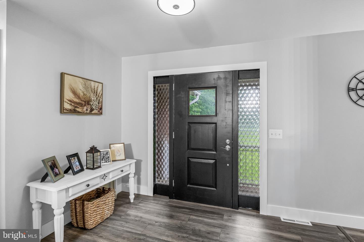
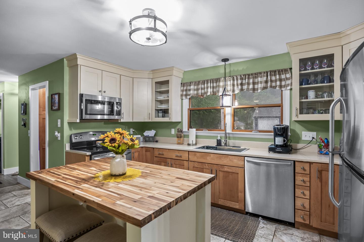
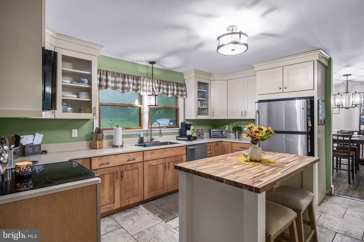
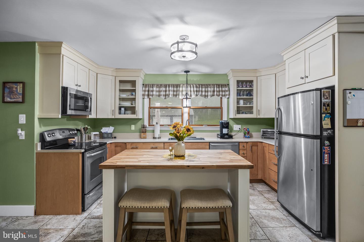
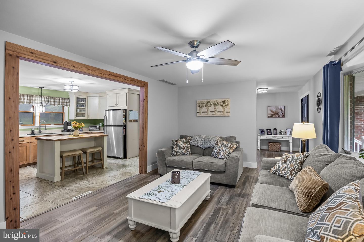
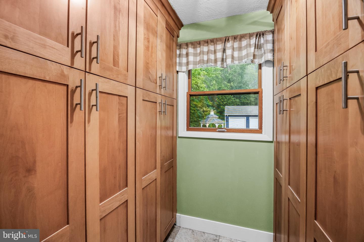
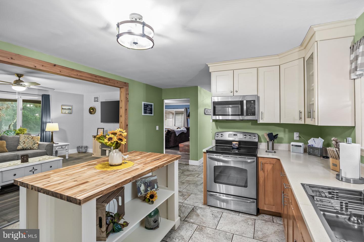
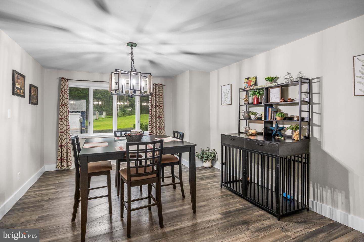
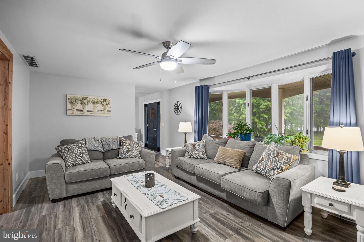
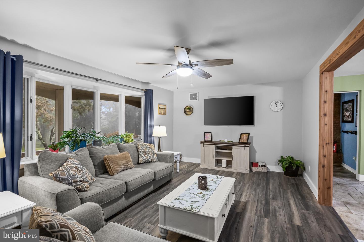
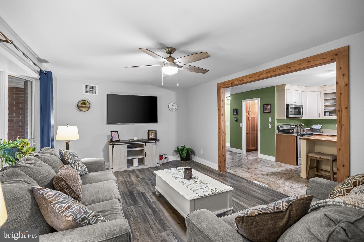
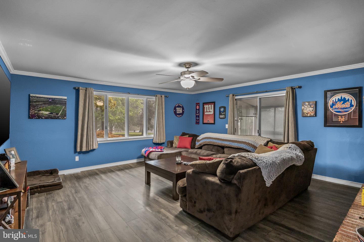
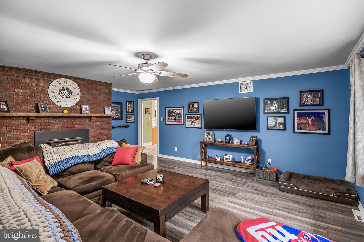
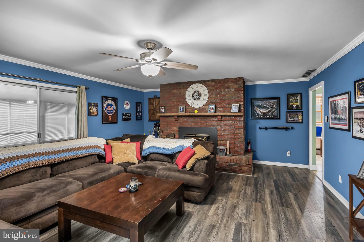
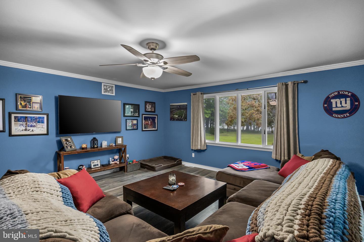
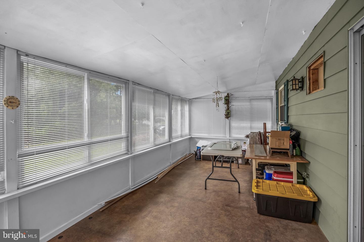
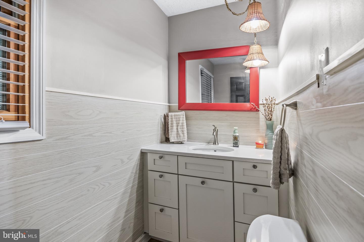
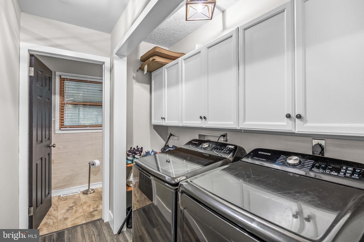
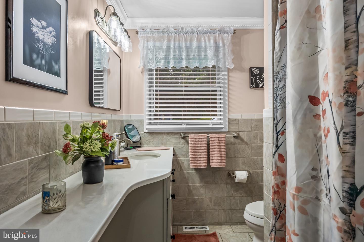
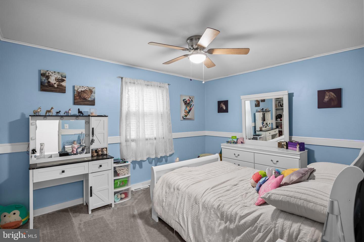
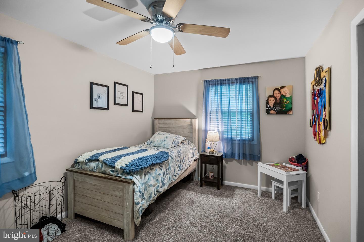
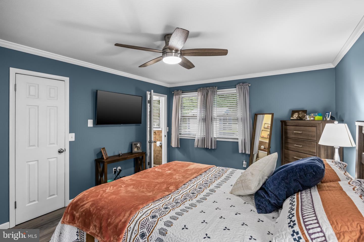
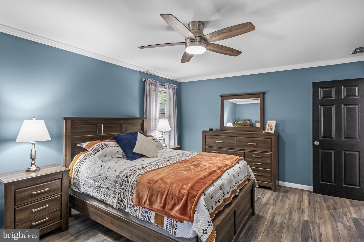
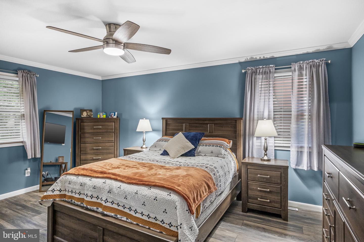
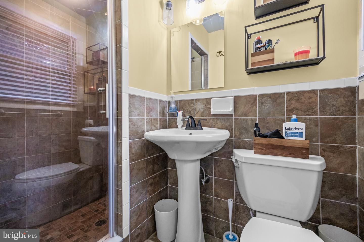
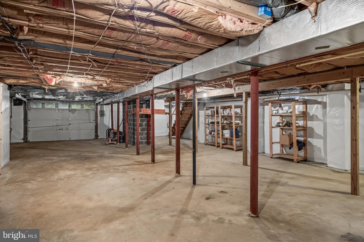
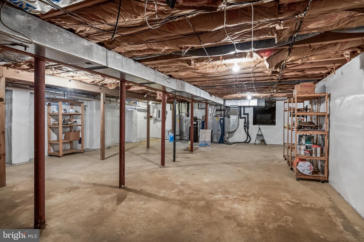
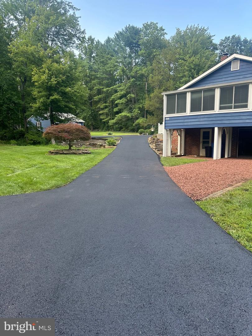
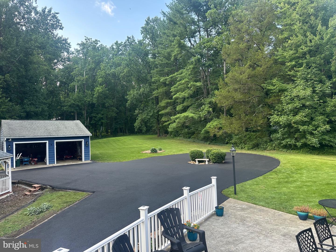
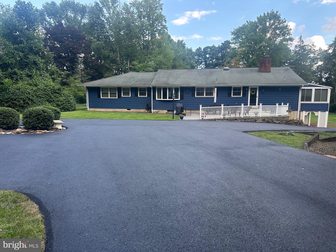
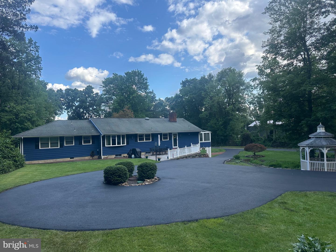
Discover unparalleled elegance in this custom-built 3-bedroom, 2.5-bathroom Rancher nestled in the highly desirable Hanover Hills community of North Hanover Township. Tucked into a quiet community just minutes from Joint Base MDL, major highways, shopping and dining. It’s the perfect blend of peaceful country living and convenient access. Enjoy the tranquility of Hanover Hills while remaining connected to everything you need. This stunning residence offers sophisticated design and breathtaking views front the front porch overlooking Hanover Golf Club. The home features geothermal heating and cooling, a generator with a hook up which provides peace of mind during outages. The interior of the home is thoughtfully designed with multiple living spaces, including a formal living room, formal dining room, sunroom and a large recreation/family room with a fireplace-perfect for relaxing or entertaining. In addition, a custom kitchen with an island, large pantry and easy flow to dining and living areas.This sprawling Rancher has a full unfinished basement too. Step outside to 1.85 acres of beautifully landscaped yard with lawn sprinkler system and lovely stamped concrete patio off the kitchen area. A two car 21x20 detached garage with plenty of storage and ample parking is another reason to love this property. Every detail of this custom home has been meticulously crafted to provide a lifestyle of comfort and sophistication. From the elegant interiors to outdoor spaces, this property is designed for discerning homeowners.This home is truly MOVE IN ready. SUBJECT TO SELLER FINDING SUITABLE HOUSING. ACTIVELY LOOKING.
Details
| MLS # | NJBL2116556 |
|---|---|
| Listing Type | For Sale |
| Style | House |
| Sub-Type | Resale |
| Status | Pending-bright |
| Year | 1971 |
| Days On Site | 47 |
| Listing Provided By | RE/MAX Preferred - Medford | Sherry B Paetzold |
Features
| Bed(s) | 3 |
|---|---|
| Bath(s) | 3 Total |
| SQ Feet | 2,352 |
| Garage | 4 |
| Basement | Y |
| Story(s) | 2 |
| Zoning | SFR |
| Acreage | 1.85 |
| Property View | Golf Course |
Interior
| Rooms Total | 13 |
|---|---|
| Cooling | Geothermal, Central A/C |
| Heating Yes / No | Yes |
| Heating | Baseboard - Electric |
| Interior Features | Built-Ins, Cedar Closet(s), Ceiling Fan(s), Crown Moldings, Family Room Off Kitchen, Formal/Separate Dining Room, Kitchen - Eat-In, Pantry, Primary Bath(s), Stove - Wood, Kitchen - Galley, Kitchen - Island |
| Appliances | Built-In Microwave, Dishwasher, Dryer - Electric, Oven/Range - Electric, Refrigerator, Washer |
Exterior
| Exterior Features | Other, Flood Lights, Lawn Sprinkler |
|---|---|
| Roof | Asphalt |
| Construction Materials | Aluminum Siding, Block, Brick Front |
| Foundation Details | Block |
| Lot Features | Cleared, Flag, Front Yard, Rear Yard, Sloping |
Parking
| Garage Yes / No | Yes |
|---|---|
| Parking Features | Circular Driveway |
Utilities
| Utilities | Cable TV |
|---|
Taxes
| Tax Annual Amount | 8990 |
|---|
Area Information
| State | NJ |
|---|---|
| County | BURLINGTON NJ |
| City | WRIGHTSTOWN |
| Zip Code | 08562 |
| Area | North Hanover Twp (20326) |
| Community Name | HANOVER HILLS |
| School District | NORTH HANOVER TOWNSHIP PUBLIC SC |
| High School | NORTHERN BURLINGTON COUNTY REGIO |
| Listing VS Median (in HANOVER HILLS) | |
Price: $710,000 low | high Med: $791,950 sqft: 2,352 low | high Med: 3,120 $ / sqft: $302 low | high Med: $263 On site: 47 low | high Med: 85 | |
Market Activity 08562
Request a showing
Request a showing
Contact
Learn More About This Property

| State | NJ |
|---|---|
| County | BURLINGTON NJ |
| City | WRIGHTSTOWN |
| Zip Code | 08562 |
| Area | North Hanover Twp (20326) |
| Community Name | HANOVER HILLS |
| School District | NORTH HANOVER TOWNSHIP PUBLIC SC |
| High School | NORTHERN BURLINGTON COUNTY REGIO |
| Listing VS Median (in HANOVER HILLS) | |
Price: $710,000 low | high Med: $791,950 sqft: 2,352 low | high Med: 3,120 $ / sqft: $302 low | high Med: $263 On site: 47 low | high Med: 85 | |
CENTURY 21® and the CENTURY 21 Logo are registered service marks owned by Century 21 Real Estate LLC. Century 21 Real Estate LLC fully supports the principles of the Fair Housing Act and the Equal Opportunity Act. Each office is independently owned and operated. Listing information is deemed reliable but is not guaranteed accurate.
