

Description
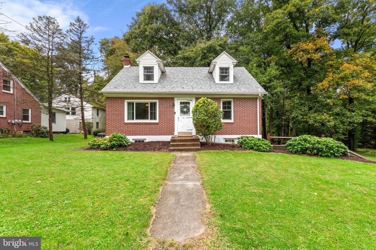
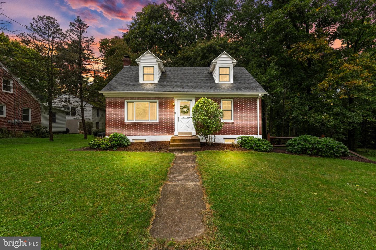
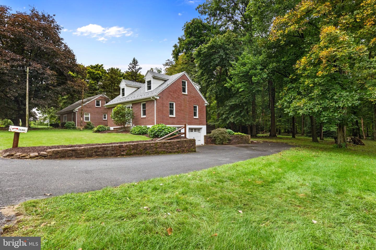
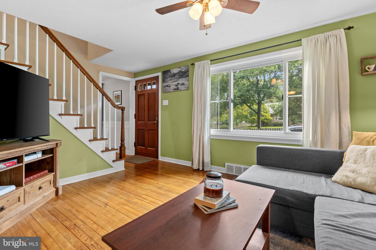
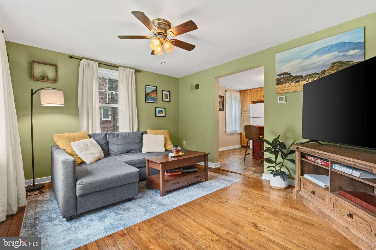
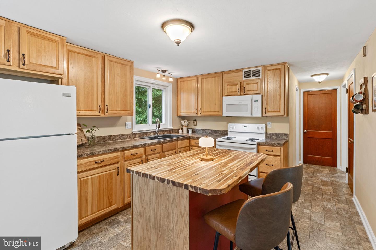
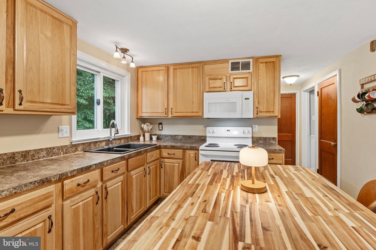
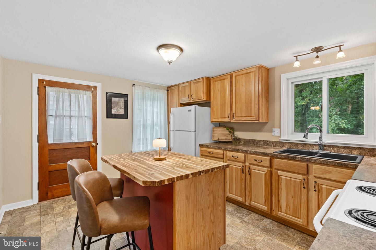
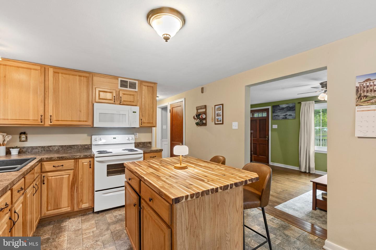
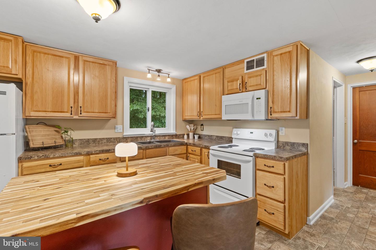
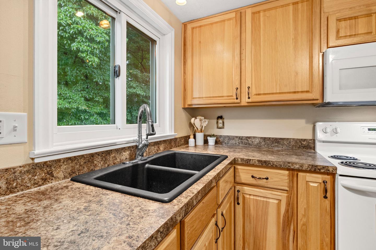
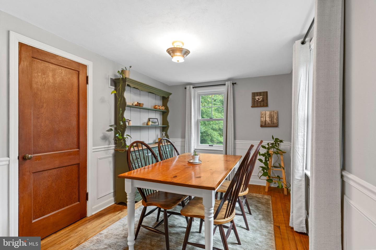
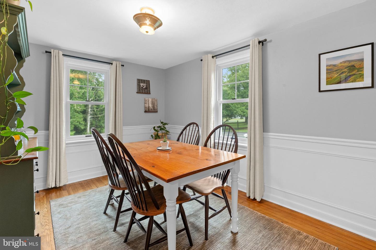
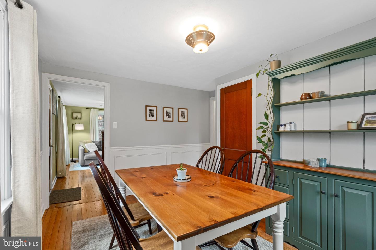
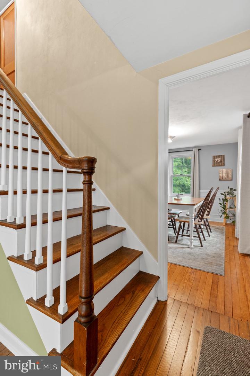
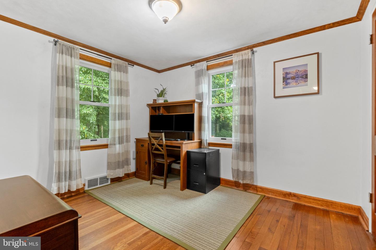
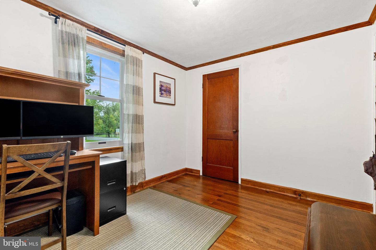
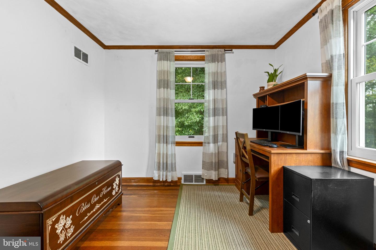
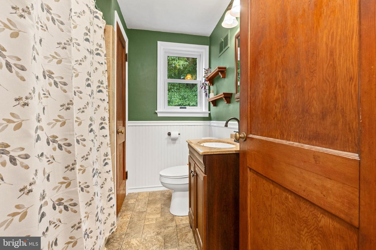
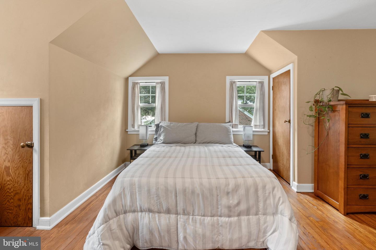
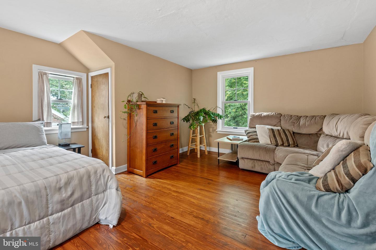
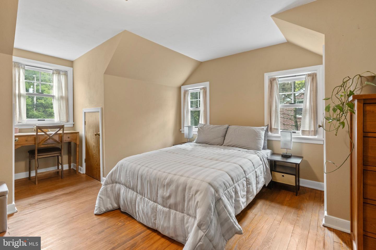
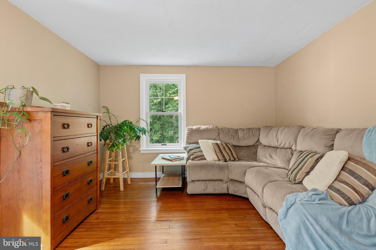
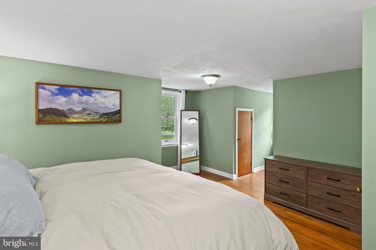
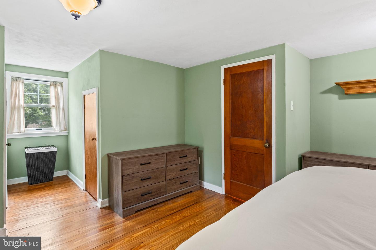
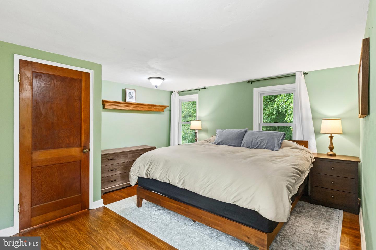
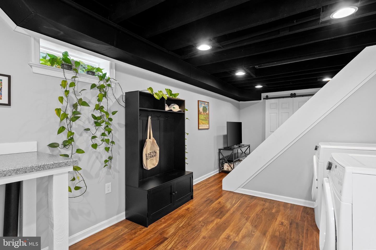
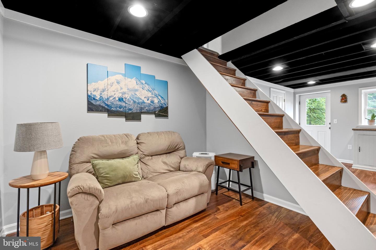
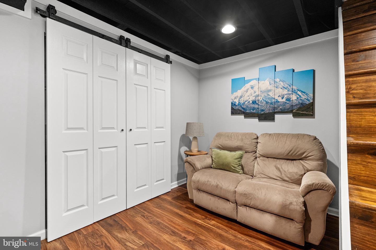
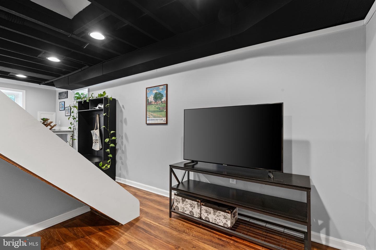
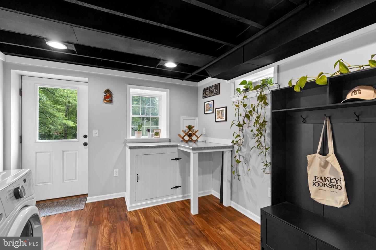
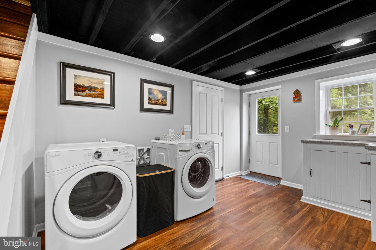
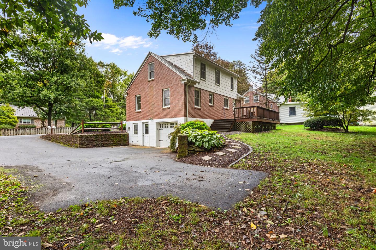
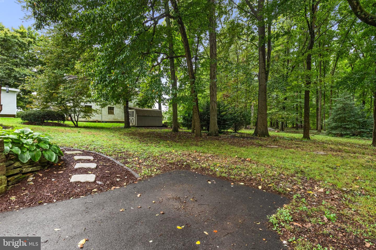
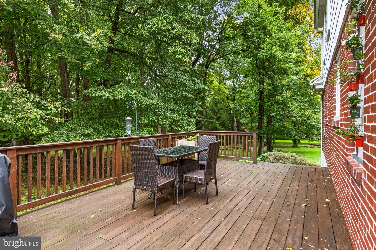
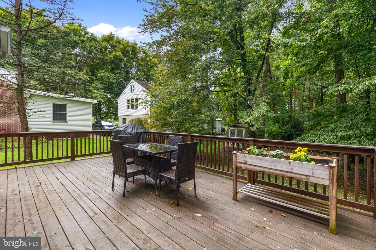
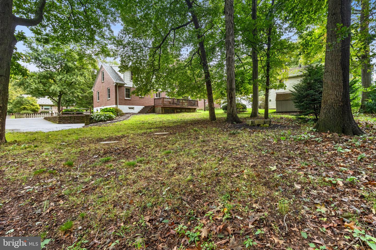
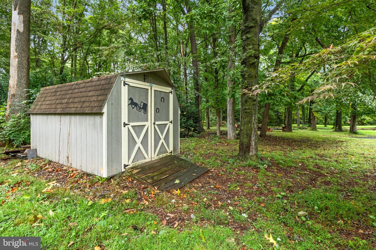
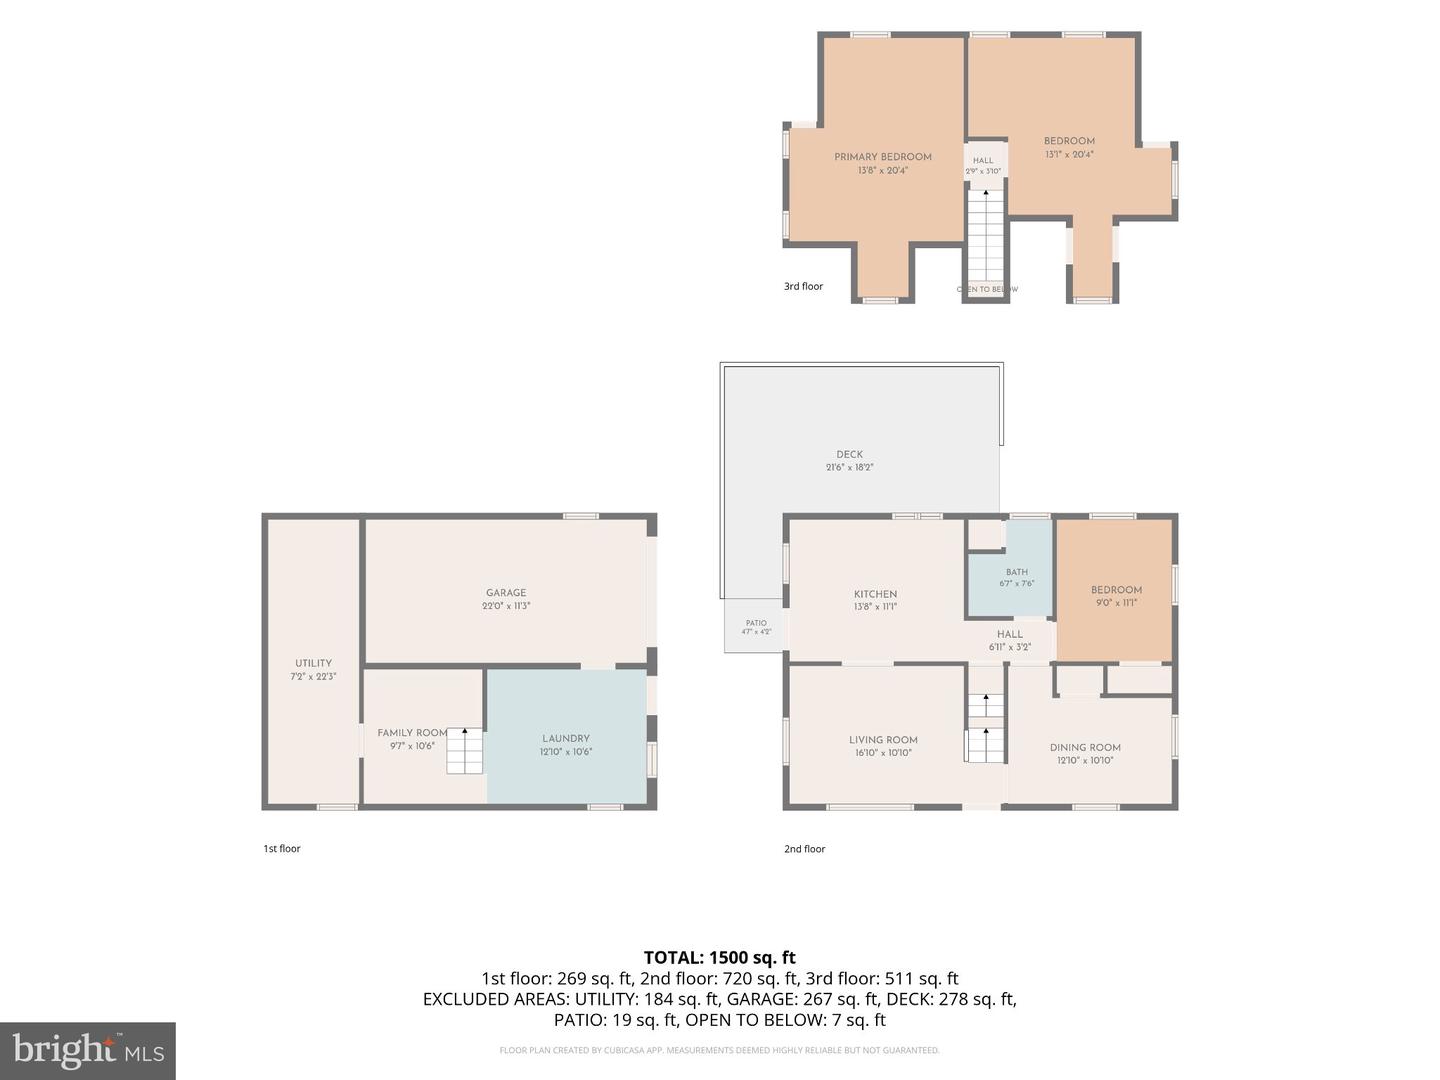
This charming Cape Cod 3 bedroom, 1 bath home, offers a perfect blend of classic design and modern comfort. Enjoy peace of mind with many updates--- new windows (2025), roof (2022), garage door lift (2025), basement floor (2025), central air system (2018), submersible water pump (2026), water heater (2019), and water softener system (2025). Step inside to discover a warm and inviting interior featuring beautiful hardwood floors and a traditional floor plan that flows seamlessly. The country-style kitchen is a true highlight, complete with new island countertop and ample working space, making it the ideal spot for gatherings. With three spacious bedrooms, including an entry-level option, this home provides flexibility for various living arrangements. The well-appointed bathroom and new Anderson windows thru-out enhance the overall comfort and functionality of the space. Outside, the property boasts a lovely 0.23-acre lot that backs to serene trees, offering a peaceful retreat. The exterior features include charming stone retaining walls and multiple outdoor spaces, including a cozy deck, perfect for enjoying morning coffee or evening sunsets. The paved driveway ensures easy access and ample parking. Additional highlights include a lower-level laundry area and a partial daylight basement with garage access, providing extra storage and convenience. With energy-efficient windows and a well-maintained structure, this home is ready for you to create lasting memories. Embrace the tranquility of rural living while being just a short drive from local amenities. This is more than a house; it's a place to call home.
Details
| MLS # | PALA2096198 |
|---|---|
| Listing Type | For Sale |
| Style | House |
| Sub-Type | Resale |
| Status | Pending-bright |
| Year | 1950 |
| Days On Site | 14 |
| Listing Provided By | Life Changes Realty Group | Andrew Steiner |
Features
| Bed(s) | 3 |
|---|---|
| Bath(s) | 1 Total |
| SQ Feet | 1,557 |
| Basement | Y |
| Story(s) | 1.5 |
| Zoning | RESIDENTIAL |
| Acreage | 0.23 |
| Property View | Trees, Woods |
Interior
| Cooling | Central A/C |
|---|---|
| Heating Yes / No | Yes |
| Heating | Forced Air |
| Interior Features | Kitchen - Country, Kitchen - Island, Kitchen - Table Space, Ceiling Fan(s), Formal/Separate Dining Room, Entry Level Bedroom, Wood Floors, Window Treatments, Floor Plan - Traditional, Family Room Off Kitchen |
| Window Features | Double Hung, Energy Efficient, Replacement |
| Appliances | Water Heater, Refrigerator, Oven/Range - Electric, Built-In Range |
Exterior
| Exterior Features | Outbuilding(s), Stone Retaining Walls |
|---|---|
| Roof | Architectural Shingle |
| Construction Materials | Brick |
| Foundation Details | Block |
| Lot Features | Backs to Trees, Front Yard, Level, Open, Rural, Partly Wooded |
Parking
| Garage Yes / No | No |
|---|---|
| Parking Features | Paved Driveway |
Taxes
| Tax Annual Amount | 2540 |
|---|
Area Information
| State | PA |
|---|---|
| County | LANCASTER PA |
| City | DENVER |
| Zip Code | 17517 |
| Area | Brecknock Twp (10504) |
| Community Name | NONE AVAILABLE |
| School District | EASTERN LANCASTER COUNTY |
| High School | GARDEN SPOT |
| Listing VS Median (in NONE AVAILABLE) | |
Price: $309,900 low | high Med: $359,900 sqft: 1,557 low | high Med: 1,794 $ / sqft: $199 low | high Med: $202 On site: 14 low | high Med: 90 | |
Market Activity 17517
Request a showing
Request a showing
Contact
Learn More About This Property

| State | PA |
|---|---|
| County | LANCASTER PA |
| City | DENVER |
| Zip Code | 17517 |
| Area | Brecknock Twp (10504) |
| Community Name | NONE AVAILABLE |
| School District | EASTERN LANCASTER COUNTY |
| High School | GARDEN SPOT |
| Listing VS Median (in NONE AVAILABLE) | |
Price: $309,900 low | high Med: $359,900 sqft: 1,557 low | high Med: 1,794 $ / sqft: $199 low | high Med: $202 On site: 14 low | high Med: 90 | |
CENTURY 21® and the CENTURY 21 Logo are registered service marks owned by Century 21 Real Estate LLC. Century 21 Real Estate LLC fully supports the principles of the Fair Housing Act and the Equal Opportunity Act. Each office is independently owned and operated. Listing information is deemed reliable but is not guaranteed accurate.
