
Description
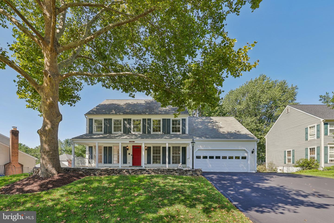
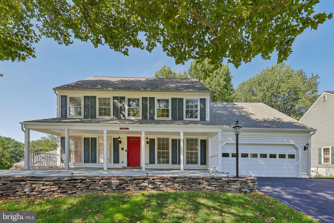
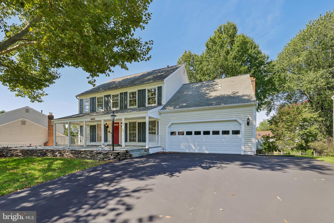
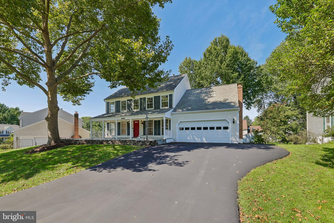
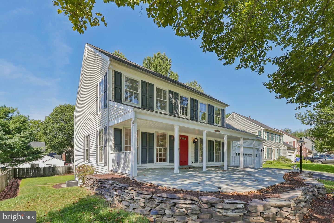
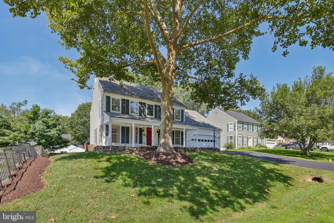
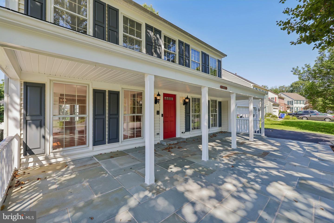
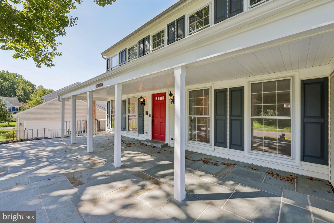
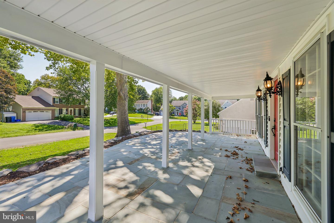
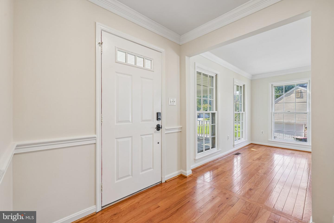
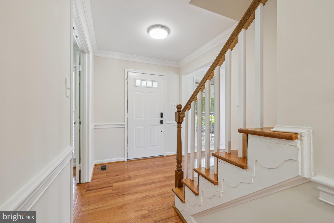
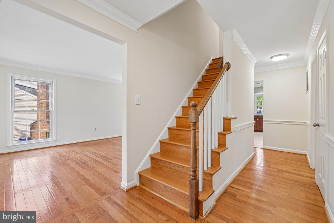
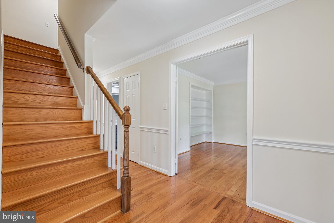
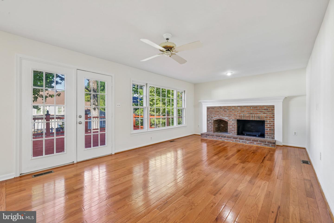
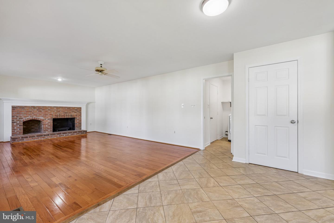
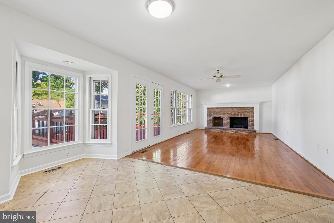
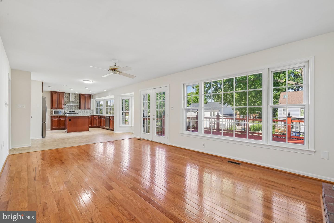
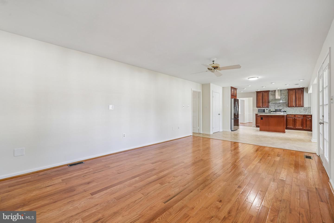
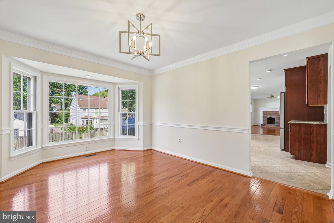
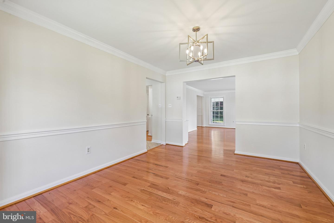
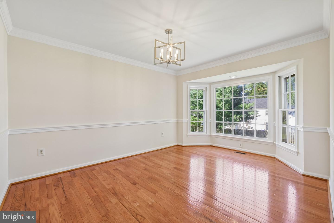
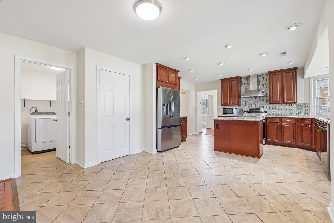
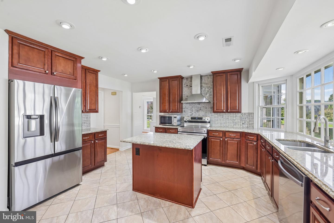
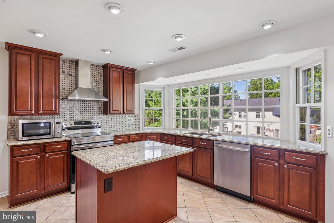
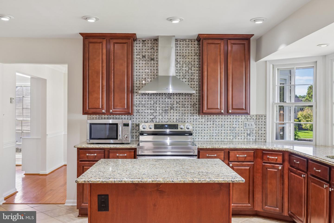
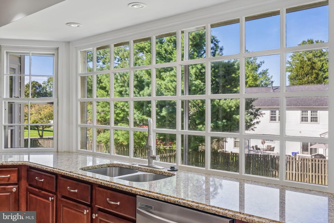
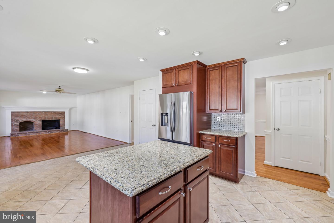
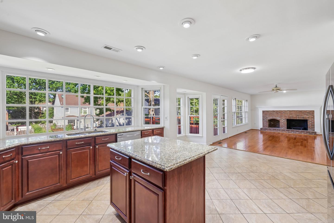
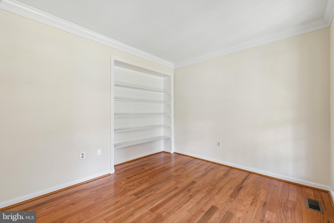
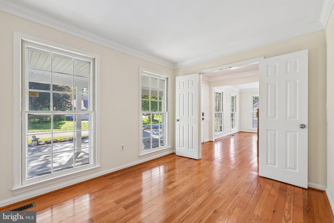
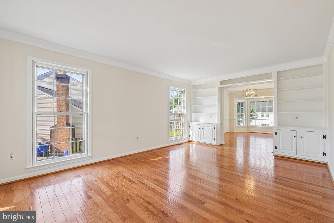
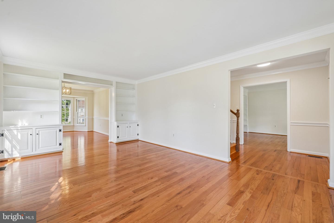
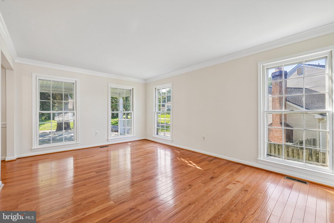
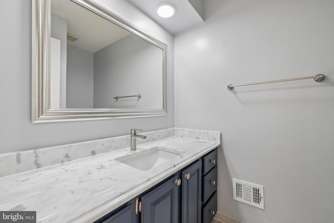
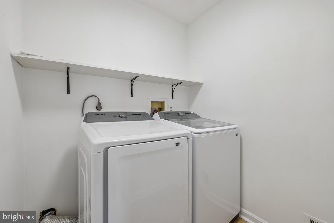
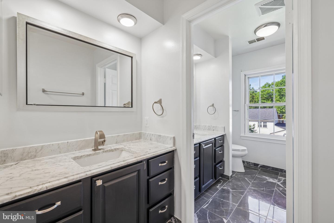
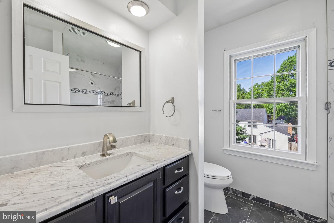
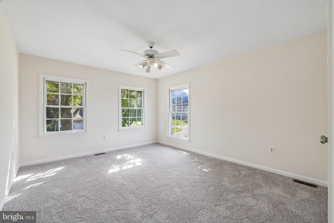
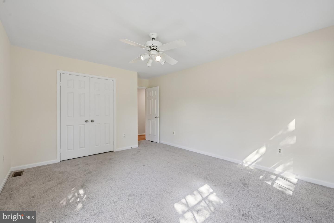
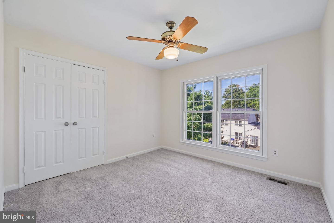
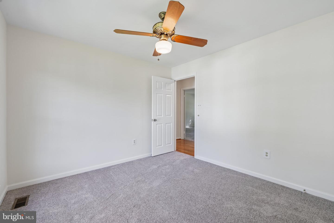
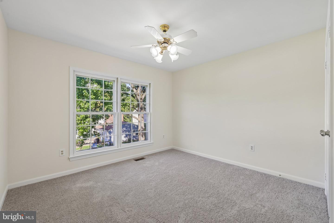
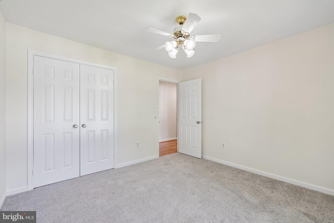
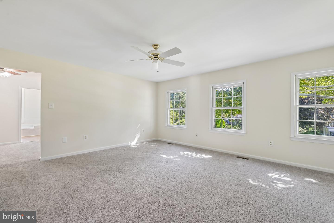
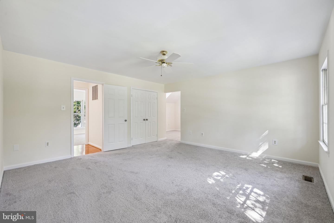
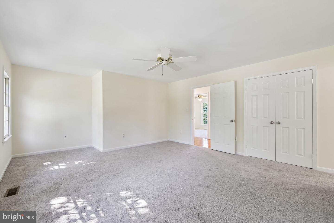
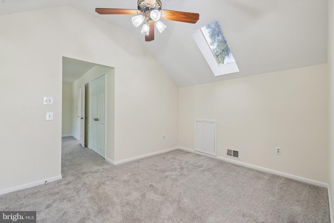
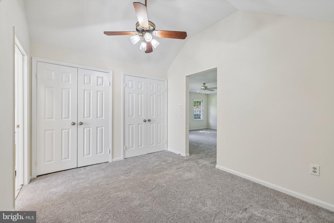
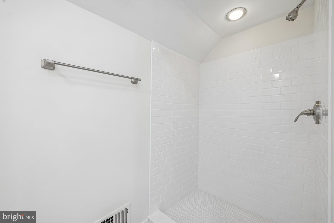
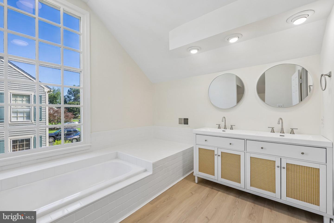
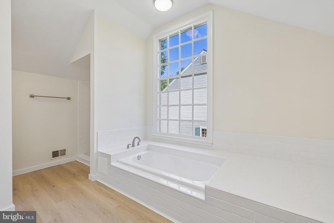
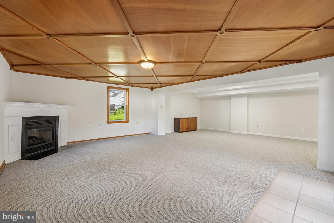
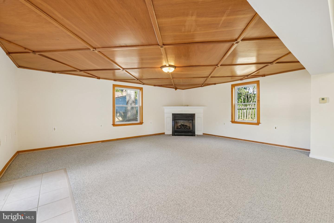
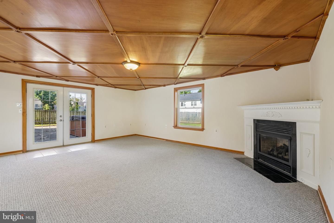
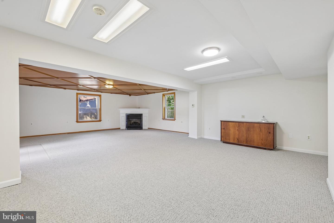
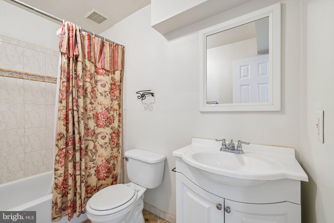
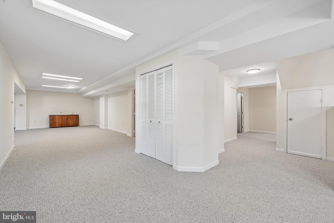
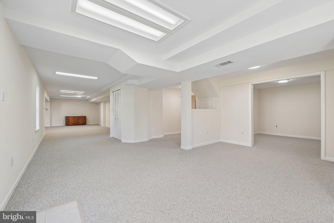
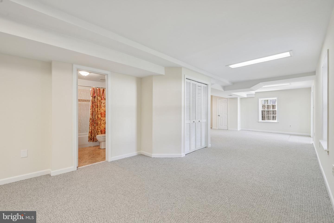
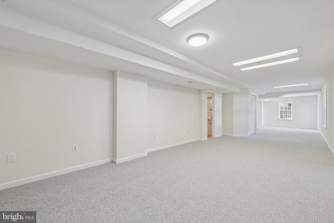
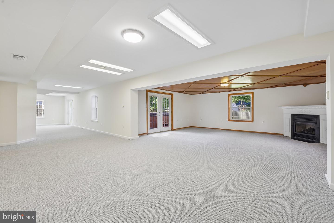
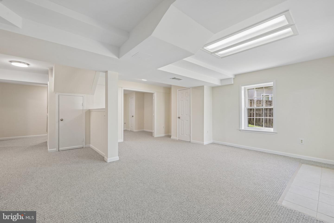
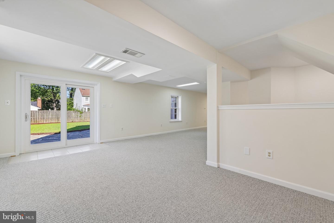
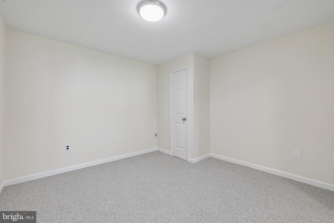
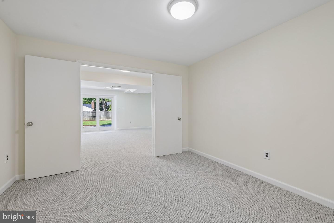
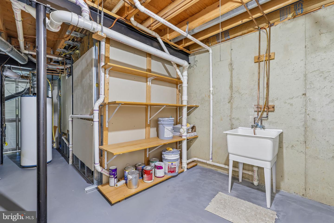
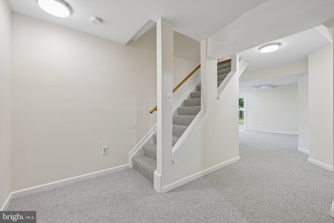
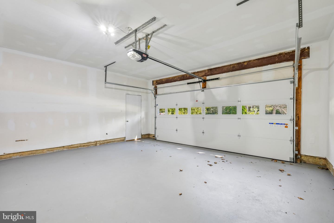
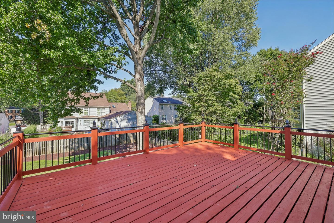
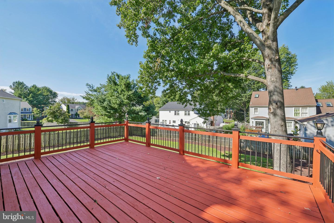
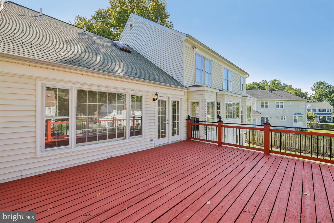
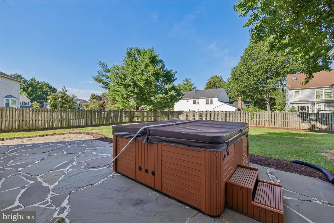
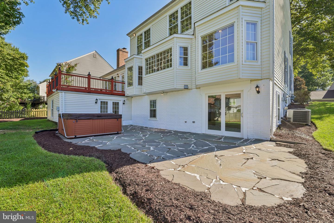
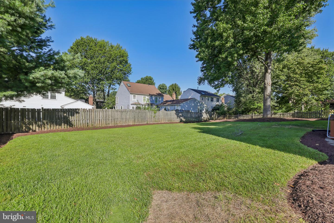
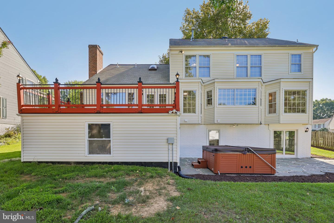
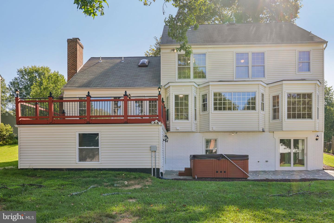
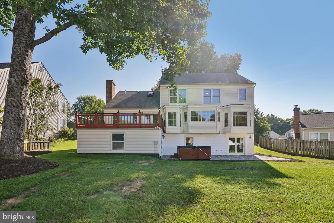
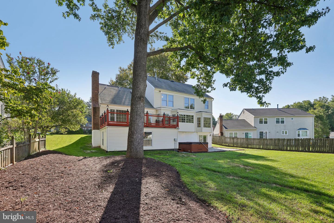
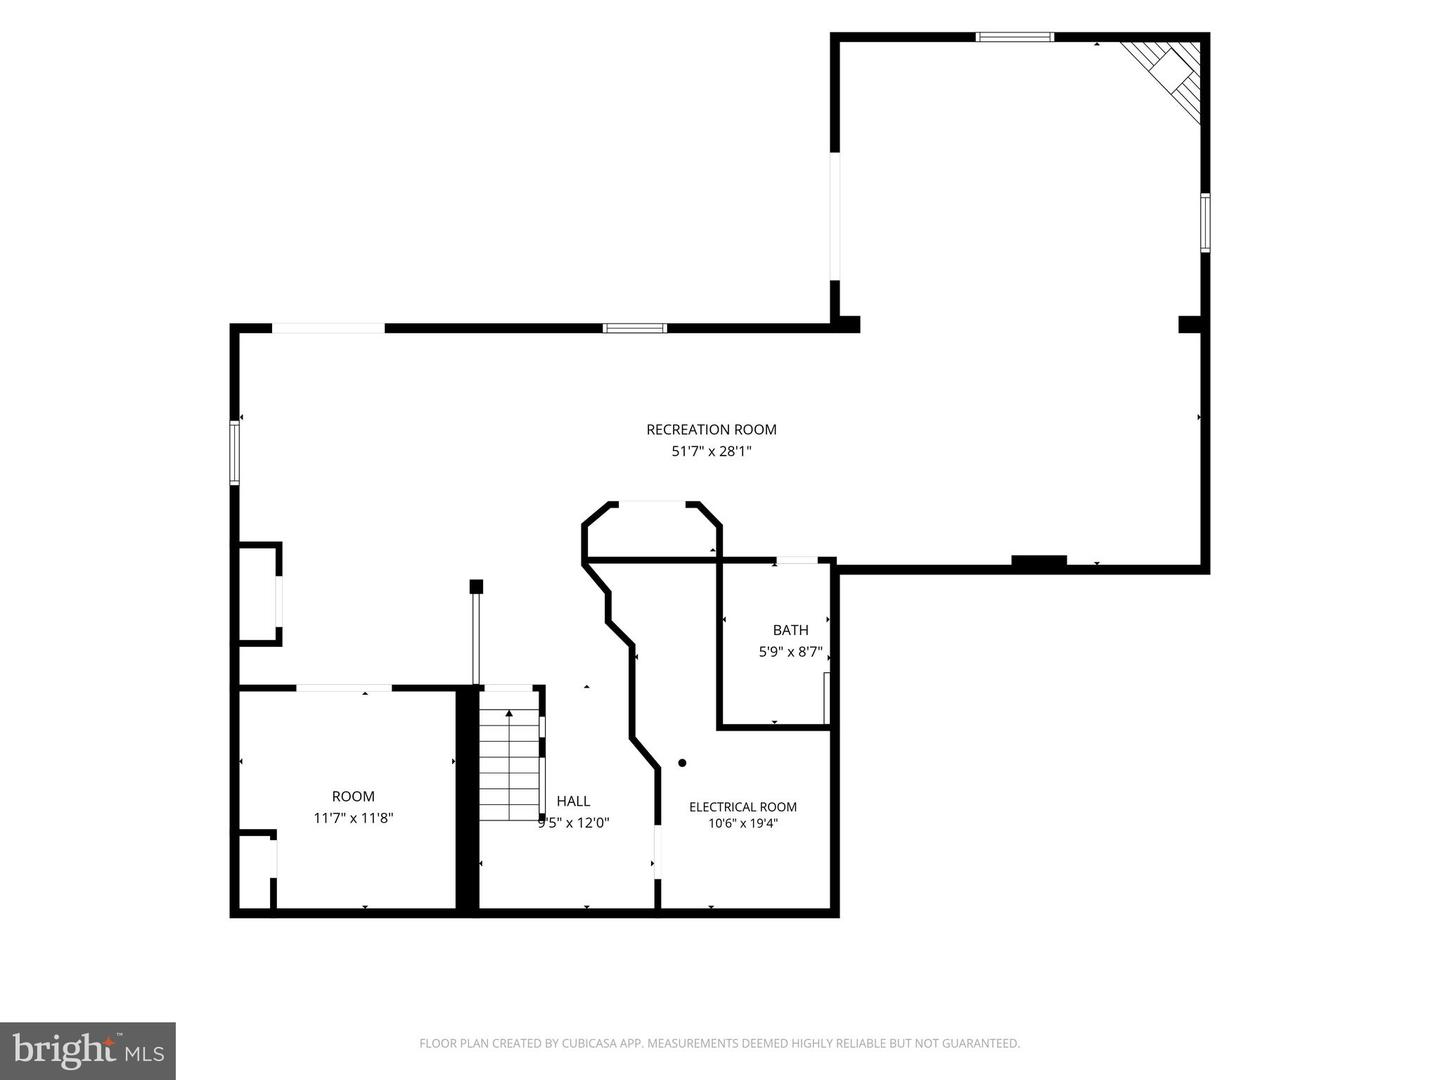
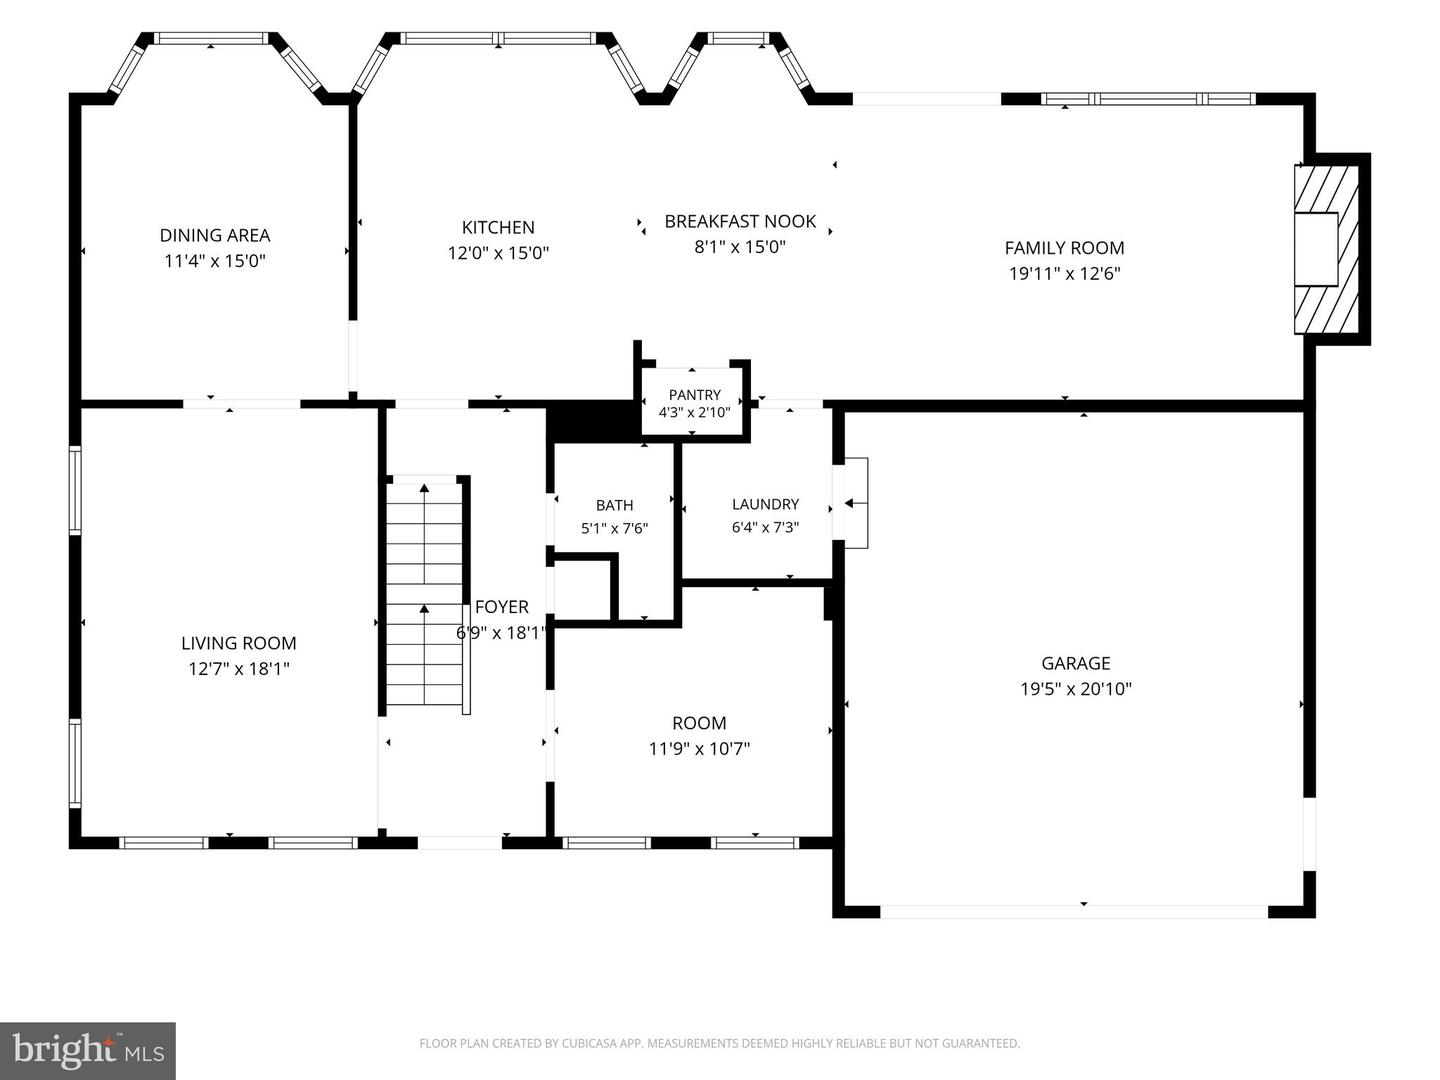
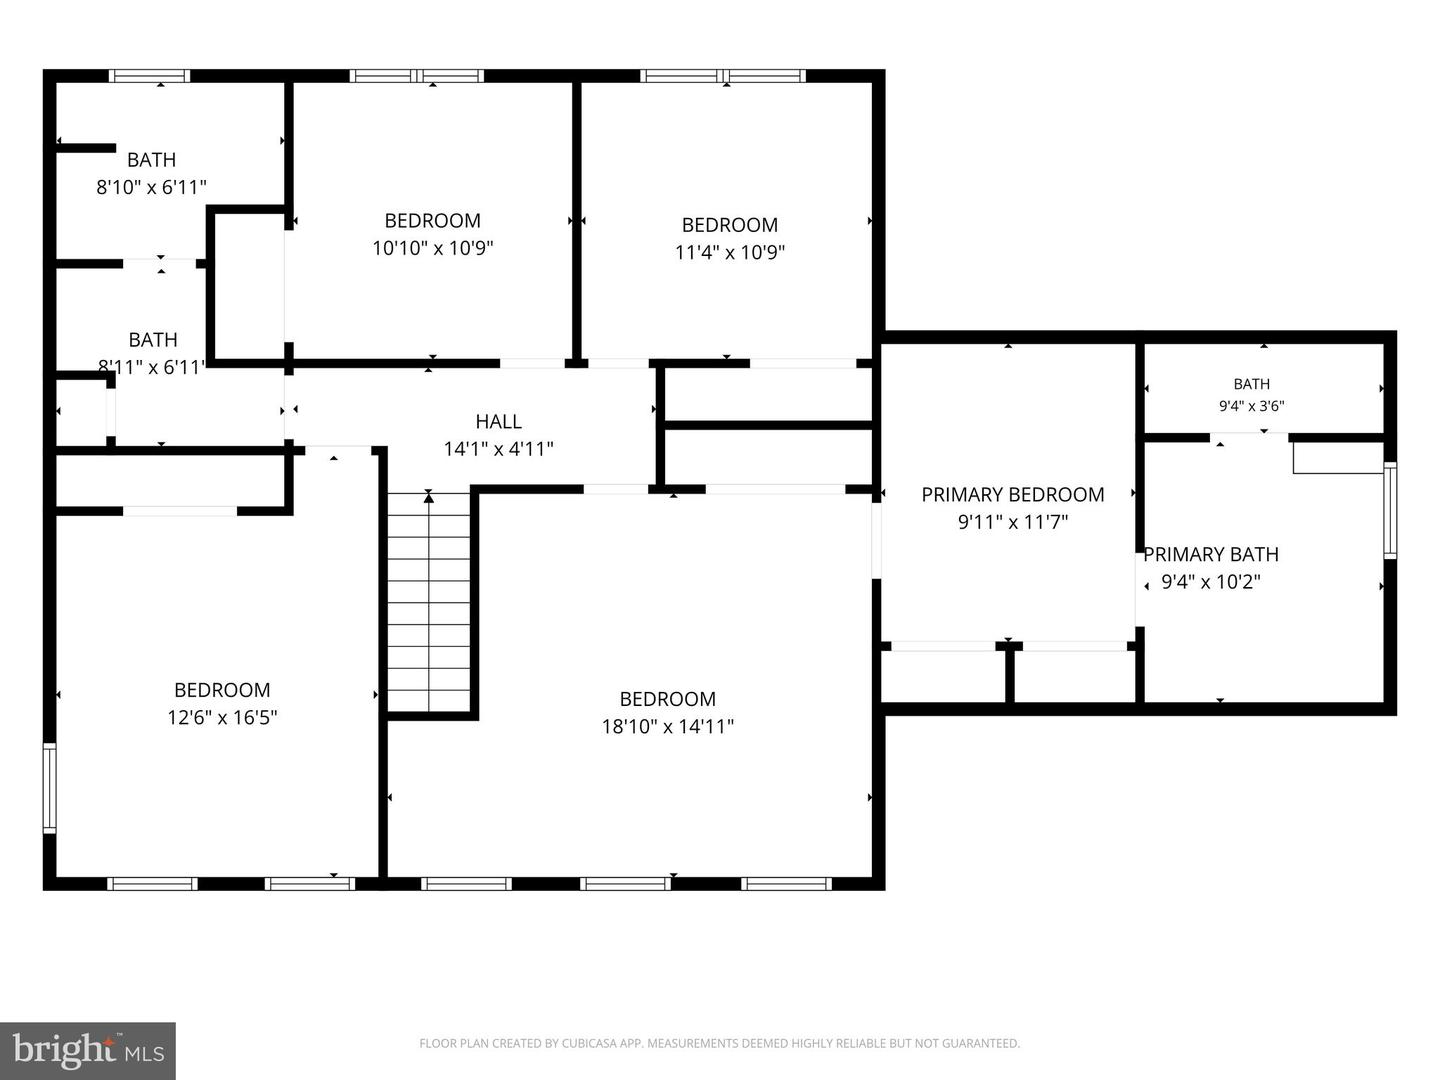
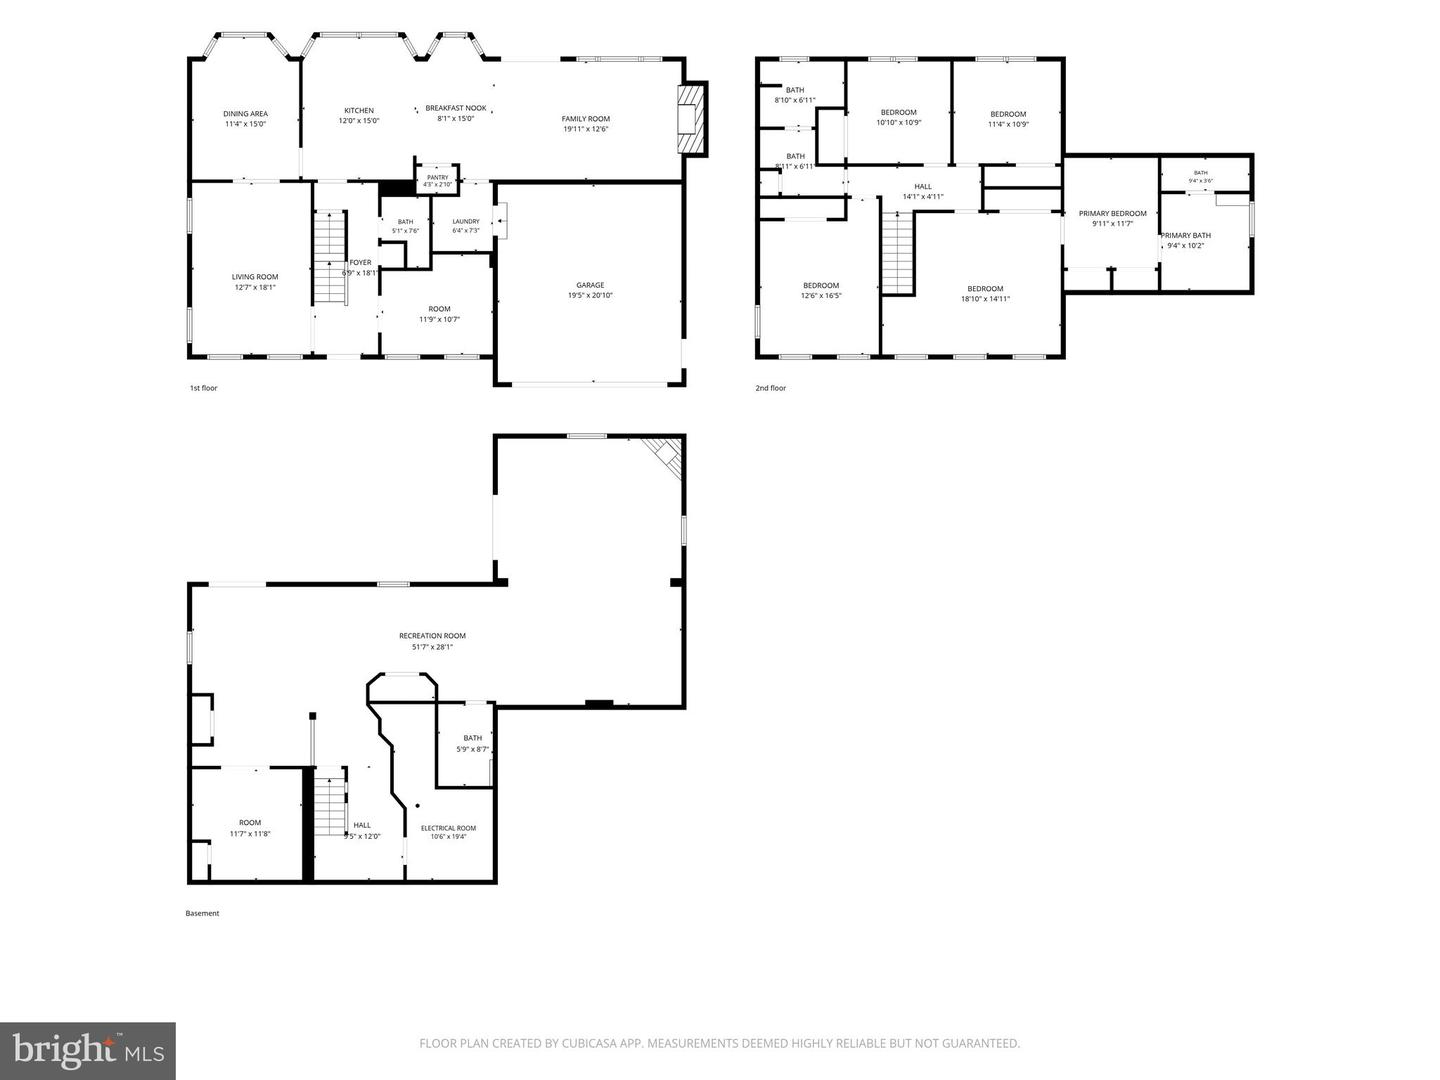
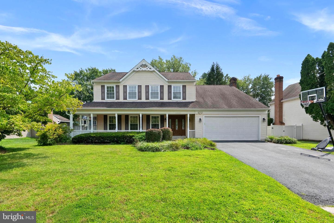
This classic five-bedroom, three full and one-half bath Colonial features tasteful interior updates along with exceptional outdoor living space. The main level showcases fresh paint, gleaming hardwood floors, crown molding, family room with wood-burning fireplace, a dedicated home office with built-in shelving, a stylish powder room with quartz countertop, and a convenient main-level laundry room with garage access. The renovated kitchen features cherry cabinetry, granite countertops, a center island, and new stainless steel appliances. Upstairs, the primary suite boasts cathedral ceilings in the private sitting room and an updated en-suite bath complete with new LVP flooring, a double vanity, a soaking tub, and a separate shower with new subway ceramic tiles. Three additional bedrooms with new carpet and fresh paint, and a split-hall bath with dual vanities round out the upper level. The fully finished walk-out lower level offers incredible flexibility, featuring a large rec room, a second fireplace in the TV room, a fifth bedroom/hobby room, a full bath, and two separate exits to the patio. Outdoor living is easy in the fenced backyard with patio, deck and hot tub, the covered front porch and the newly sealed driveway with four-car parking. Ideally situated close to Georgia Avenue, Route 108, and the ICC, this home offers quick access to top-rated schools, recreation, dining, and everyday shopping.
Details
| MLS # | MDMC2251758 |
|---|---|
| Listing Type | For Sale |
| Style | House |
| HOA Dues | $86 |
| Sub-Type | Resale |
| Status | Active-bright |
| Year | 1986 |
| Days On Site | 14 |
| Listing Provided By | Samson Properties | John M Burgess |
Features
| Bed(s) | 5 |
|---|---|
| Bath(s) | 4 Total |
| SQ Feet | 4,162 |
| Garage | 2 |
| Basement | Y |
| Story(s) | 3 |
| Zoning | R200 |
| Acreage | 0.24 |
Interior
| Cooling | Central A/C |
|---|---|
| Heating Yes / No | Yes |
| Heating | Forced Air |
| Interior Features | Attic, Bathroom - Walk-In Shower, Bathroom - Soaking Tub, Bathroom - Tub Shower, Breakfast Area, Built-Ins, Carpet, Ceiling Fan(s), Chair Railings, Crown Moldings, Combination Dining/Living, Combination Kitchen/Dining, Family Room Off Kitchen, Kitchen - Country, Kitchen - Island, Kitchen - Gourmet, Kitchen - Table Space, Pantry, Primary Bath(s), Recessed Lighting, Skylight(s), Wood Floors |
| Window Features | Screens, Storm, Wood Frame |
| Furnished | No |
| Appliances | Dishwasher, Disposal, Dryer - Electric, Dryer - Front Loading, Exhaust Fan, Icemaker, Microwave, Oven - Self Cleaning, Oven/Range - Gas, Range Hood, Refrigerator, Washer, Water Heater |
Exterior
| Exterior Features | Exterior Lighting, Chimney Cap(s), Hot Tub, Roof Deck, Street Lights |
|---|---|
| Construction Materials | Frame, Asphalt, Concrete, Copper Plumbing, CPVC/PVC, Vinyl Siding |
| Foundation Details | Concrete Perimeter |
| Lot Features | Front Yard, Landscaping, Level, Rear Yard |
Parking
| Garage Yes / No | Yes |
|---|---|
| Parking Features | Asphalt Driveway, Paved Driveway |
Taxes
| Tax Annual Amount | 8681 |
|---|
Area Information
| State | MD |
|---|---|
| County | MONTGOMERY MD |
| City | OLNEY |
| Zip Code | 20832 |
| Area | MONTGOMERY MD |
| Community Name | CHERRYWOOD |
| School District | MONTGOMERY COUNTY PUBLIC SCHOOLS |
| Listing VS Median (in CHERRYWOOD) | |
Price: $895,000 low | high Med: $459,000 sqft: 4,162 low | high Med: 1,720 $ / sqft: $215 low | high Med: $267 On site: 14 low | high Med: 9 | |
Market Activity 20832
Request a showing
Request a showing
Contact
Learn More About This Property

| State | MD |
|---|---|
| County | MONTGOMERY MD |
| City | OLNEY |
| Zip Code | 20832 |
| Area | MONTGOMERY MD |
| Community Name | CHERRYWOOD |
| School District | MONTGOMERY COUNTY PUBLIC SCHOOLS |
| Listing VS Median (in CHERRYWOOD) | |
Price: $895,000 low | high Med: $459,000 sqft: 4,162 low | high Med: 1,720 $ / sqft: $215 low | high Med: $267 On site: 14 low | high Med: 9 | |
CENTURY 21® and the CENTURY 21 Logo are registered service marks owned by Century 21 Real Estate LLC. Century 21 Real Estate LLC fully supports the principles of the Fair Housing Act and the Equal Opportunity Act. Each office is independently owned and operated. Listing information is deemed reliable but is not guaranteed accurate.
