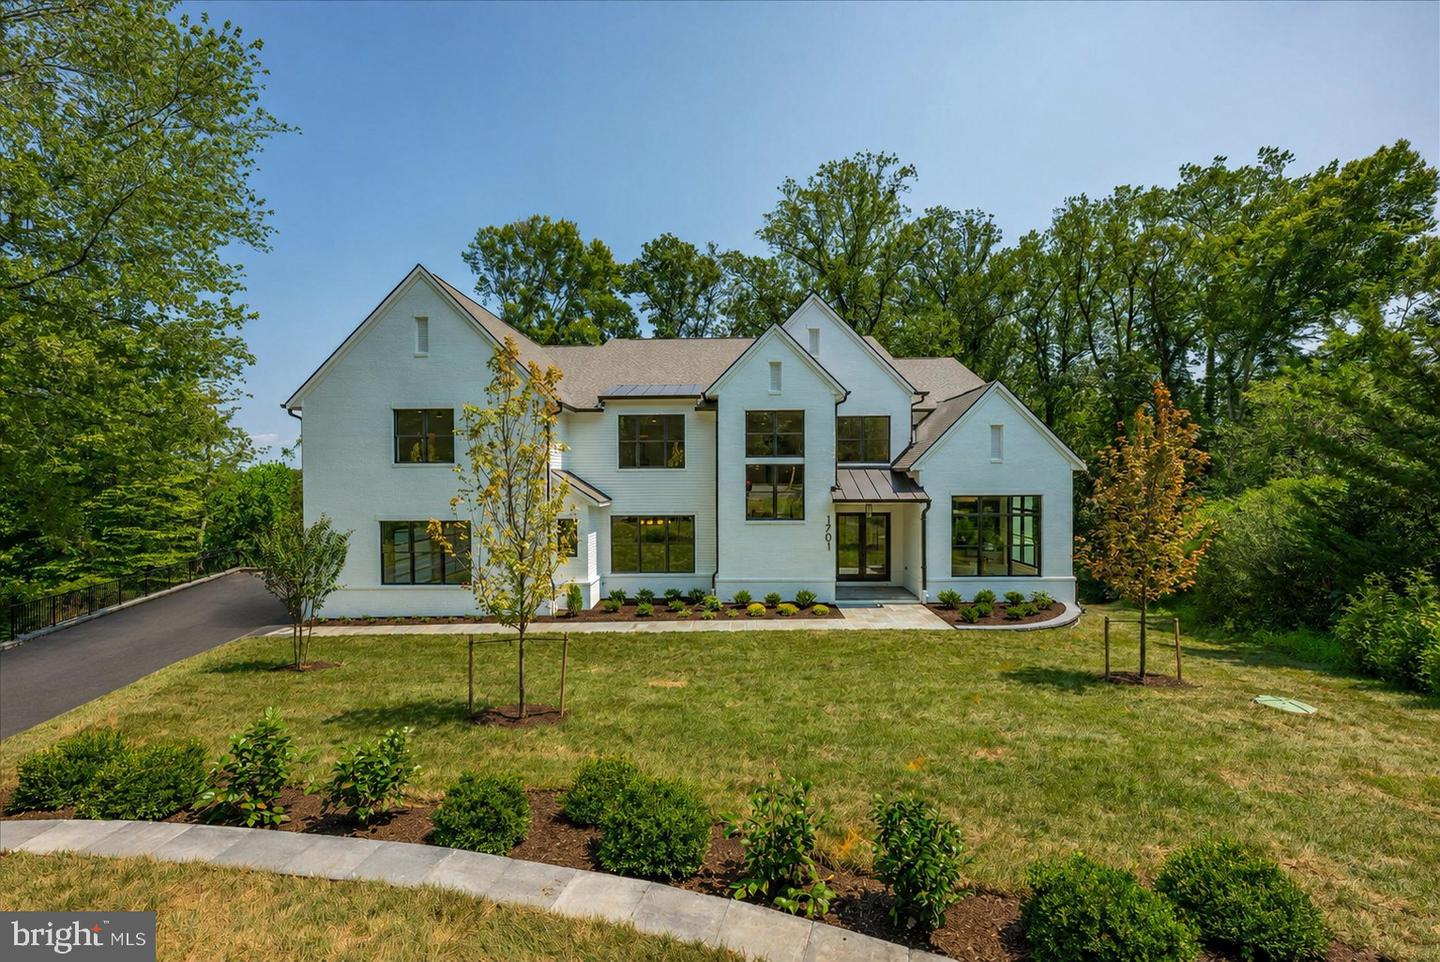
1701 Briar Ridge Rd,MCLEAN, VA 22101
MCLEAN, VA 22101

Description
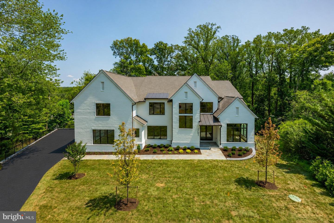
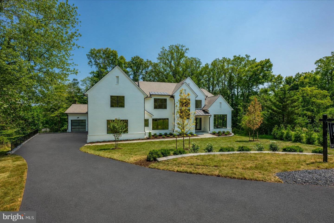
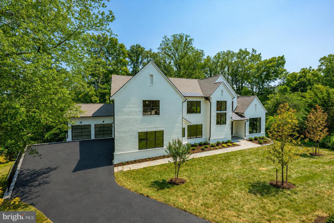
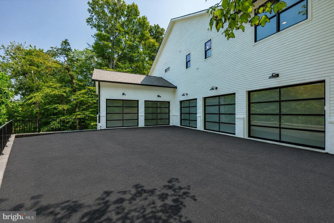
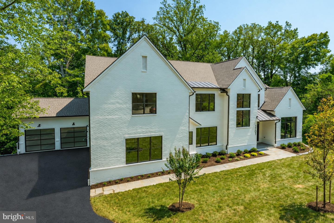
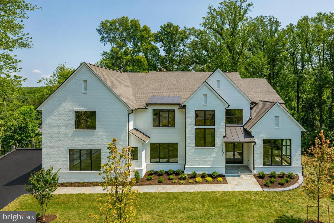
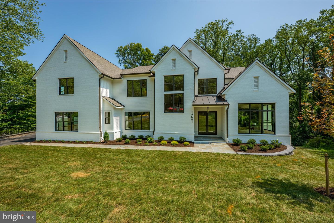
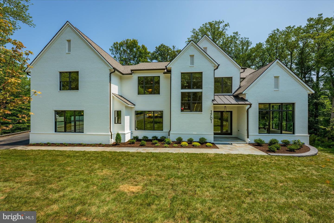
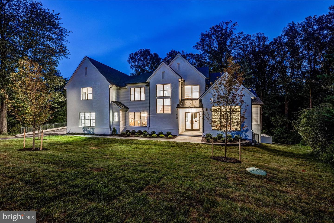
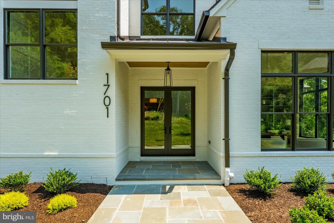
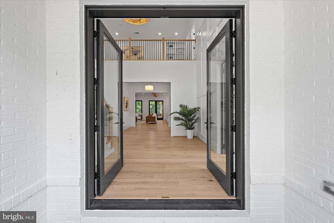
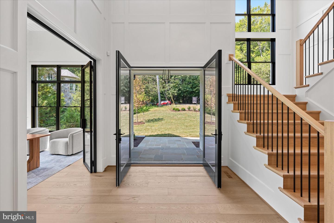
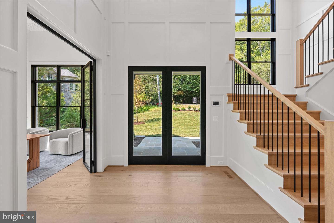
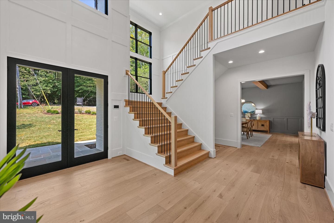
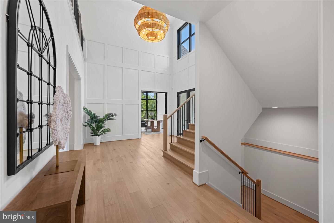
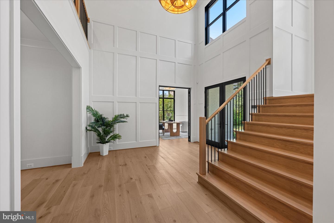
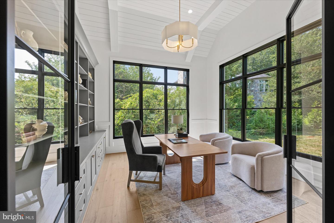
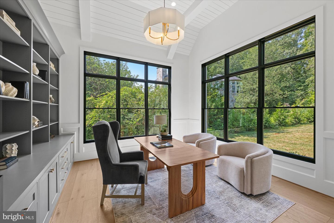
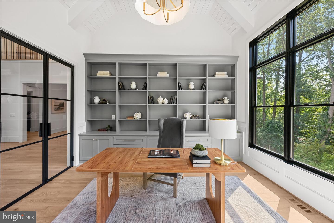
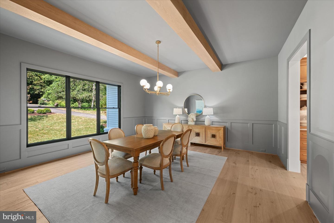
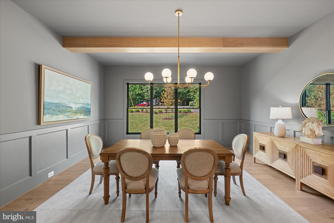
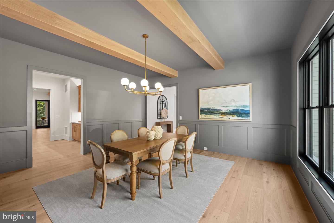
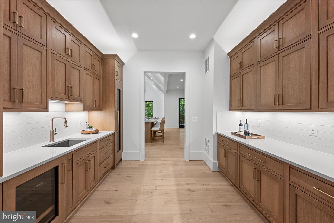
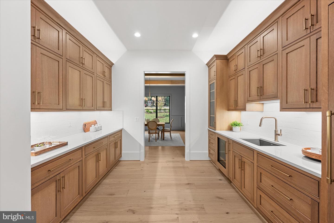
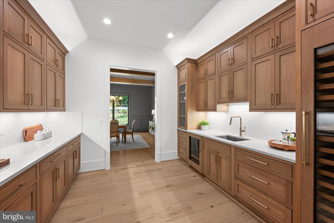
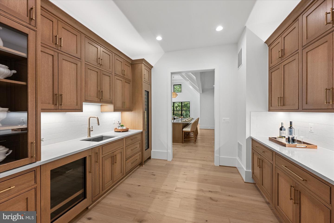
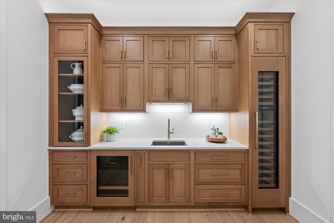
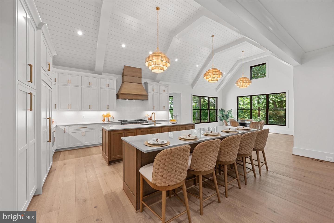
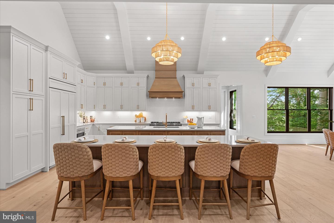
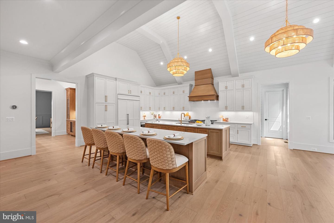
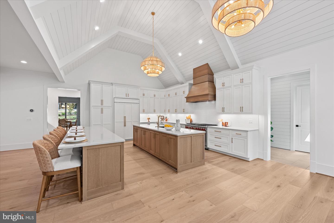
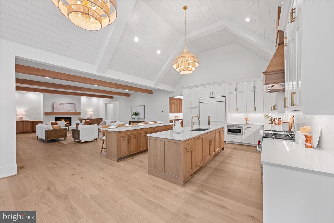
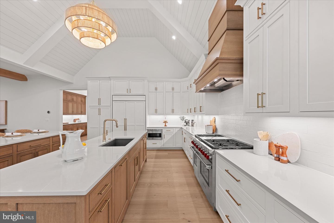
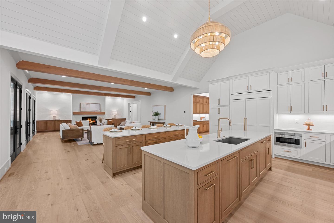
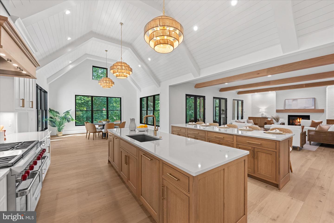
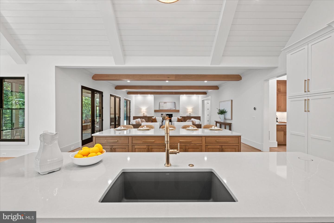
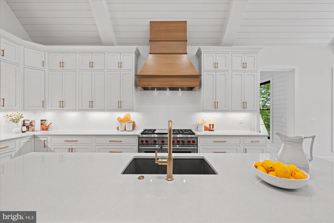
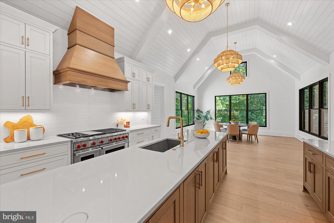
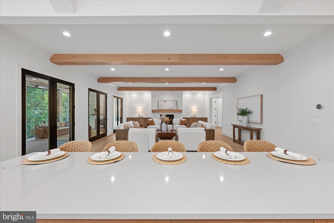
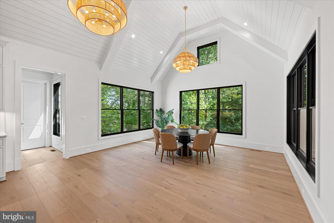
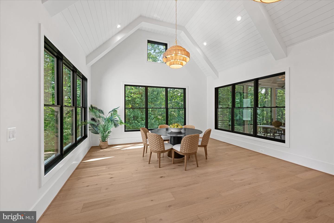
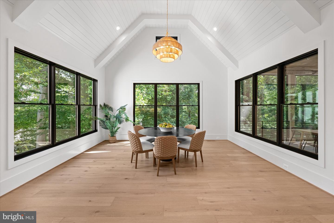
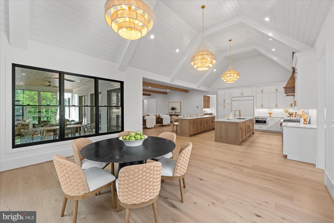
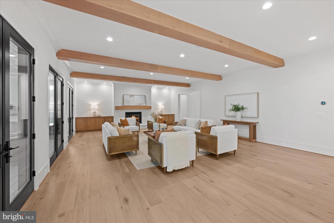
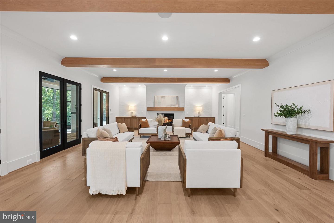
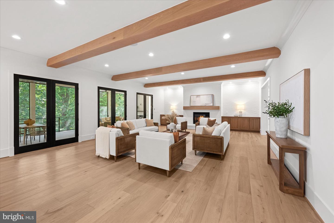
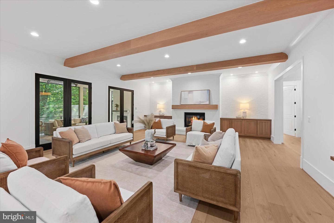
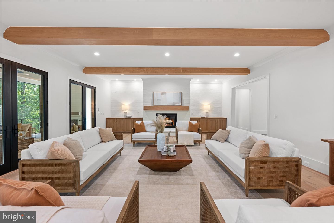
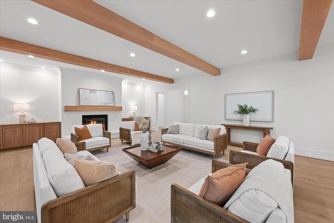
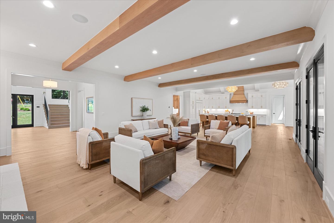
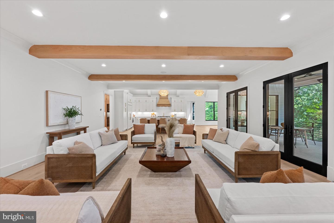
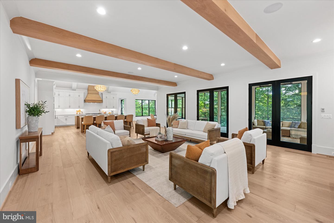
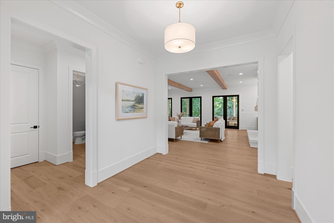
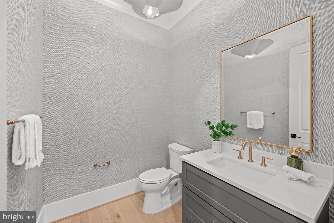
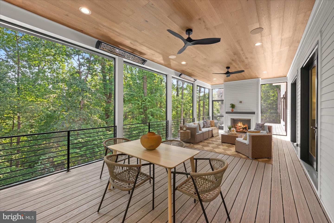
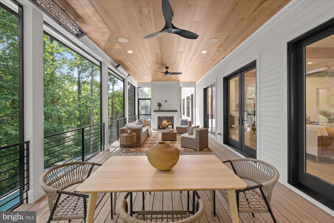
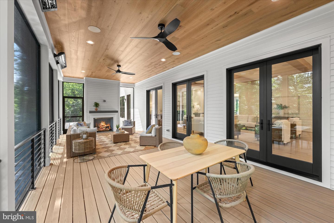
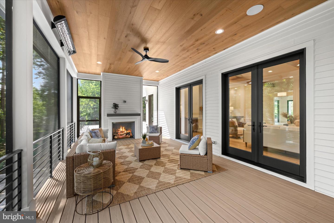
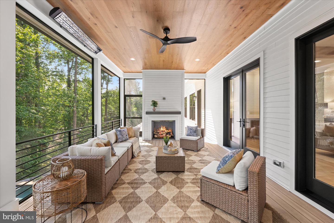
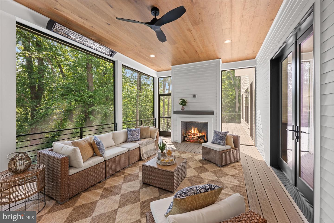
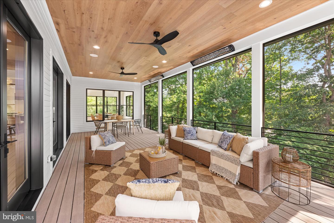
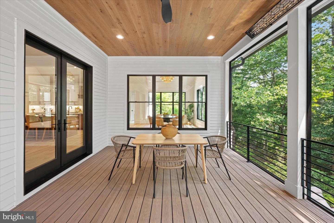
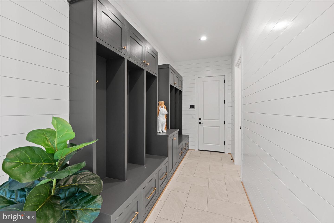
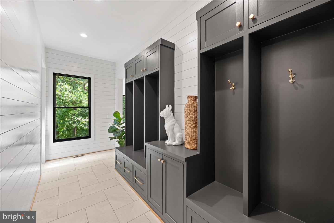
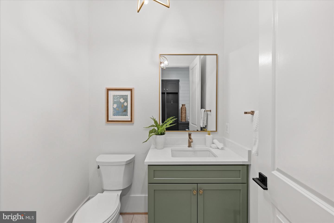
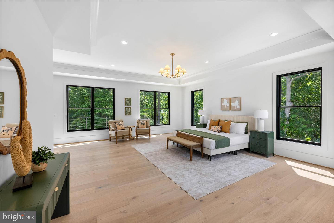
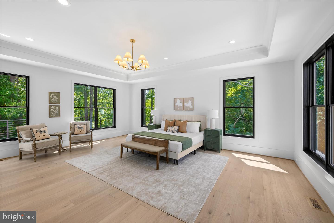
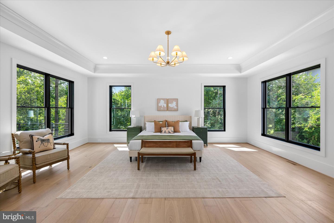
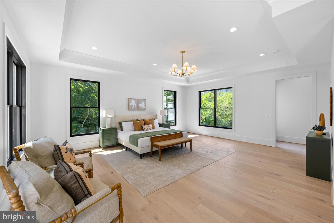
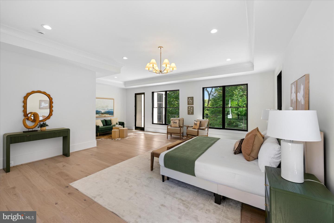
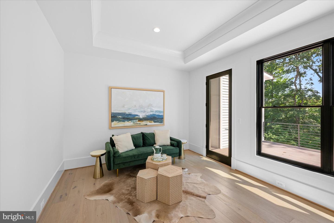
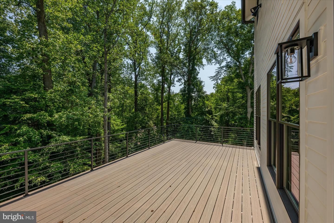
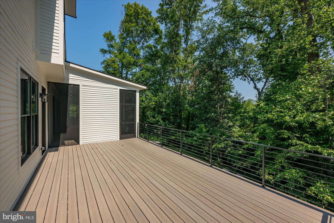
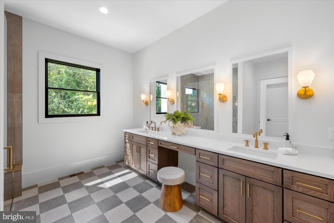
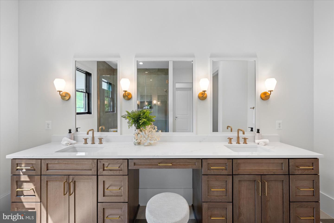
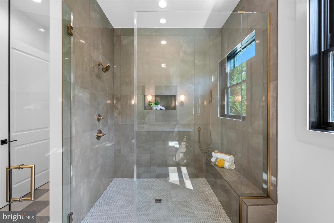
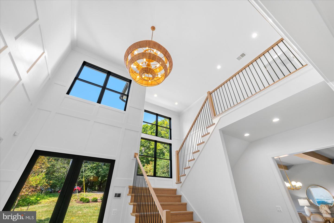
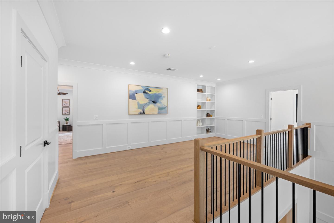
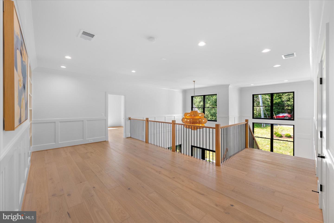
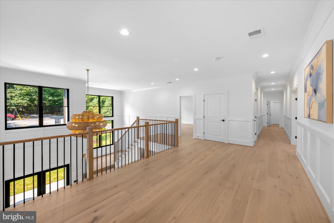
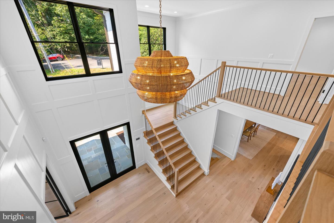
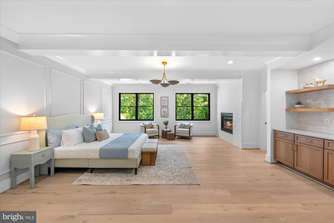
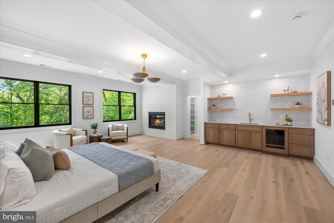
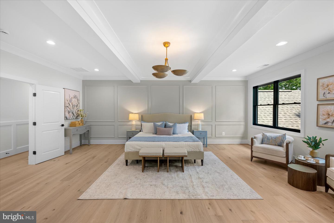
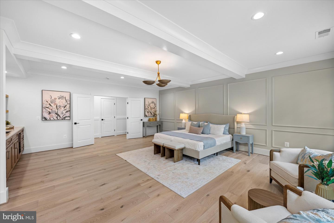
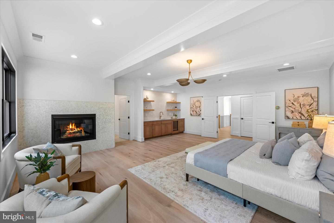
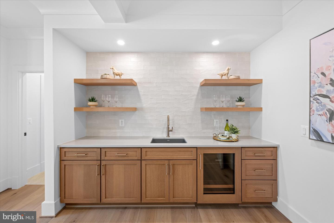
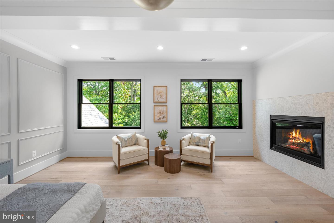
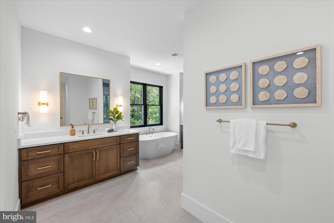
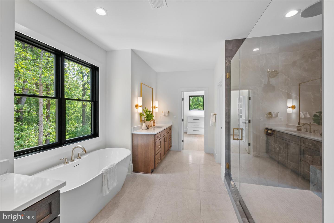
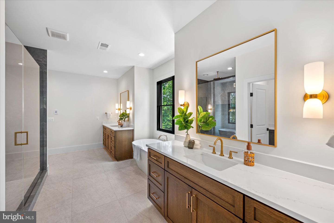
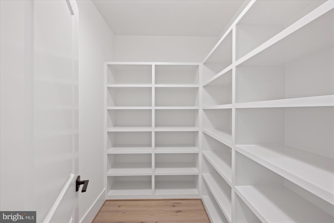
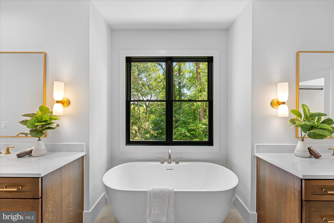
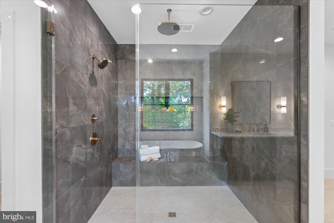
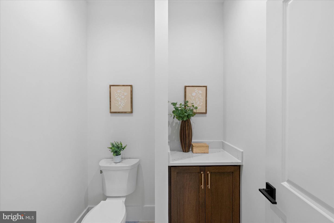
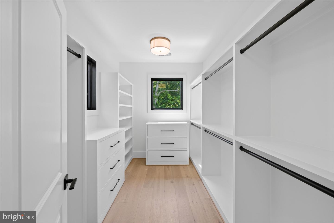
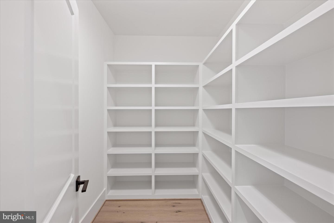
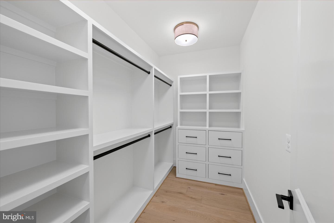
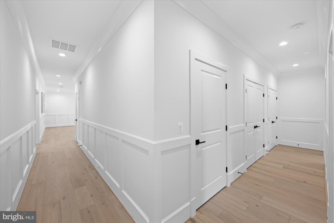
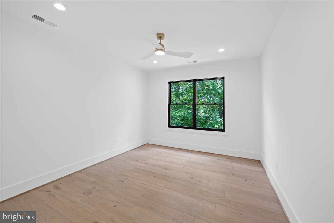
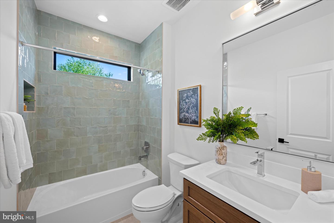
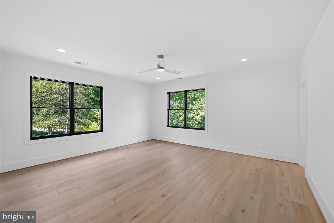
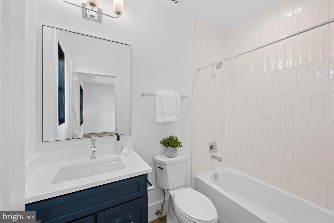
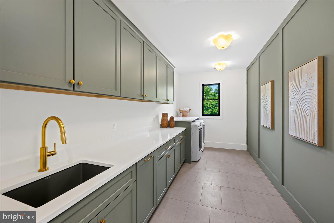
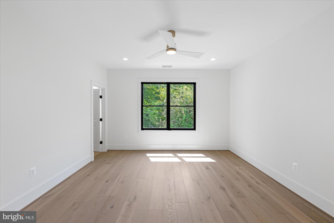
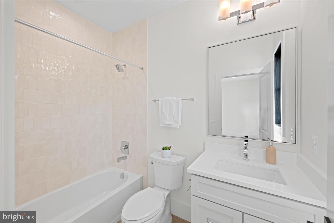
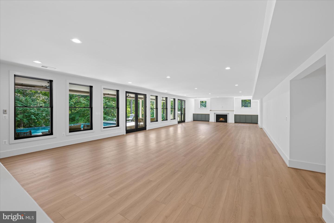
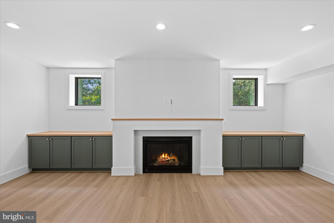
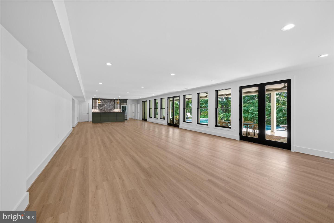
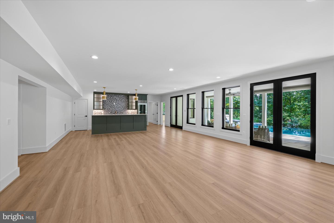
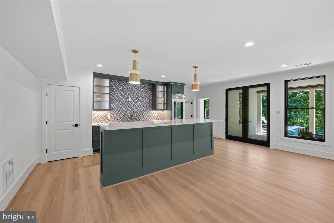
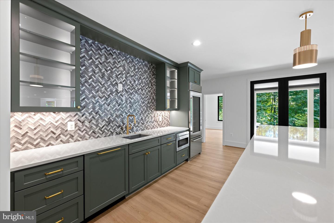
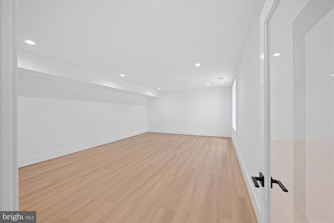
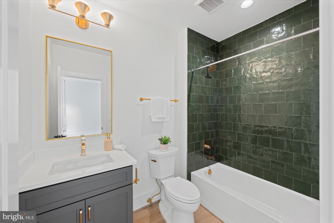
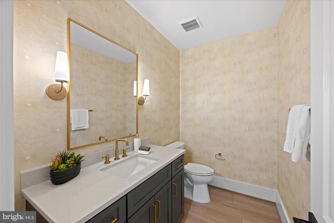
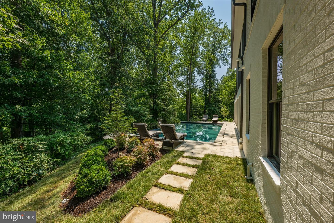
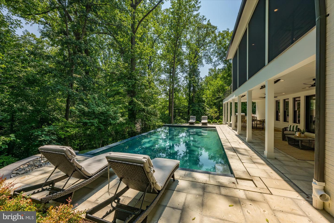
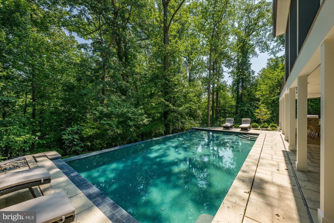
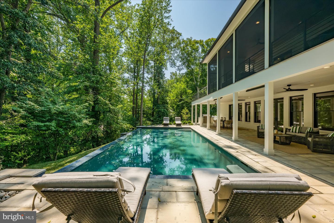
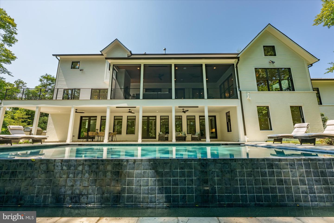
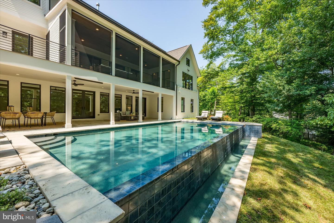
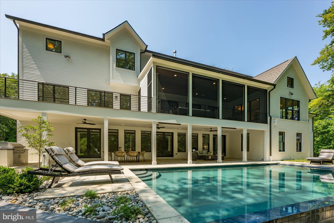
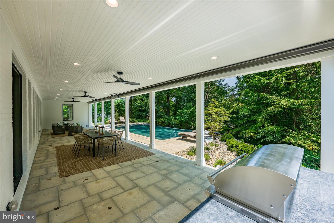
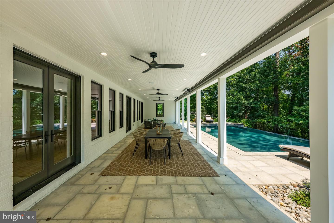
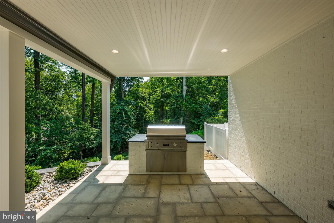
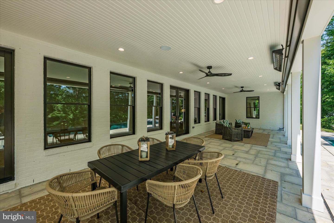
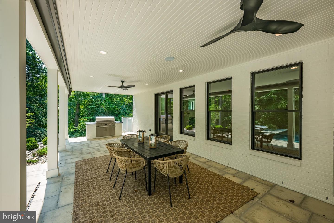
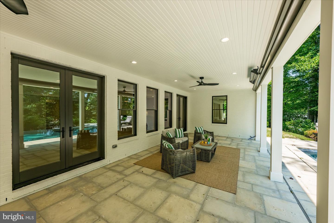
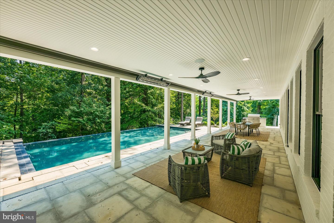
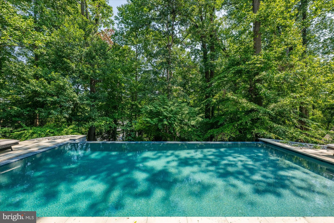
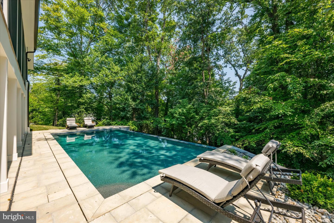
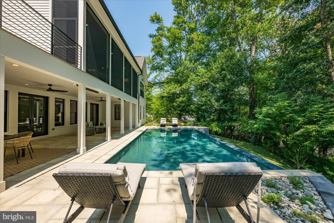
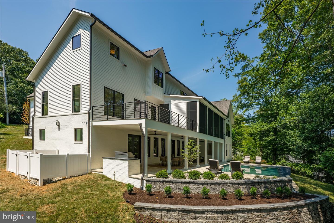
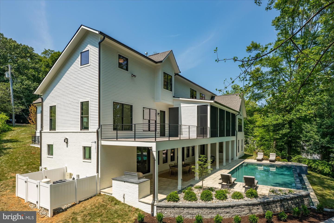
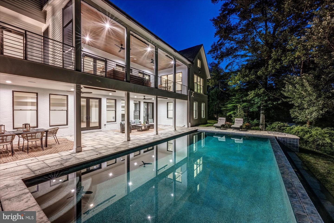
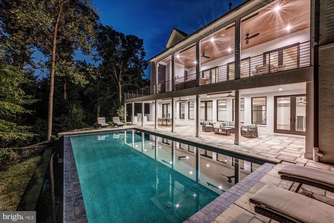
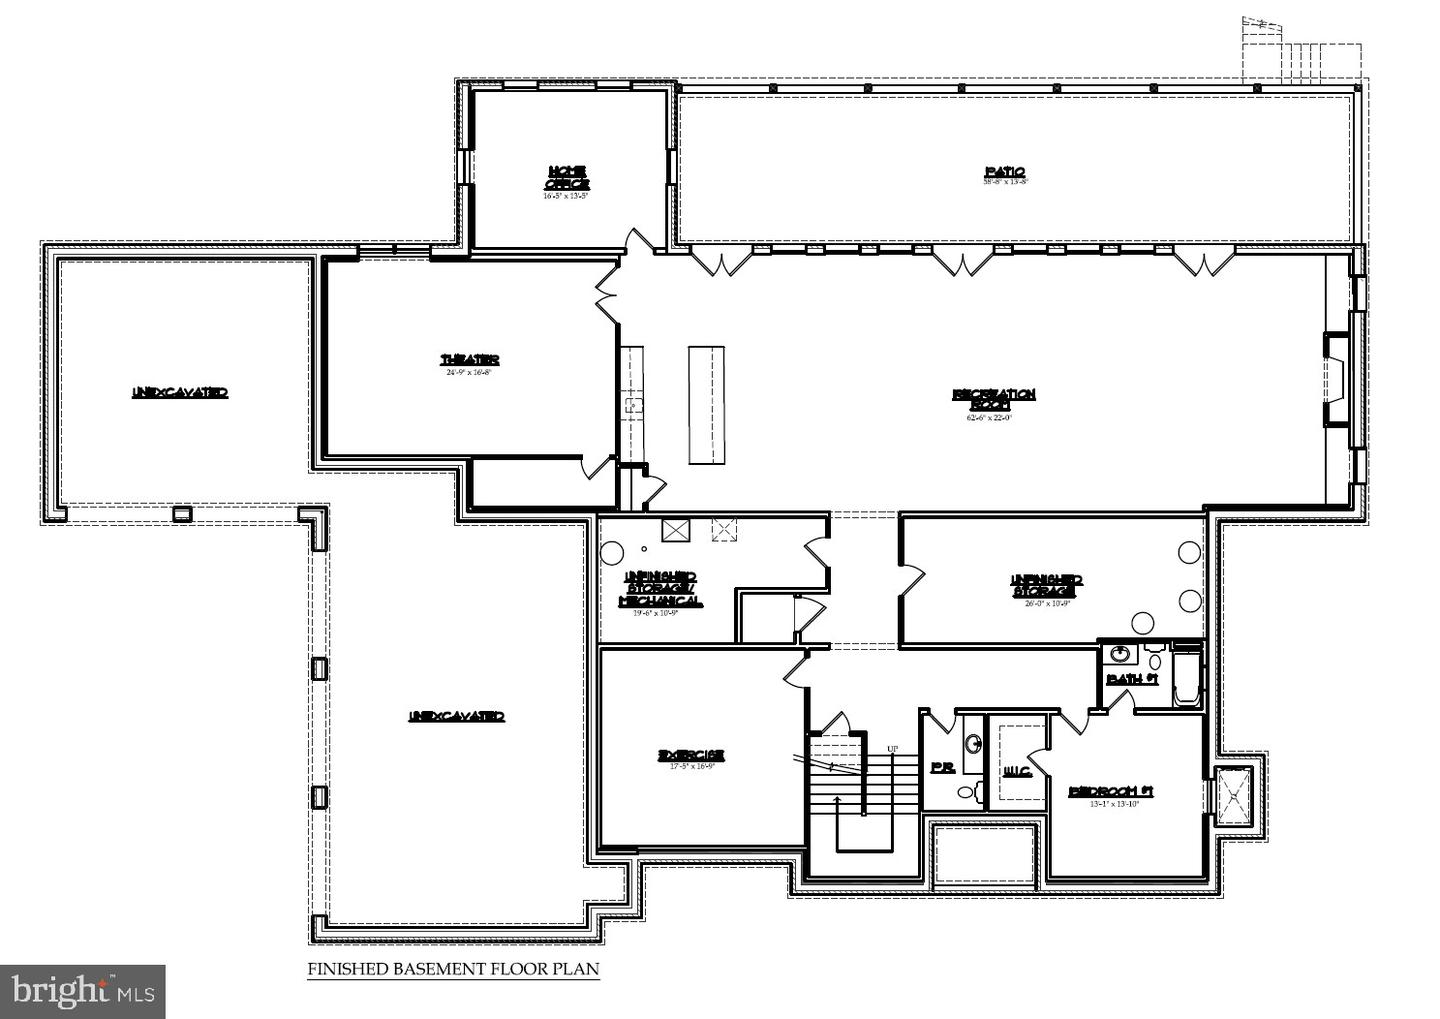
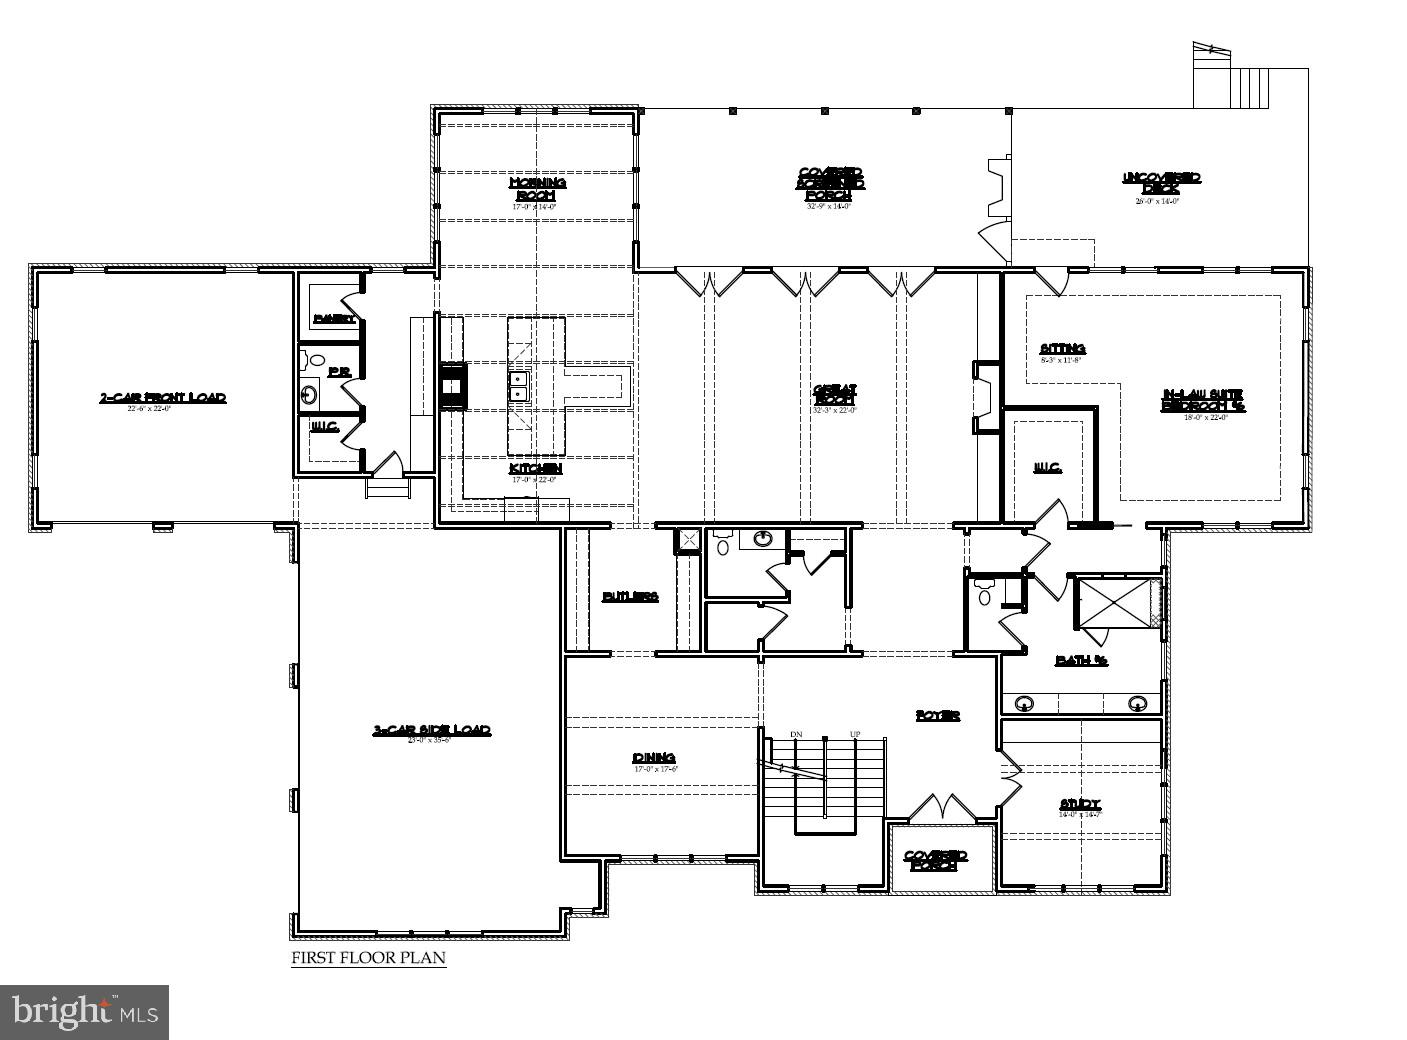
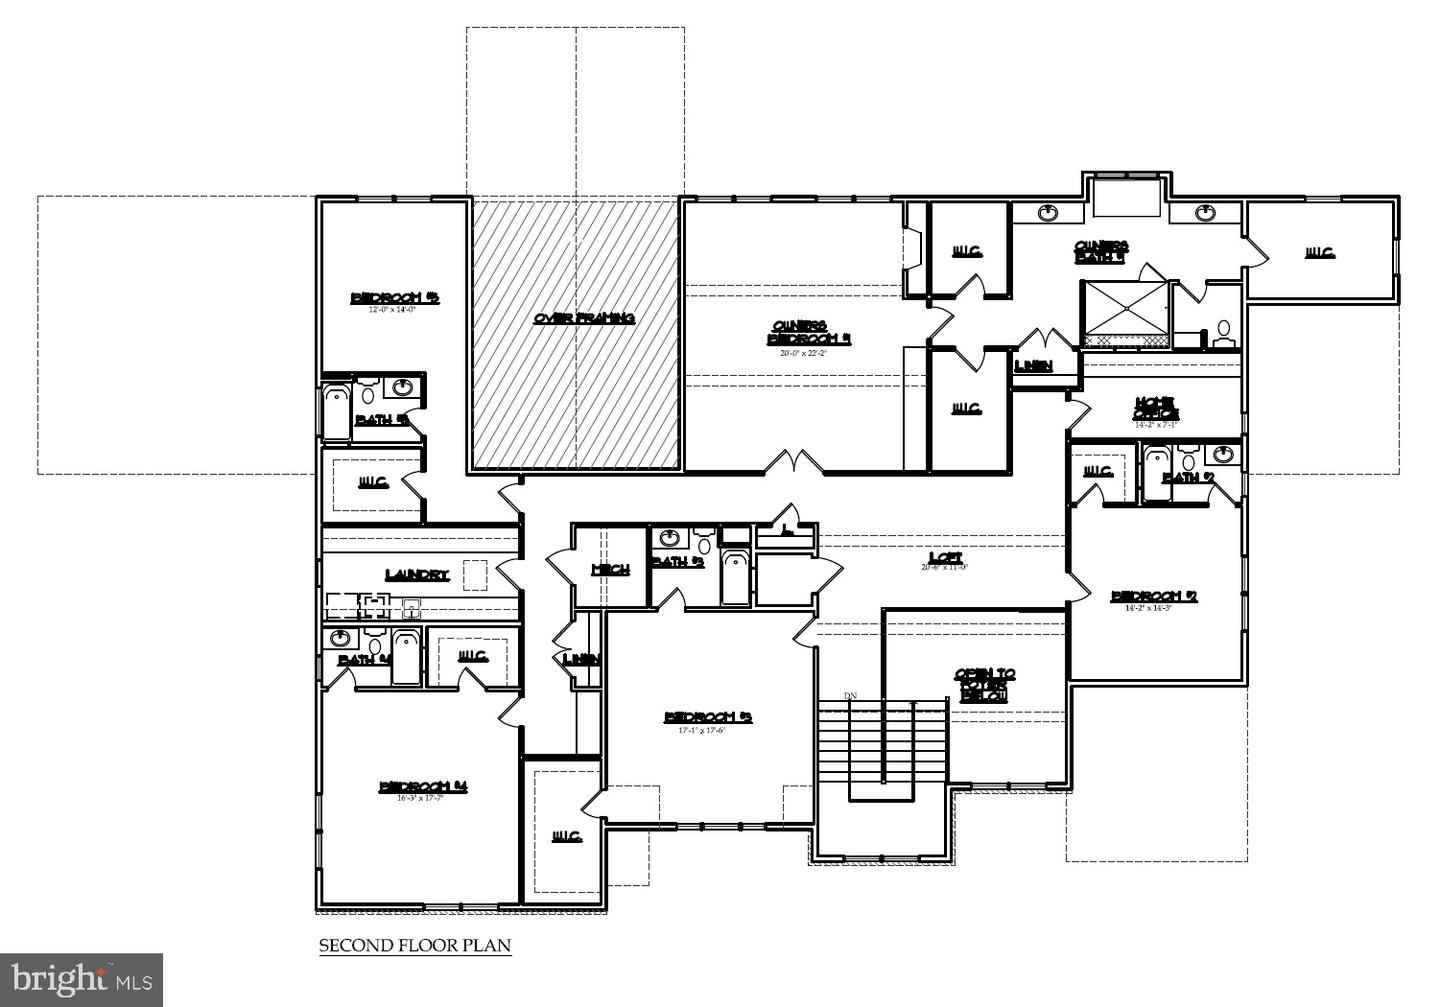
Reel Homes is pleased to present this truly unique and exceptional residence in the Chesterbrook area of McLean. Nestled on a rarely available three-quarter-acre lot, the home offers 10,477 finished square feet of thoughtfully designed living space across three levels, encompassing seven bedrooms, seven full bathrooms, three powder rooms, a five-car attached garage, and a backyard swimming pool with an infinity edge. The main level features ten-foot ceilings and gorgeous European White Oak flooring. At its heart lies a grand two-story gourmet kitchen with exposed beams, appointed with Wolf and Sub-Zero appliances, custom inset cabinetry, and quartz countertops. Complementary spaces include a main-level guest suite, a charming breakfast nook, and an elegant formal dining room complete with a butler's pantry. A inviting great room with exposed beams and a gas fireplace opens to a spacious screened porch equipped with heaters and a fireplace, as well as an uncovered deck. Completing this level are a private study with exposed beams and a vaulted shiplap ceiling and a practical mudroom fitted with built-in cubbies. Upstairs, the luxurious primary suite is highlighted by a gas fireplace with tile surround, a morning bar, four walk-in closets with built-ins, and a spa-like bathroom featuring heated floors, double vanities, a freestanding soaking tub, and a heavy-glass enclosed shower. Four additional en-suite bedrooms, a home office, and a spacious laundry room complete the upper level. The lower level offers a large recreation room with a fireplace with flanking built-ins and a full-size wet bar with island, along with a separate powder room, an exercise room, an additional bedroom with full bathroom, a theater room, and a home office. The home also includes a built-in elevator shaft ready for optional conversion. The backyard is an entertainer's paradise. A covered stone patio extends the full length of the basement recreation room and includes a built-in infrared gas grill overlooking the swimming pool. The 35-by-17-foot heated saltwater pool features an automatic cover and Wi-Fi controls. Professionally landscaped grounds with an irrigation system are further enhanced by mature hardwoods at the rear of the property, providing privacy and serenity. Situated at the end of a quiet street, this property balances seclusion with convenience, with all the amenities of Chesterbrook Shopping Center just a quarter mile away.
Details
| MLS # | VAFX2293086 |
|---|---|
| Listing Type | For Sale |
| Style | House |
| Sub-Type | New Construction |
| Status | Active-bright |
| Year | 2026 |
| Days On Site | 188 |
| Listing Provided By | KW Metro Center | Steven J Watson |
Features
| Bed(s) | 7 |
|---|---|
| Bath(s) | 10 Total |
| SQ Feet | 10,477 |
| Garage | 5 |
| Basement | Y |
| Pool | Yes |
| Story(s) | 3 |
| Zoning | R-2 |
| Acreage | 0.75 |
Interior
| Cooling | Central A/C |
|---|---|
| Heating Yes / No | Yes |
| Heating | Central |
| Interior Features | Bar, Breakfast Area, Built-Ins, Butlers Pantry, Ceiling Fan(s), Crown Moldings, Dining Area, Entry Level Bedroom, Family Room Off Kitchen, Formal/Separate Dining Room, Kitchen - Gourmet, Kitchen - Island, Pantry, Primary Bath(s), Recessed Lighting, Walk-in Closet(s), Wet/Dry Bar, Wood Floors |
| Appliances | Built-In Microwave, Disposal, Humidifier, Oven/Range - Gas, Range Hood, Refrigerator, Six Burner Stove, Stainless Steel Appliances, Water Heater, Washer, Dryer |
Exterior
| Roof | Architectural Shingle |
|---|---|
| Construction Materials | Brick, Hardi Plank Type |
| Foundation Details | Concrete Perimeter, Passive Radon Mitigation |
Parking
| Garage Yes / No | Yes |
|---|
Taxes
| Tax Annual Amount | 15195.78 |
|---|
Area Information
| State | VA |
|---|---|
| County | FAIRFAX VA |
| City | MCLEAN |
| Zip Code | 22101 |
| Area | FAIRFAX VA |
| Community Name | CHESTERBROOK |
| School District | FAIRFAX COUNTY PUBLIC SCHOOLS |
| Elementary School | CHESTERBROOK |
| High School | MCLEAN |
| Listing VS Median (in CHESTERBROOK) | |
Price: $5,995,000 low | high Med: $324,500 sqft: 10,477 low | high Med: 1,098 $ / sqft: $572 low | high Med: $297 On site: 188 low | high Med: 39.5 | |
Market Activity 22101
Request a showing
Request a showing
Contact
Learn More About This Property

| State | VA |
|---|---|
| County | FAIRFAX VA |
| City | MCLEAN |
| Zip Code | 22101 |
| Area | FAIRFAX VA |
| Community Name | CHESTERBROOK |
| School District | FAIRFAX COUNTY PUBLIC SCHOOLS |
| Elementary School | CHESTERBROOK |
| High School | MCLEAN |
| Listing VS Median (in CHESTERBROOK) | |
Price: $5,995,000 low | high Med: $324,500 sqft: 10,477 low | high Med: 1,098 $ / sqft: $572 low | high Med: $297 On site: 188 low | high Med: 39.5 | |
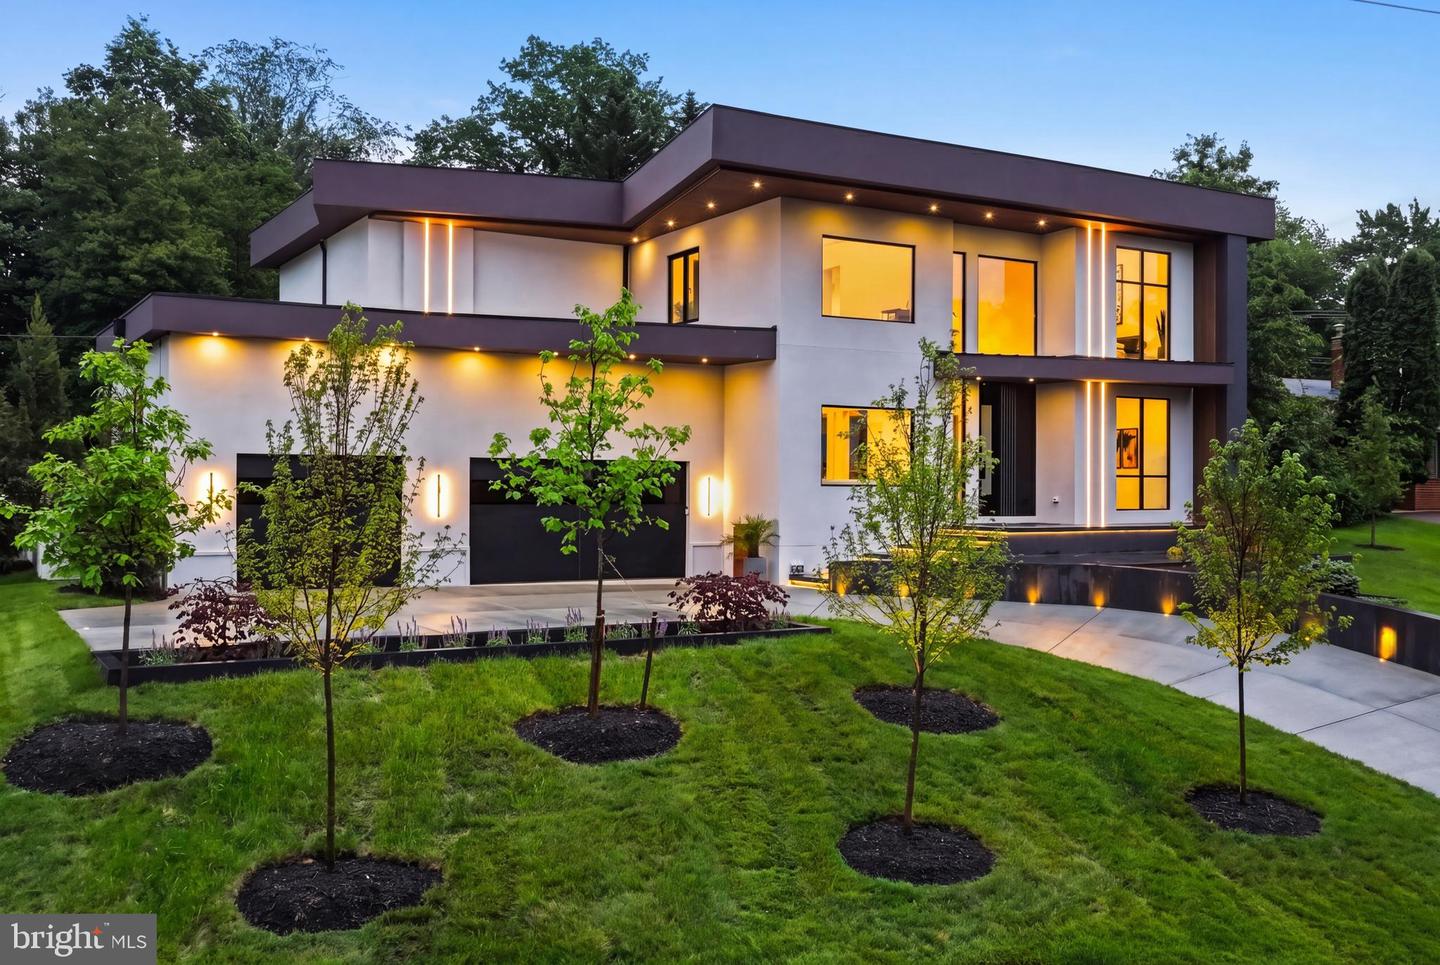 | $4,500,0001803 Dumbarton StMclean, VA 22101 |
 | $3,695,0006013 Woodland TerMclean, VA 22101 |
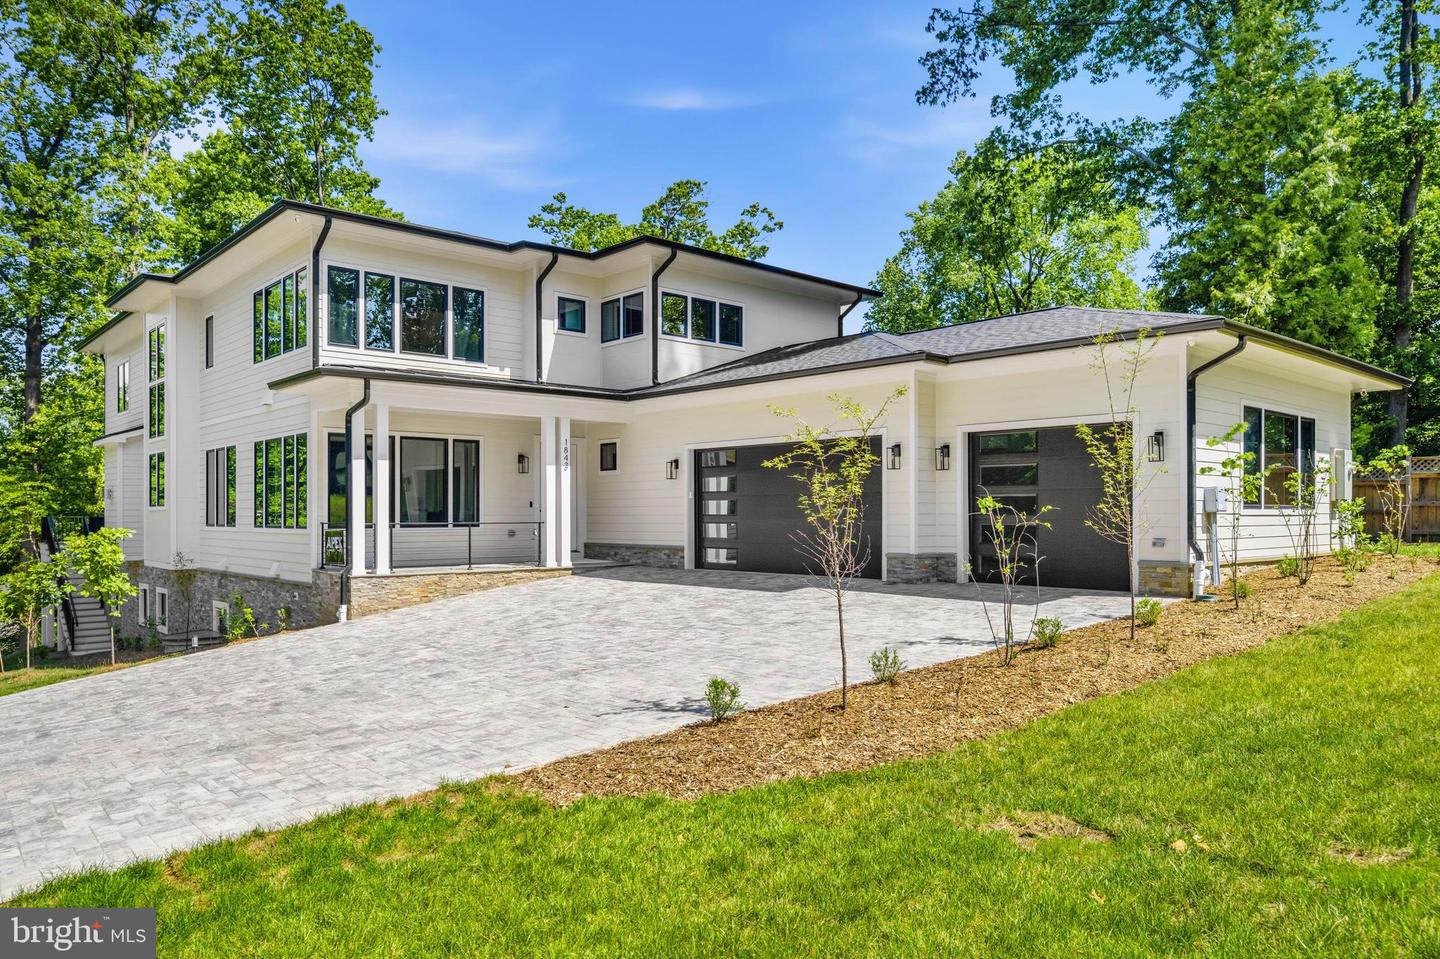 | $4,999,8001843 Rhode Island AveMclean, VA 22101 |
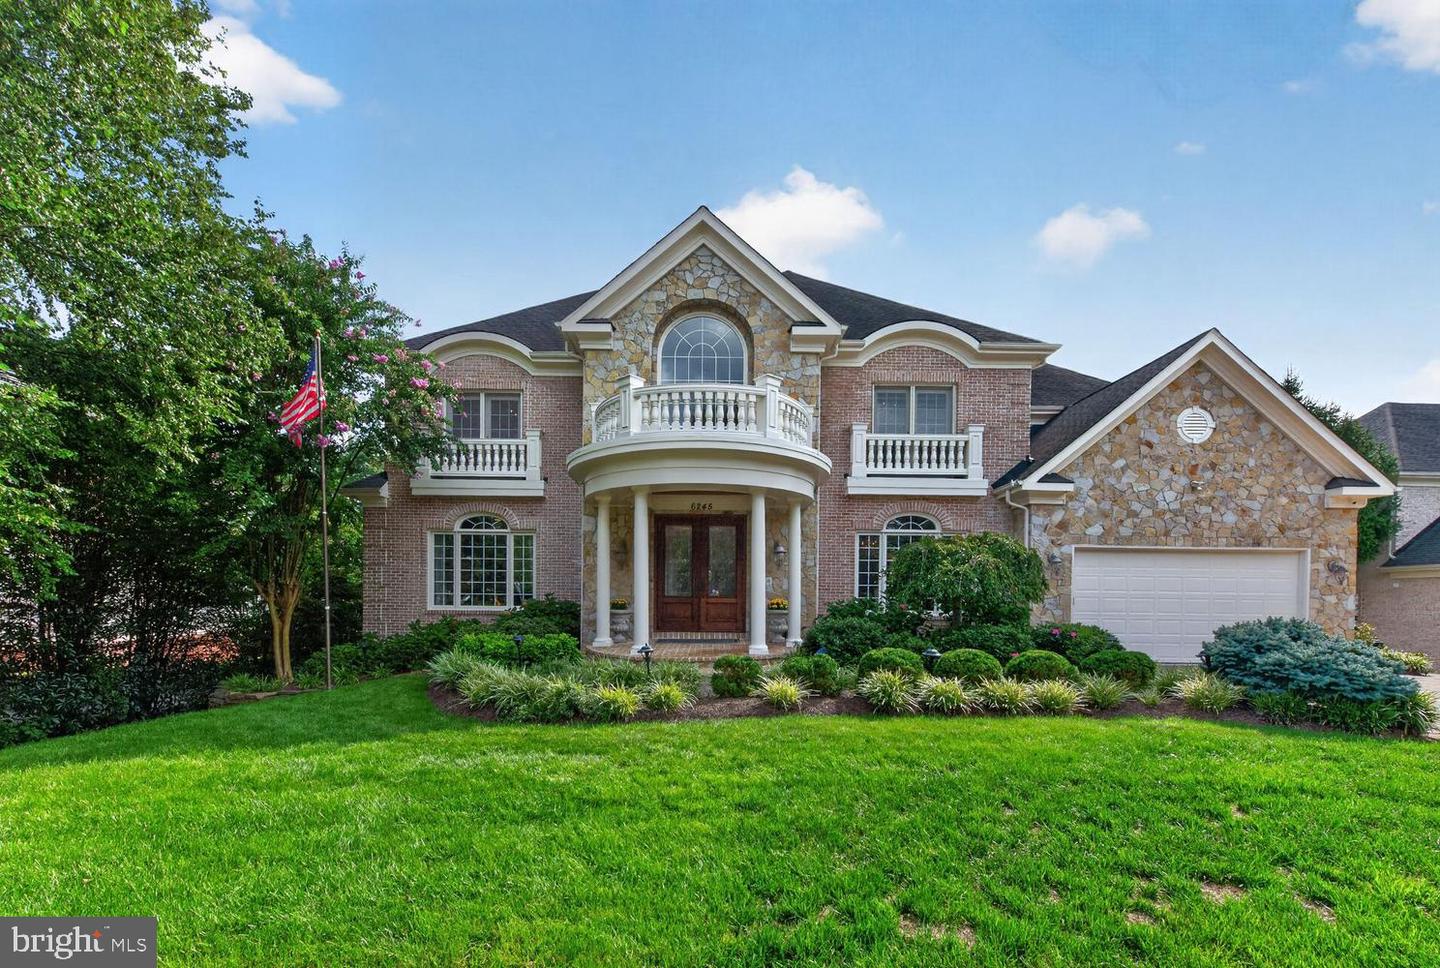 | $2,695,0006245 Linway TerMclean, VA 22101 |
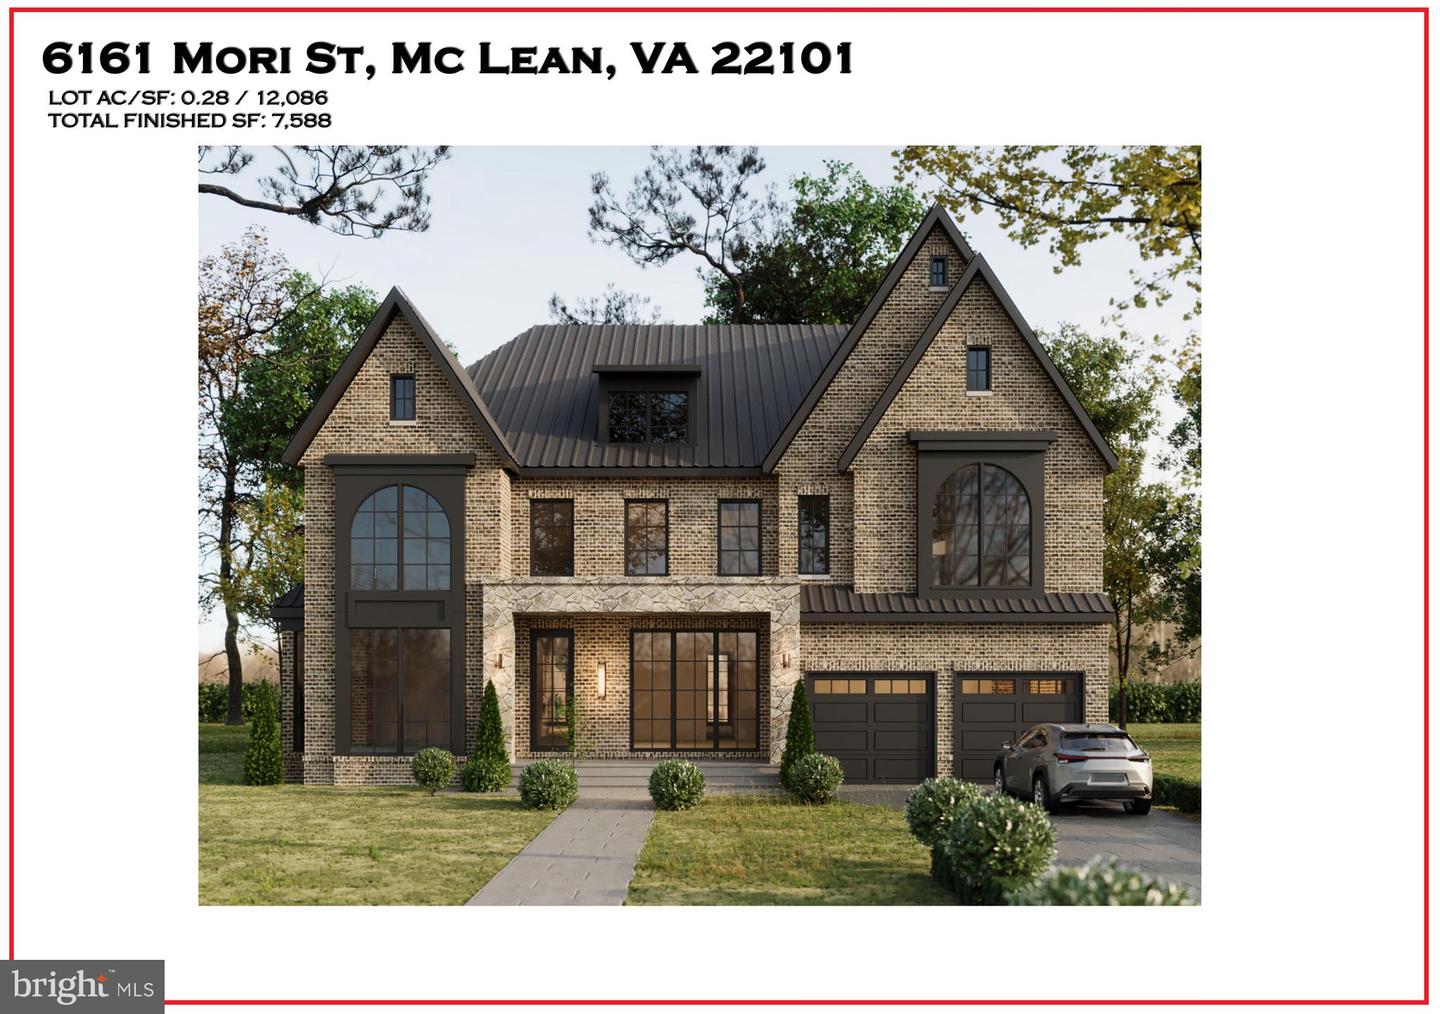 | $3,499,8886161 Mori StMclean, VA 22101 |
CENTURY 21® and the CENTURY 21 Logo are registered service marks owned by Century 21 Real Estate LLC. Century 21 Real Estate LLC fully supports the principles of the Fair Housing Act and the Equal Opportunity Act. Each office is independently owned and operated. Listing information is deemed reliable but is not guaranteed accurate.
