1752 Lark Ln,CHERRY HILL, NJ 08003
CHERRY HILL, NJ 08003

Description
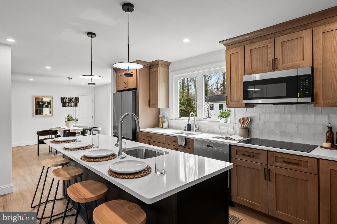
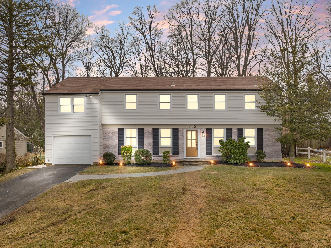
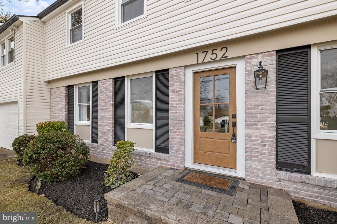
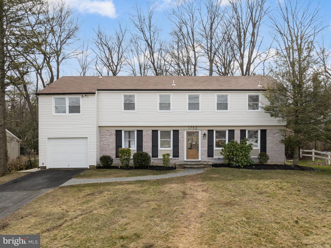
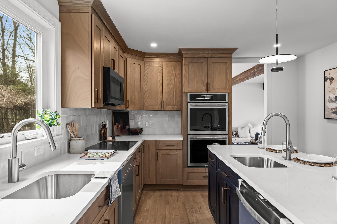
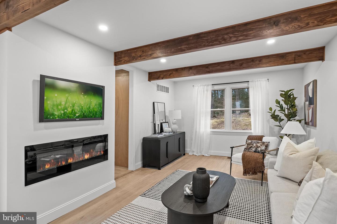
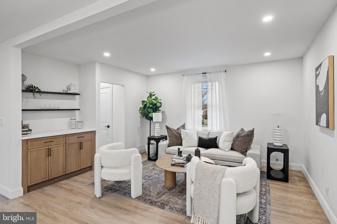
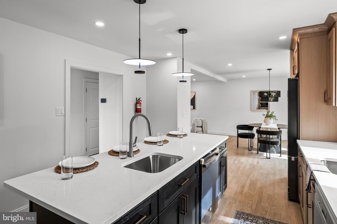
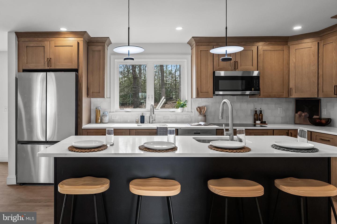
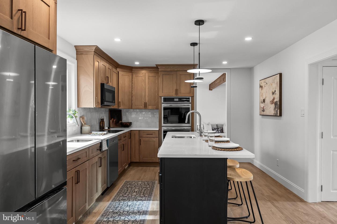
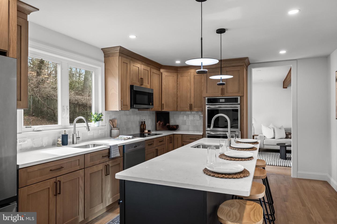
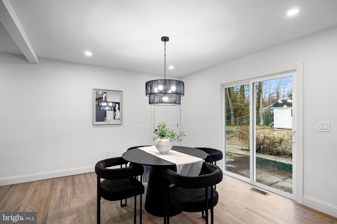
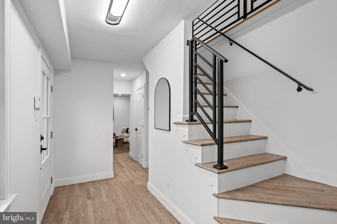
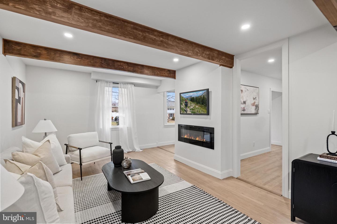
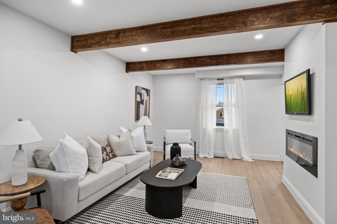
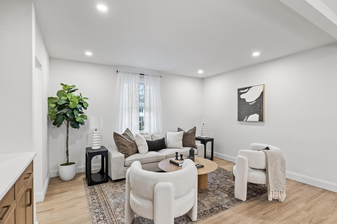
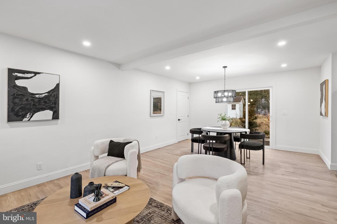
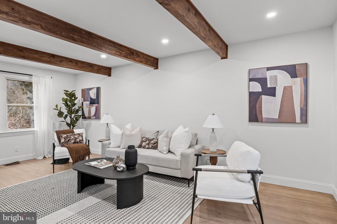
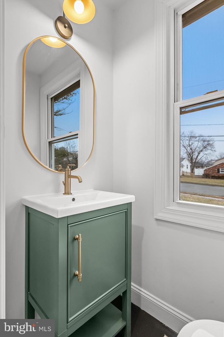
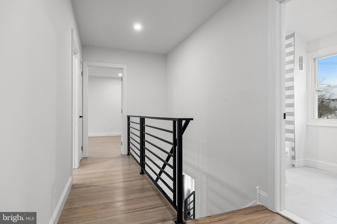
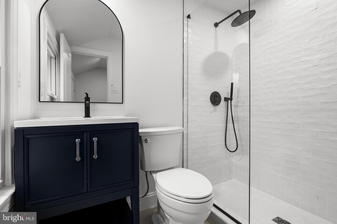
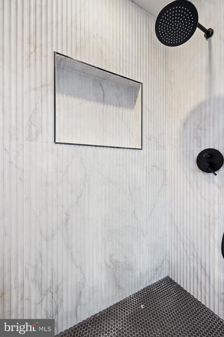
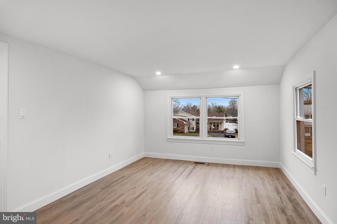
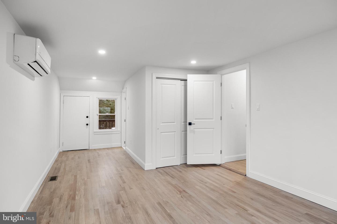
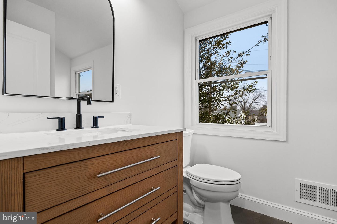
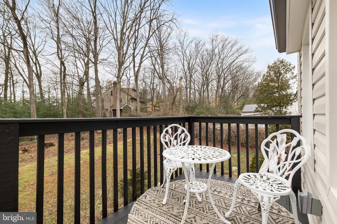
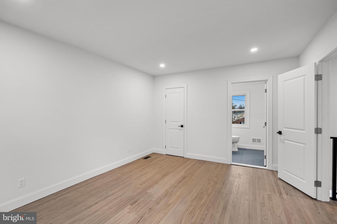
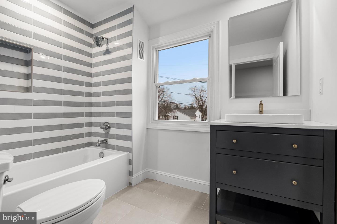
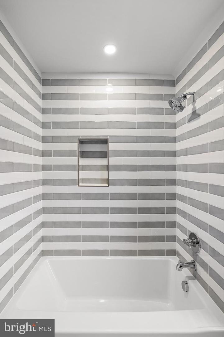
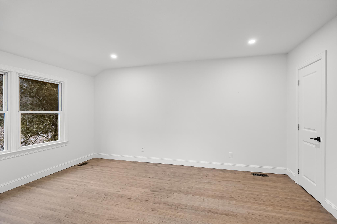
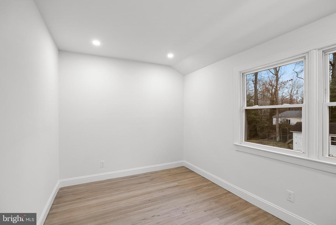
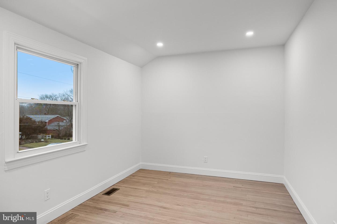
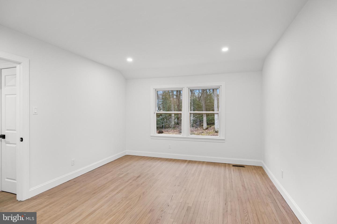
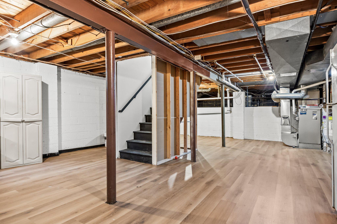
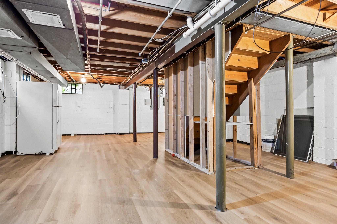
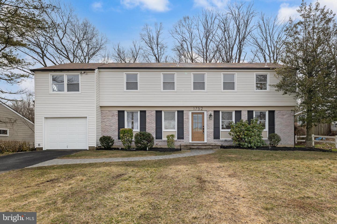
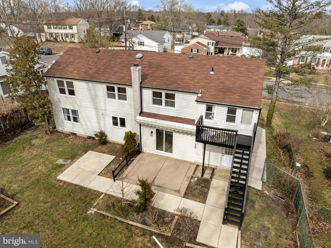
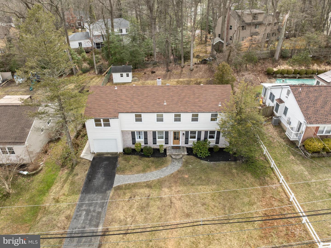
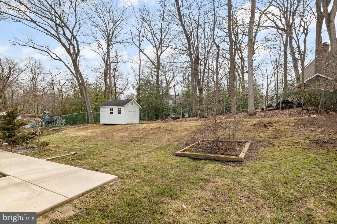
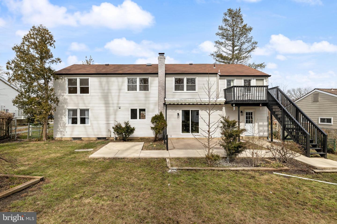
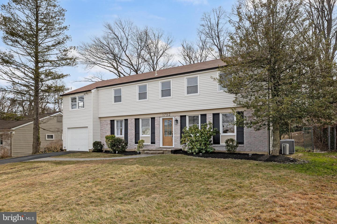
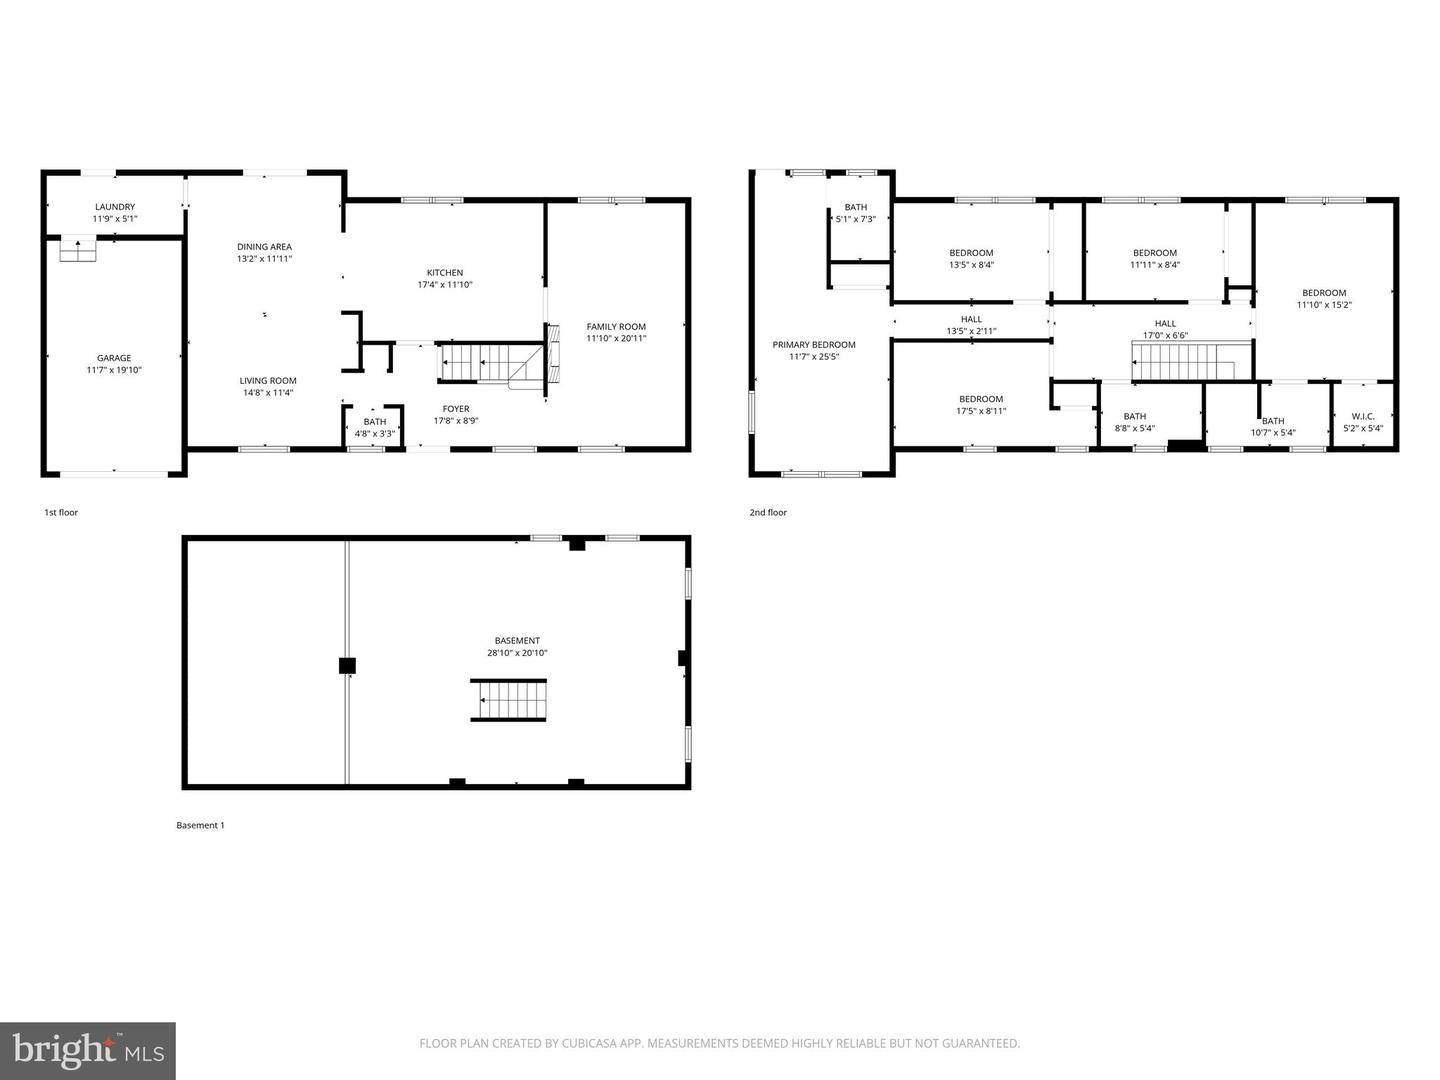
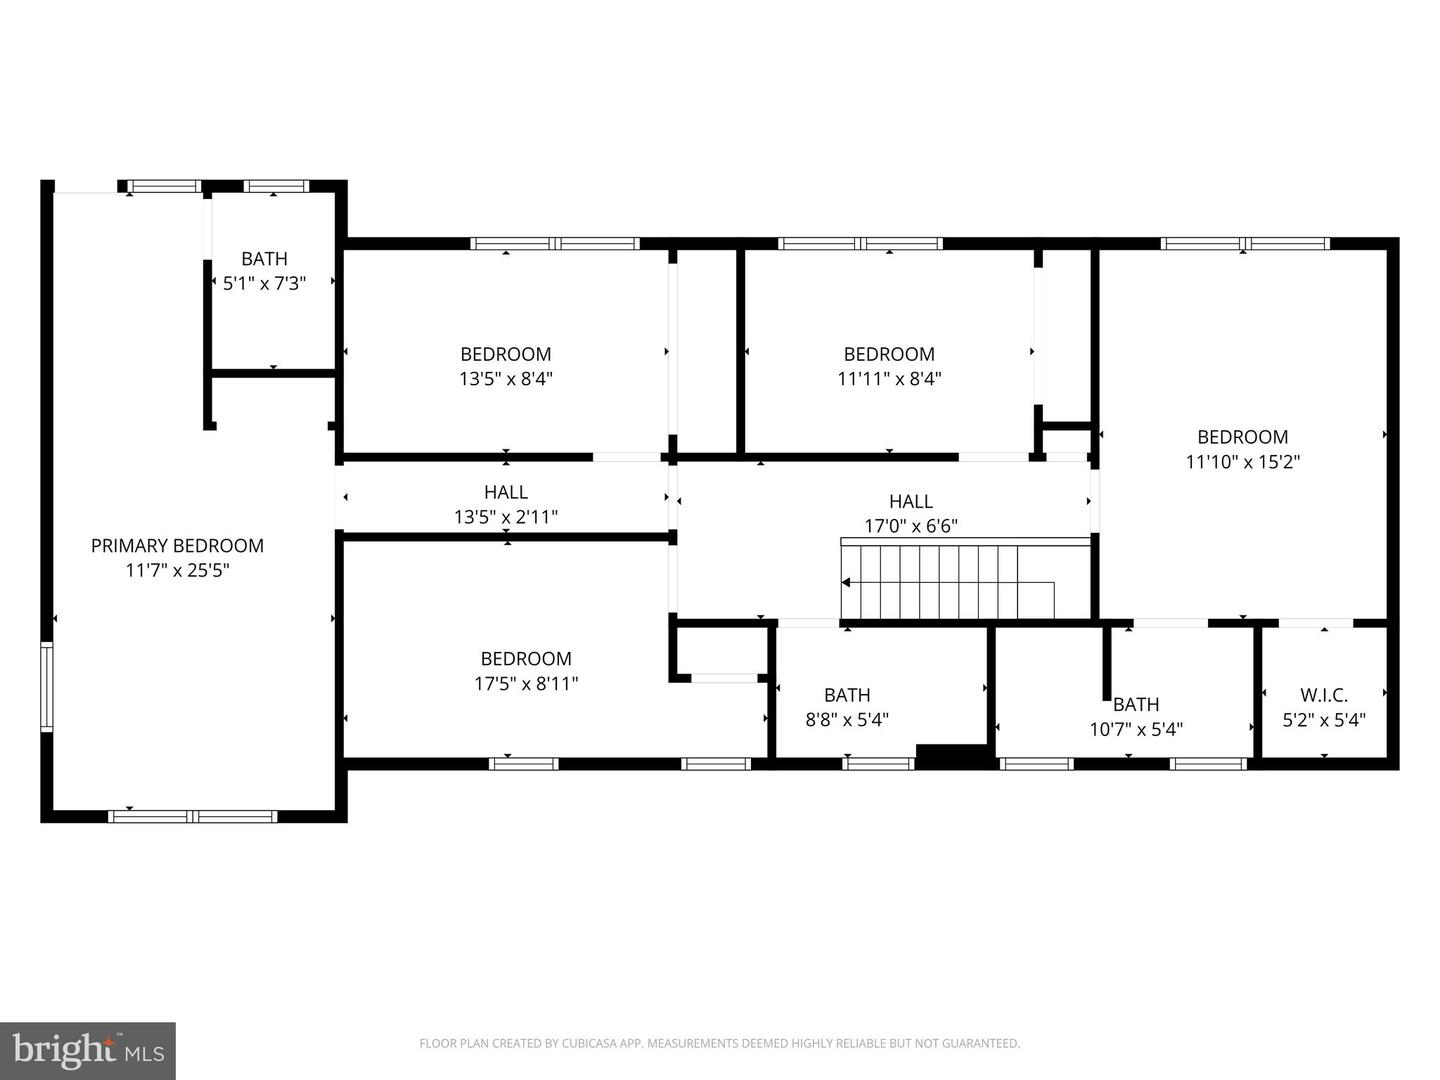
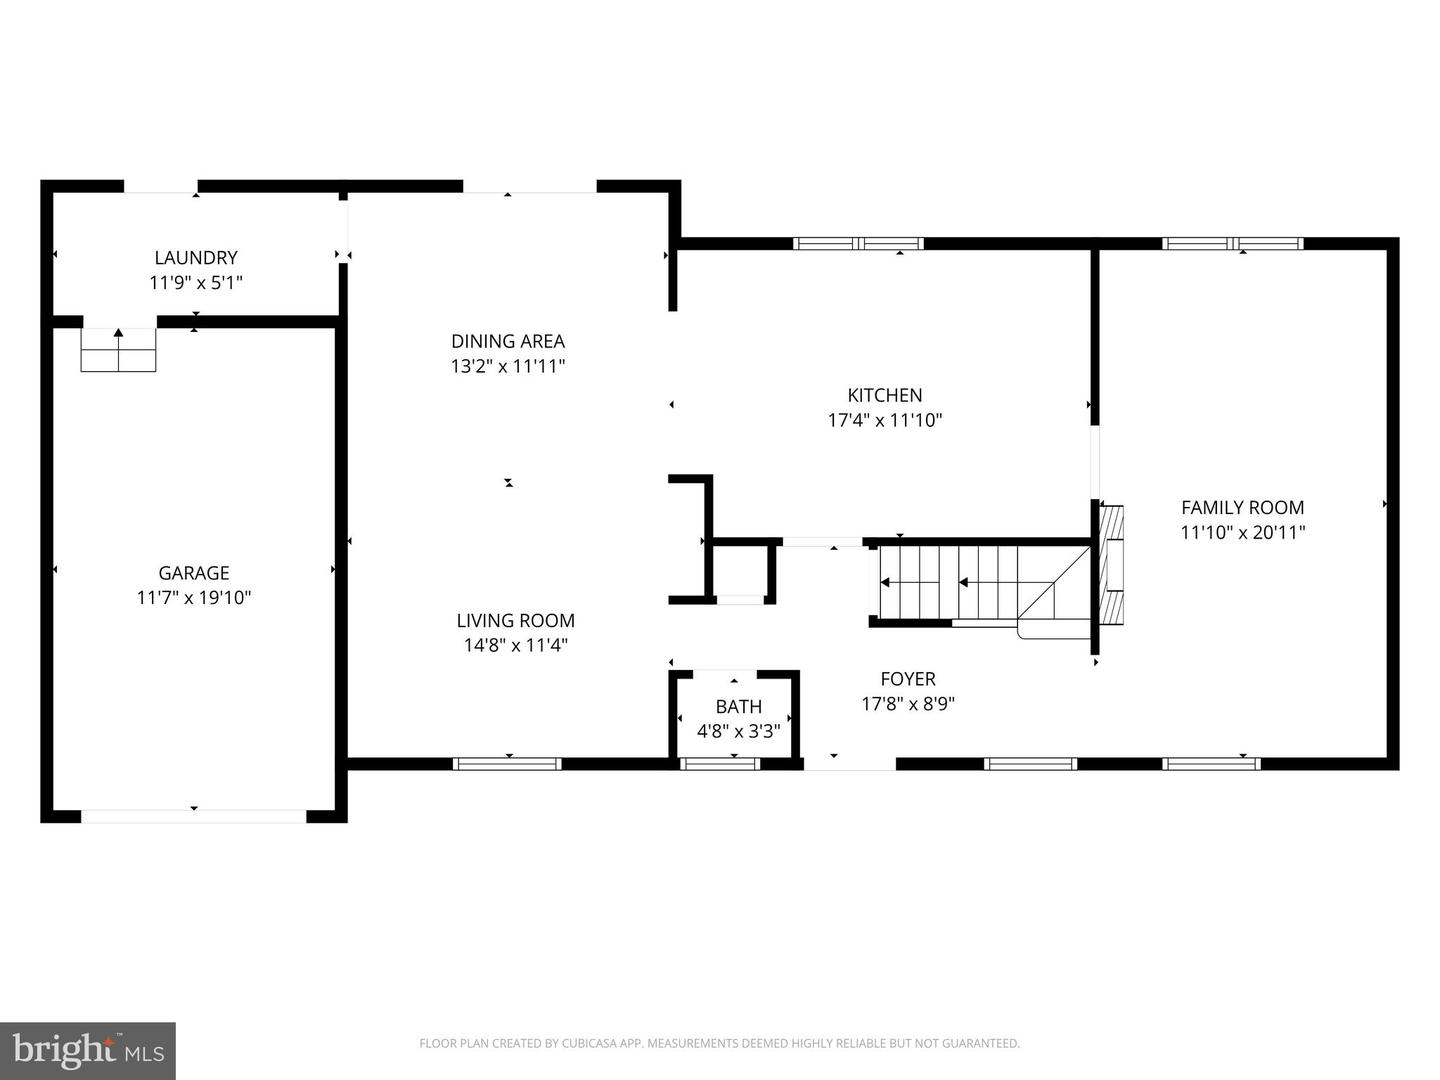
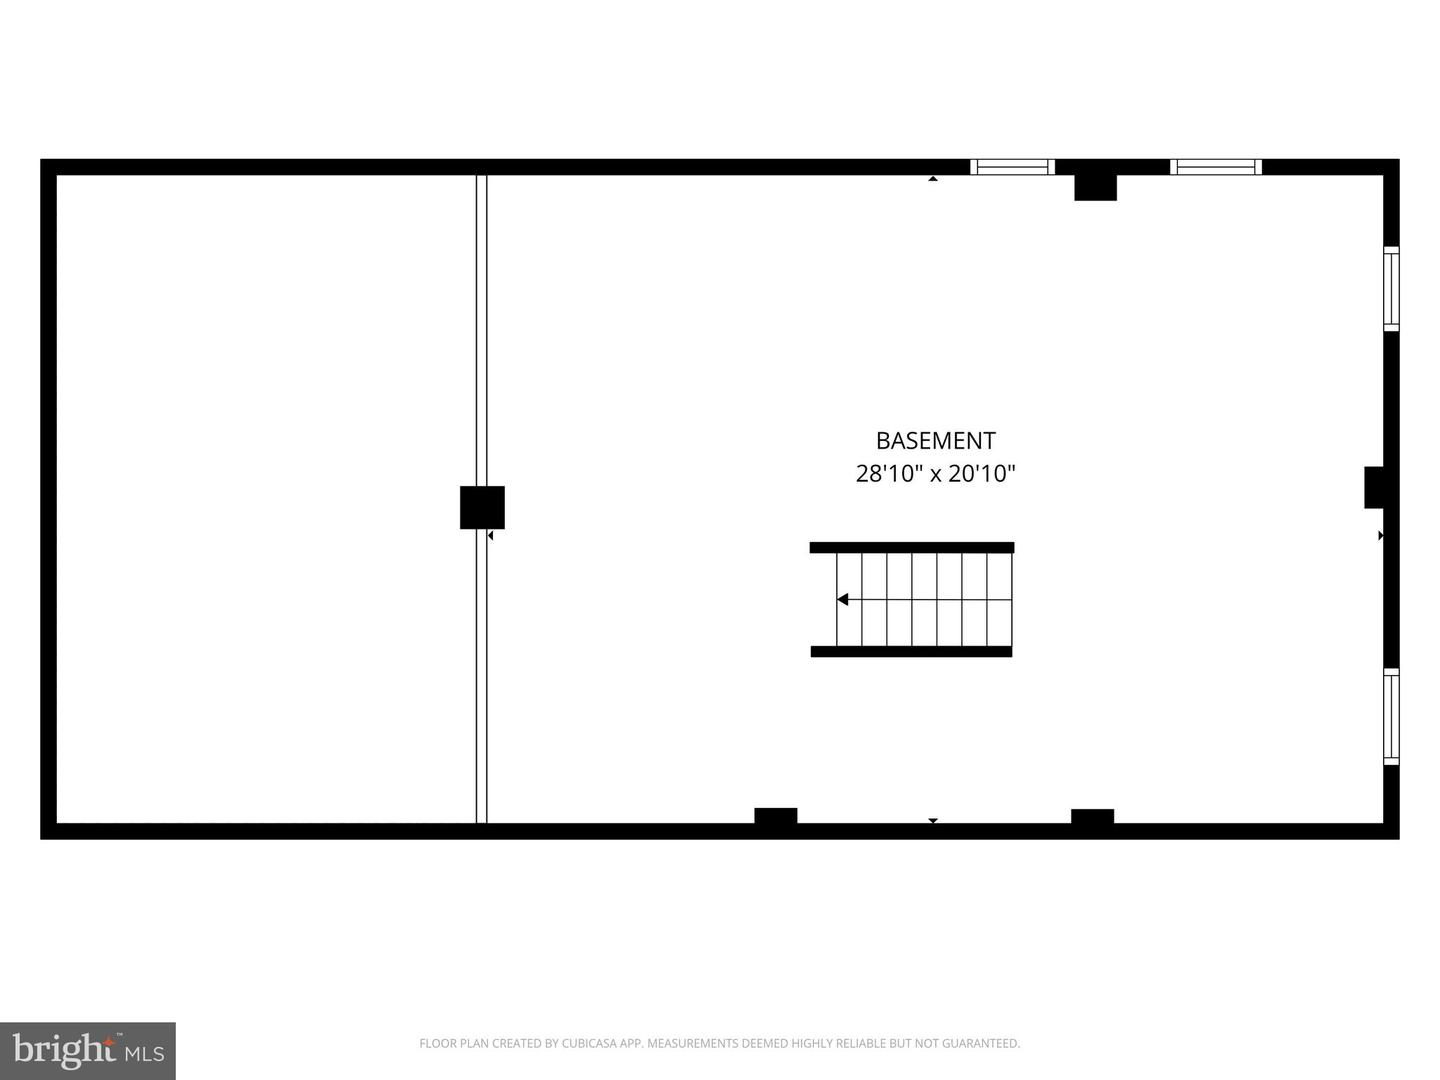
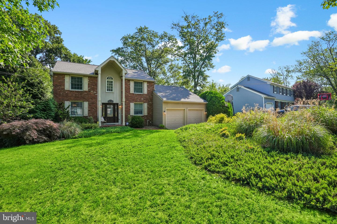
1752 Lark Lane is back and better than ever! The seller has just completed new luxury vinyl plank flooring in the basement, adding even more finished living space and value to this already impressive home. Located in the sought-after Willowdale/Woodcrest section of Cherry Hill East, this fully renovated home offers 5 bedrooms, 3.5 bathrooms, and two spacious primary suites, including one with a private balcony overlooking the backyard. The custom kitchen is designed for both everyday living and entertaining, featuring quartz countertops, striking two-tone cabinetry, double ovens, dual sinks, and a premium stainless steel appliance package. Hardwood floors flow throughout the main living areas, and the flexible floor plan provides endless possibilities for today's lifestyle needs, including home office, guest, or hobby space. With the addition of the new vinyl plank basement flooring, this home now offers even more usable space for recreation, fitness, work, or relaxation. Back on the market. Improved. Move-in ready. New Roof! New Siding! New Appliances! New Kitchen! Get in and enjoy your summer in your new home! Schedule your private tour today and see everything this Cherry Hill East home has to offer.
Details
| MLS # | NJCD2112082 |
|---|---|
| Listing Type | For Sale |
| Style | House |
| Sub-Type | Resale |
| Status | Active Under Contract-bright |
| Year | 1967 |
| Days On Site | 184 |
| Listing Provided By | Keller Williams Realty | Maya Felsenstein |
Features
| Bed(s) | 5 |
|---|---|
| Bath(s) | 4 Total |
| SQ Feet | 2,378 |
| Garage | 1 |
| Basement | Y |
| Story(s) | 2 |
| Zoning | RES |
| Acreage | 0.26 |
Interior
| Rooms Total | 14 |
|---|---|
| Cooling | Central A/C |
| Heating Yes / No | Yes |
| Heating | Central, Forced Air |
| Interior Features | Exposed Beams, Family Room Off Kitchen, Floor Plan - Open, Floor Plan - Traditional, Kitchen - Gourmet, Kitchen - Island, Recessed Lighting, Upgraded Countertops, Wood Floors, Built-Ins, Combination Kitchen/Dining, Primary Bath(s), Bathroom - Stall Shower, Bathroom - Tub Shower, Bathroom - Walk-In Shower, Combination Dining/Living, Dining Area, Walk-in Closet(s) |
| Appliances | Dishwasher, Disposal, Oven - Double, Oven - Wall, Refrigerator, Stainless Steel Appliances, Built-In Microwave, Cooktop, Extra Refrigerator/Freezer |
Exterior
| Roof | Architectural Shingle |
|---|---|
| Construction Materials | Frame |
| Foundation Details | Other |
| Lot Features | Front Yard, Rear Yard |
Parking
| Garage Yes / No | Yes |
|---|---|
| Parking Features | Asphalt Driveway |
Taxes
| Tax Annual Amount | 10375 |
|---|
Area Information
| State | NJ |
|---|---|
| County | CAMDEN NJ |
| City | CHERRY HILL |
| Zip Code | 08003 |
| Area | Cherry Hill Twp (20409) |
| Community Name | WILLOWDALE |
| School District | CHERRY HILL TOWNSHIP PUBLIC SCHO |
| Elementary School | BRET HARTE |
| High School | CHERRY HILL HIGH - EAST |
| Listing VS Median (in WILLOWDALE) | |
Price: $629,000 low | high Med: $615,000 sqft: 2,378 low | high Med: 2,807 $ / sqft: $265 low | high Med: $219 On site: 184 low | high Med: 27 | |
Market Activity 08003
Request a showing
Request a showing
Contact
Learn More About This Property

| State | NJ |
|---|---|
| County | CAMDEN NJ |
| City | CHERRY HILL |
| Zip Code | 08003 |
| Area | Cherry Hill Twp (20409) |
| Community Name | WILLOWDALE |
| School District | CHERRY HILL TOWNSHIP PUBLIC SCHO |
| Elementary School | BRET HARTE |
| High School | CHERRY HILL HIGH - EAST |
| Listing VS Median (in WILLOWDALE) | |
Price: $629,000 low | high Med: $615,000 sqft: 2,378 low | high Med: 2,807 $ / sqft: $265 low | high Med: $219 On site: 184 low | high Med: 27 | |
CENTURY 21® and the CENTURY 21 Logo are registered service marks owned by Century 21 Real Estate LLC. Century 21 Real Estate LLC fully supports the principles of the Fair Housing Act and the Equal Opportunity Act. Each office is independently owned and operated. Listing information is deemed reliable but is not guaranteed accurate.
