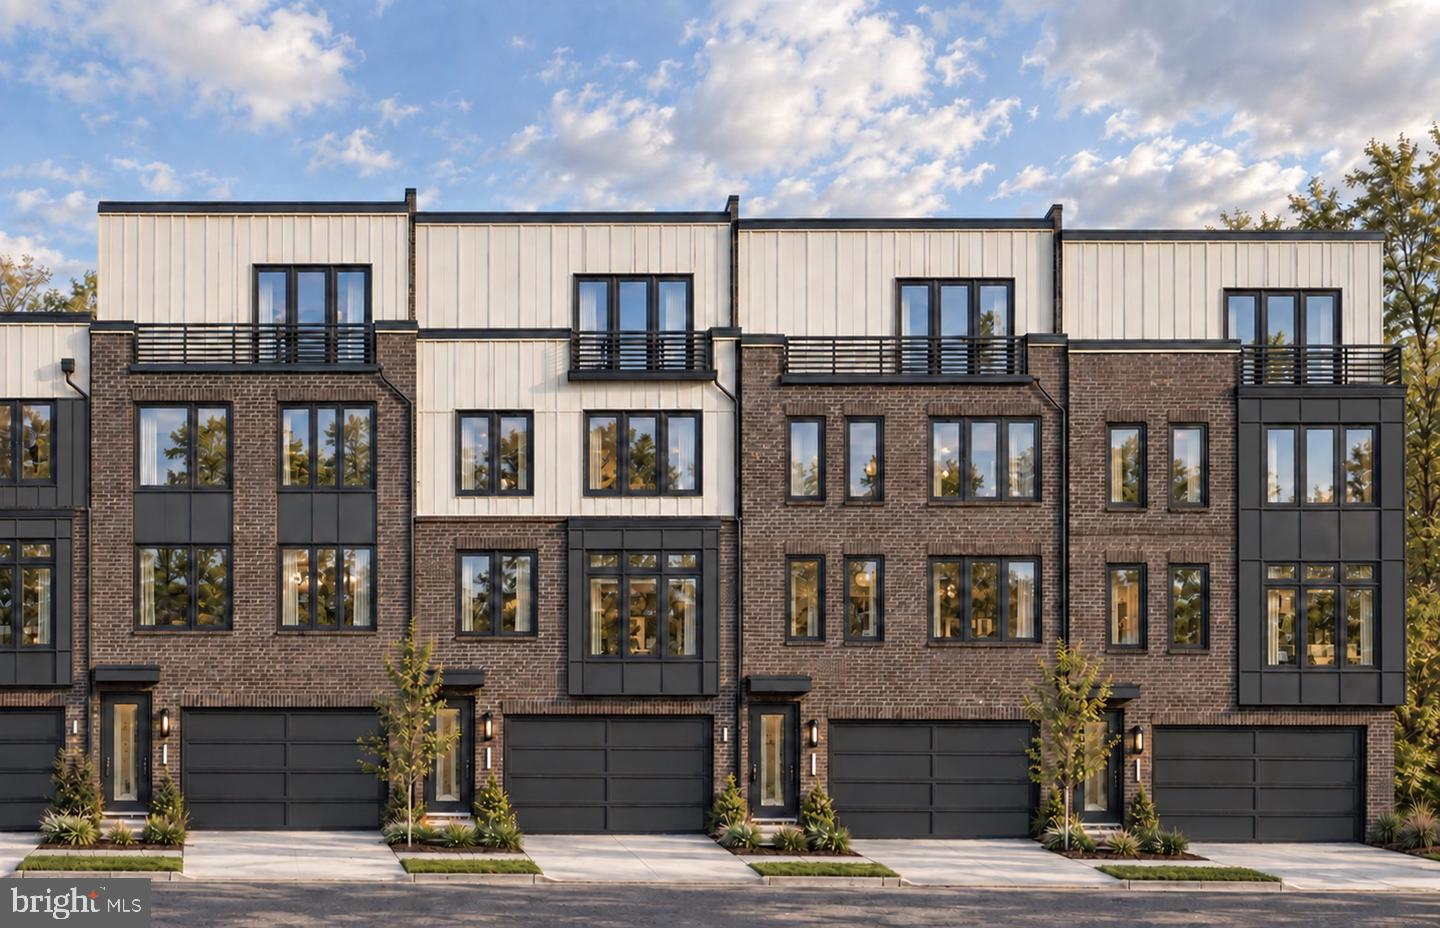
1867 Oakview Crest Dr,RESTON, VA 20190
RESTON, VA 20190

Description
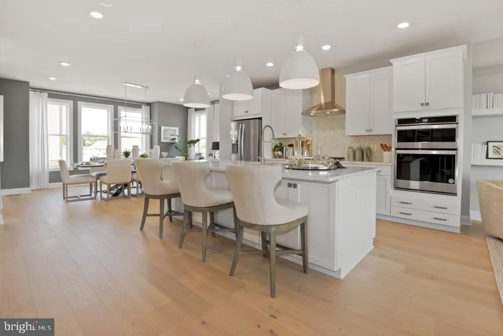
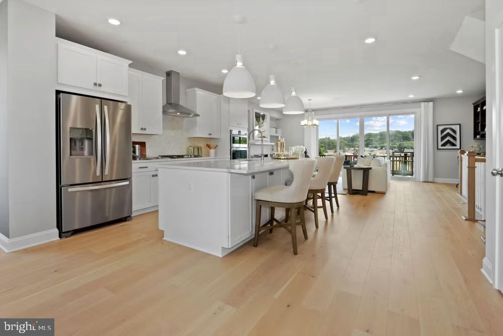
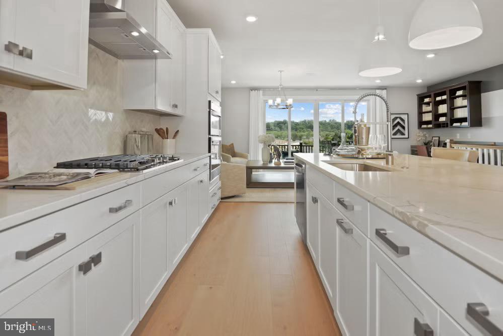
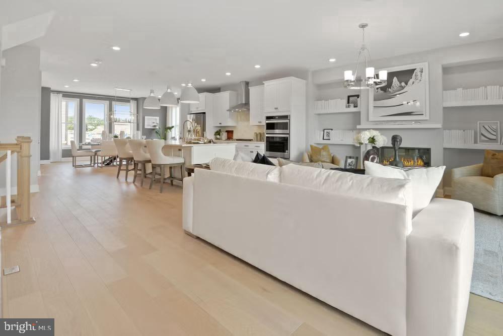
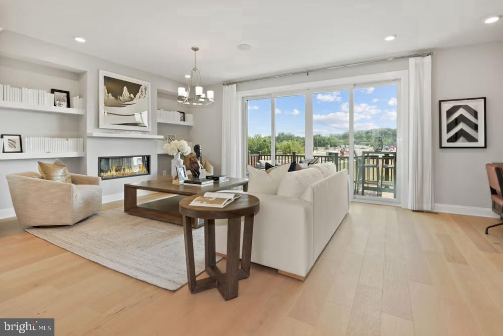
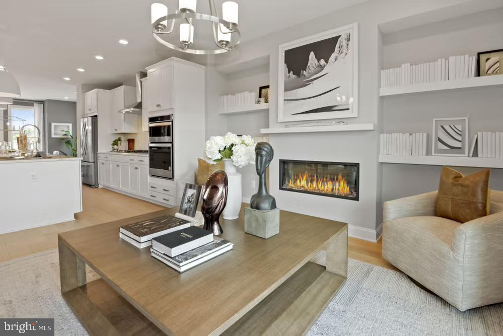
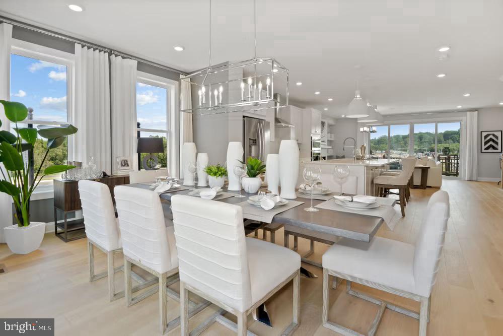
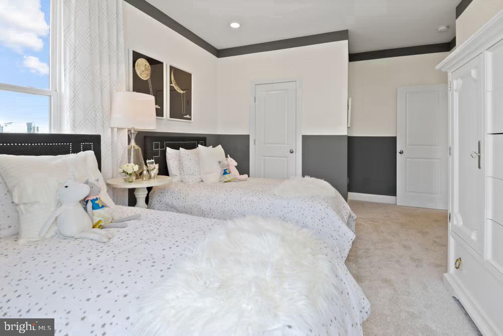
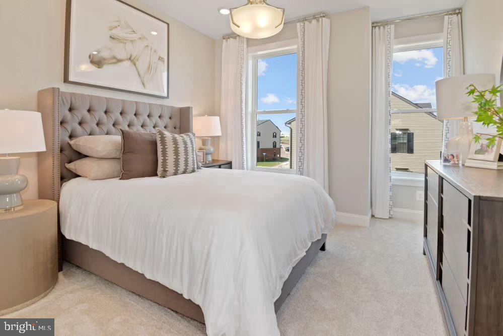
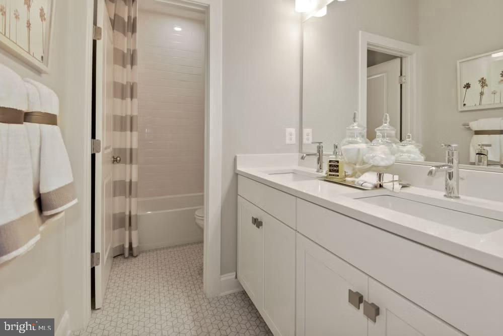
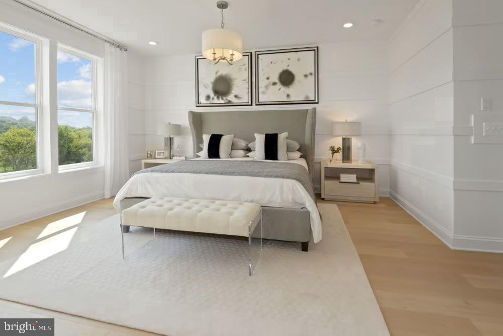
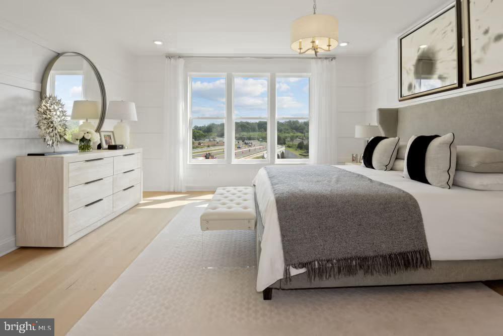
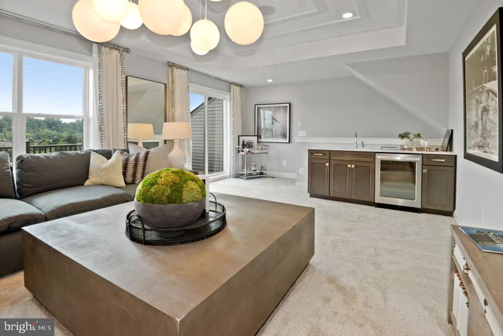
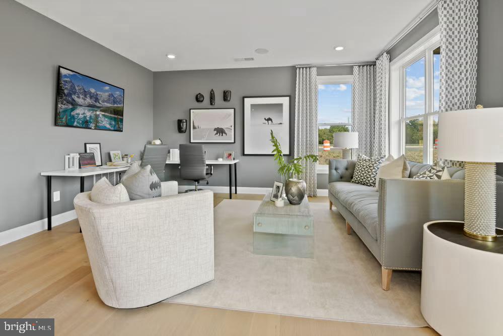
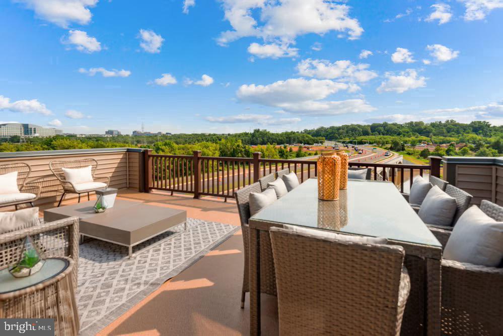
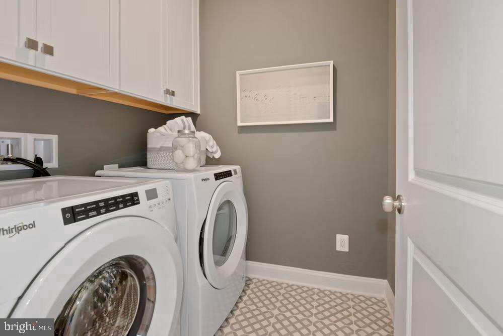
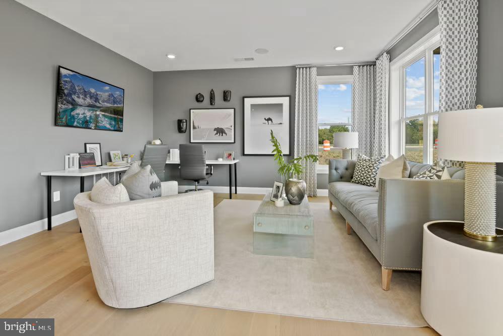
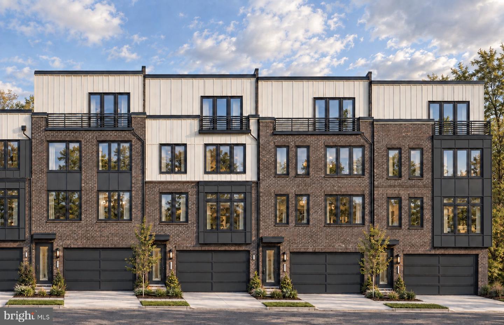
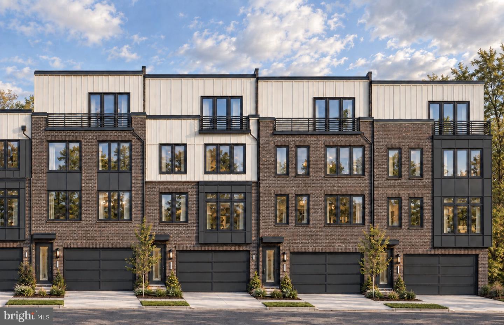
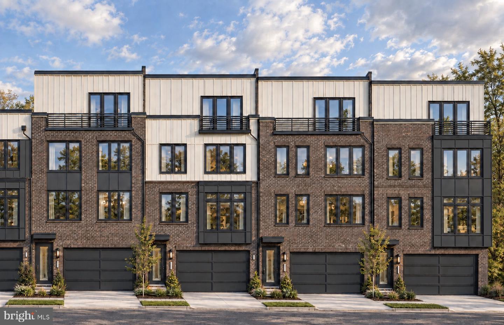
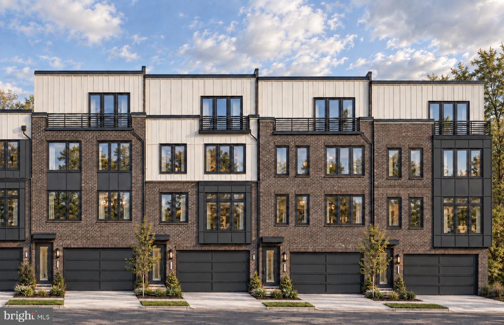
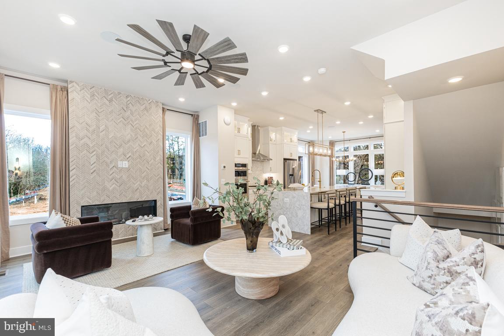
(Homesite 78 ) *Photos of a model home* Under construction, +/- December delivery. Location-location-location! Easy access to the Reston Town Center and Metro Stations just steps from the W&OD Trail. This stunning townhome features 3 finished levels, 4 Bedrooms, 3 full baths and 1 half bath. The entry level has a private guest suite with attached full bath, perfect for in-laws or office. Main level has soaring 10' ceilings, floor to ceiling cabinetry, coffee bar, fireplace, and oversized casement windows drenched in sunlight. The Primary suite boasts a huge walk-in closet and a luxurious en-suite bath with private water closet. Enjoy sunsets on the rooftop terrace overlooking the pond and beautiful mature trees. Loft space perfect for work or entertaining
Details
| MLS # | VAFX2343664 |
|---|---|
| Listing Type | For Sale |
| Style | Condominium |
| HOA Dues | $230 |
| Sub-Type | New Construction |
| Status | Pending-bright |
| Year | 2026 |
| Days On Site | 40 |
| Listing Provided By | Pearson Smith Realty, LLC | Vicki M Benson |
Features
| Bed(s) | 4 |
|---|---|
| Bath(s) | 4 Total |
| SQ Feet | 2,898 |
| Garage | 2 |
| Story(s) | 3 |
| Zoning | RESIDENTIAL |
Interior
| Cooling | Ceiling Fan(s), Central A/C, Fresh Air Recovery System, Programmable Thermostat, Zoned |
|---|---|
| Heating Yes / No | Yes |
| Heating | 90% Forced Air, Programmable Thermostat, Zoned |
| Interior Features | Bar, Breakfast Area, Carpet, Ceiling Fan(s), Dining Area, Entry Level Bedroom, Family Room Off Kitchen, Floor Plan - Open, Formal/Separate Dining Room, Kitchen - Gourmet, Kitchen - Island, Primary Bath(s), Pantry, Recessed Lighting, Upgraded Countertops, Walk-in Closet(s), Bathroom - Soaking Tub, Bathroom - Stall Shower |
| Window Features | Casement, Double Pane Windows, Energy Efficient, Low-E, Screens, Transom |
| Appliances | Built-In Microwave, Cooktop, Dishwasher, Disposal, Energy Efficient Appliances, Exhaust Fan, Icemaker, Microwave, Oven - Wall, Oven/Range - Gas, Range Hood, Refrigerator, Stainless Steel Appliances, Water Heater |
Exterior
| Construction Materials | Batts Insulation, Blown In Insulation, Brick, Brick Front, Cement Siding, CPVC/PVC, Hardi Plank Type, Masonry |
|---|---|
| Foundation Details | Other |
| Lot Features | Backs - Open Common Area, Backs - Parkland, Backs to Trees, Landscaping, Level, Pond, Premium, Rear Yard |
Parking
| Garage Yes / No | Yes |
|---|---|
| Parking Features | Asphalt Driveway |
Taxes
| Tax Annual Amount | 0 |
|---|
Area Information
| State | VA |
|---|---|
| County | FAIRFAX VA |
| City | RESTON |
| Zip Code | 20190 |
| Area | FAIRFAX VA |
| Community Name | SUNSET STATION |
| School District | FAIRFAX COUNTY PUBLIC SCHOOLS |
| Elementary School | LAKE ANNE |
| High School | SOUTH LAKES |
| Listing VS Median (in SUNSET STATION) | |
Price: $1,521,085 low | high Med: $1,573,818 sqft: 2,898 low | high Med: 3,320 $ / sqft: $525 low | high Med: $480 On site: 40 low | high Med: 42 | |
Market Activity 20190
Request a showing
Request a showing
Contact
Learn More About This Property

| State | VA |
|---|---|
| County | FAIRFAX VA |
| City | RESTON |
| Zip Code | 20190 |
| Area | FAIRFAX VA |
| Community Name | SUNSET STATION |
| School District | FAIRFAX COUNTY PUBLIC SCHOOLS |
| Elementary School | LAKE ANNE |
| High School | SOUTH LAKES |
| Listing VS Median (in SUNSET STATION) | |
Price: $1,521,085 low | high Med: $1,573,818 sqft: 2,898 low | high Med: 3,320 $ / sqft: $525 low | high Med: $480 On site: 40 low | high Med: 42 | |
 | $1,730,1421863 Oakview Crest DrReston, VA 20190 |
 | $1,787,3261865 Oakview Crest DrReston, VA 20190 |
 | $1,726,2011875 Oakview Crest DrReston, VA 20190 |
 | $1,829,4291861 Oakview Crest DrReston, VA 20190 |
 | $1,153,27811616 American Dream WayReston, VA 20190 |
CENTURY 21® and the CENTURY 21 Logo are registered service marks owned by Century 21 Real Estate LLC. Century 21 Real Estate LLC fully supports the principles of the Fair Housing Act and the Equal Opportunity Act. Each office is independently owned and operated. Listing information is deemed reliable but is not guaranteed accurate.
