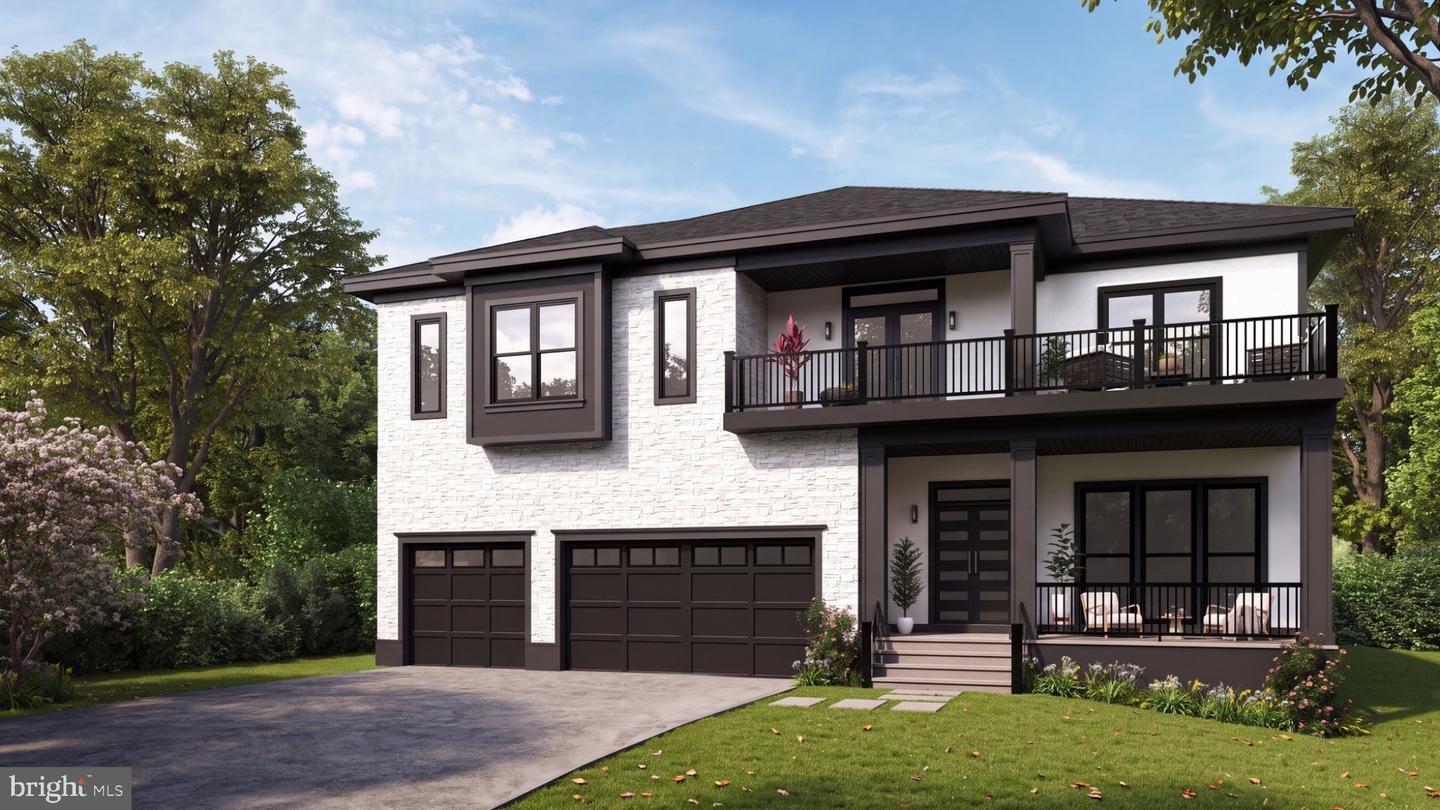
1914 Hillside Dr,FALLS CHURCH, VA 22043
FALLS CHURCH, VA 22043

Description
Now under construction with Spring 2027 delivery, this 7-bedroom, 7.5-bath new construction masterpiece in Falls Church still has time to become yours - select your own options and finishes for the ultimate custom dream home. This handsome residence blends crisp modern architecture with thoughtfully designed living across three finished levels, featuring an attached 3-car garage and the option to add a private elevator servicing all three levels. Set behind a striking exterior with dramatic window lines and covered balconies, the open main level is anchored by a formal dining room and living room with designer bay windows, a gourmet kitchen supported by a butler's pantry and the option for a separate spice kitchen, a sunny morning room, a great room with a gas fireplace opening to the rear covered patio, a bedroom suite with an ensuite bath offering flexible space for guests, a mudroom for everyday drop-zone storage, and a powder room. Upstairs, the primary suite offers a sitting area, dual walk-in closets, and a spa-style bath, joined by three additional bedrooms each with its own ensuite bath and spacious walk-in closet, a versatile loft with balcony access, and a dedicated laundry room. The lower level adds a spacious recreation room, wet bar, media room, two additional bedrooms with spacious walk-in closets (one with an ensuite bath), and an additional full bath, all wrapped in boxed and vaulted ceilings and covered porches front and rear that carry the home's clean modern aesthetic throughout. With construction underway and delivery expected Spring 2027, there's still time to make this home entirely your own - contact the listing agent for details.
Details
| MLS # | VAFX2336058 |
|---|---|
| Listing Type | For Sale |
| Style | House |
| Sub-Type | New Construction |
| Status | Coming Soon-bright |
| Year | 2027 |
| Days On Site | 64 |
| Listing Provided By | TTR Sotheby's International Realty | Jon B DeHart |
Features
| Bed(s) | 7 |
|---|---|
| Bath(s) | 8 Total |
| SQ Feet | 8,387 |
| Garage | 3 |
| Basement | Y |
| Story(s) | 3 |
| Zoning | 140 |
| Acreage | 0.25 |
Interior
| Cooling | Central A/C |
|---|---|
| Heating Yes / No | Yes |
| Heating | Forced Air |
| Interior Features | Butlers Pantry, Combination Kitchen/Living, Dining Area, Entry Level Bedroom, Family Room Off Kitchen, Floor Plan - Open, Formal/Separate Dining Room, Kitchen - Gourmet, Kitchen - Island, Kitchen - Table Space, Pantry, Primary Bath(s), Upgraded Countertops, Walk-in Closet(s), Wet/Dry Bar, Wood Floors |
Exterior
| Construction Materials | Fiber Cement, Stone |
|---|---|
| Foundation Details | Slab |
Parking
| Garage Yes / No | Yes |
|---|
Taxes
| Tax Annual Amount | 8824 |
|---|
Area Information
| State | VA |
|---|---|
| County | FAIRFAX VA |
| City | FALLS CHURCH |
| Zip Code | 22043 |
| Area | FAIRFAX VA |
| Community Name | PIMMIT HILLS |
| School District | FAIRFAX COUNTY PUBLIC SCHOOLS |
| Elementary School | LEMON ROAD |
| High School | MARSHALL |
| Listing VS Median (in PIMMIT HILLS) | |
Price: $2,395,000 low | high Med: $1,900,000 sqft: 8,387 low | high Med: 6,247 $ / sqft: $286 low | high Med: $304 On site: 64 low | high Med: 35 | |
Market Activity 22043
Request a showing
Request a showing
Contact
Learn More About This Property

| State | VA |
|---|---|
| County | FAIRFAX VA |
| City | FALLS CHURCH |
| Zip Code | 22043 |
| Area | FAIRFAX VA |
| Community Name | PIMMIT HILLS |
| School District | FAIRFAX COUNTY PUBLIC SCHOOLS |
| Elementary School | LEMON ROAD |
| High School | MARSHALL |
| Listing VS Median (in PIMMIT HILLS) | |
Price: $2,395,000 low | high Med: $1,900,000 sqft: 8,387 low | high Med: 6,247 $ / sqft: $286 low | high Med: $304 On site: 64 low | high Med: 35 | |
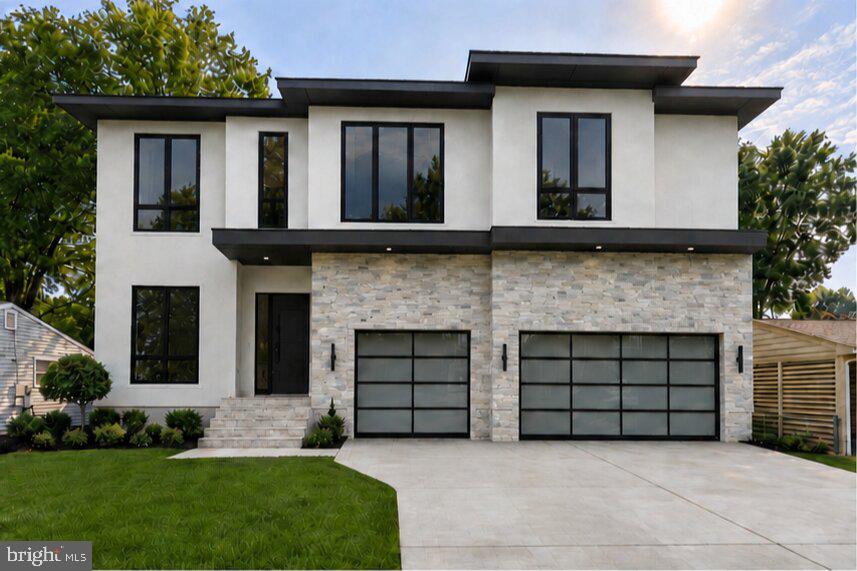 | $2,350,0001909 Hillside DrFalls Church, VA 22043 |
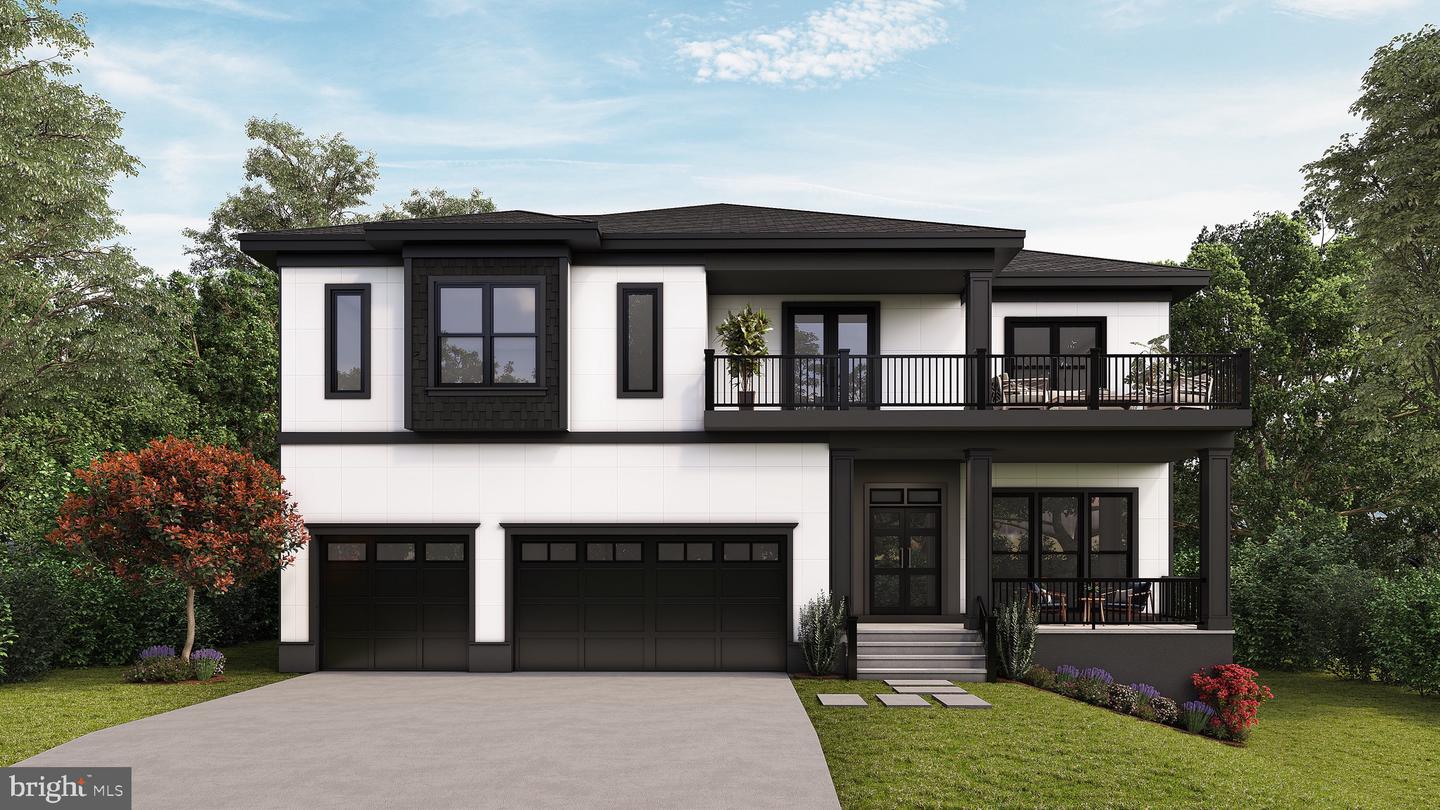 | $2,395,0001912 Anderson RdFalls Church, VA 22043 |
CENTURY 21® and the CENTURY 21 Logo are registered service marks owned by Century 21 Real Estate LLC. Century 21 Real Estate LLC fully supports the principles of the Fair Housing Act and the Equal Opportunity Act. Each office is independently owned and operated. Listing information is deemed reliable but is not guaranteed accurate.
