19586 Saratoga Springs Pl,ASHBURN, VA 20147
ASHBURN, VA 20147


Description
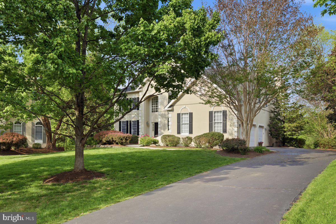
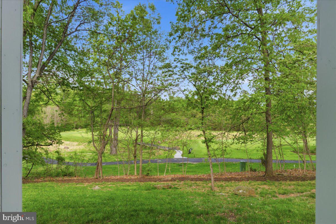
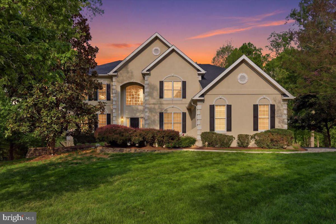
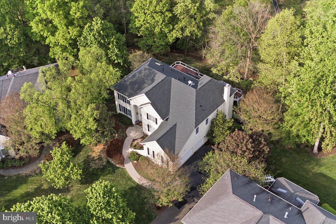
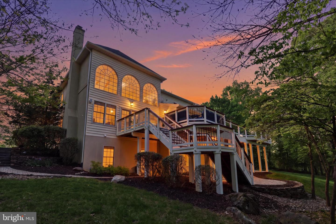
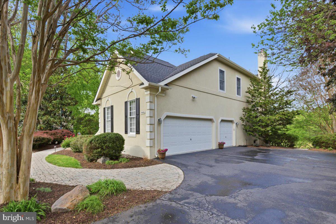
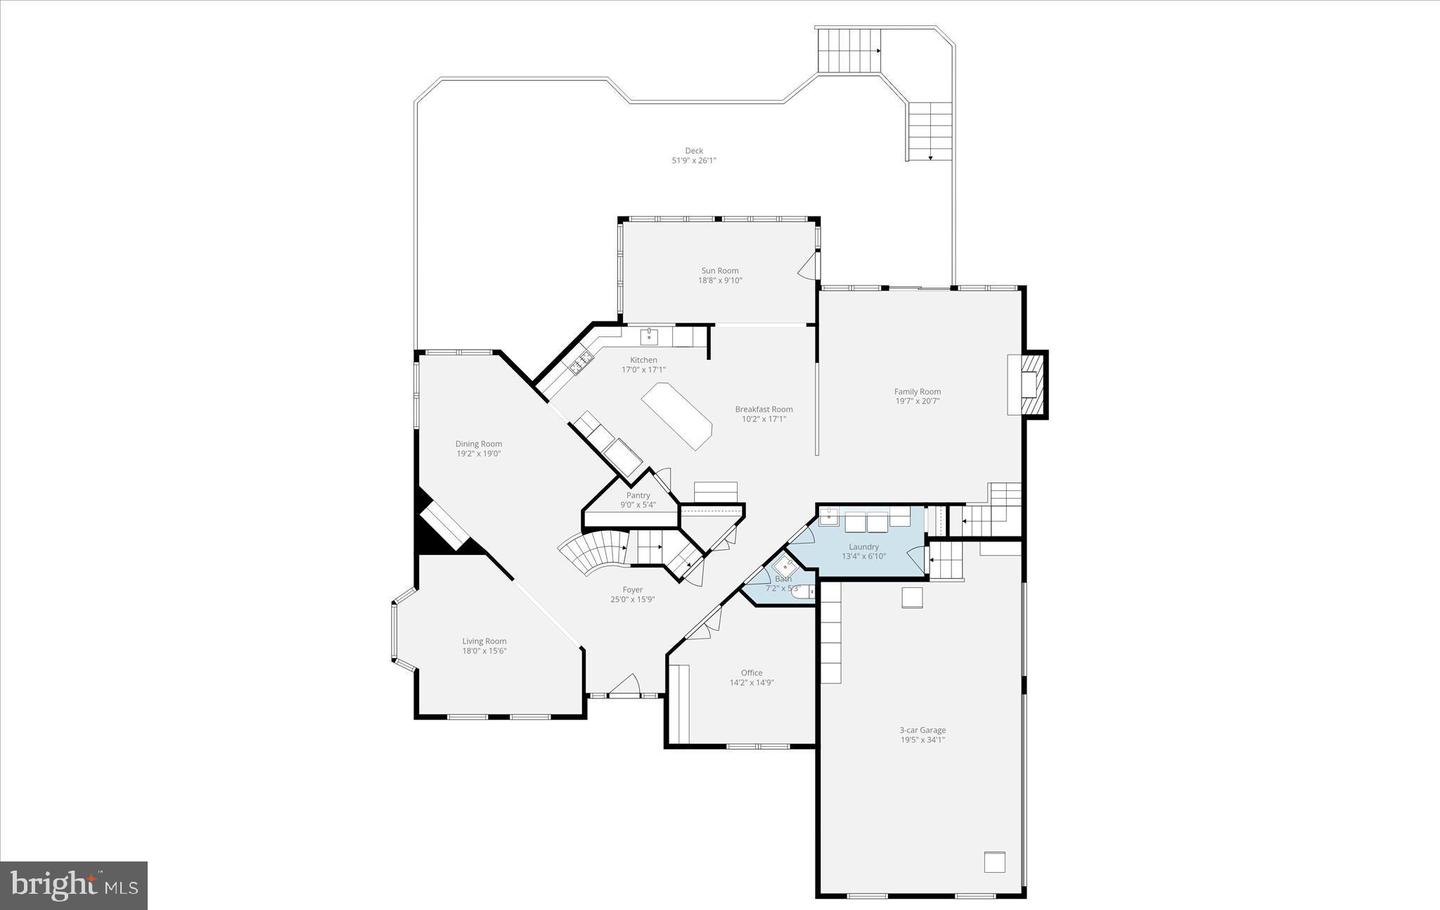
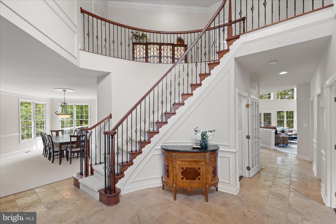
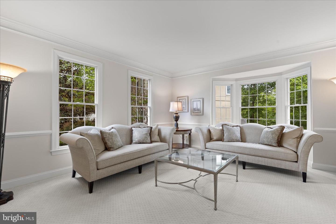
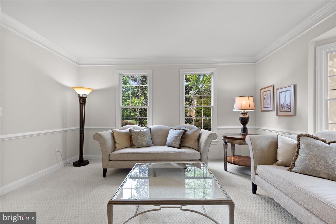
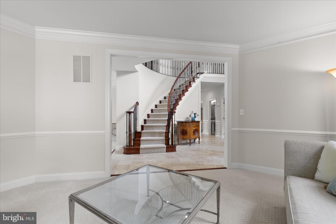
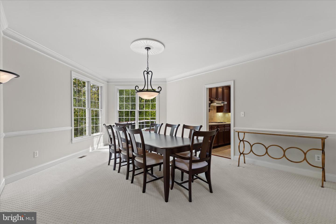
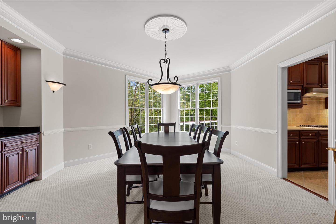
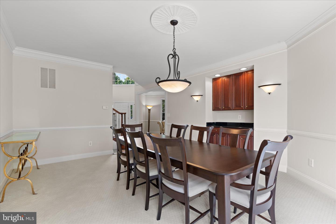
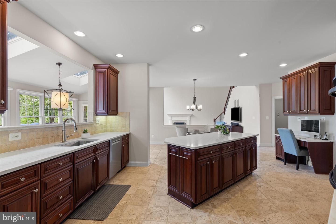
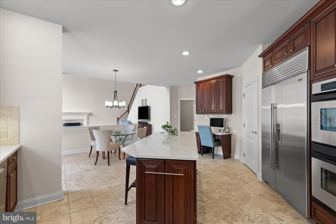
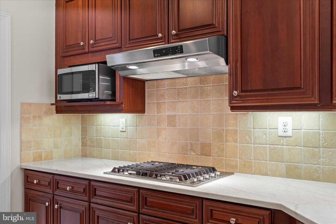
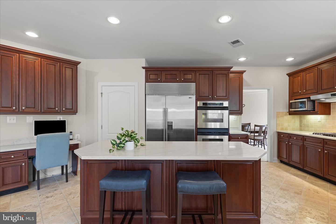
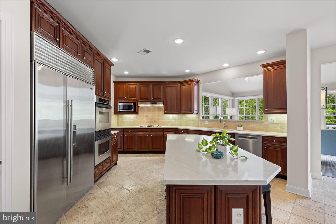
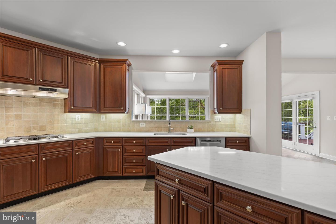
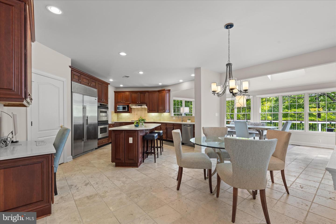
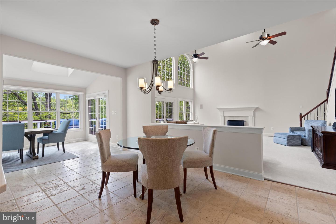
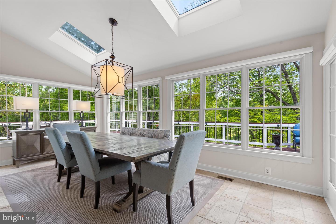
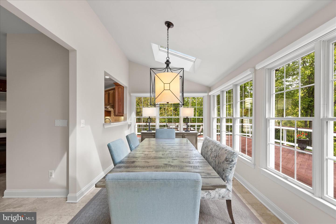
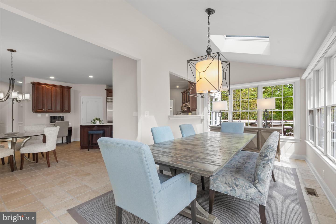
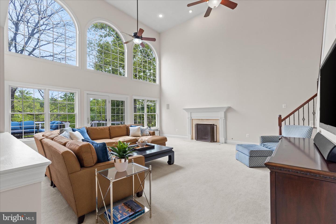
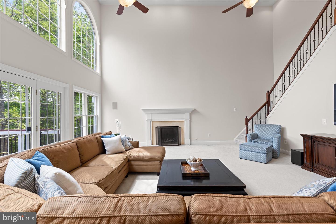
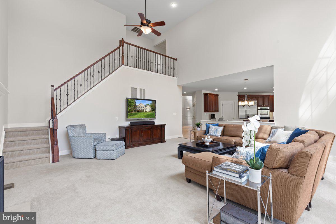
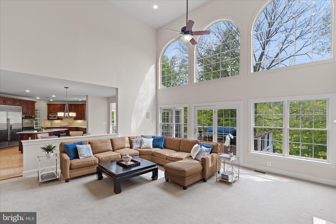
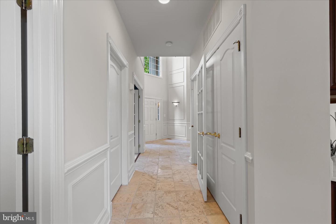
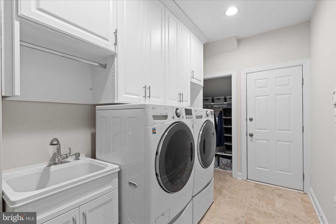
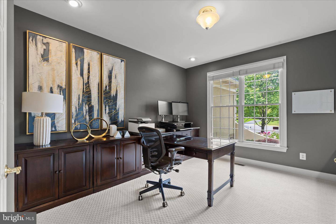
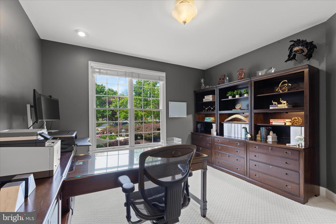
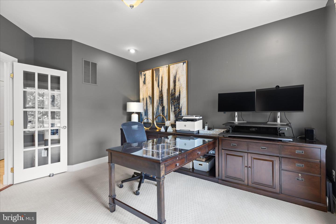
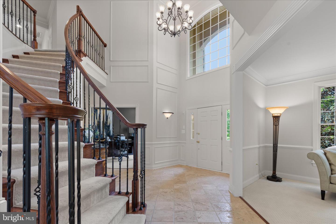
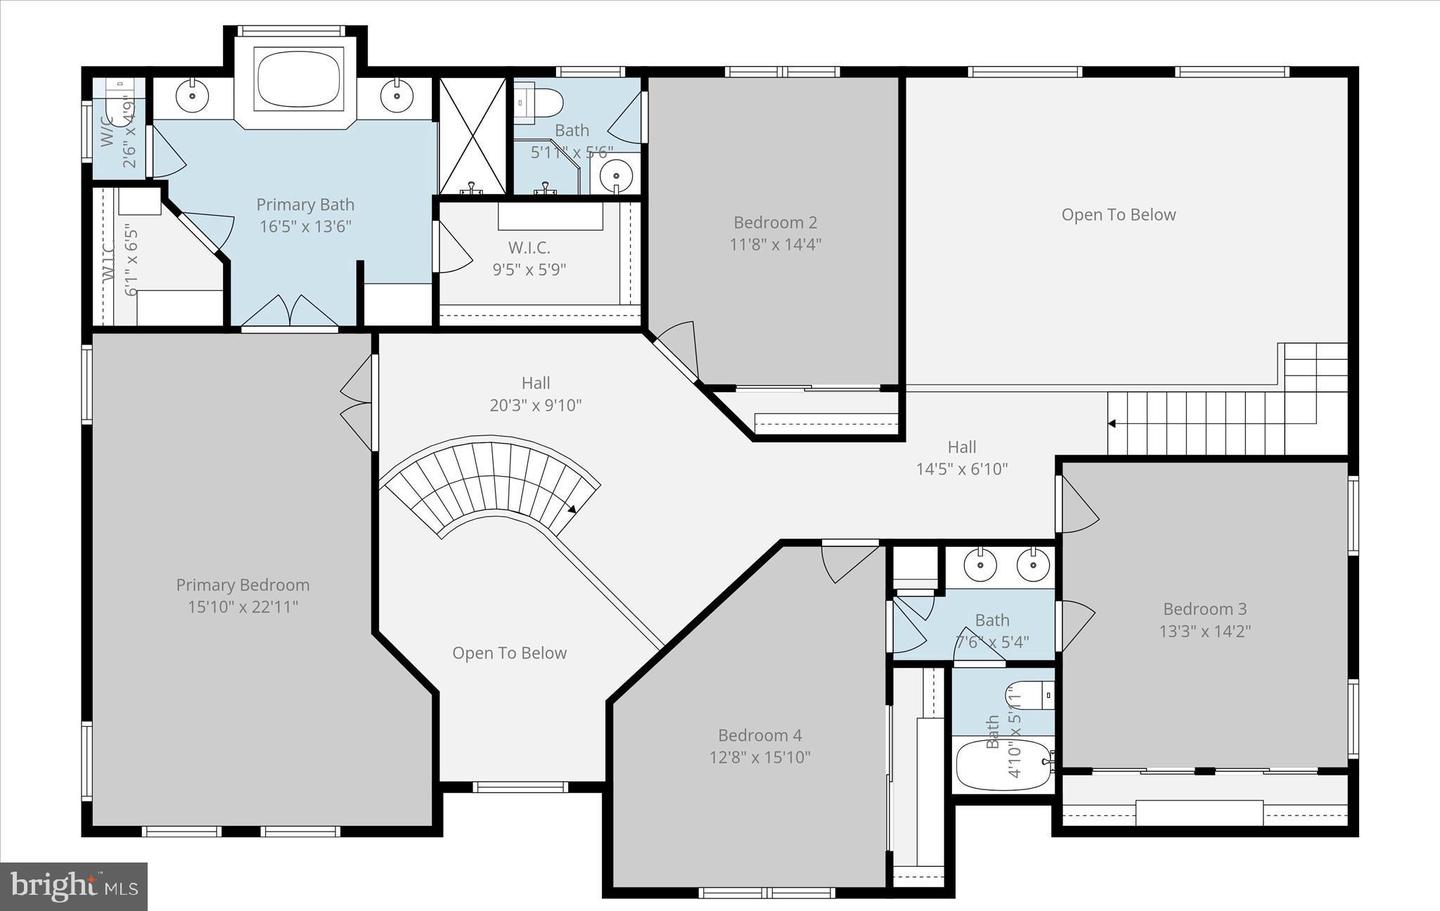
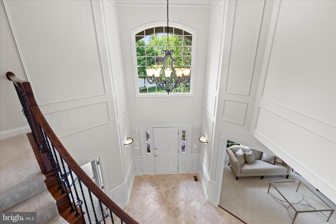
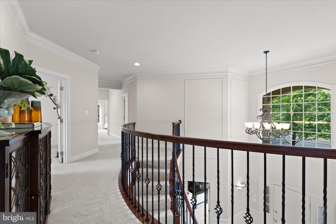
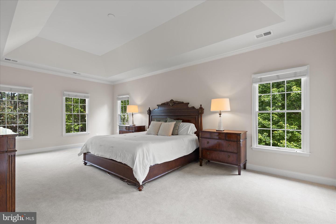
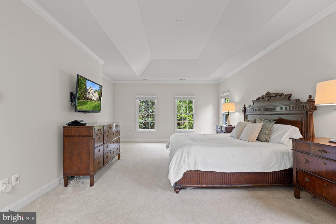
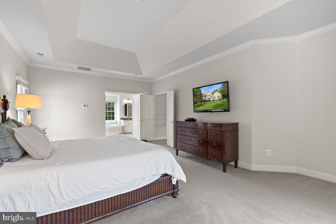
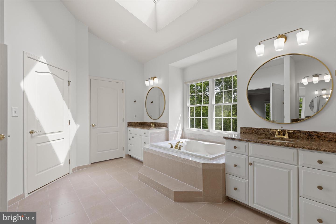
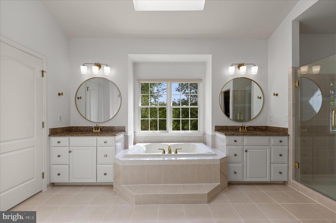
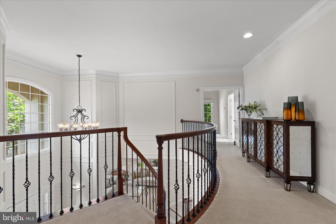
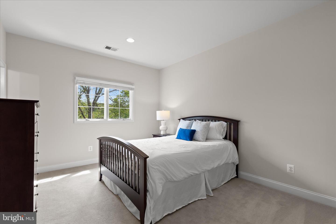
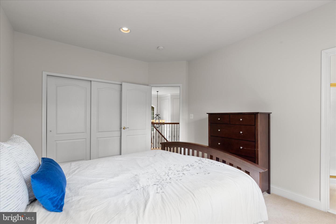
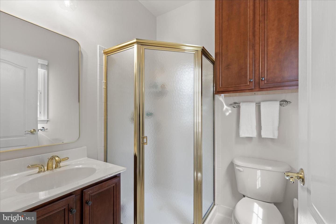
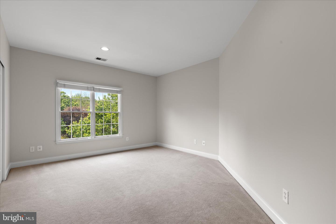
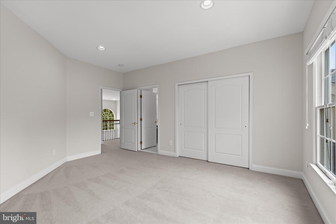
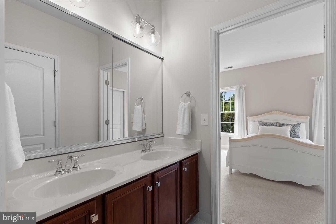
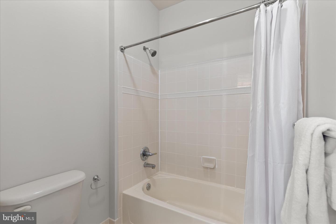
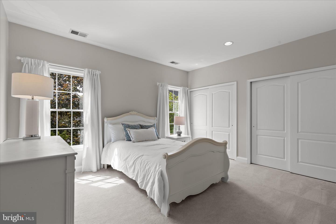
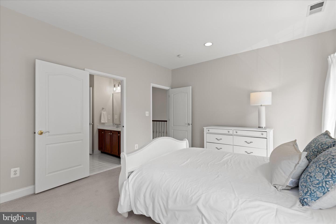
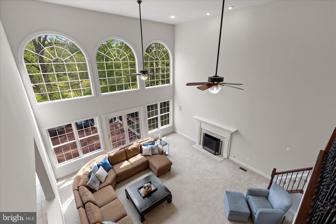
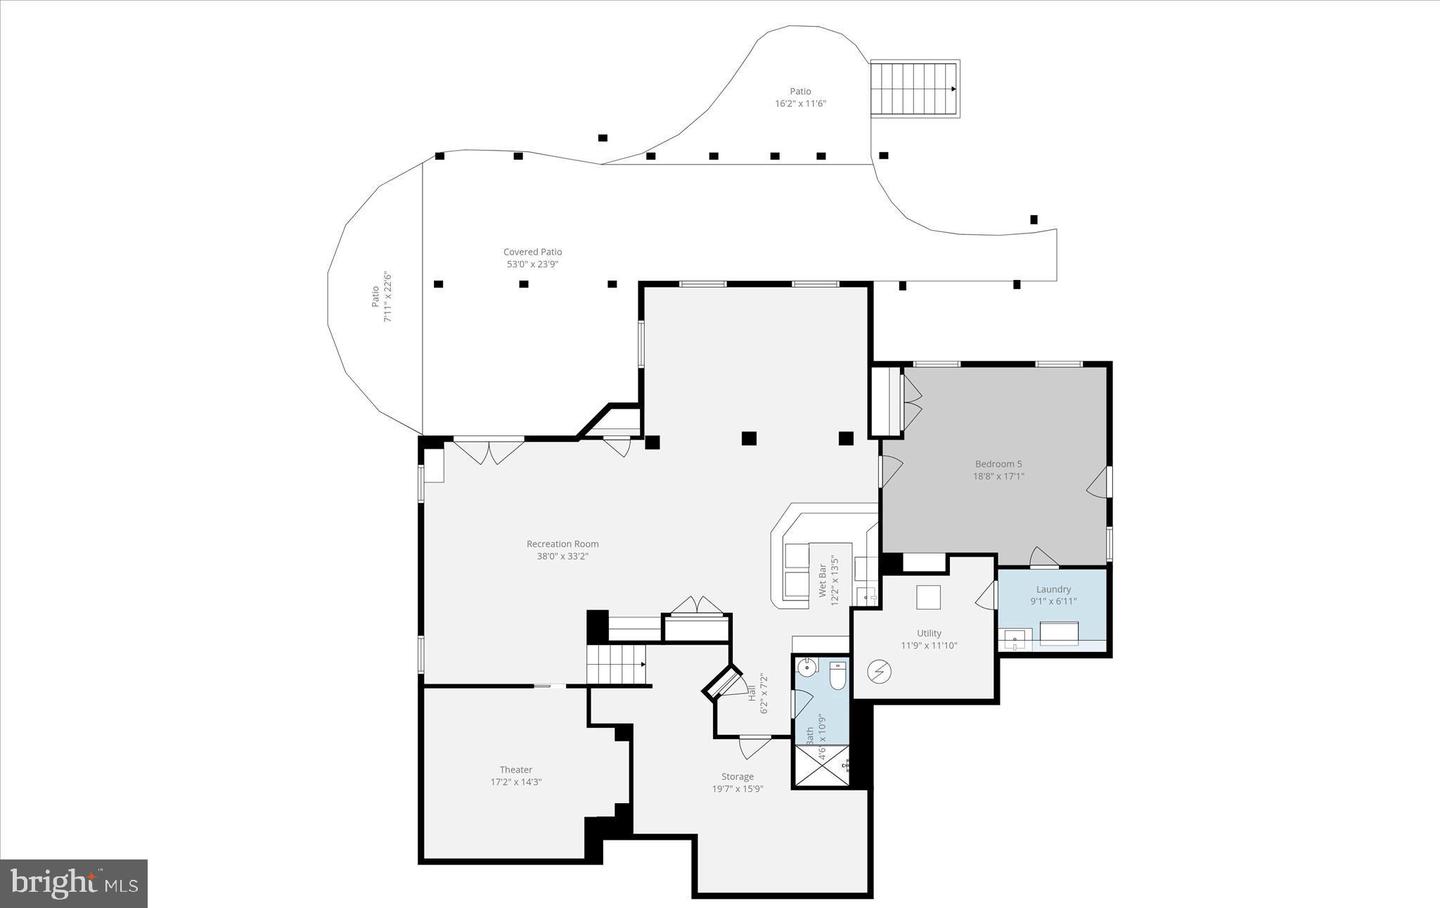
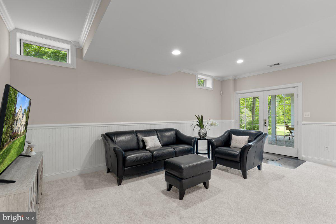
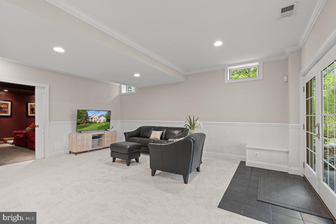
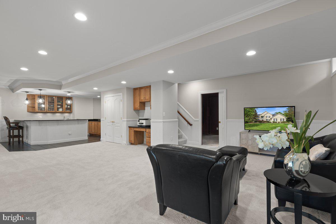
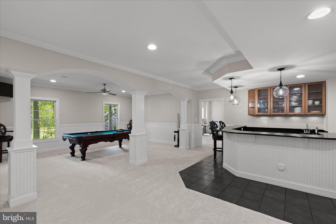
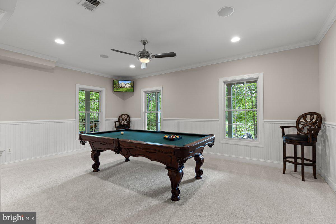
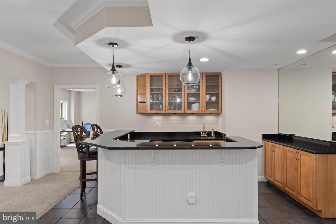
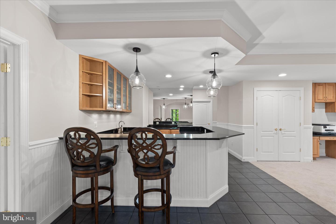
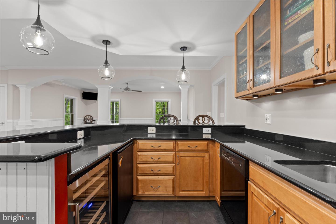
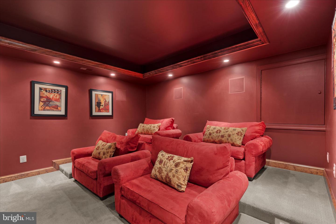
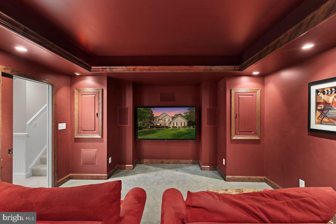
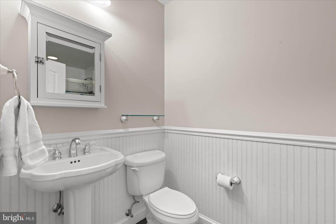
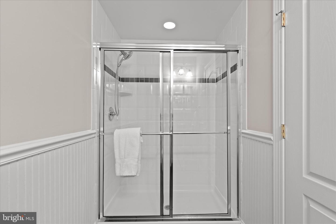
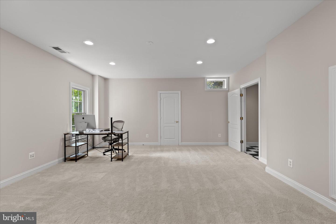
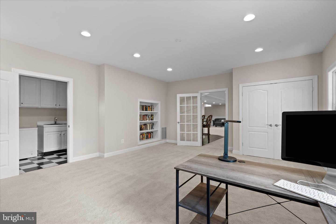
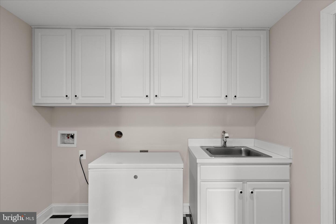
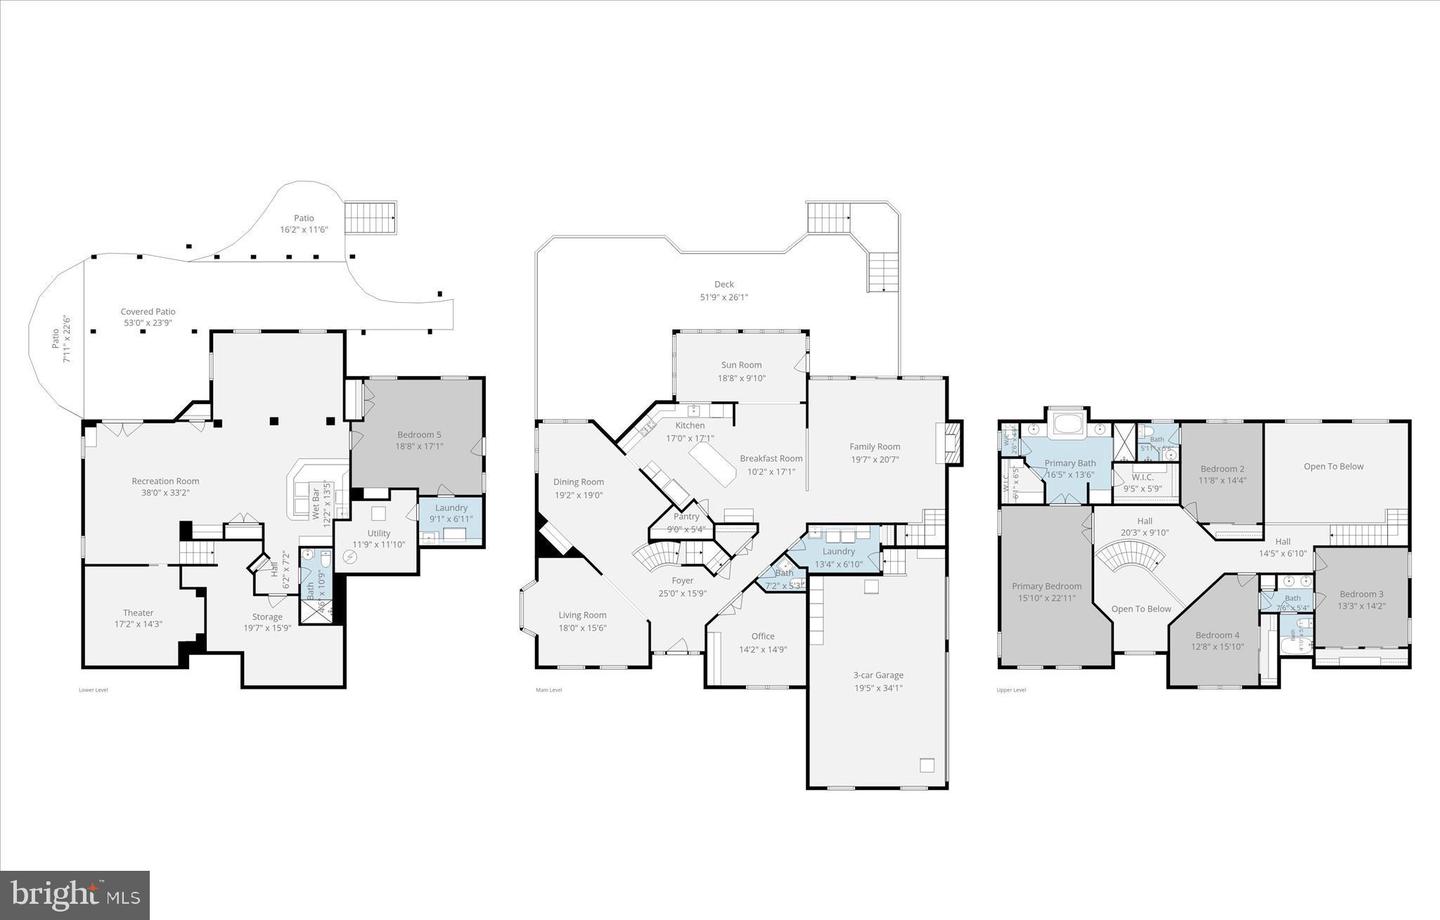
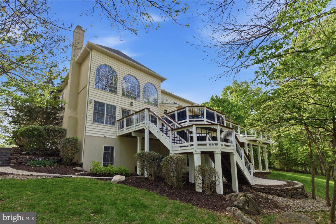
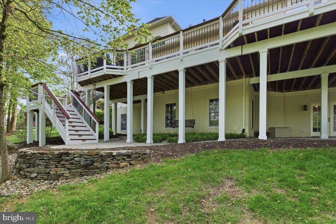
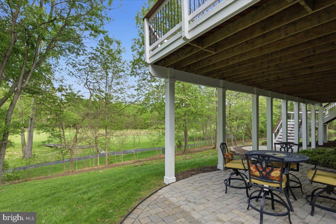
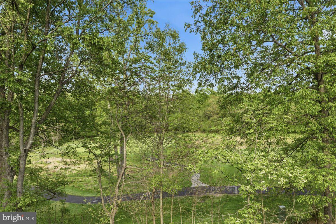
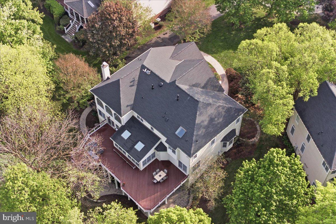
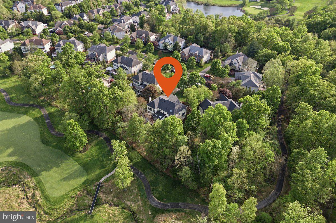
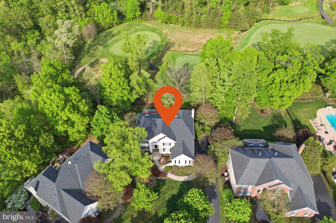
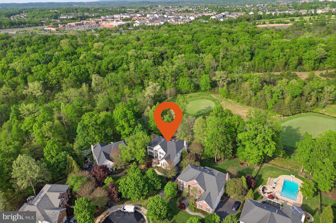
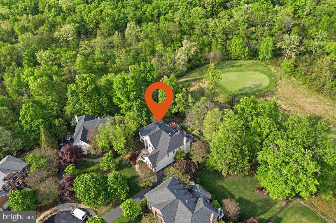
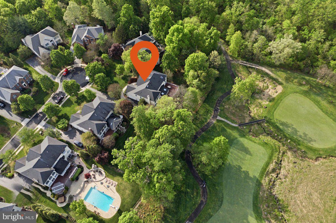
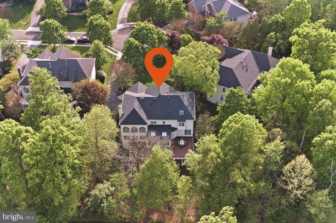
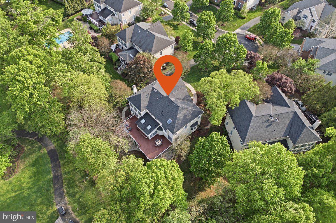
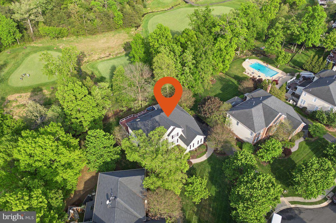
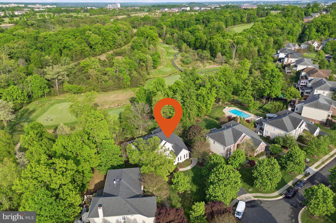
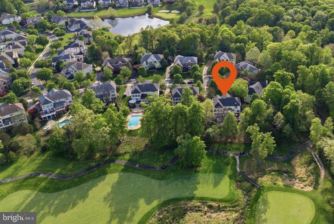
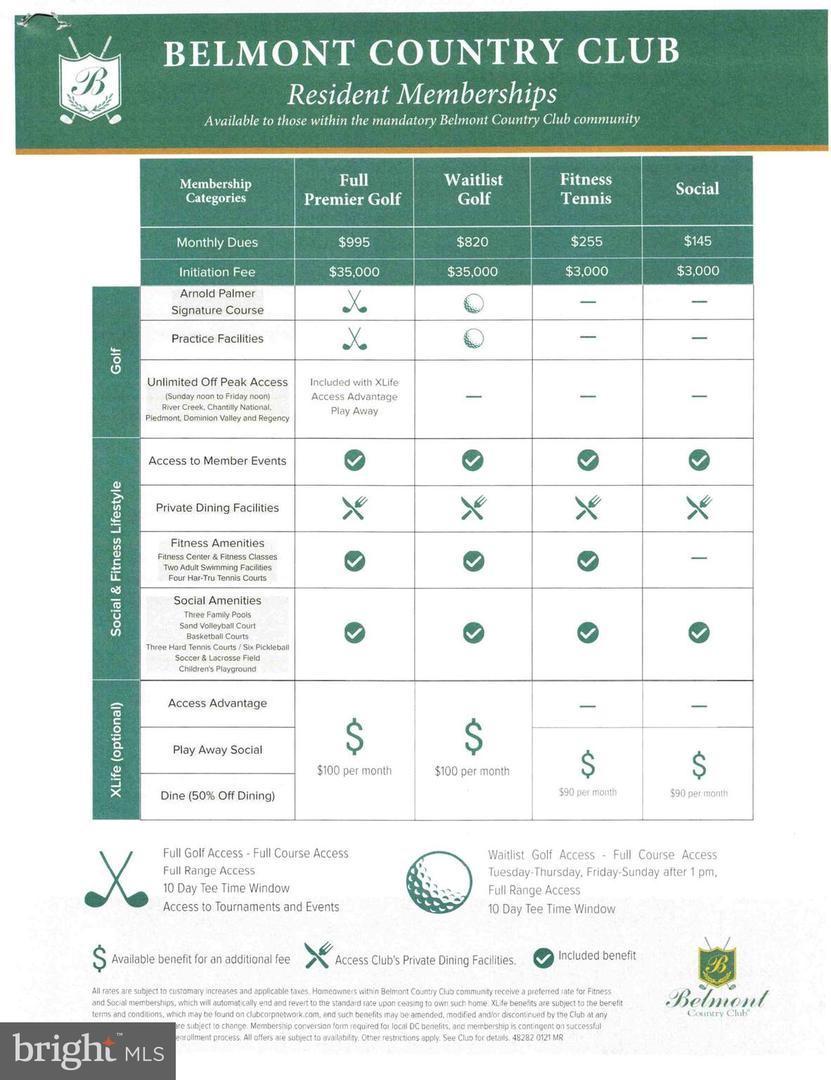
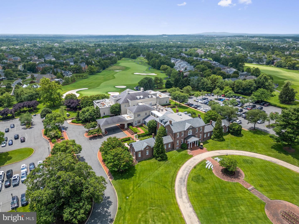
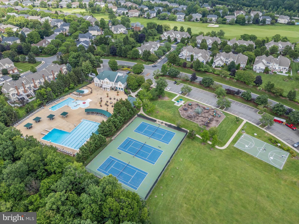
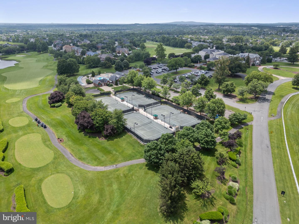
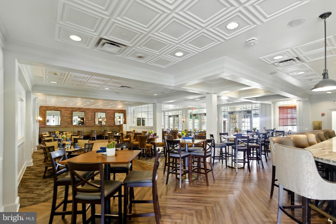
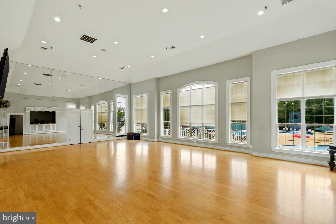
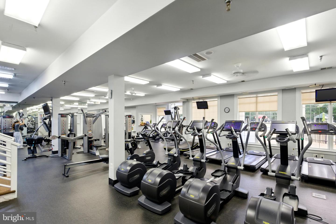
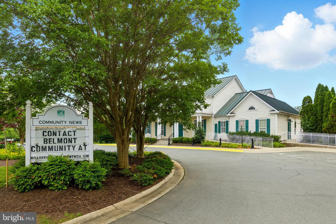
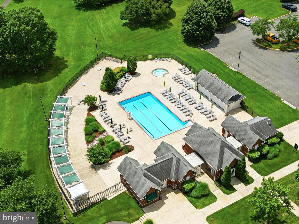
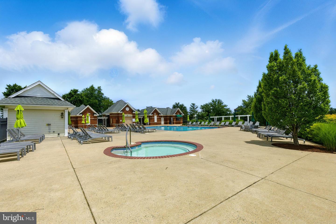
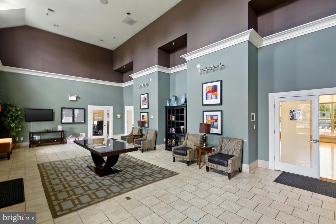
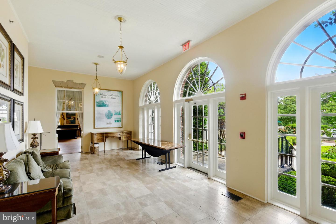
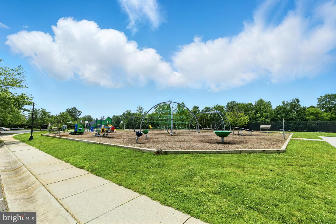
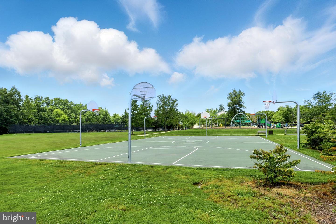
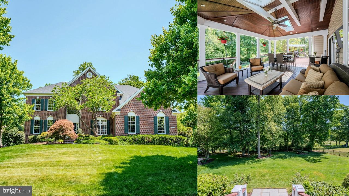
Tucked away at the end of a quiet cul-de-sac in the guard-gated Belmont Country Club, this Toll Brothers Somerset model offers stunning golf course views, privacy, and nearly 6,500 square feet of refined living space. Situated on nearly half an acre along the second hole, this 5-bedroom, 4.5-bath golf course home blends elegant entertaining spaces, thoughtful updates, and resort-style community living in one of Ashburn's most sought-after golf course communities. Freshly painted throughout most of the interior, the home feels bright and refreshed. Step inside to a dramatic two-story foyer where travertine floors gleam beneath your feet, a sweeping staircase with wrought iron balusters rises above, and intricate millwork adds timeless detail. Sunlight fills the formal living room through a bay window, while the adjoining dining room, complete with crown molding and chair rail, is perfectly suited for gatherings. A thoughtfully designed butler's pantry with cherry cabinetry and granite counters adds both beauty and function. Tucked behind glass French doors, the private home office offers a quiet and refined workspace. Just beyond, the two-story family room opens with walls of windows overlooking the lush backyard. A cozy fireplace anchors the space, and a secondary staircase adds convenience. The gourmet kitchen blends elegance and practicality with travertine flooring, abundant cherry cabinetry, 2026 Taj Mahal quartzite counters, and high-end appliances, including a Sub Zero refrigerator, new double ovens, gas cooktop, and Bosch dishwasher. A sunlit breakfast area and built-in workstation enhance everyday living, while the adjacent sunroom, filled with natural light and scenic views, offers a peaceful place to unwind. Upstairs, a spacious landing overlooks the family room below. The primary suite provides a comfortable retreat with a tray ceiling, sitting area, and generous proportions. Secondary bedrooms are well-appointed, including a Jack and Jill layout and a private en suite, offering flexibility for family and guests. The walk-out lower level is designed for entertaining, featuring new carpet and updated pendant lighting over the bar. Enjoy a dedicated media room with theater seating and a brand new TV that conveys, a wet bar with a brand new beverage fridge, granite counters, and additional living space for recreation or relaxation. A fifth bedroom, full bath, second laundry room, and ample storage make this level ideal for extended guests or multi-generational living. Outdoors, the home continues to impress with a brand new 2026 roof, freshly painted shutters, front door, and deck, enhancing both curb appeal and peace of mind. Set along the second hole of the Belmont Country Club golf course, the property enjoys sweeping golf course views and a rare sense of privacy. A spacious composite deck overlooks the fairway and surrounding landscape, complete with a gas hookup for grilling. Below, a paver patio with winding walkways and mature landscaping creates a peaceful outdoor retreat. Even the three-car garage has been elevated, featuring shelving, motorized overhead storage lifts, built-in cabinetry, bike racks, and an additional refrigerator, blending everyday practicality with smart organization. A generous mudroom with abundant cabinetry provides even more storage, keeping daily life beautifully functional and clutter-free. Belmont Country Club offers a premier lifestyle with a championship golf course, elegant clubhouse, resort-style pool, tennis courts, fitness center, and scenic walking trails. With its gated entry, beautifully maintained grounds, and convenient proximity to shopping, dining, and major commuter routes, the community provides both luxury and everyday ease. This is more than a home; it is a true country club lifestyle. A place where elegance meets comfort, thoughtful updates support everyday living, and every detail has been carefully considered.
Details
| MLS # | VALO2123538 |
|---|---|
| Listing Type | For Sale |
| Style | House |
| HOA Dues | $371 |
| Sub-Type | Resale |
| Status | Active-bright |
| Year | 2002 |
| Days On Site | 170 |
| Listing Provided By | Keller Williams Realty | Kim Spear |
Features
| Bed(s) | 5 |
|---|---|
| Bath(s) | 5 Total |
| SQ Feet | 6,313 |
| Garage | 3 |
| Basement | Y |
| Story(s) | 3 |
| Zoning | PDH4 |
| Acreage | 0.40 |
| Property View | Golf Course, Trees, Woods |
Interior
| Cooling | Ceiling Fan(s), Central A/C |
|---|---|
| Heating Yes / No | Yes |
| Heating | Forced Air, Humidifier |
| Interior Features | Breakfast Area, Family Room Off Kitchen, Kitchen - Gourmet, Kitchen - Island, Dining Area, Primary Bath(s), Built-Ins, Chair Railings, Crown Moldings, Curved Staircase, Double/Dual Staircase, Upgraded Countertops, Window Treatments, Wet/Dry Bar, Wood Floors, Floor Plan - Open, Butlers Pantry, Pantry |
| Window Features | Bay/Bow |
| Appliances | Cooktop, Dishwasher, Disposal, Dryer, Microwave, Oven - Double, Refrigerator, Washer, Stainless Steel Appliances, Cooktop - Down Draft |
Exterior
| Construction Materials | Stucco |
|---|---|
| Foundation Details | Concrete Perimeter |
| Lot Features | No Thru Street, Cul-de-sac, Backs to Trees, Front Yard, Landscaping, Rear Yard |
Parking
| Garage Yes / No | Yes |
|---|---|
| Parking Features | Asphalt Driveway |
Taxes
| Tax Annual Amount | 11041 |
|---|
Area Information
| State | VA |
|---|---|
| County | LOUDOUN VA |
| City | ASHBURN |
| Zip Code | 20147 |
| Area | LOUDOUN VA |
| Community Name | BELMONT COUNTRY CLUB |
| School District | LOUDOUN COUNTY PUBLIC SCHOOLS |
| Elementary School | NEWTON-LEE |
| High School | RIVERSIDE |
| Listing VS Median (in BELMONT COUNTRY CLUB) | |
Price: $1,799,300 low | high Med: $1,174,900 sqft: 6,313 low | high Med: 5,101 $ / sqft: $285 low | high Med: $230 On site: 170 low | high Med: 50 | |
Market Activity 20147
Request a showing
Request a showing
Contact
Learn More About This Property

| State | VA |
|---|---|
| County | LOUDOUN VA |
| City | ASHBURN |
| Zip Code | 20147 |
| Area | LOUDOUN VA |
| Community Name | BELMONT COUNTRY CLUB |
| School District | LOUDOUN COUNTY PUBLIC SCHOOLS |
| Elementary School | NEWTON-LEE |
| High School | RIVERSIDE |
| Listing VS Median (in BELMONT COUNTRY CLUB) | |
Price: $1,799,300 low | high Med: $1,174,900 sqft: 6,313 low | high Med: 5,101 $ / sqft: $285 low | high Med: $230 On site: 170 low | high Med: 50 | |
CENTURY 21® and the CENTURY 21 Logo are registered service marks owned by Century 21 Real Estate LLC. Century 21 Real Estate LLC fully supports the principles of the Fair Housing Act and the Equal Opportunity Act. Each office is independently owned and operated. Listing information is deemed reliable but is not guaranteed accurate.
