
Description
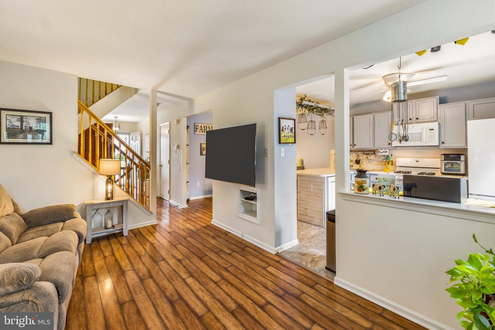
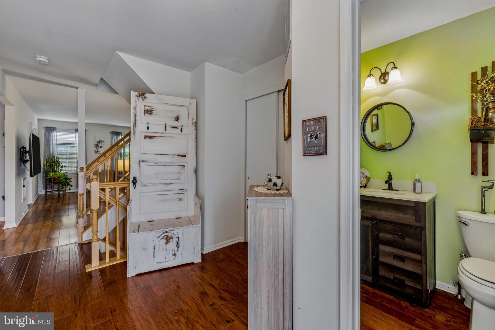
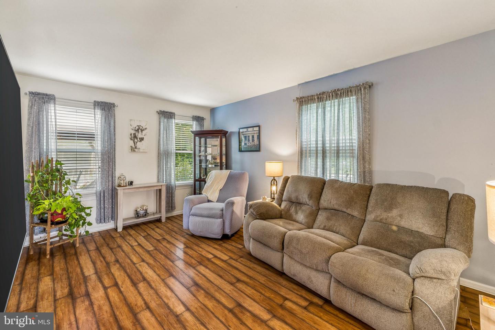
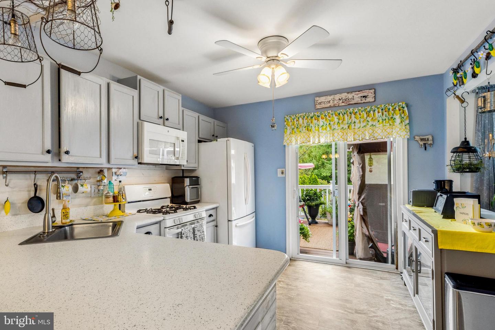
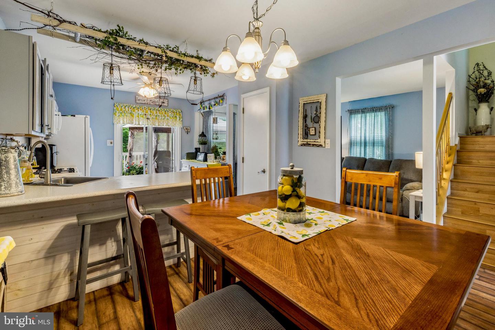
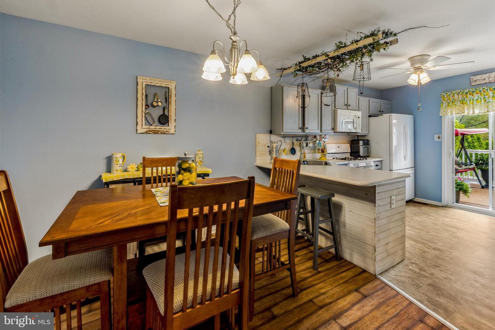
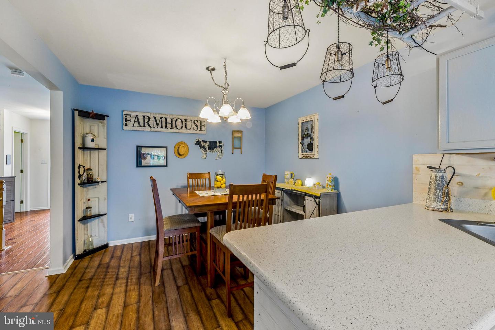
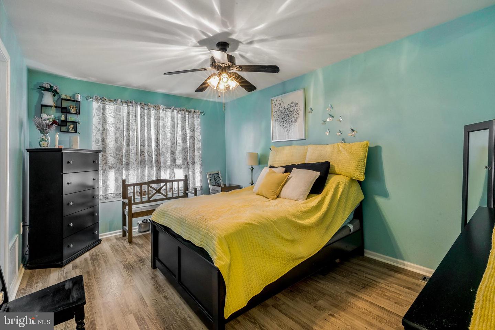
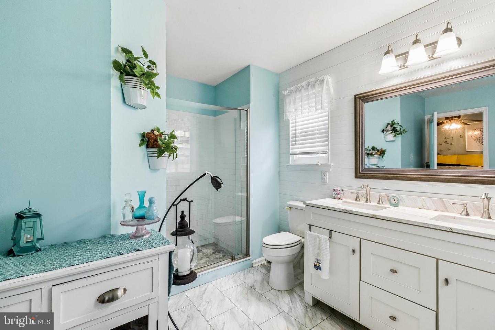
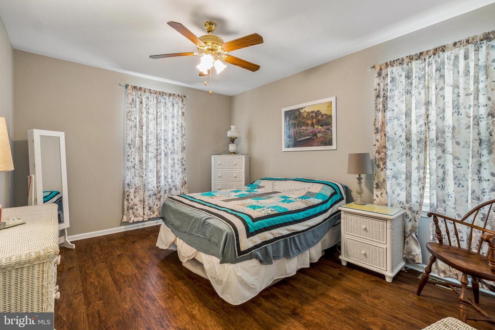
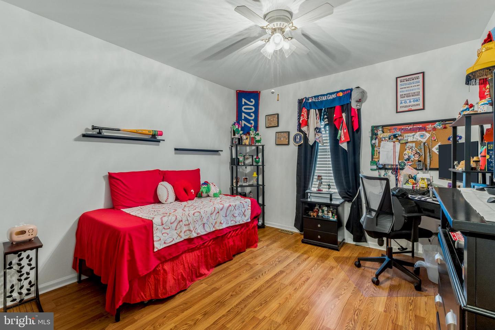
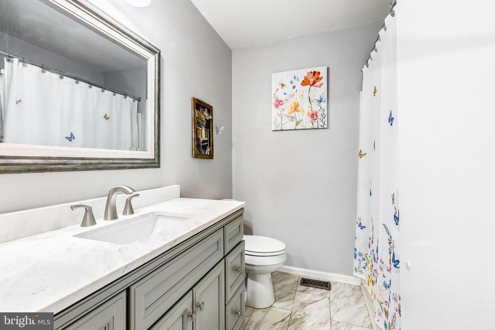
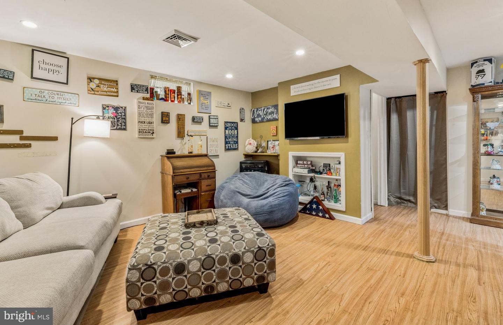
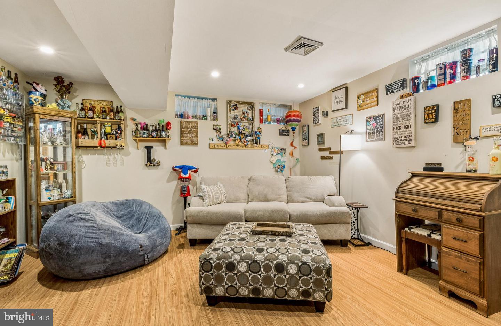
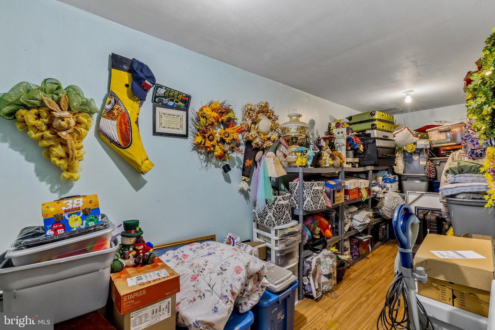
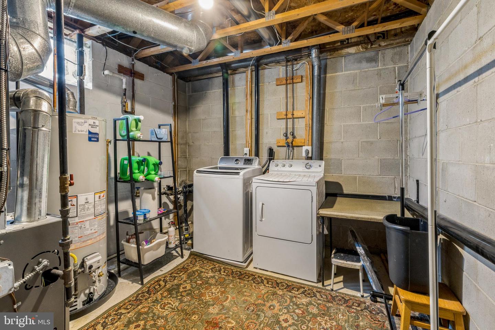
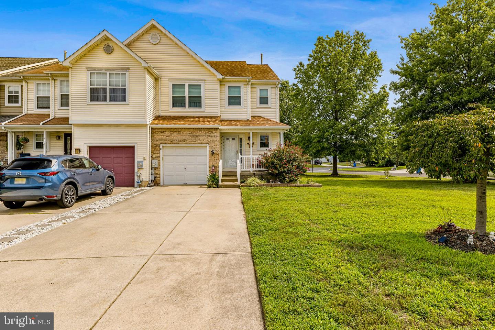
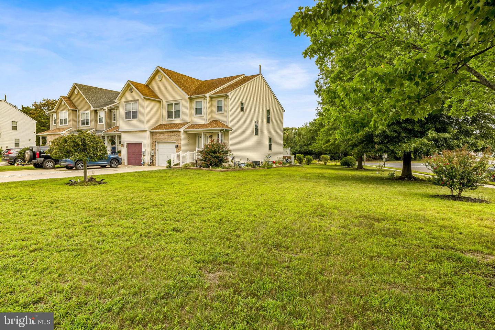
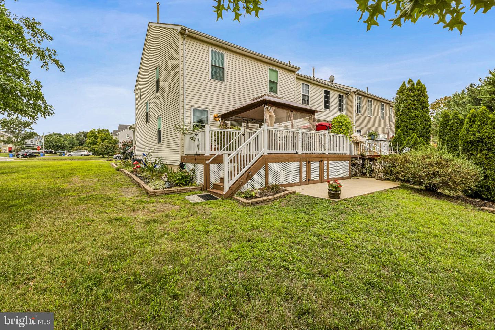
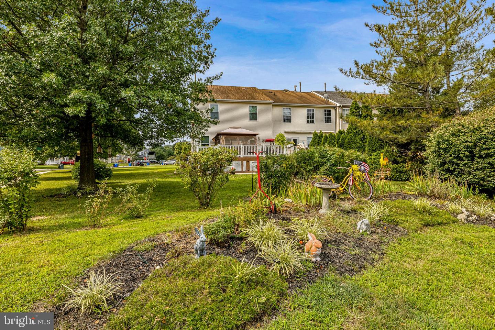
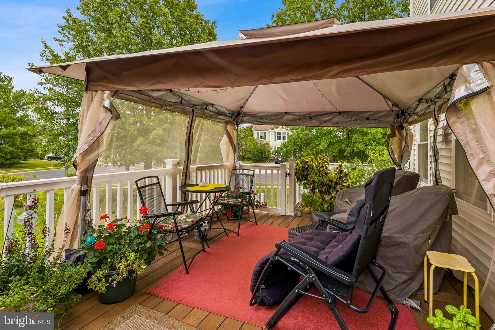
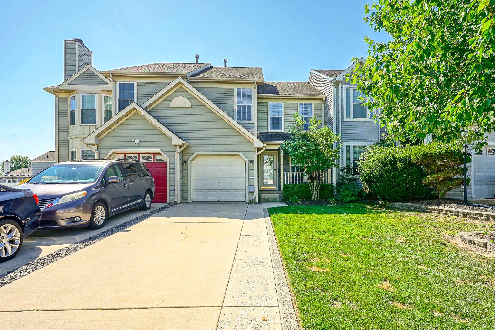
Welcome to 2 Hetton Court, perfectly situated on a large corner lot and offering the space, updates, and location you've been waiting for! Step through the open foyer into a spacious main level featuring a large living room, dining area, and inviting kitchen with an open-concept flow. Open stairwells provide easy access to both the upper and lower levels. The kitchen offers a charming rustic farmhouse feel with shiplap backsplash, an accent wall beneath the breakfast bar, gas cooking, and a convenient pantry. Pella sliding door off the kitchen leads to your Trex deck with white vinyl railing, creating the perfect spot for outdoor entertaining. The main level also includes a powder room and convenient access to the one-car garage. Upstairs, the spacious primary suite features a walk-in closet and beautifully updated en-suite bathroom with a double vanity, walk-in shower, subway tile surround, and glass doors. Two additional generously sized bedrooms complete the upper level. All bedrooms feature LVP flooring, overhead lighting, and ceiling fans. Need more space? The finished basement provides additional living area with LVP flooring, while a French drain and abundant storage add functionality. The unfinished portion houses the newer HVAC system, new water heater, and laundry area. Located within walking distance to restaurants and shopping and just minutes from Rowan University and major highways, this home offers both convenience and comfort. Don't sleep on this one-2 Hetton Court won't last! Schedule your tour today!
Details
| MLS # | NJGL2077574 |
|---|---|
| Listing Type | For Sale |
| Style | Condominium |
| Sub-Type | Resale |
| Status | Active-bright |
| Year | 1999 |
| Days On Site | 12 |
| Listing Provided By | HOF Realty | Valerie Coppola- Bellia |
Features
| Bed(s) | 3 |
|---|---|
| Bath(s) | 3 Total |
| SQ Feet | 1,608 |
| Garage | 1 |
| Basement | Y |
| Story(s) | 2 |
| Zoning | R4 |
| Acreage | 0.27 |
Interior
| Cooling | Central A/C |
|---|---|
| Heating Yes / No | Yes |
| Heating | Forced Air |
| Interior Features | Primary Bath(s), Butlers Pantry, Bathroom - Stall Shower, Kitchen - Eat-In |
| Appliances | Dishwasher, Disposal |
Exterior
| Exterior Features | Sidewalks, Street Lights |
|---|---|
| Roof | Shingle |
| Security Features | Security System |
| Construction Materials | Brick, Vinyl Siding |
| Foundation Details | Block |
| Lot Features | Corner |
Parking
| Garage Yes / No | Yes |
|---|
Taxes
| Tax Annual Amount | 7081 |
|---|
Area Information
| State | NJ |
|---|---|
| County | GLOUCESTER NJ |
| City | GLASSBORO |
| Zip Code | 08028 |
| Area | Glassboro Boro (20806) |
| Community Name | OLDE ORCHARD |
| School District | GLASSBORO PUBLIC SCHOOLS |
| Listing VS Median (in OLDE ORCHARD) | |
Price: $359,900 low | high Med: $354,900 sqft: 1,608 low | high Med: 1,717 $ / sqft: $224 low | high Med: $207 On site: 12 low | high Med: 23 | |
Market Activity 08028
Request a showing
Request a showing
Contact
Learn More About This Property

| State | NJ |
|---|---|
| County | GLOUCESTER NJ |
| City | GLASSBORO |
| Zip Code | 08028 |
| Area | Glassboro Boro (20806) |
| Community Name | OLDE ORCHARD |
| School District | GLASSBORO PUBLIC SCHOOLS |
| Listing VS Median (in OLDE ORCHARD) | |
Price: $359,900 low | high Med: $354,900 sqft: 1,608 low | high Med: 1,717 $ / sqft: $224 low | high Med: $207 On site: 12 low | high Med: 23 | |
CENTURY 21® and the CENTURY 21 Logo are registered service marks owned by Century 21 Real Estate LLC. Century 21 Real Estate LLC fully supports the principles of the Fair Housing Act and the Equal Opportunity Act. Each office is independently owned and operated. Listing information is deemed reliable but is not guaranteed accurate.
