
Description
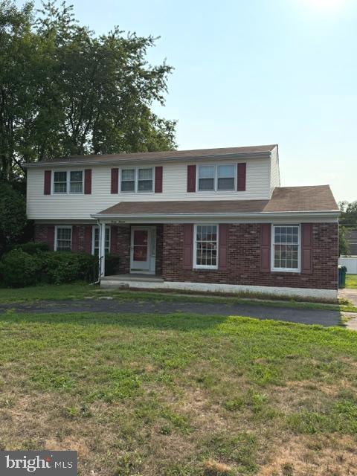
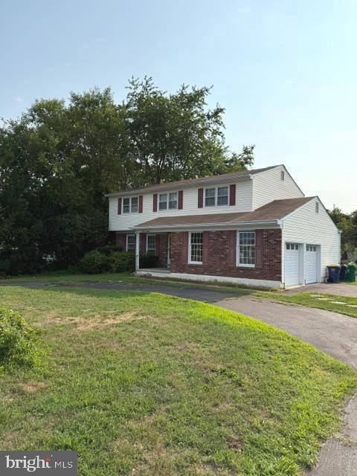
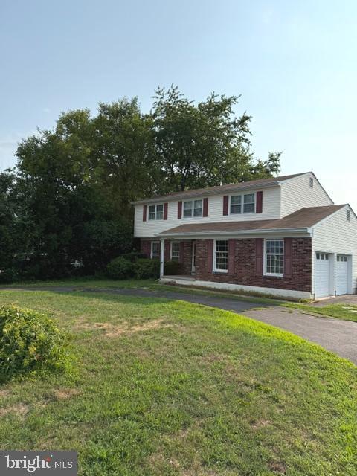
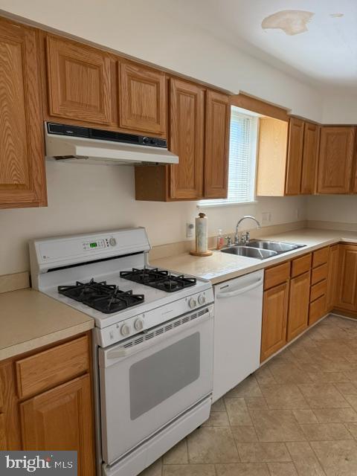
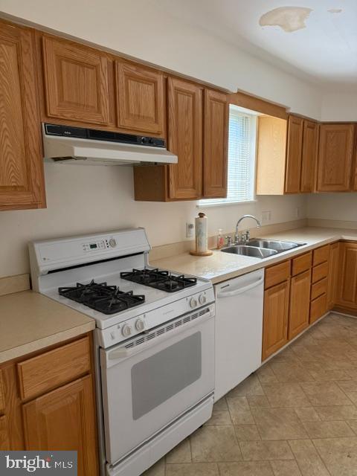
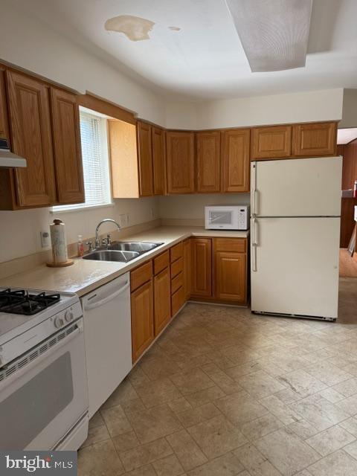
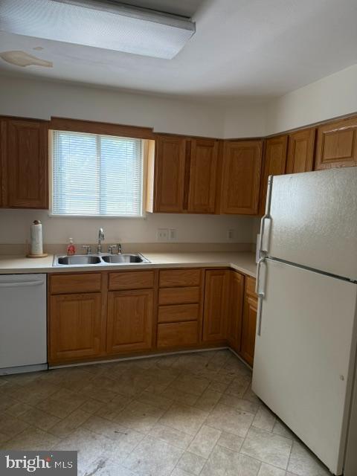
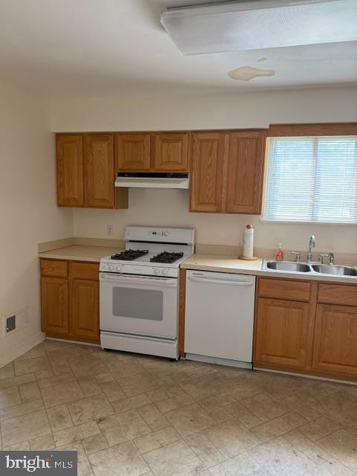
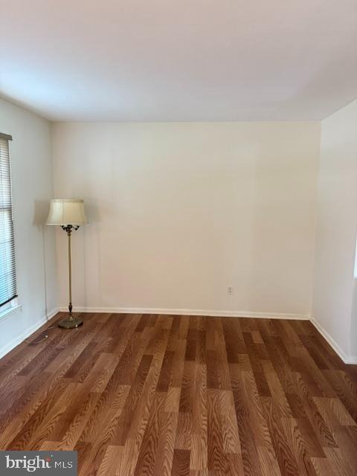
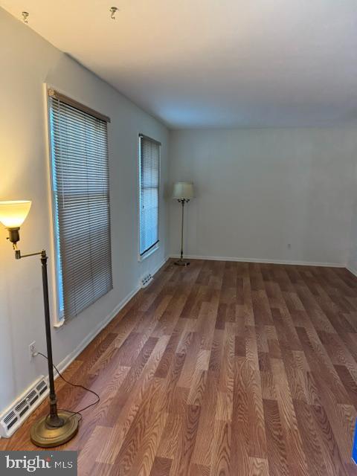
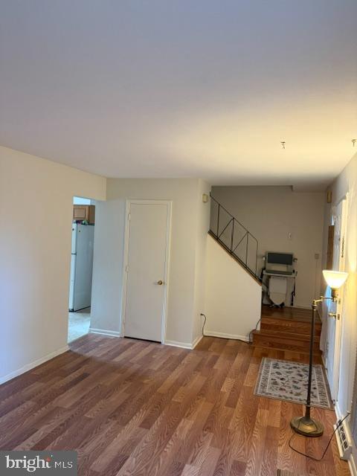
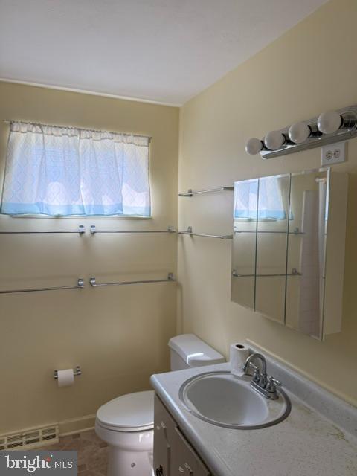
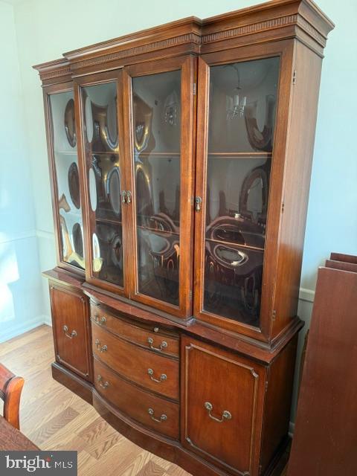
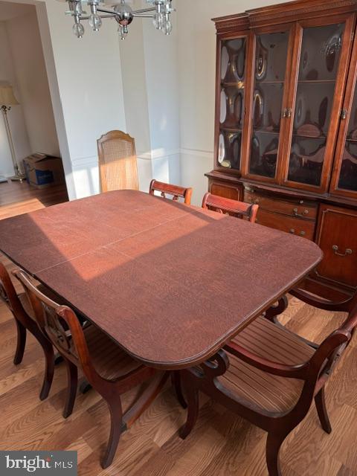
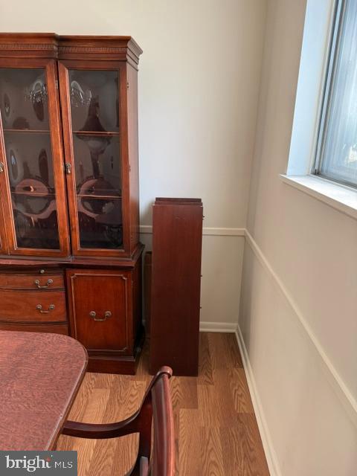
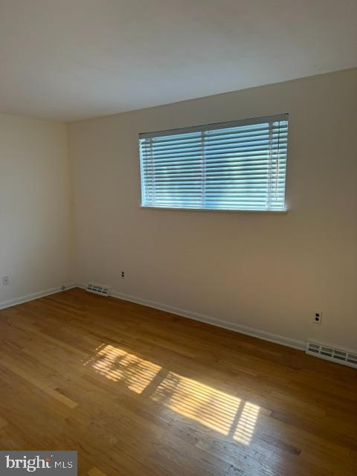
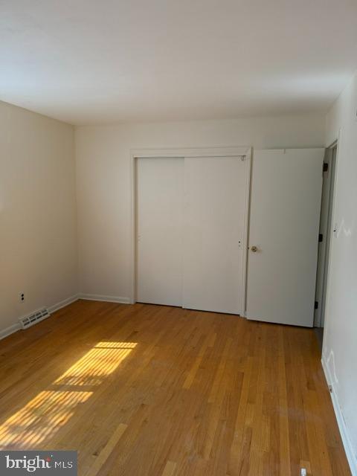
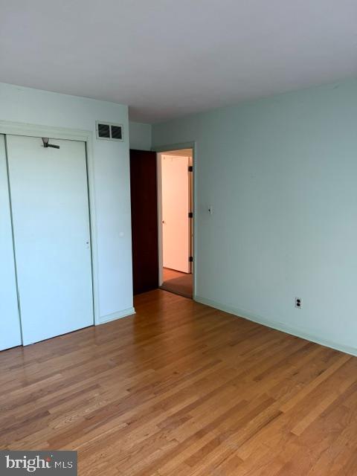
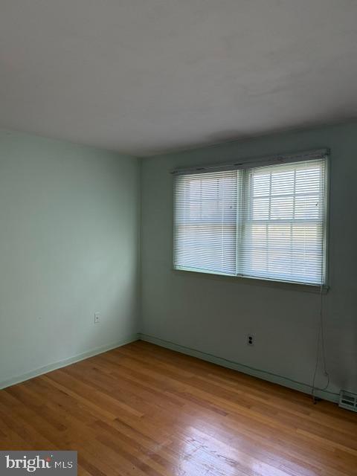
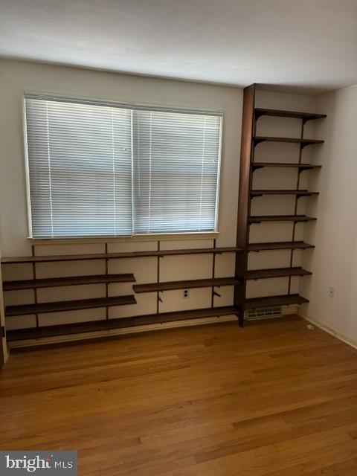
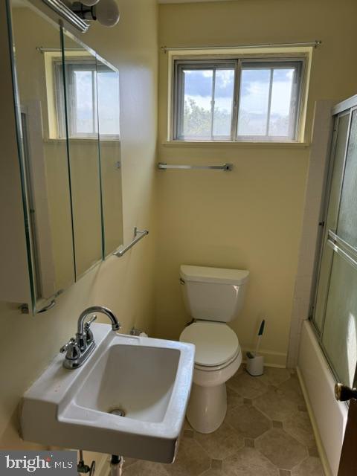
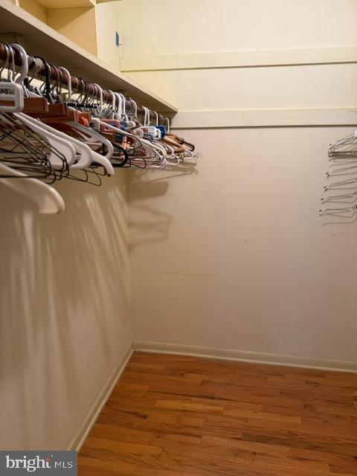
2-Story, One owner home built in 1968. Home is being sold "as is". Inspections are for informational purposes only. Step inside the front door into the formal living room which adjoins a formal dining room, large kitchen with gas stove, microwave, dishwasher and refrigerator. A half bath, and a den or tv room with a sliding door to the back yard complete the first floor. There is a full basement and a two car attached garage. Upstairs you will find 4 generous size bedrooms, and 2 full bathrooms. This home comes complete with (2) Stair lifts. One from main floor to second floor, and one from main floor to the basement. The basement is completely dry and is 100% footprint of the main floor. The basement is home to a laundry area with washer/dryer, laundry sink and large chest freezer included. There is lots of shelving in the garage and basement for all of your storage needs. This home needs a little tlc to bring it back to life. You are literally 5 minutes away from the Dover Air Force Base and central to shopping and restaurants. Roof 20 Years Old, HVAC 2 Years Old.
Details
| MLS # | DEKT2047438 |
|---|---|
| Listing Type | For Sale |
| Style | House |
| Building Name | NONE AVAILABLE |
| Sub-Type | Resale |
| Status | Active-bright |
| Year | 1968 |
| Days On Site | 41 |
| Listing Provided By | Keller Williams Realty Central-Delaware | Michele R Weeks |
Features
| Bed(s) | 4 |
|---|---|
| Bath(s) | 3 Total |
| SQ Feet | 1,906 |
| Garage | 2 |
| Basement | Y |
| Story(s) | 2 |
| Zoning | RS1 |
| Acreage | 0.46 |
| Property View | Street |
Interior
| Rooms Total | 11 |
|---|---|
| Cooling | Central A/C |
| Heating Yes / No | Yes |
| Heating | Hot Water, Heat Pump - Gas Back Up |
| Interior Features | Bathroom - Tub Shower, Dining Area, Entry Level Bedroom, Family Room Off Kitchen, Floor Plan - Traditional, Formal/Separate Dining Room, Primary Bath(s), Walk-in Closet(s), Attic/House Fan |
| Window Features | Sliding |
| Furnished | No |
| Appliances | Dishwasher, Dryer - Electric, Exhaust Fan, Microwave, Washer, Water Heater, Oven - Single, Disposal |
Exterior
| Exterior Features | Gutter System, Sidewalks |
|---|---|
| Roof | Architectural Shingle |
| Construction Materials | Brick Front, Vinyl Siding |
| Foundation Details | Block |
| Lot Features | Front Yard, Backs to Trees, Landscaping, Not In Development, Rear Yard |
Parking
| Garage Yes / No | Yes |
|---|---|
| Parking Features | Circular Driveway, Paved Driveway, Paved Parking |
Utilities
| Utilities | Electric Available, Natural Gas Available |
|---|
Taxes
| Tax Annual Amount | 1187 |
|---|
Area Information
| State | DE |
|---|---|
| County | KENT DE |
| City | DOVER |
| Zip Code | 19901 |
| Area | Caesar Rodney (30803) |
| Community Name | SHADY LANE |
| School District | CAESAR RODNEY |
| Elementary School | ALLEN FREAR |
| High School | CAESAR RODNEY |
| Listing VS Median (in SHADY LANE) | |
Price: $369,900 low | high Med: $369,900 sqft: 1,906 low | high Med: 1,906 $ / sqft: $194 low | high Med: $194 On site: 41 low | high Med: 41 | |
Market Activity 19901
Request a showing
Request a showing
Contact
Learn More About This Property

| State | DE |
|---|---|
| County | KENT DE |
| City | DOVER |
| Zip Code | 19901 |
| Area | Caesar Rodney (30803) |
| Community Name | SHADY LANE |
| School District | CAESAR RODNEY |
| Elementary School | ALLEN FREAR |
| High School | CAESAR RODNEY |
| Listing VS Median (in SHADY LANE) | |
Price: $369,900 low | high Med: $369,900 sqft: 1,906 low | high Med: 1,906 $ / sqft: $194 low | high Med: $194 On site: 41 low | high Med: 41 | |
CENTURY 21® and the CENTURY 21 Logo are registered service marks owned by Century 21 Real Estate LLC. Century 21 Real Estate LLC fully supports the principles of the Fair Housing Act and the Equal Opportunity Act. Each office is independently owned and operated. Listing information is deemed reliable but is not guaranteed accurate.
