
Description
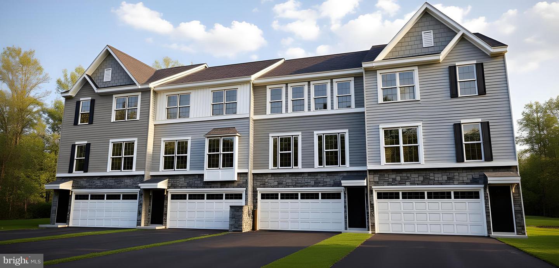
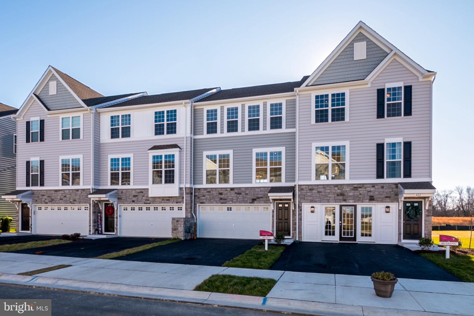
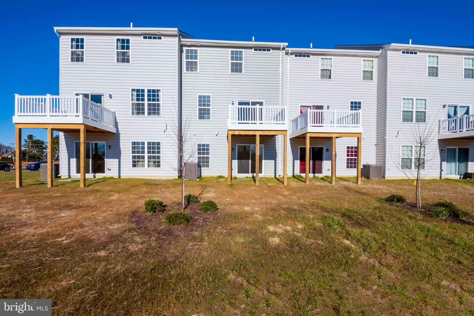
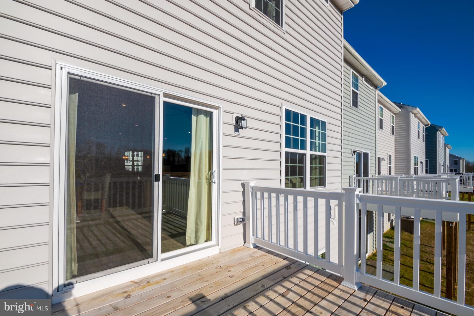
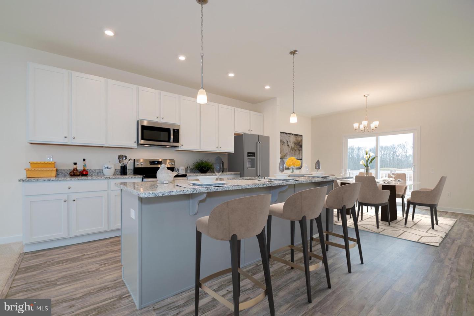
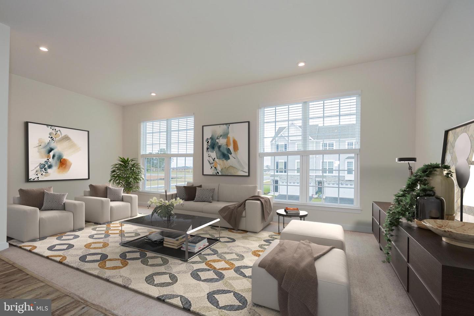
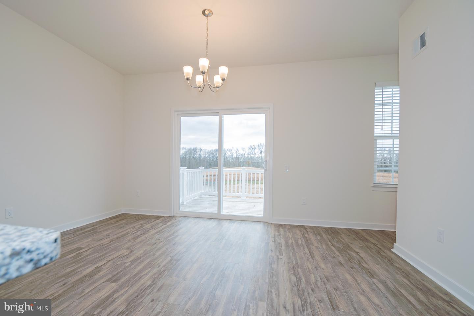
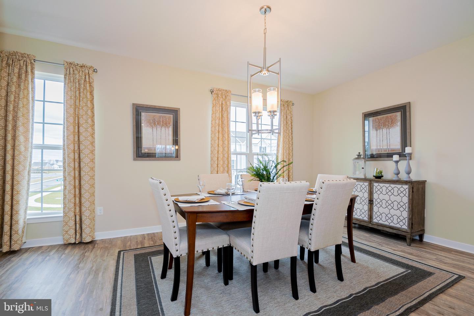
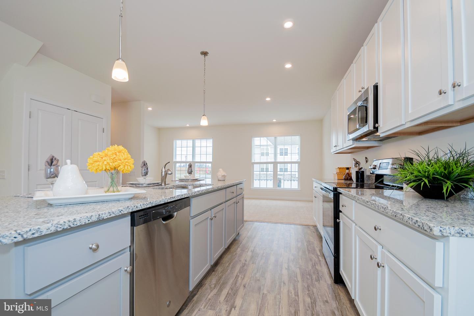
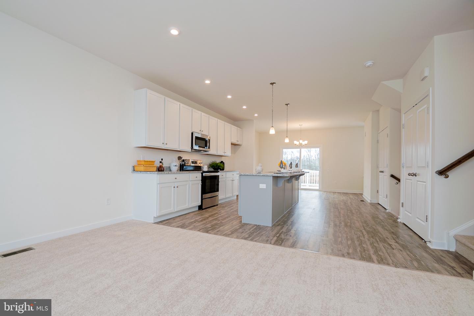
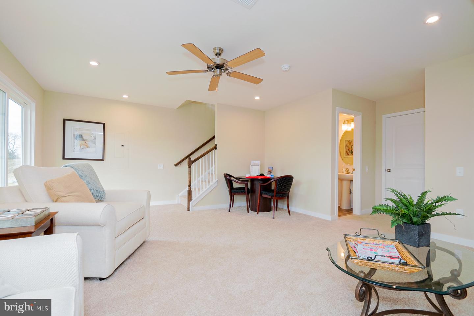
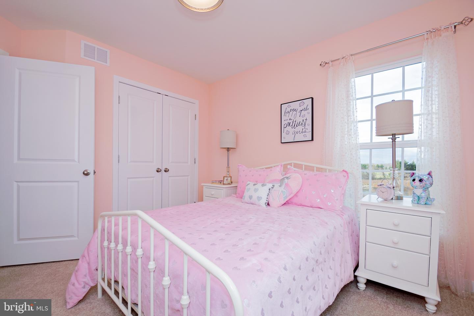
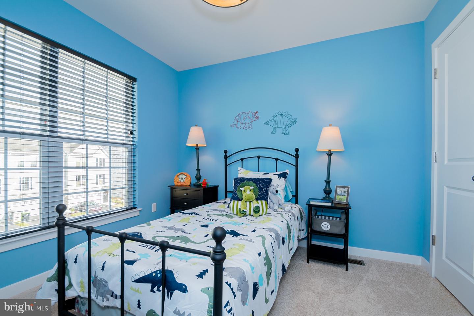
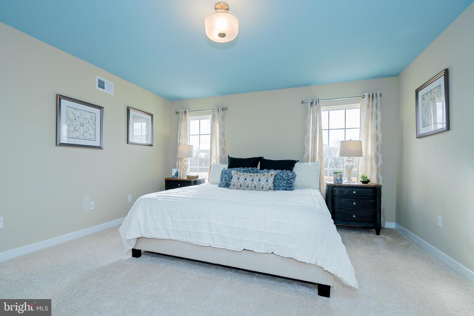
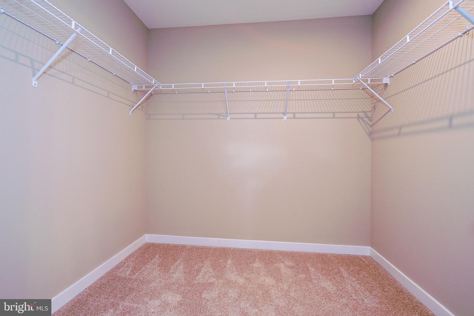
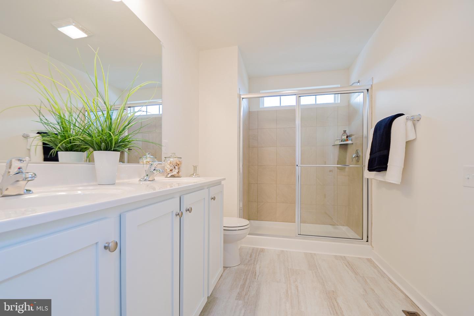
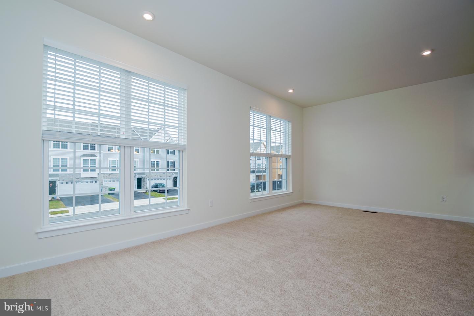
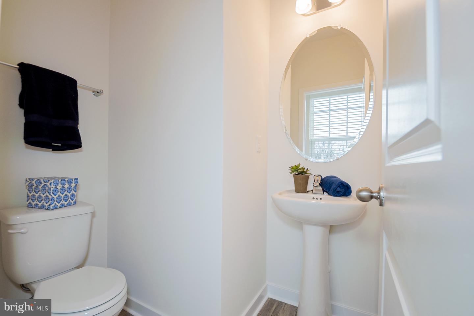
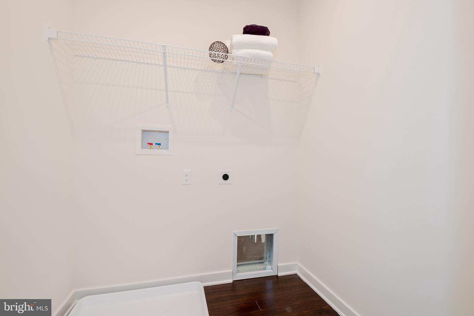
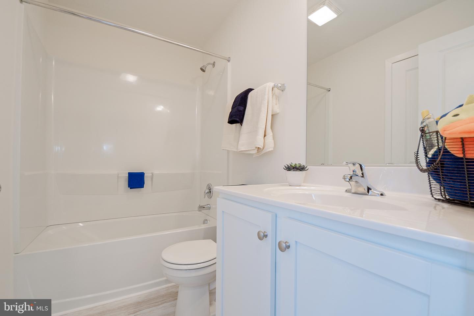
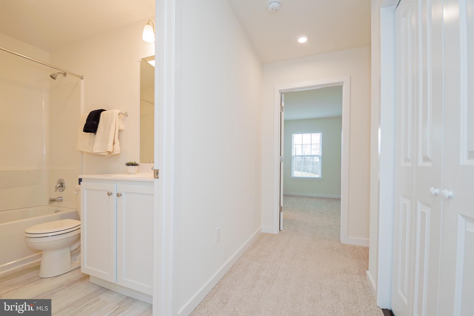
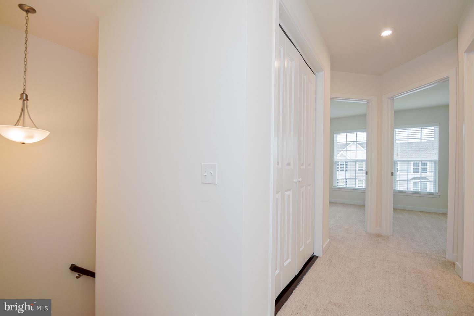
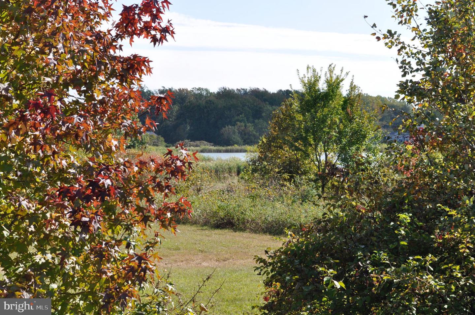
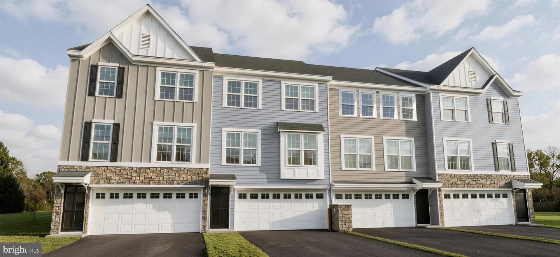
This spacious, garage townhome at 203 Case Road, offers incredible value. This Dewey model boasts 1,830 square feet across three above-ground levels.On the main floor, enjoy 9' ceilings and an open-concept kitchen and café area, complete with stainless steel appliances, pendant lights illuminating the island, granite countertops, gas cooking, and a built-in microwave. Step outside to the adjacent deck for a breath of fresh air. The spacious Great Room is just off the kitchen, perfect for relaxing or entertaining.Upstairs, the owner's suite features an en-suite bath and walk-in closet. Two additional bedrooms share easy access to the second full bath.The partially finished lower level provides extra living space with sliding glass doors that lead to the outside, plus rough-in plumbing for a future powder room. The two-car garage offers ample space.Located in the sought-after Appoquinimink School District, The Preserve townhomes back up to scenic open space. You'll also have the luxury of your own yard!Note: Home is under construction, photos may represent a similar or furnished model.
Details
| MLS # | DENC2098476 |
|---|---|
| Listing Type | For Sale |
| Style | Condominium |
| HOA Dues | $351 |
| Sub-Type | New Construction |
| Status | Active-bright |
| Year | 2026 |
| Days On Site | 179 |
| Listing Provided By | Mark L Handler Real Estate | Mark Handler |
Features
| Bed(s) | 3 |
|---|---|
| Bath(s) | 3 Total |
| SQ Feet | 1,830 |
| Garage | 2 |
| Story(s) | 3 |
| Zoning | S |
| Acreage | 0.06 |
Interior
| Cooling | Central A/C |
|---|---|
| Heating Yes / No | Yes |
| Heating | Programmable Thermostat, 90% Forced Air |
| Interior Features | Primary Bath(s), Kitchen - Island, Breakfast Area, Pantry, Carpet, Combination Kitchen/Dining, Family Room Off Kitchen, Floor Plan - Open, Upgraded Countertops, Walk-in Closet(s), Wood Floors |
| Window Features | Double Pane Windows, Energy Efficient, Screens, Low-E |
| Appliances | Dishwasher, Disposal, Built-In Microwave, Oven/Range - Gas, Washer/Dryer Hookups Only, Stainless Steel Appliances |
Exterior
| Exterior Features | Sidewalks, Street Lights |
|---|---|
| Roof | Pitched, Architectural Shingle |
| Security Features | Carbon Monoxide Detectors, Smoke Detector |
| Construction Materials | Vinyl Siding, Stone, CPVC/PVC, Rough-In Plumbing |
| Foundation Details | Concrete Perimeter |
| Lot Features | Backs - Open Common Area |
Parking
| Garage Yes / No | Yes |
|---|
Utilities
| Utilities | Cable TV Available |
|---|
Taxes
| Tax Annual Amount | 727 |
|---|
Area Information
| State | DE |
|---|---|
| County | NEW CASTLE DE |
| City | TOWNSEND |
| Zip Code | 19734 |
| Area | South Of The Canal (30907) |
| Community Name | PRESER ROBINSON FARM |
| School District | APPOQUINIMINK |
| Elementary School | OLD STATE |
| High School | ODESSA |
| Listing VS Median (in PRESER ROBINSON FARM) | |
Price: $419,679 low | high Med: $454,900 sqft: 1,830 low | high Med: 2,439 $ / sqft: $229 low | high Med: $187 On site: 179 low | high Med: 295 | |
Market Activity 19734
Request a showing
Request a showing
Contact
Learn More About This Property

| State | DE |
|---|---|
| County | NEW CASTLE DE |
| City | TOWNSEND |
| Zip Code | 19734 |
| Area | South Of The Canal (30907) |
| Community Name | PRESER ROBINSON FARM |
| School District | APPOQUINIMINK |
| Elementary School | OLD STATE |
| High School | ODESSA |
| Listing VS Median (in PRESER ROBINSON FARM) | |
Price: $419,679 low | high Med: $454,900 sqft: 1,830 low | high Med: 2,439 $ / sqft: $229 low | high Med: $187 On site: 179 low | high Med: 295 | |
 | $392,900206 Case RdTownsend, DE 19734 |
CENTURY 21® and the CENTURY 21 Logo are registered service marks owned by Century 21 Real Estate LLC. Century 21 Real Estate LLC fully supports the principles of the Fair Housing Act and the Equal Opportunity Act. Each office is independently owned and operated. Listing information is deemed reliable but is not guaranteed accurate.
