2049 Division St,BALTIMORE, MD 21217
BALTIMORE, MD 21217

Description
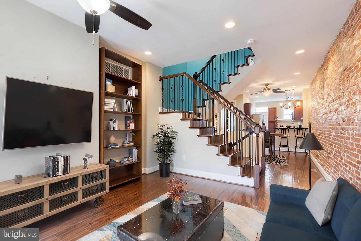
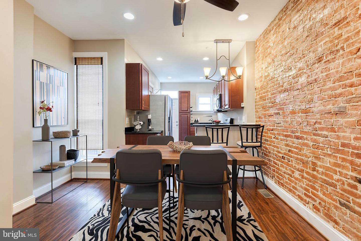
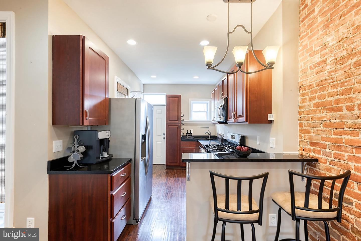
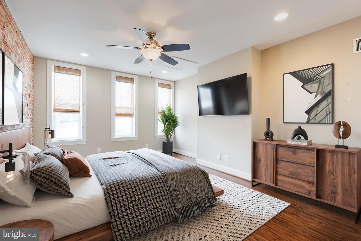
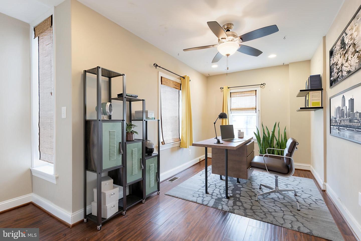
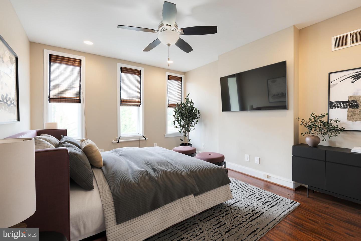
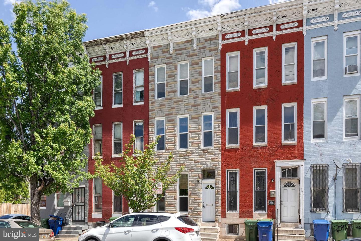
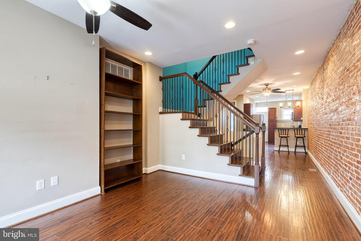
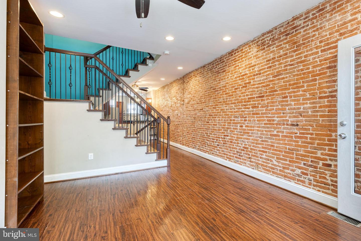
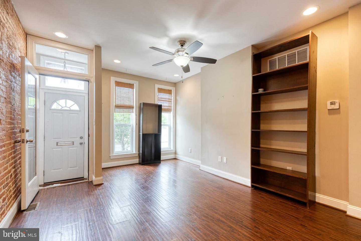
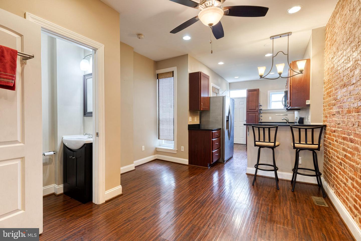
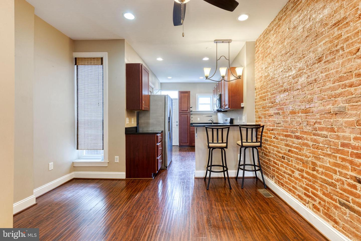
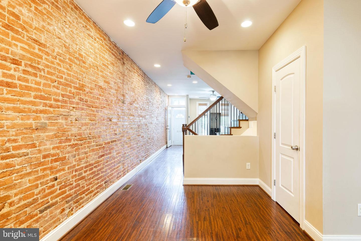
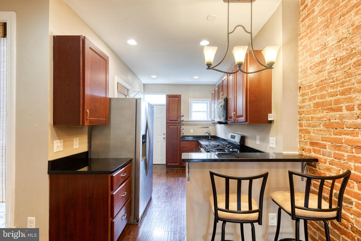
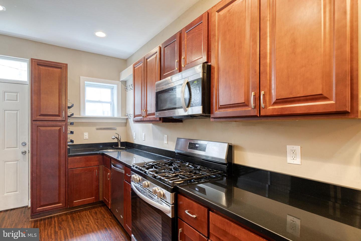
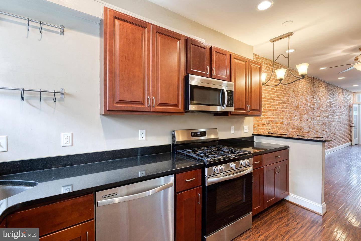
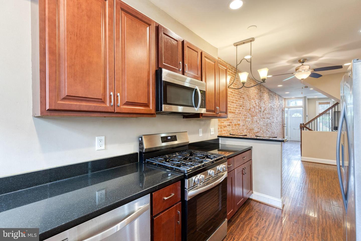
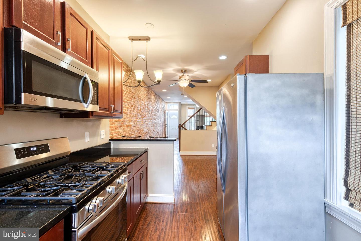
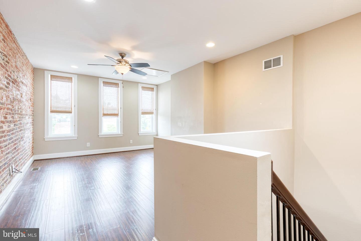
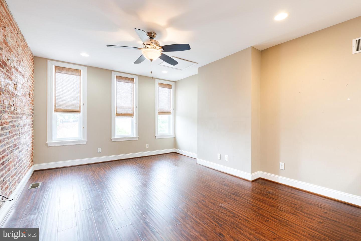
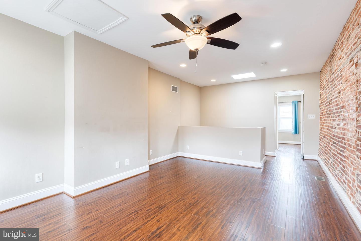
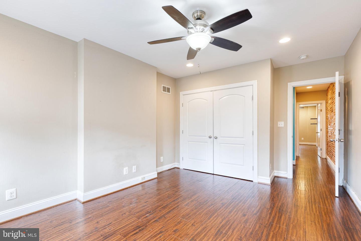
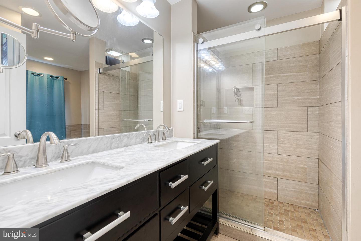
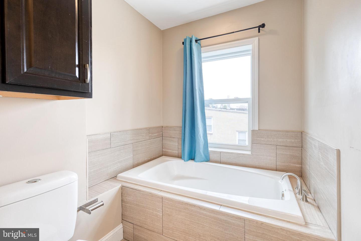
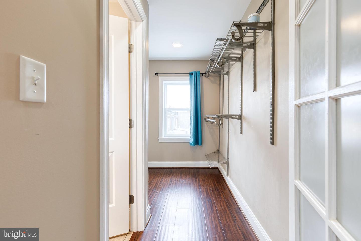
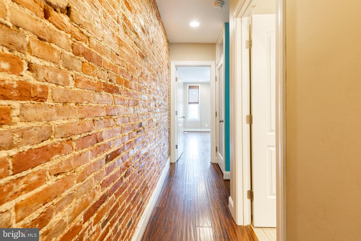
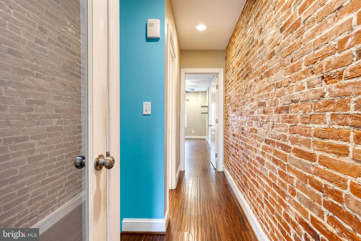
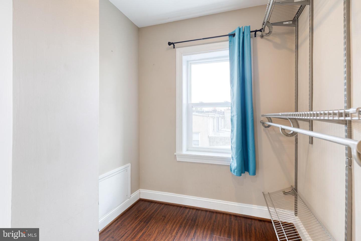
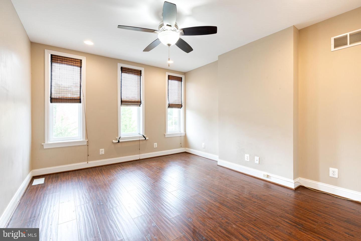
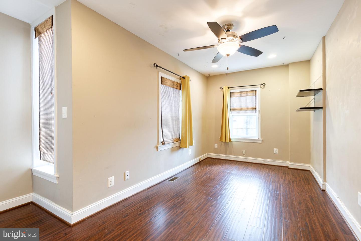
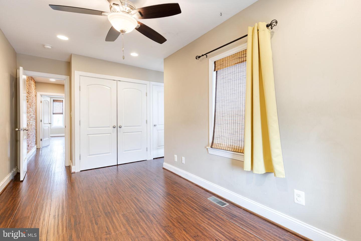
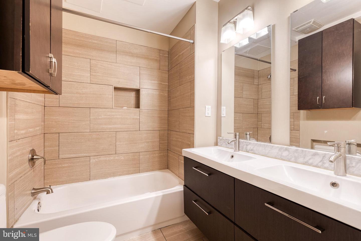
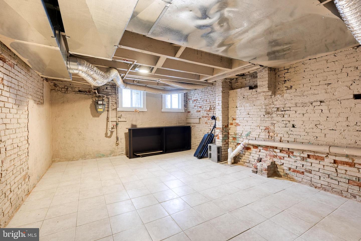
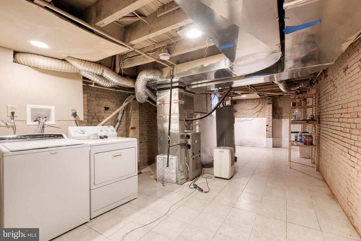
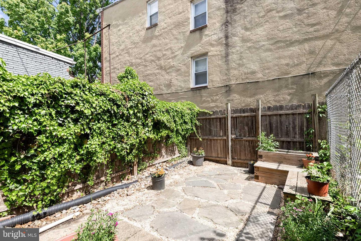
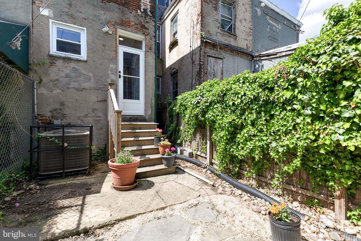
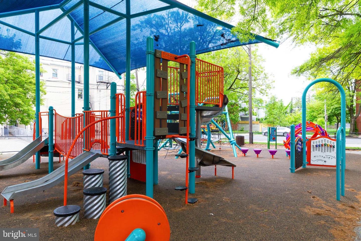
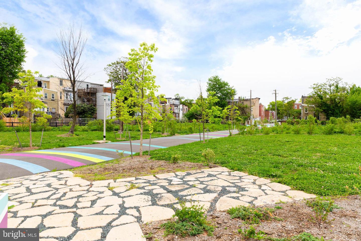
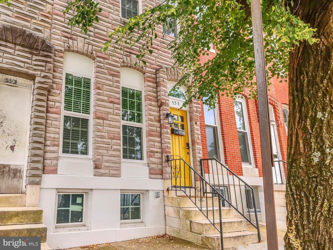
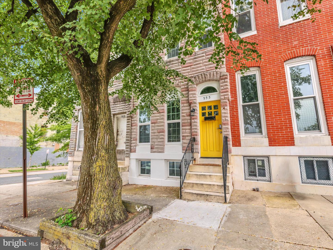
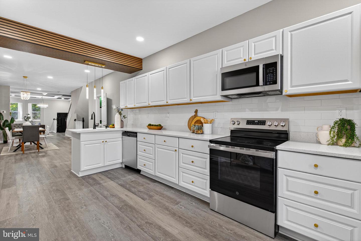
Beautiful 4-story brick rowhome in Upton featuring 3 bedrooms and 2.5 bathrooms with stylish updates throughout. Bright and inviting with engineered wood flooring, exposed brick walls, recessed lighting, ceiling fans, and great closet storage throughout. The main level offers an open living, dining, and kitchen layout with a convenient half bath. Kitchen includes stainless steel appliances, granite countertops with seating, and adjoining dining area. First upper level features two bedrooms and a full bath with double vanity and tub/shower. The top level is a private primary suite with a large walk-in closet and en-suite bath with double vanity, soaking tub, and separate shower. Recent updates: stove (2025), washer (2022), roof & gutters (2020), hot water heater (2020), Pella windows (2020), and waterproofing with sump pump (2020). Convenient location near green space and playground. This home is eligible for Buying Into Baltimore and other grant programs! Contact listing agent for more information. Looking for huge savings? A 2/1 interest rate buy down is available at no cost to the buyer! This could result in savings of approximately $280/month in year 1 and $150/month in year 2. Buyer is not obligated to use Brittany Bobbs of CrossCountry Mortgage to have an offer accepted; however must use Brittany Bobbs to qualify for the 2/1 buydown. Some photos have been virtually staged. Welcome home!
Details
| MLS # | MDBA2221558 |
|---|---|
| Listing Type | For Sale |
| Style | Condominium |
| Sub-Type | Resale |
| Status | Active-bright |
| Year | 1920 |
| Days On Site | 68 |
| Listing Provided By | EXP Realty, LLC | Kimberly A Lally |
Features
| Bed(s) | 3 |
|---|---|
| Bath(s) | 3 Total |
| SQ Feet | 2,100 |
| Basement | Y |
| Story(s) | 4 |
| Zoning | R-8 |
| Property View | City, Street |
Interior
| Cooling | Central A/C, Ceiling Fan(s) |
|---|---|
| Heating Yes / No | Yes |
| Heating | Energy Star Heating System, Central |
| Interior Features | Primary Bath(s), Floor Plan - Open, Bathroom - Soaking Tub, Bathroom - Stall Shower, Bathroom - Tub Shower, Ceiling Fan(s), Combination Dining/Living, Combination Kitchen/Dining, Dining Area, Floor Plan - Traditional, Kitchen - Eat-In, Recessed Lighting, Upgraded Countertops, Walk-in Closet(s) |
| Window Features | Insulated |
| Appliances | Built-In Microwave, Dishwasher, Disposal, Dryer, Energy Efficient Appliances, Exhaust Fan, Refrigerator, Stainless Steel Appliances, Stove, Washer |
Exterior
| Roof | Rubber |
|---|---|
| Security Features | Carbon Monoxide Detectors, Smoke Detector |
| Construction Materials | Brick |
| Foundation Details | Permanent |
Parking
| Garage Yes / No | No |
|---|
Taxes
| Tax Annual Amount | 2082 |
|---|
Area Information
| State | MD |
|---|---|
| County | BALTIMORE CITY MD |
| City | BALTIMORE |
| Zip Code | 21217 |
| Area | BALTIMORE CITY MD |
| Community Name | UPTON |
| School District | BALTIMORE CITY PUBLIC SCHOOLS |
| Listing VS Median (in UPTON) | |
Price: $225,000 low | high Med: $239,900 sqft: 2,100 low | high Med: 1,836 $ / sqft: $107 low | high Med: $131 On site: 68 low | high Med: 149 | |
Market Activity 21217
Request a showing
Request a showing
Contact
Learn More About This Property

| State | MD |
|---|---|
| County | BALTIMORE CITY MD |
| City | BALTIMORE |
| Zip Code | 21217 |
| Area | BALTIMORE CITY MD |
| Community Name | UPTON |
| School District | BALTIMORE CITY PUBLIC SCHOOLS |
| Listing VS Median (in UPTON) | |
Price: $225,000 low | high Med: $239,900 sqft: 2,100 low | high Med: 1,836 $ / sqft: $107 low | high Med: $131 On site: 68 low | high Med: 149 | |
CENTURY 21® and the CENTURY 21 Logo are registered service marks owned by Century 21 Real Estate LLC. Century 21 Real Estate LLC fully supports the principles of the Fair Housing Act and the Equal Opportunity Act. Each office is independently owned and operated. Listing information is deemed reliable but is not guaranteed accurate.
