21397 Fitzgerald Dr,ASHBURN, VA 20147
ASHBURN, VA 20147

Description
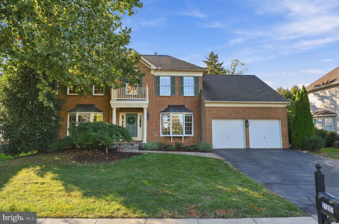
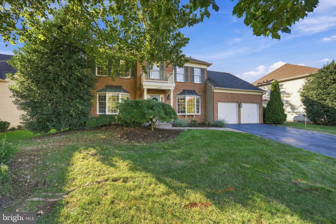
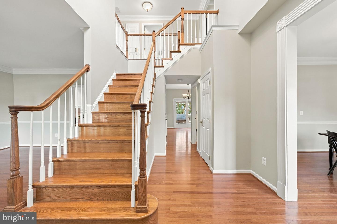
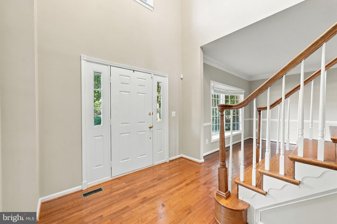
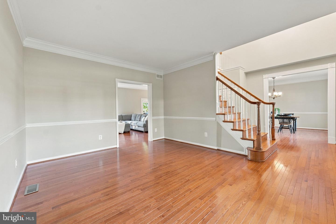
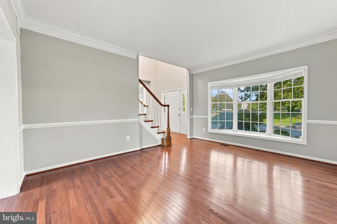
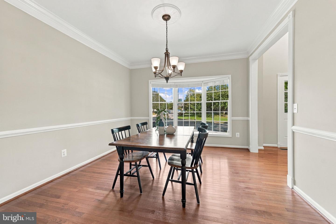
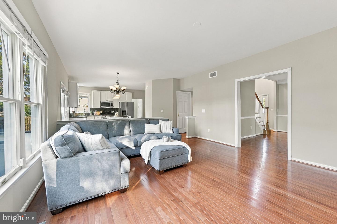
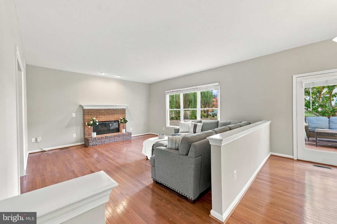
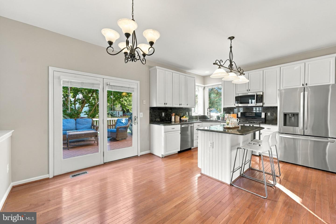
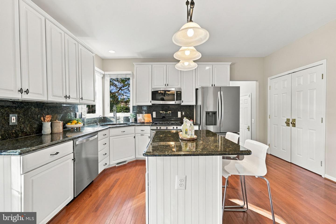
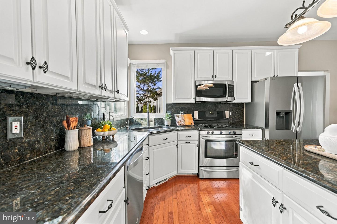
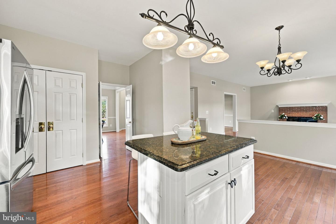
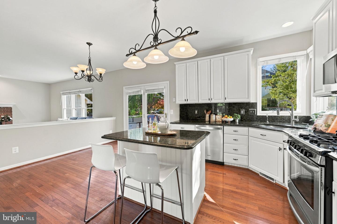
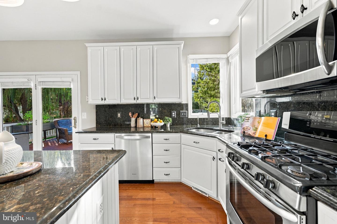
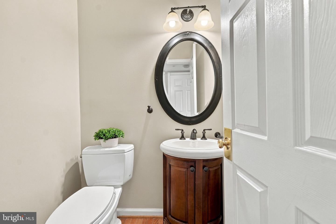
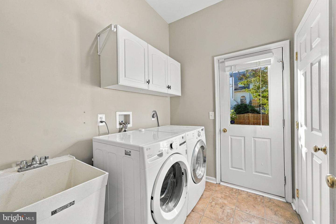
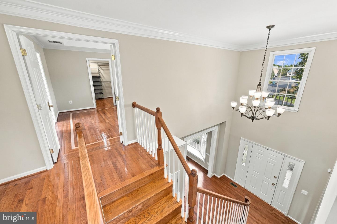
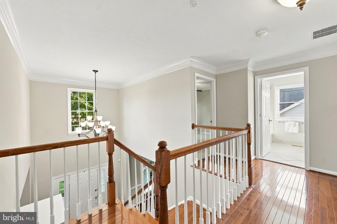
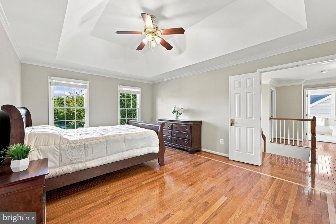
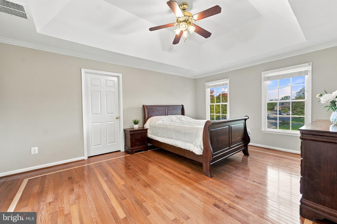
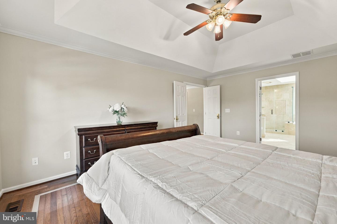
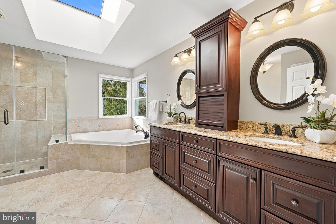
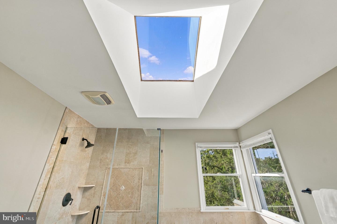
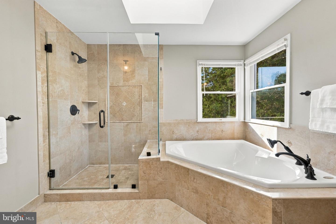
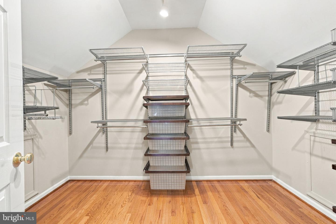
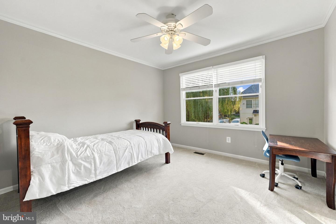
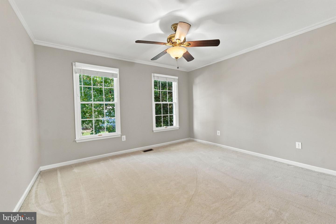
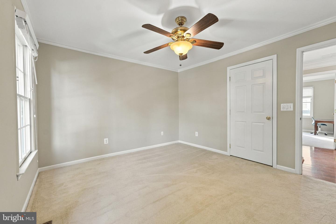
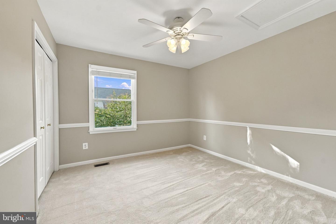
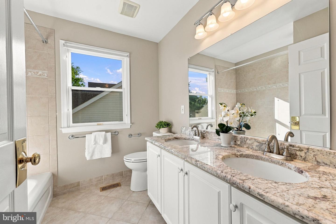
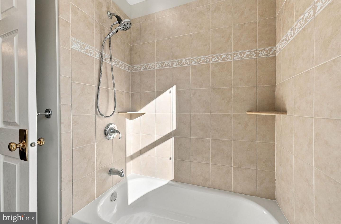
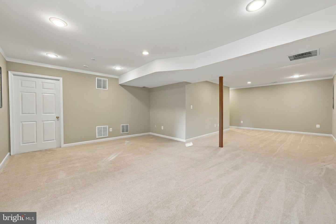
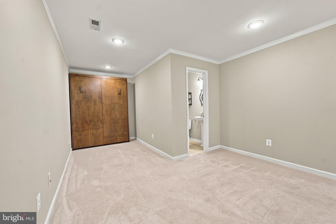
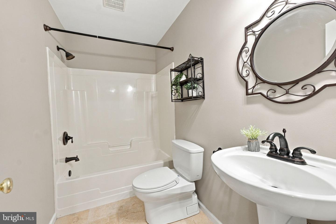
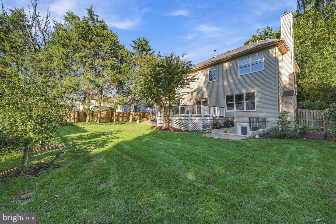
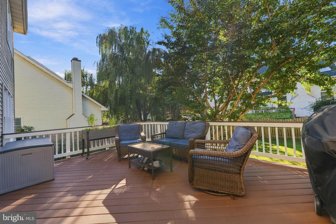
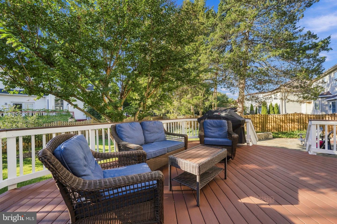
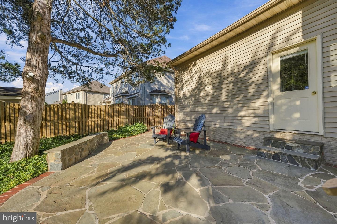
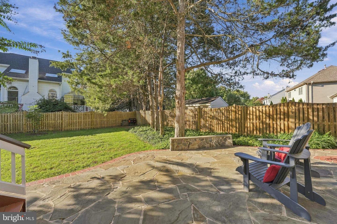
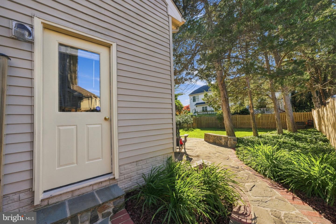
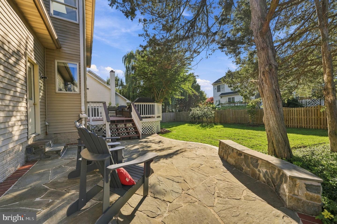
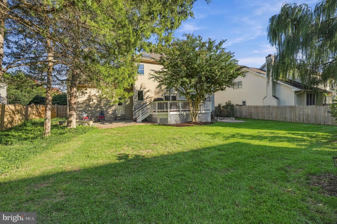
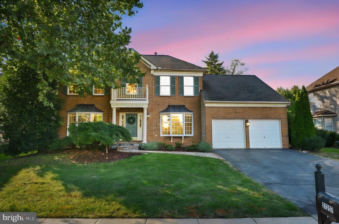
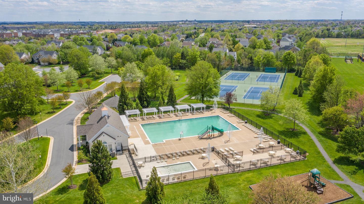
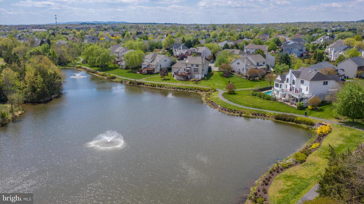
THE PERFECT HOME & LIFESTYLE! Welcome friends and family to this elegant brick-front Toll Brothers Northampton colonial in sought-after Farmwell Hunt! With charming curb appeal, dual bay windows, and a handsome flagstone walkway, this move-in-ready home is the perfect place to enjoy and live your best life! Featuring a lovely open floor plan, fresh paint throughout all three levels, and hardwood floors throughout the main level and primary bedroom suite, this home feels warm, welcoming, and ready for move-in. The main level features a two-story foyer with a handsome oak staircase. A gracious living room and separate dining room with bay windows offer wonderful entertaining spaces, while the inviting family room, complete with a wood-burning fireplace, opens to the light-filled kitchen and sunny breakfast area. White cabinetry, granite countertops, stainless steel appliances, a gas range, and a center island make the kitchen a natural gathering spot. Step outside to the spacious deck and eye-catching flagstone patio, where a level, fenced backyard on a .21-acre lot with mature landscaping creates the perfect setting for summer barbecues, outdoor play, and relaxing evenings! The main level is complete with a powder room and a convenient laundry room off the mudroom. The upper level offers four spacious bedrooms, including a beautiful primary suite with hardwood floors, a tray ceiling, a walk-in closet with custom shelving, and an updated bath featuring dual granite vanities, a soaking tub, and a separate glass-enclosed shower. The three additional bedrooms, each with custom shelving, share a bright, updated full bath with dual granite vanities. Rest and relax in the finished walk-up lower level, offering plenty of space to unwind in the recreation room, an additional third full bath, abundant storage, and a Murphy bed that conveys, ideal for visiting guests! With approximately 3,560 square feet across three finished levels, a wonderful backyard, and an oversized two-car garage with an impressive storage bump-out, there is room for everyone and everything! One of the best parts of living here is the combination of a wonderful home, a great neighborhood, and an unbeatable location! You buy the house, but you also buy into the community, and you will love living in Farmwell Hunt. This beautifully established and sought-after Ashburn community offers an impressive range of recreational amenities, including a community swimming pool, clubhouse, tennis and pickleball courts, basketball courts, a dog park, multiple playgrounds, scenic walking trails, and a picturesque lake with fountains. Enjoy the convenience of walking to Lotte Plaza Market, CVS, coffee shops, restaurants, and shopping, with Broad Run High School nearby. Routes 7 and 28, the Dulles Greenway, Loudoun County Parkway, and the Ashburn Silver Line Metro station, less than two miles away, provide excellent commuter access. A fantastic home in pristine condition, a great backyard to enjoy, a neighborhood to love, and a location that makes everyday life easier. Welcome home to Farmwell Hunt!
Details
| MLS # | VALO2134806 |
|---|---|
| Listing Type | For Sale |
| Style | House |
| Building Name | FARMWELL HUNT HOMEOWNERS ASSN. |
| HOA Dues | $125 |
| Sub-Type | Resale |
| Status | Active-bright |
| Year | 1998 |
| Days On Site | 28 |
| Listing Provided By | Real Broker, LLC | Vicky Z Noufal |
Features
| Bed(s) | 4 |
|---|---|
| Bath(s) | 4 Total |
| SQ Feet | 3,292 |
| Garage | 2 |
| Basement | Y |
| Story(s) | 3 |
| Zoning | PDH4 |
| Acreage | 0.21 |
| Property View | Garden, Lawn |
Interior
| Cooling | Central A/C |
|---|---|
| Heating Yes / No | Yes |
| Heating | Forced Air |
| Interior Features | Floor Plan - Open, Formal/Separate Dining Room, Kitchen - Eat-In, Kitchen - Island, Kitchen - Table Space, Pantry, Ceiling Fan(s), Chair Railings, Family Room Off Kitchen, Bathroom - Stall Shower, Bathroom - Tub Shower, Upgraded Countertops, Walk-in Closet(s), Wood Floors, Carpet, Crown Moldings |
| Window Features | Bay/Bow |
| Appliances | Built-In Microwave, Dryer, Washer, Dishwasher, Disposal, Refrigerator, Icemaker, Stove |
Exterior
| Exterior Features | Sidewalks, Gutter System |
|---|---|
| Roof | Shingle |
| Security Features | Main Entrance Lock, Smoke Detector |
| Construction Materials | Brick, Vinyl Siding |
| Foundation Details | Concrete Perimeter |
| Lot Features | Rear Yard, Open, Level, Landscaping |
Parking
| Garage Yes / No | Yes |
|---|---|
| Parking Features | Paved Driveway, Asphalt Driveway |
Utilities
| Utilities | Under Ground, Electric Available, Natural Gas Available |
|---|
Taxes
| Tax Annual Amount | 7750 |
|---|
Area Information
| State | VA |
|---|---|
| County | LOUDOUN VA |
| City | ASHBURN |
| Zip Code | 20147 |
| Area | LOUDOUN VA |
| Community Name | FARMWELL HUNT |
| School District | LOUDOUN COUNTY PUBLIC SCHOOLS |
| Elementary School | DISCOVERY |
| High School | BROAD RUN |
| Listing VS Median (in FARMWELL HUNT) | |
Price: $1,025,000 low | high Med: $1,062,500 sqft: 3,292 low | high Med: 3,561 $ / sqft: $311 low | high Med: $299 On site: 28 low | high Med: 25.5 | |
Market Activity 20147
Request a showing
Request a showing
Contact
Learn More About This Property

| State | VA |
|---|---|
| County | LOUDOUN VA |
| City | ASHBURN |
| Zip Code | 20147 |
| Area | LOUDOUN VA |
| Community Name | FARMWELL HUNT |
| School District | LOUDOUN COUNTY PUBLIC SCHOOLS |
| Elementary School | DISCOVERY |
| High School | BROAD RUN |
| Listing VS Median (in FARMWELL HUNT) | |
Price: $1,025,000 low | high Med: $1,062,500 sqft: 3,292 low | high Med: 3,561 $ / sqft: $311 low | high Med: $299 On site: 28 low | high Med: 25.5 | |
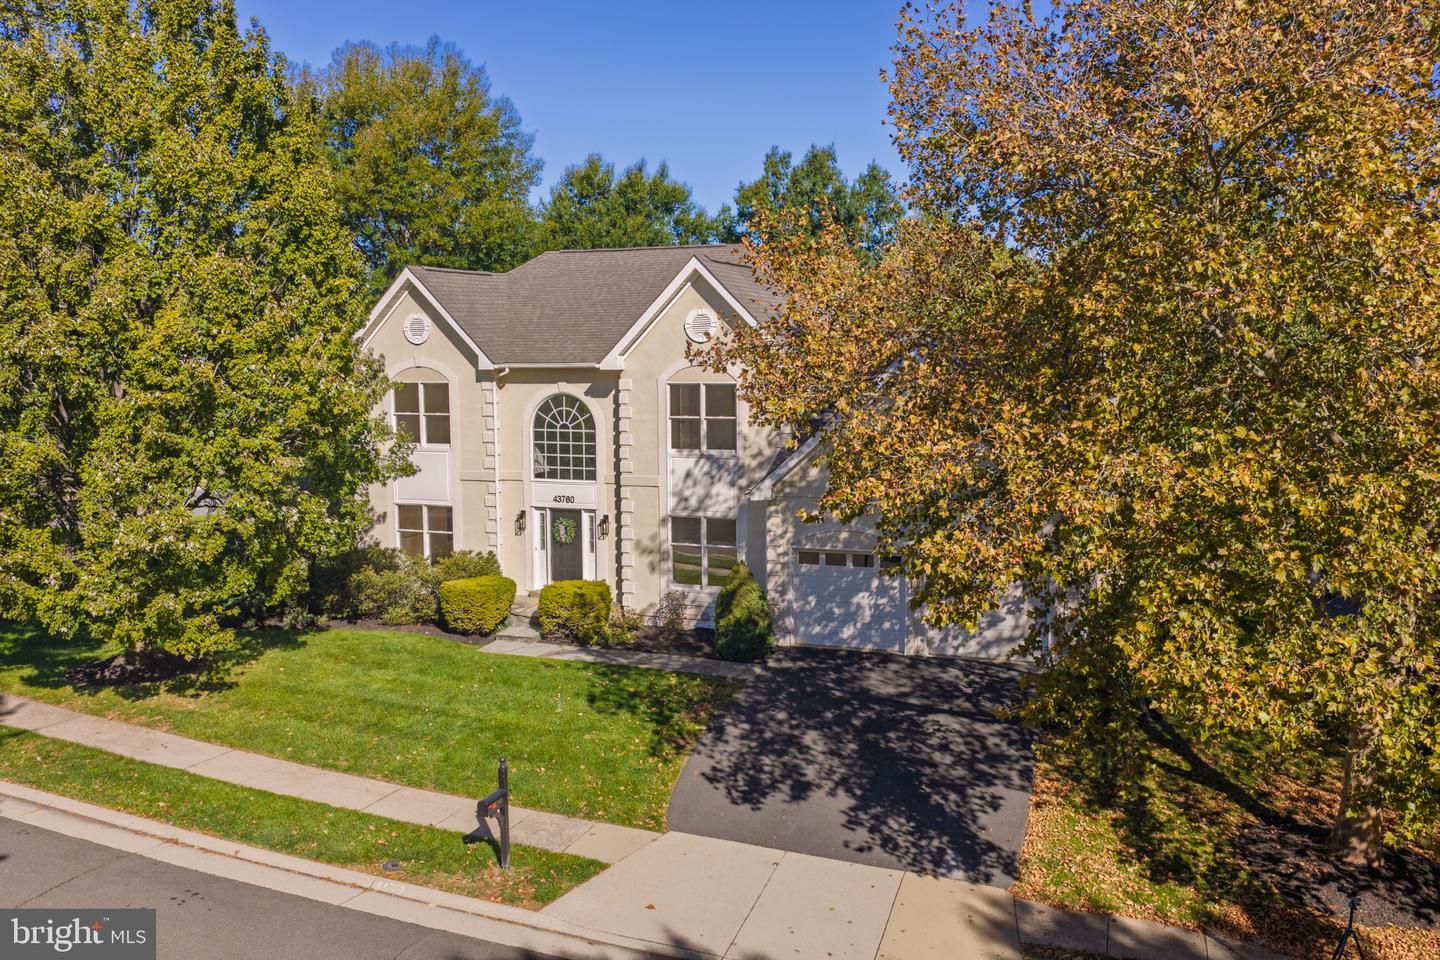 | $1,100,00043760 Raymond WayAshburn, VA 20147 |
CENTURY 21® and the CENTURY 21 Logo are registered service marks owned by Century 21 Real Estate LLC. Century 21 Real Estate LLC fully supports the principles of the Fair Housing Act and the Equal Opportunity Act. Each office is independently owned and operated. Listing information is deemed reliable but is not guaranteed accurate.
