215 4th Ave SW,GLEN BURNIE, MD 21061
GLEN BURNIE, MD 21061

Description
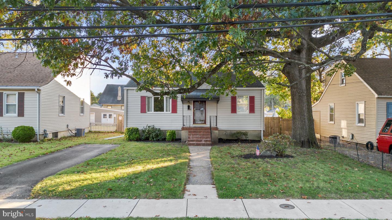
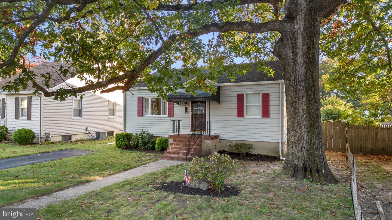
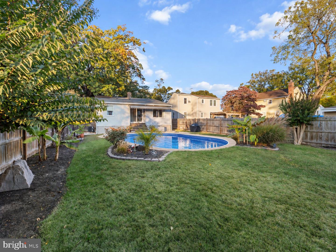
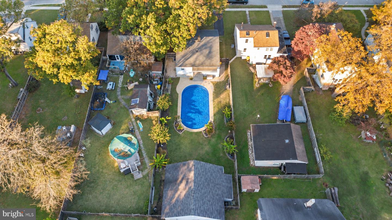
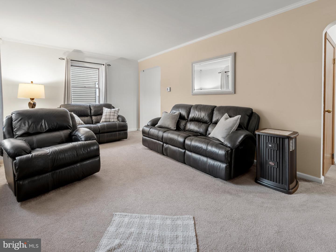
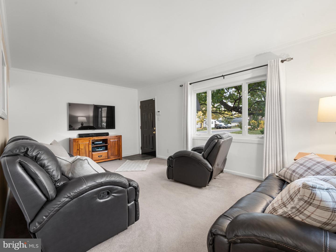
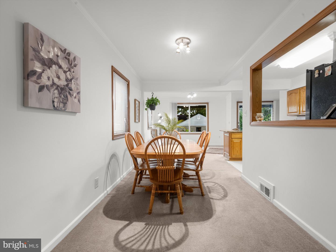
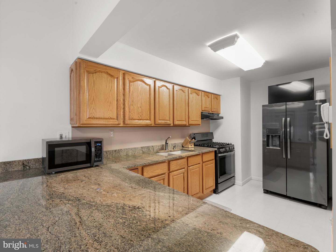
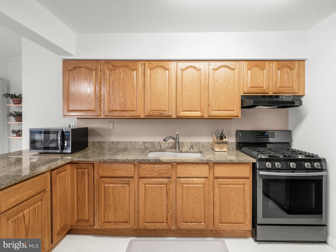
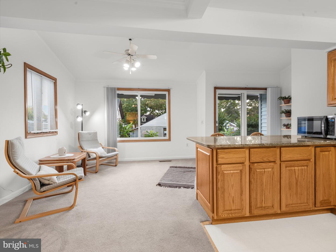
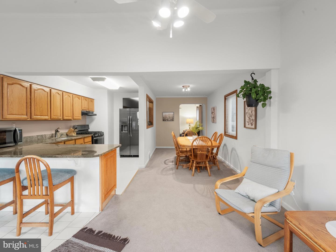
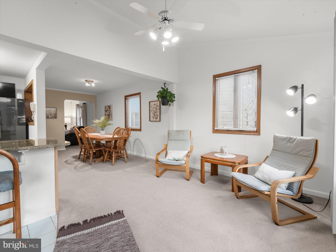
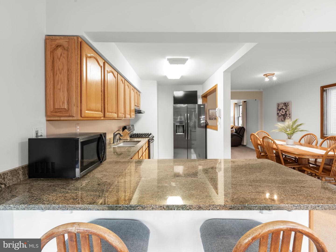
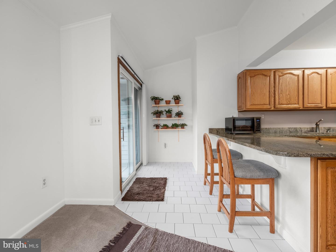
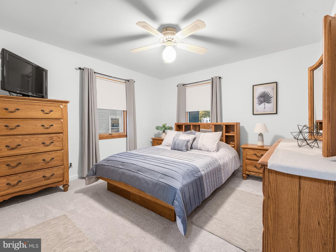
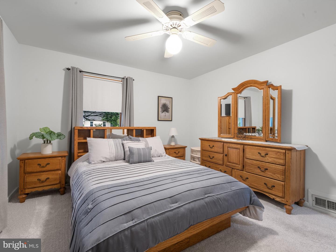
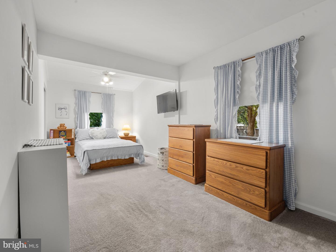
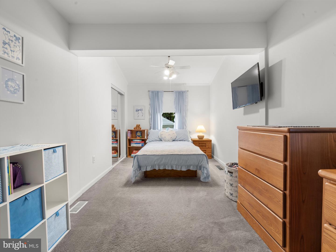
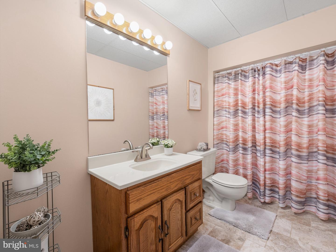
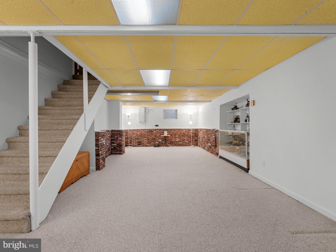
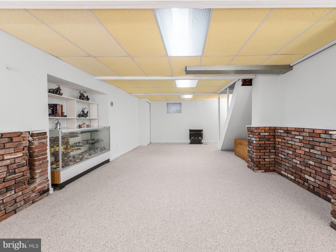
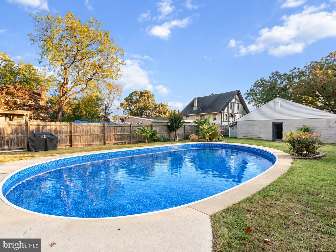
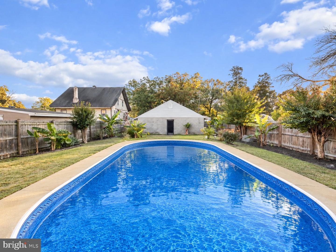
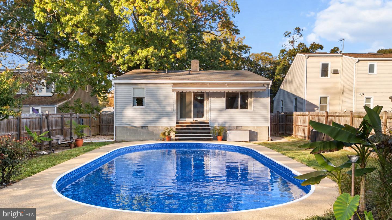
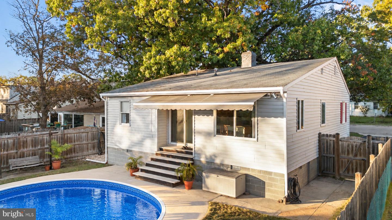
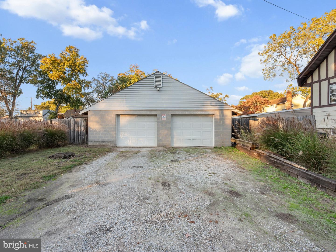
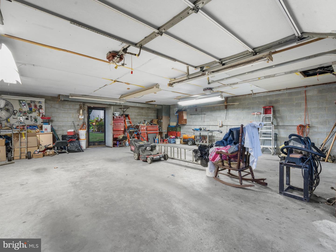
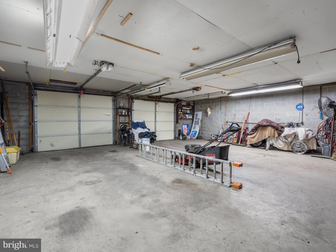
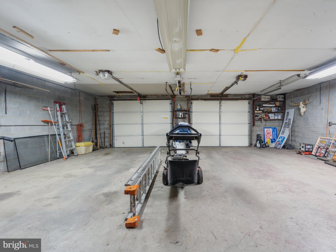
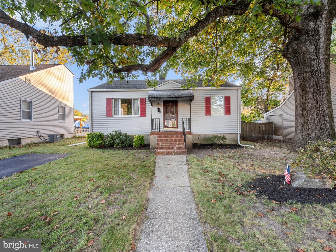
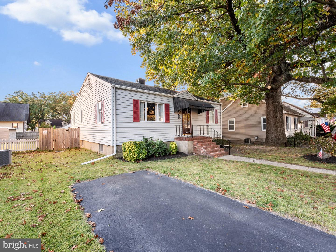
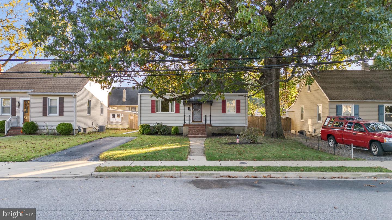
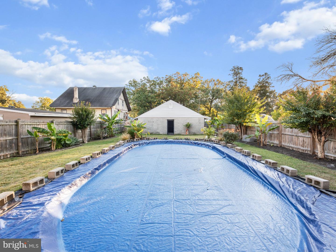
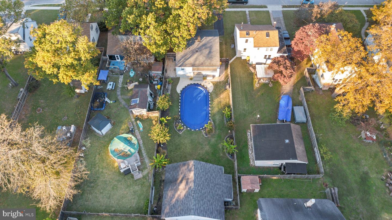
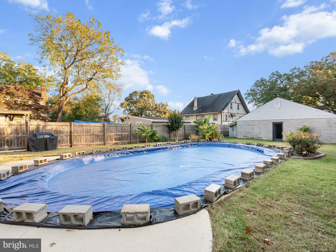
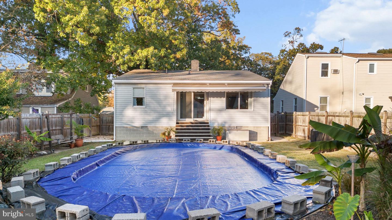
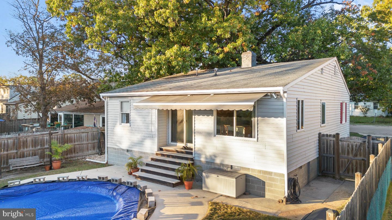
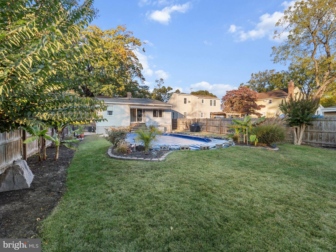
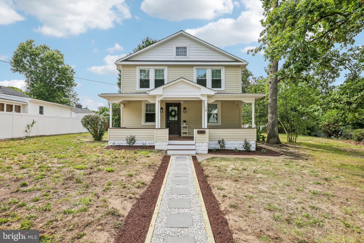
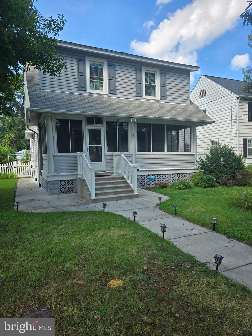
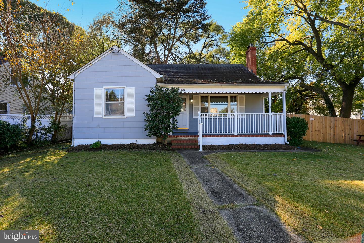
Welcome to 215 4th Avenue SW, located in the heart of Old Glen Burnie! This well-maintained home has plenty to offer, but the real highlights are outside. The beautifully landscaped backyard features an in-ground pool, complete with a brand-new vinyl liner in 2026, and plenty of space to relax or entertain. An oversized detached two-car garage doubles as a workshop, offering excellent space for storage, hobbies, or projects. One of the property's most unique features is the lot itself, which extends all the way from 4th Avenue to 5th Avenue. Enjoy the convenience of two separate entrances-park along 4th Avenue and enter through the front door, or access your private driveway and garage from 5th Avenue and enter through the rear of the home. Inside, you'll find a traditional living room and an expanded kitchen and dining area, courtesy of an addition completed in the 1990s. The kitchen features a peninsula with seating, room for a dining table, and direct access to the backyard. The main level also offers two bedrooms and a full bathroom, with hardwood flooring hiding beneath much of the carpet. Downstairs, the partially finished basement provides additional living space, perfect for a recreation room, home office, or potential future bedroom. Major updates include HVAC replacement in 2020, partial roof replacement in 2021 and a new washer and dryer in 2026. Conveniently located near downtown Glen Burnie, with easy access to Route 97, Route 100, Baltimore, and Annapolis. A great opportunity to own a well cared for home with a backyard that's hard to find in this area! (Pool images have been digitally modified to show what it looks like uncovered.)
Details
| MLS # | MDAA2160086 |
|---|---|
| Listing Type | For Sale |
| Style | House |
| Sub-Type | Resale |
| Status | Active-bright |
| Year | 1945 |
| Days On Site | 9 |
| Listing Provided By | Douglas Realty LLC | Joshua Shapiro |
Features
| Bed(s) | 2 |
|---|---|
| Bath(s) | 1 Total |
| SQ Feet | 1,712 |
| Garage | 2 |
| Basement | Y |
| Pool | Yes |
| Story(s) | 2 |
| Zoning | R5 |
| Acreage | 0.27 |
Interior
| Cooling | Central A/C |
|---|---|
| Heating Yes / No | Yes |
| Heating | Central, Forced Air |
| Interior Features | Bathroom - Tub Shower, Carpet, Ceiling Fan(s), Combination Kitchen/Dining, Dining Area, Entry Level Bedroom, Family Room Off Kitchen, Floor Plan - Traditional, Kitchen - Eat-In, Upgraded Countertops, Window Treatments, Wood Floors |
| Furnished | No |
| Appliances | Dryer, Oven/Range - Gas, Range Hood, Refrigerator, Washer |
Exterior
| Exterior Features | Awning(s) |
|---|---|
| Roof | Architectural Shingle |
| Construction Materials | Vinyl Siding |
| Foundation Details | Block |
| Lot Features | Front Yard, Landscaping, Rear Yard, Level |
Parking
| Garage Yes / No | Yes |
|---|---|
| Parking Features | Gravel Driveway |
Taxes
| Tax Annual Amount | 3777 |
|---|
Area Information
| State | MD |
|---|---|
| County | ANNE ARUNDEL MD |
| City | GLEN BURNIE |
| Zip Code | 21061 |
| Area | ANNE ARUNDEL MD |
| Community Name | GLEN BURNIE |
| School District | ANNE ARUNDEL COUNTY PUBLIC SCHOO |
| Elementary School | RICHARD HENRY LEE |
| High School | GLEN BURNIE |
| Listing VS Median (in GLEN BURNIE) | |
Price: $415,000 low | high Med: $349,900 sqft: 1,712 low | high Med: 896 $ / sqft: $242 low | high Med: $391 On site: 9 low | high Med: 80 | |
Market Activity 21061
Request a showing
Request a showing
Contact
Learn More About This Property

| State | MD |
|---|---|
| County | ANNE ARUNDEL MD |
| City | GLEN BURNIE |
| Zip Code | 21061 |
| Area | ANNE ARUNDEL MD |
| Community Name | GLEN BURNIE |
| School District | ANNE ARUNDEL COUNTY PUBLIC SCHOO |
| Elementary School | RICHARD HENRY LEE |
| High School | GLEN BURNIE |
| Listing VS Median (in GLEN BURNIE) | |
Price: $415,000 low | high Med: $349,900 sqft: 1,712 low | high Med: 896 $ / sqft: $242 low | high Med: $391 On site: 9 low | high Med: 80 | |
CENTURY 21® and the CENTURY 21 Logo are registered service marks owned by Century 21 Real Estate LLC. Century 21 Real Estate LLC fully supports the principles of the Fair Housing Act and the Equal Opportunity Act. Each office is independently owned and operated. Listing information is deemed reliable but is not guaranteed accurate.
