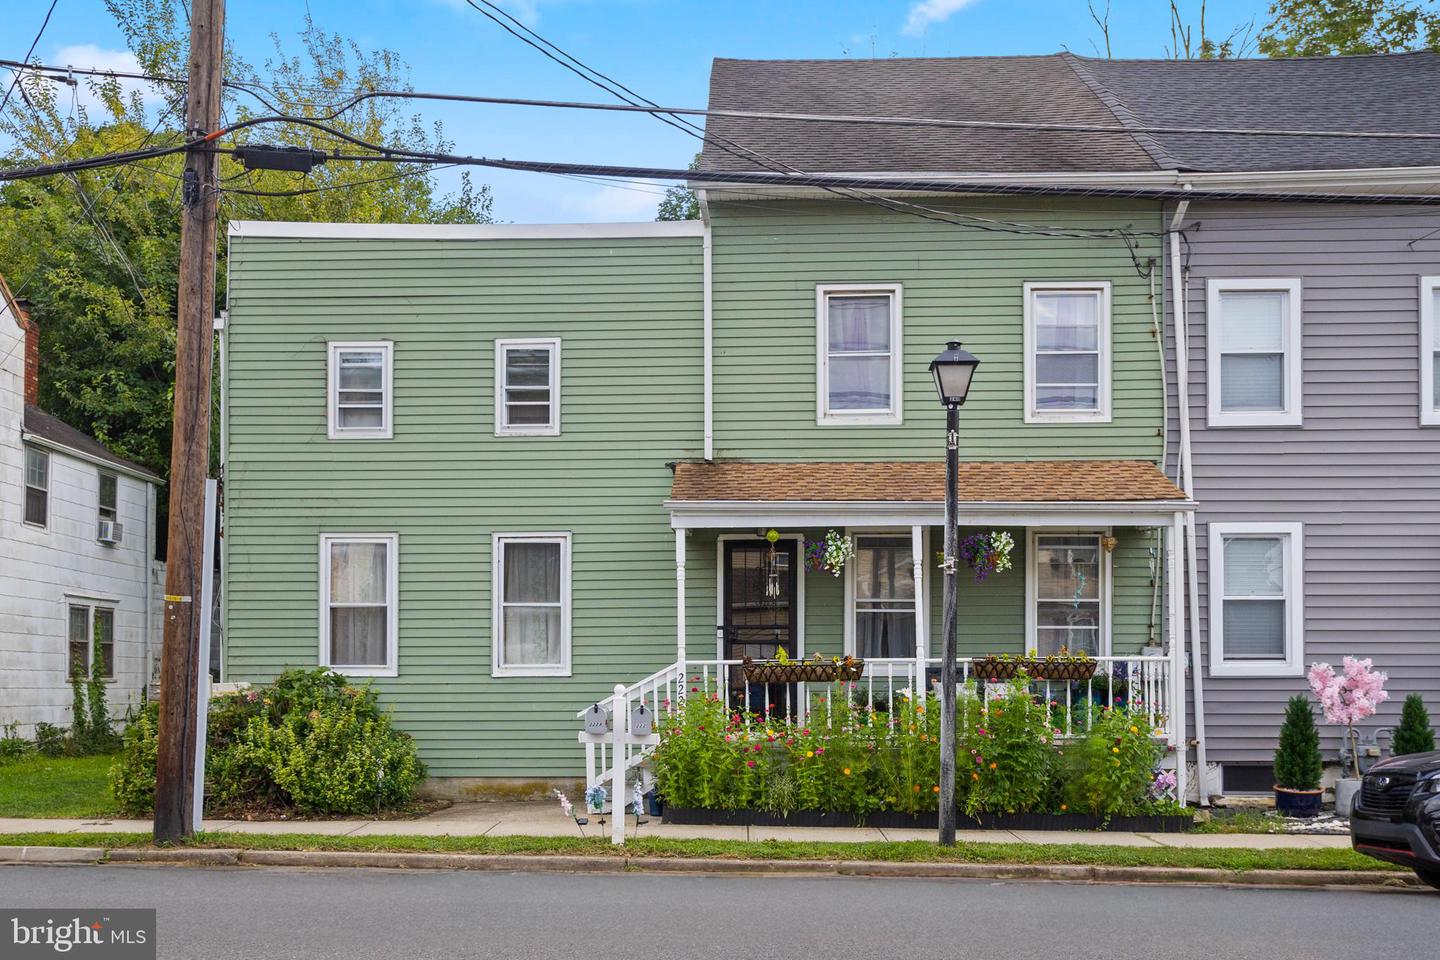
222 Washington St,FIELDSBORO, NJ 08505
FIELDSBORO, NJ 08505

Description
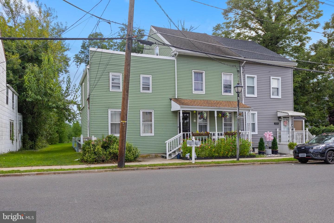
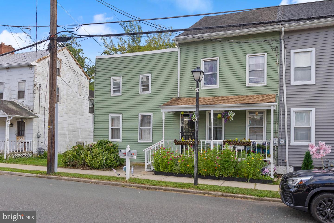
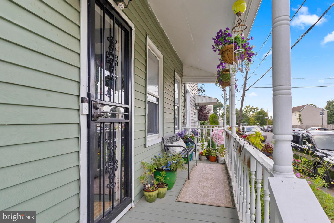
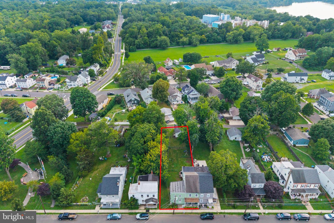
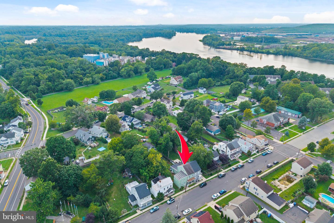
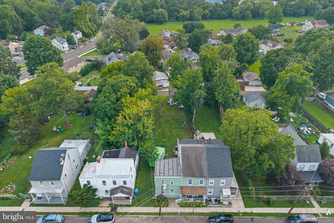
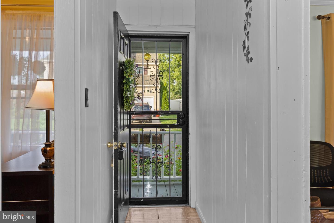
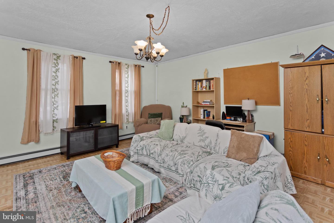
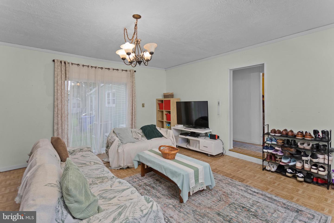
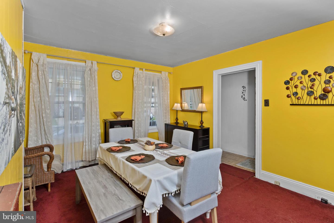
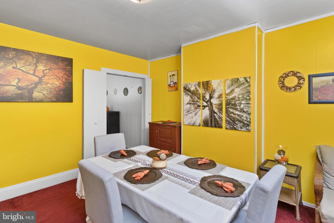
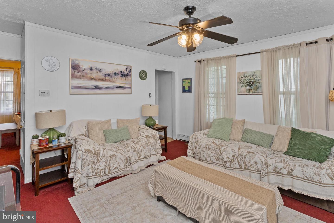
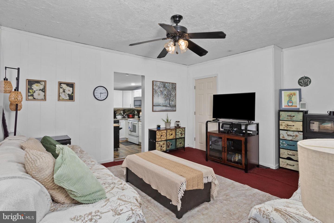
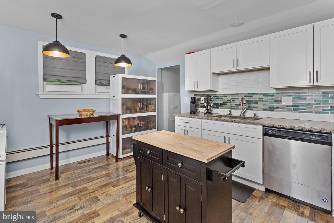
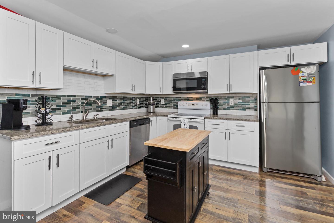
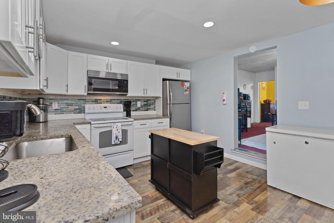
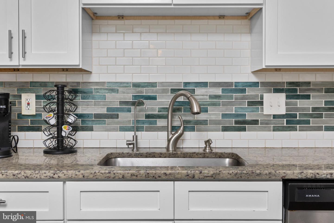
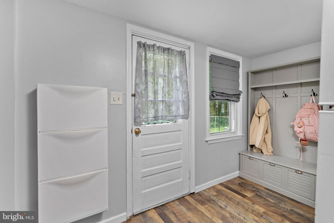
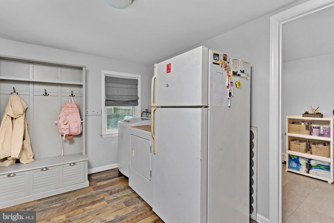
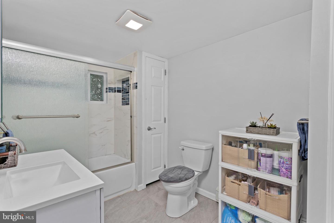
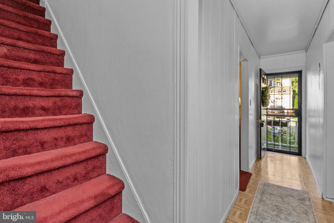
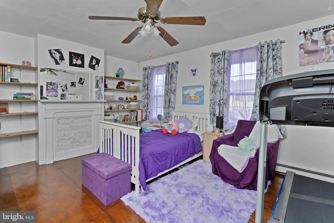
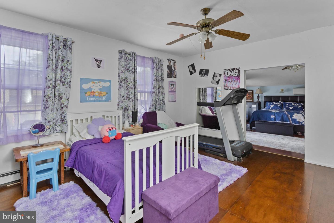
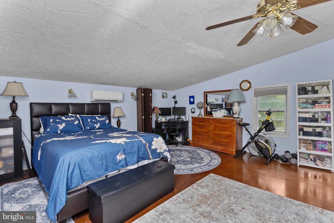
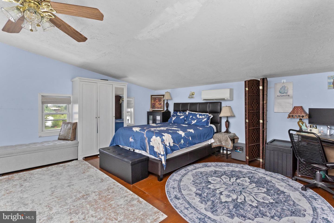
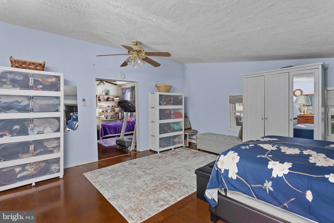
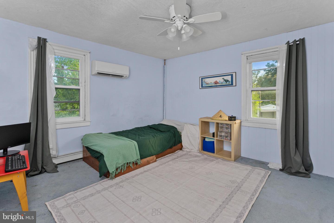
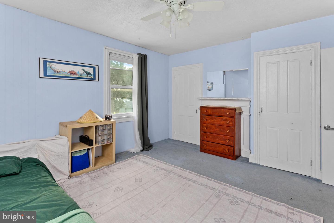
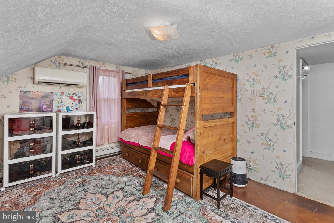
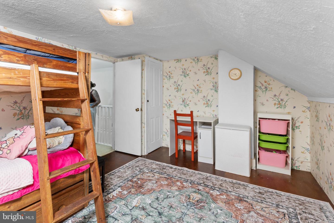
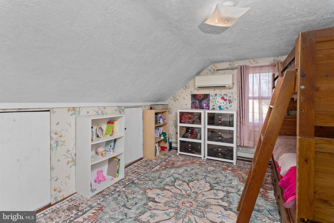
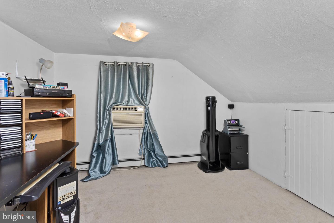
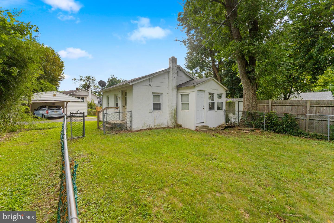
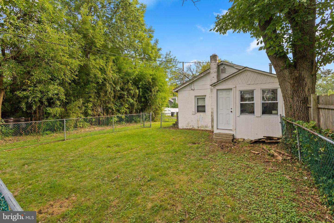
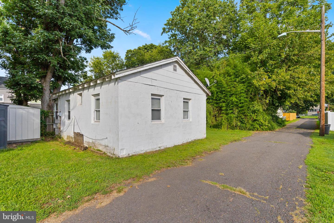
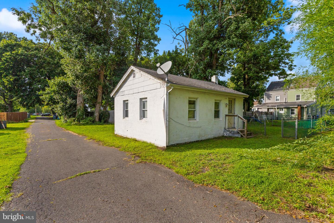
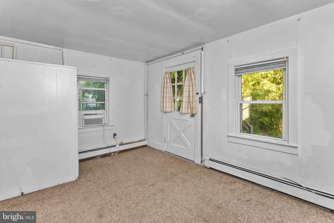
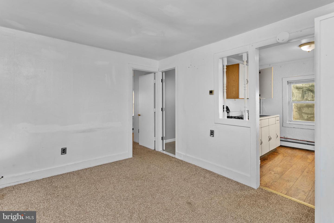
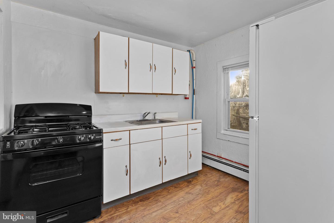
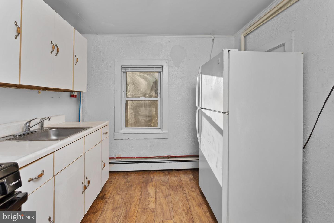
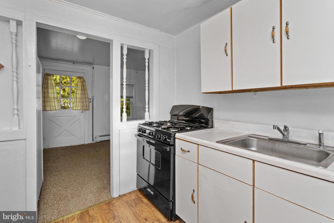
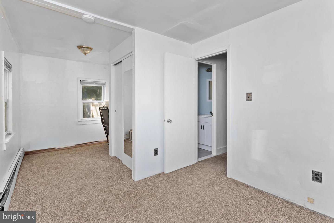
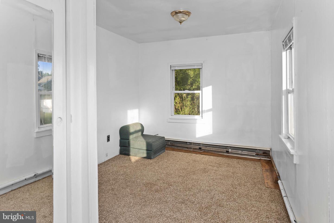
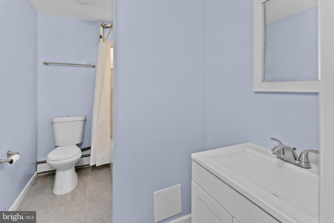
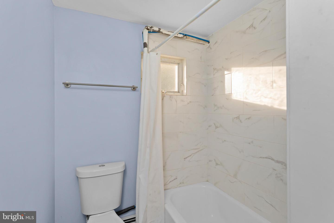
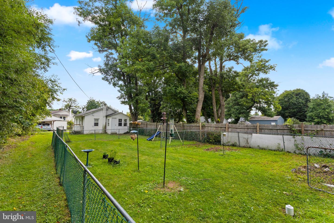
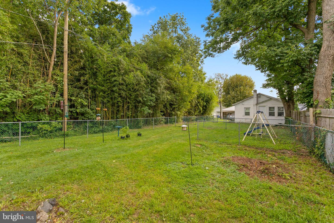
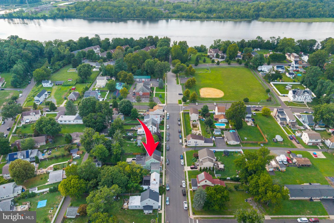
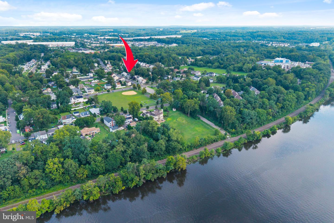
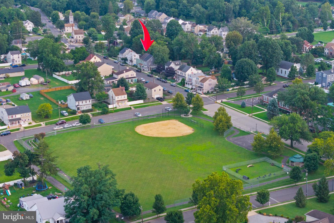
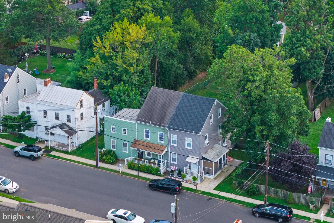
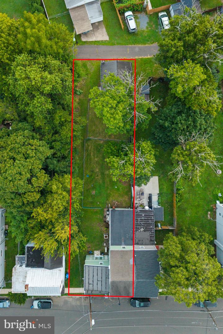
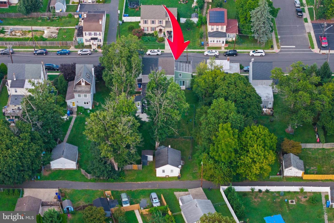
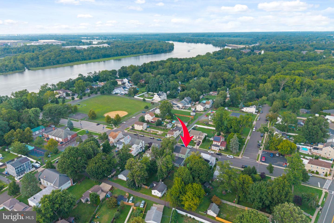
Welcome to this unique semi-detached home featuring a separate carriage home, offering exceptional space, flexibility, and functionality in a convenient location. The main home offers a large formal living room with sliding doors leading to the backyard, creating an easy connection to outdoor living. The dining room is generously sized and comfortably accommodates seating for 6-8 guests. A welcoming family room is located just off the kitchen, providing a comfortable gathering space for everyday living and entertaining.The laundry room includes a full bathroom and convenient additional access to the backyard. Upstairs, the spacious primary suite features a separate sitting room, creating a private retreat within the home. Another bedroom is also located on this level. The third floor offers two additional bedrooms, providing plenty of space for family, guests, or a home office. The unfinished basement offers abundant storage space and potential for future use. The separate carriage home adds even more versatility. It features one bedroom, a comfortable sitting area, and an open living space that flows into the kitchen. A dedicated storage area and access to the backyard add to its convenience and functionality. Whether used for guests, extended family, a private retreat, or additional income potential, the carriage home is a wonderful bonus.Ideally located close to major roadways, a variety of restaurants and eateries, the River LINE train, and Joint Base McGuire-Dix-Lakehurst (JBMDL), making commuting and everyday conveniences easily accessible. Roof over kitchen and bath of Main House is 10 years old; Roof over Main BR is less than 1 year; Main House HWH 1 year old; Carriage House HWH 5 years old;.A rare opportunity to own a spacious home with a versatile carriage home, generous living areas, multiple bedrooms, outdoor access, and ample storage-all in a convenient location.
Details
| MLS # | NJBL2118976 |
|---|---|
| Listing Type | For Sale |
| Sub-Type | Resale |
| Status | Pending-bright |
| Year | 1910 |
| Days On Site | 33 |
| Listing Provided By | ERA Central Realty Group - Bordentown | Anjani D Kumar |
Features
| SQ Feet | 2,563 |
|---|---|
| Basement | Y |
| Story(s) | 1 |
| Units | 2 |
| Zoning | R-3 |
| Acreage | 0.13 |
Interior
| Cooling | Central A/C, Ceiling Fan(s) |
|---|---|
| Heating Yes / No | Yes |
| Heating | Baseboard - Hot Water |
| Interior Features | Bathroom - Tub Shower, Built-Ins, Dining Area, Floor Plan - Traditional, Formal/Separate Dining Room, Kitchen - Country, Walk-in Closet(s), Window Treatments, Wood Floors |
| Appliances | Built-In Range, Dryer, Oven - Self Cleaning, Oven/Range - Gas, Refrigerator, Washer |
Exterior
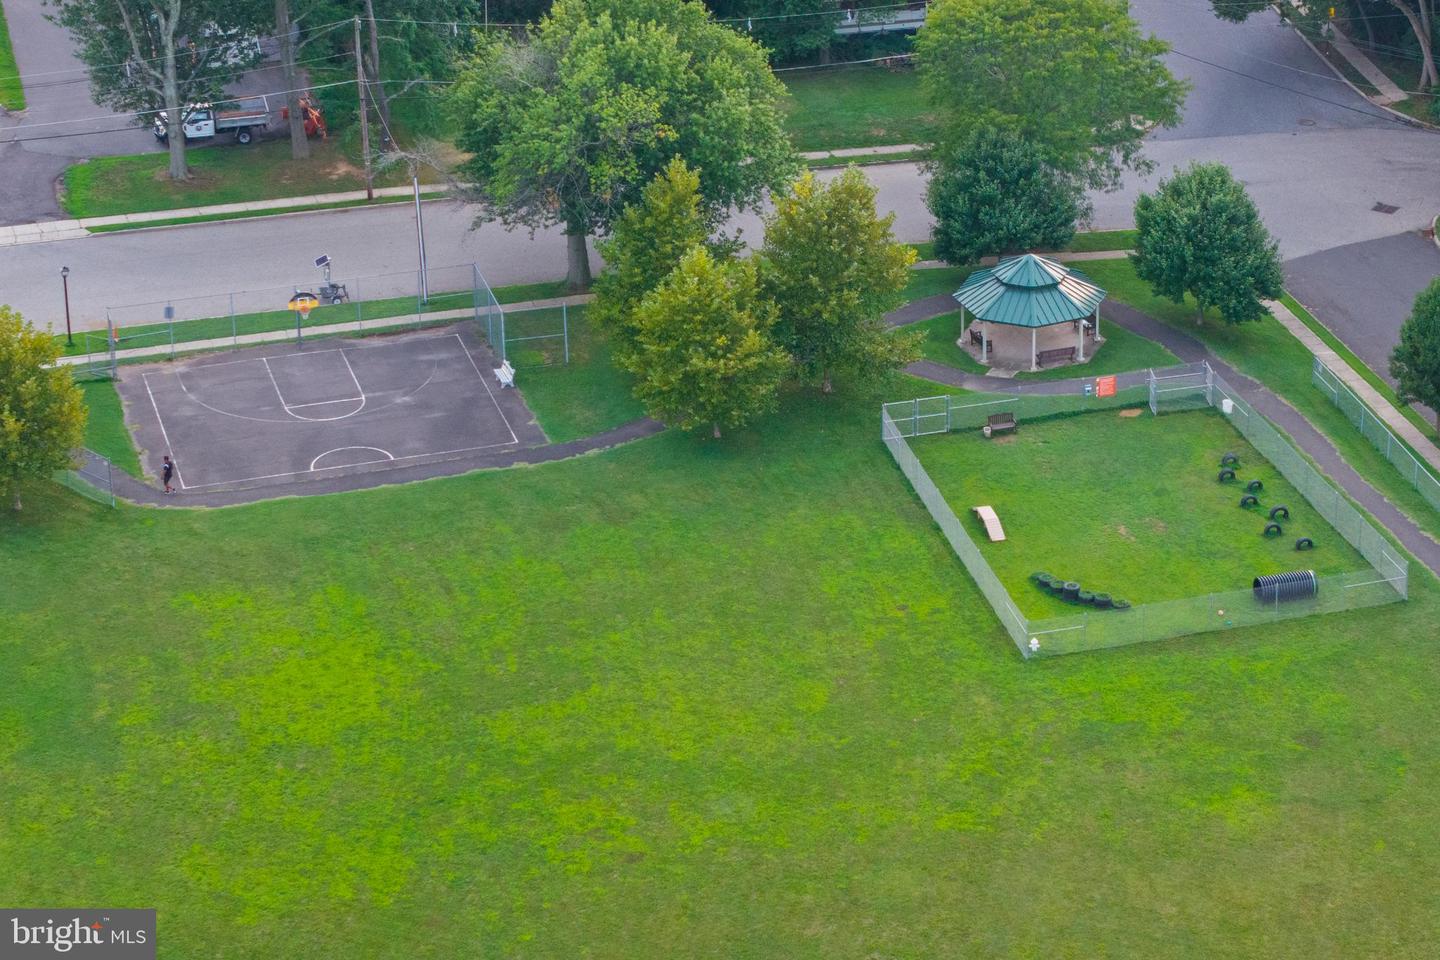
| Exterior Features | Exterior Lighting, Play Area, Sidewalks |
|---|---|
| Construction Materials | Combination, Vinyl Siding |
| Foundation Details | Block |
Parking
| Garage Yes / No | No |
|---|---|
| Parking Features | Crushed Stone, Dirt Driveway, General Common Elements |
Taxes
| Tax Annual Amount | 7269 |
|---|
Area Information
| State | NJ |
|---|---|
| County | BURLINGTON NJ |
| City | FIELDSBORO |
| Zip Code | 08505 |
| Area | Fieldsboro Boro (20314) |
| School District | BORDENTOWN REGIONAL SCHOOL DISTR |
| High School | BORDENTOWN REGIONAL H.S. |
| Listing VS Median (in 08505) | |
Price: $450,000 low | high Med: $428,000 sqft: 2,563 low | high Med: 1,598 $ / sqft: $176 low | high Med: $272 On site: 33 low | high Med: 219.5 | |
Market Activity 08505
Request a showing
Request a showing
Contact
Learn More About This Property

| State | NJ |
|---|---|
| County | BURLINGTON NJ |
| City | FIELDSBORO |
| Zip Code | 08505 |
| Area | Fieldsboro Boro (20314) |
| School District | BORDENTOWN REGIONAL SCHOOL DISTR |
| High School | BORDENTOWN REGIONAL H.S. |
| Listing VS Median (in 08505) | |
Price: $450,000 low | high Med: $428,000 sqft: 2,563 low | high Med: 1,598 $ / sqft: $176 low | high Med: $272 On site: 33 low | high Med: 219.5 | |
CENTURY 21® and the CENTURY 21 Logo are registered service marks owned by Century 21 Real Estate LLC. Century 21 Real Estate LLC fully supports the principles of the Fair Housing Act and the Equal Opportunity Act. Each office is independently owned and operated. Listing information is deemed reliable but is not guaranteed accurate.
